Ryan • Madyson Real Estate Group
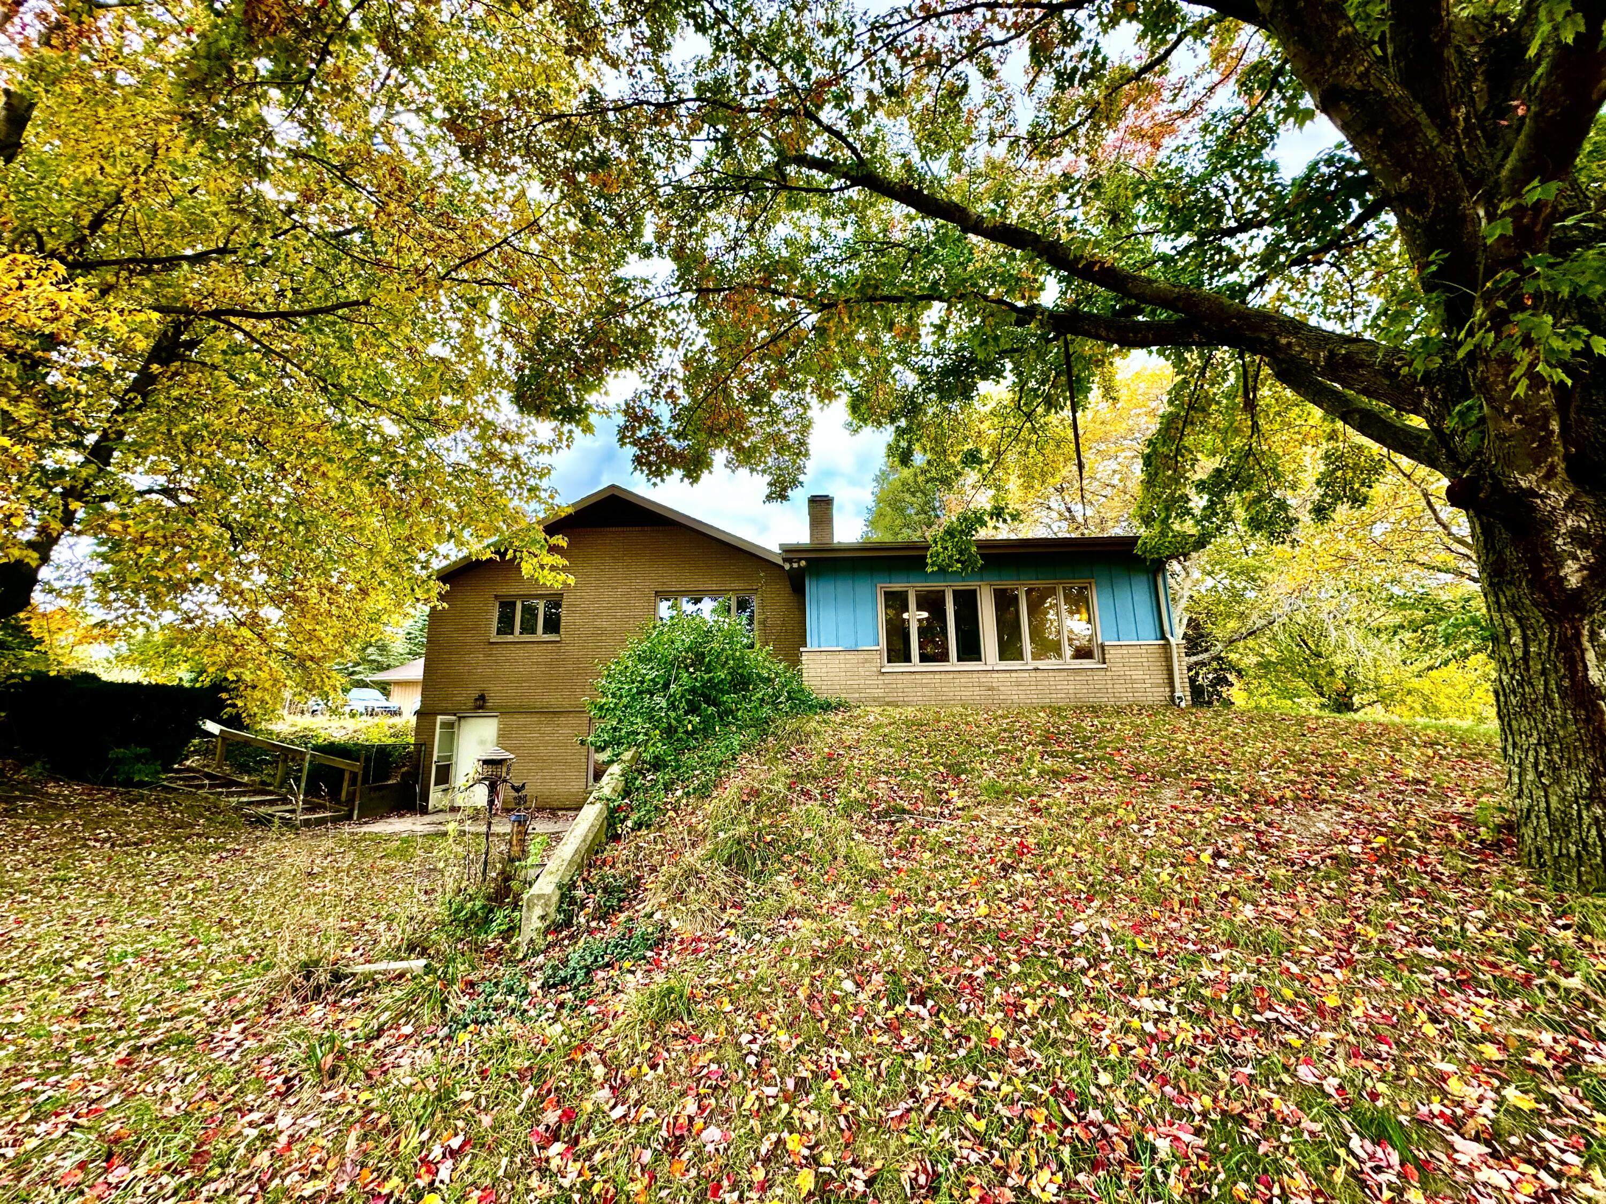
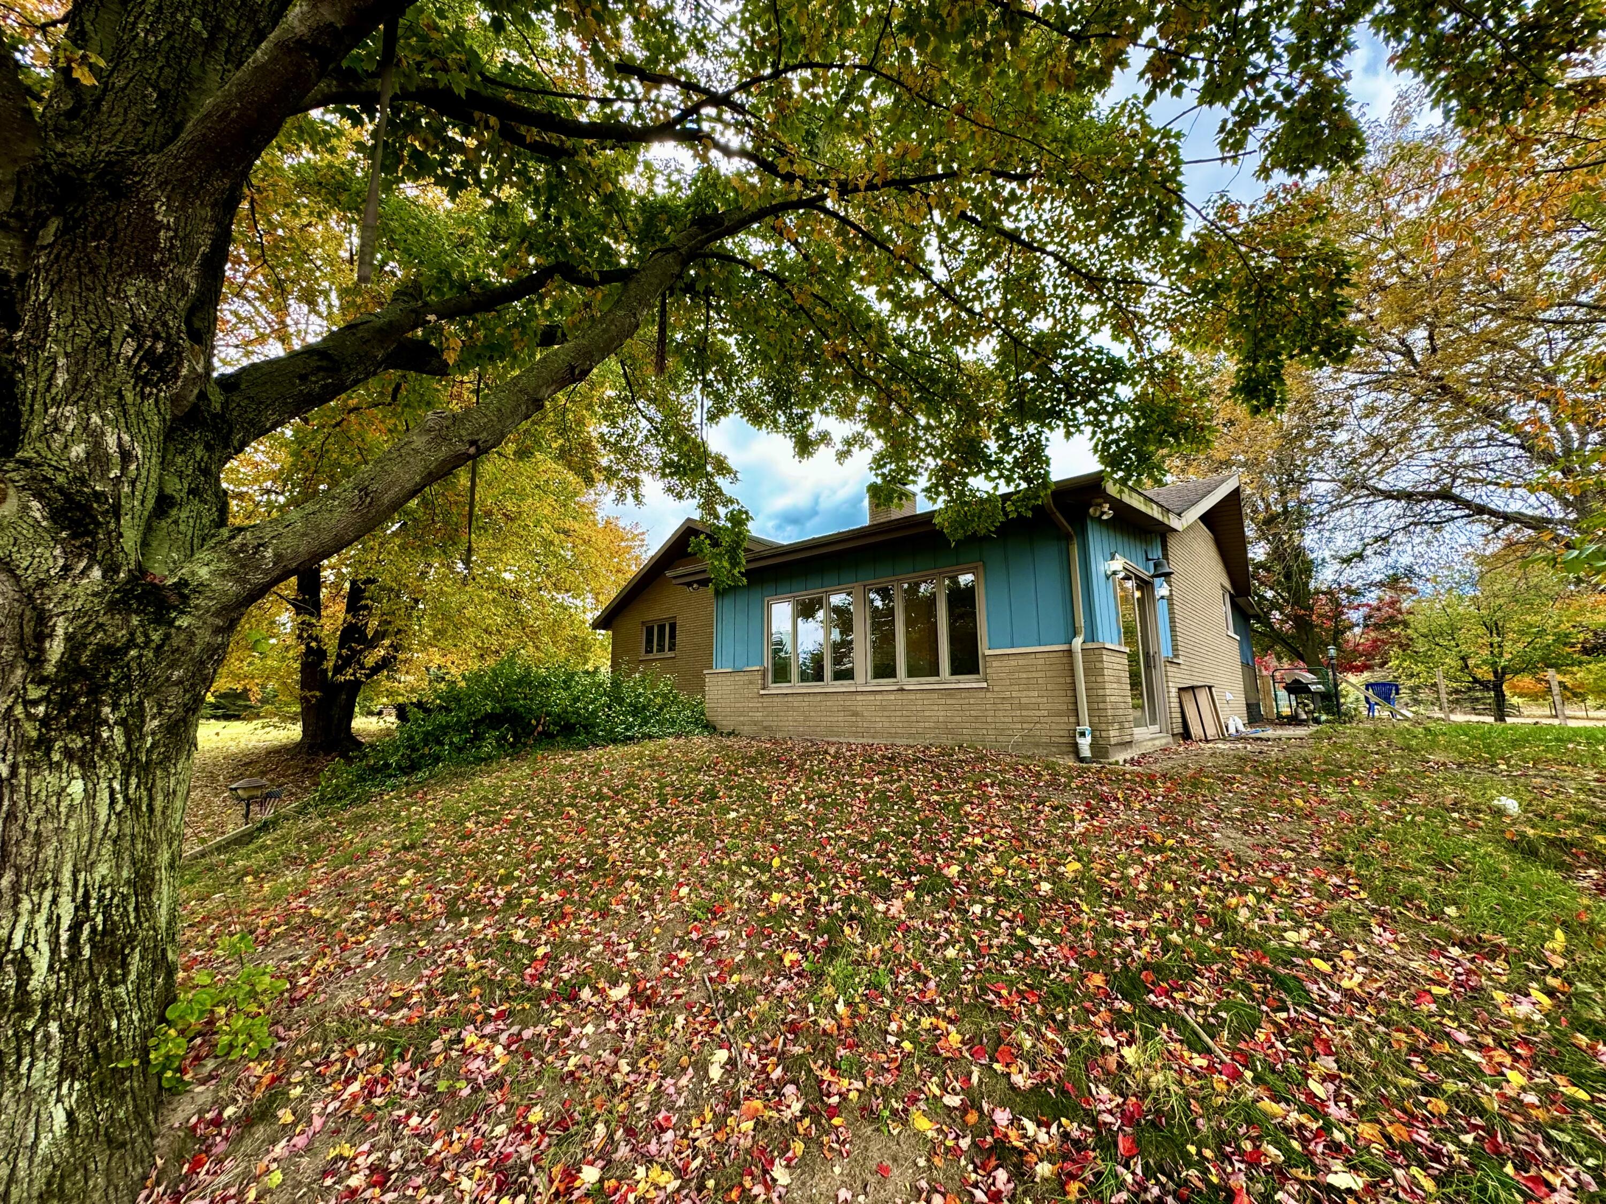
Home’s rear exterior with blue siding, broad windows, and a leaf-covered yard beneath autumn trees.
House with teal siding and brick foundation beneath a large tree, surrounded by autumn leaves.
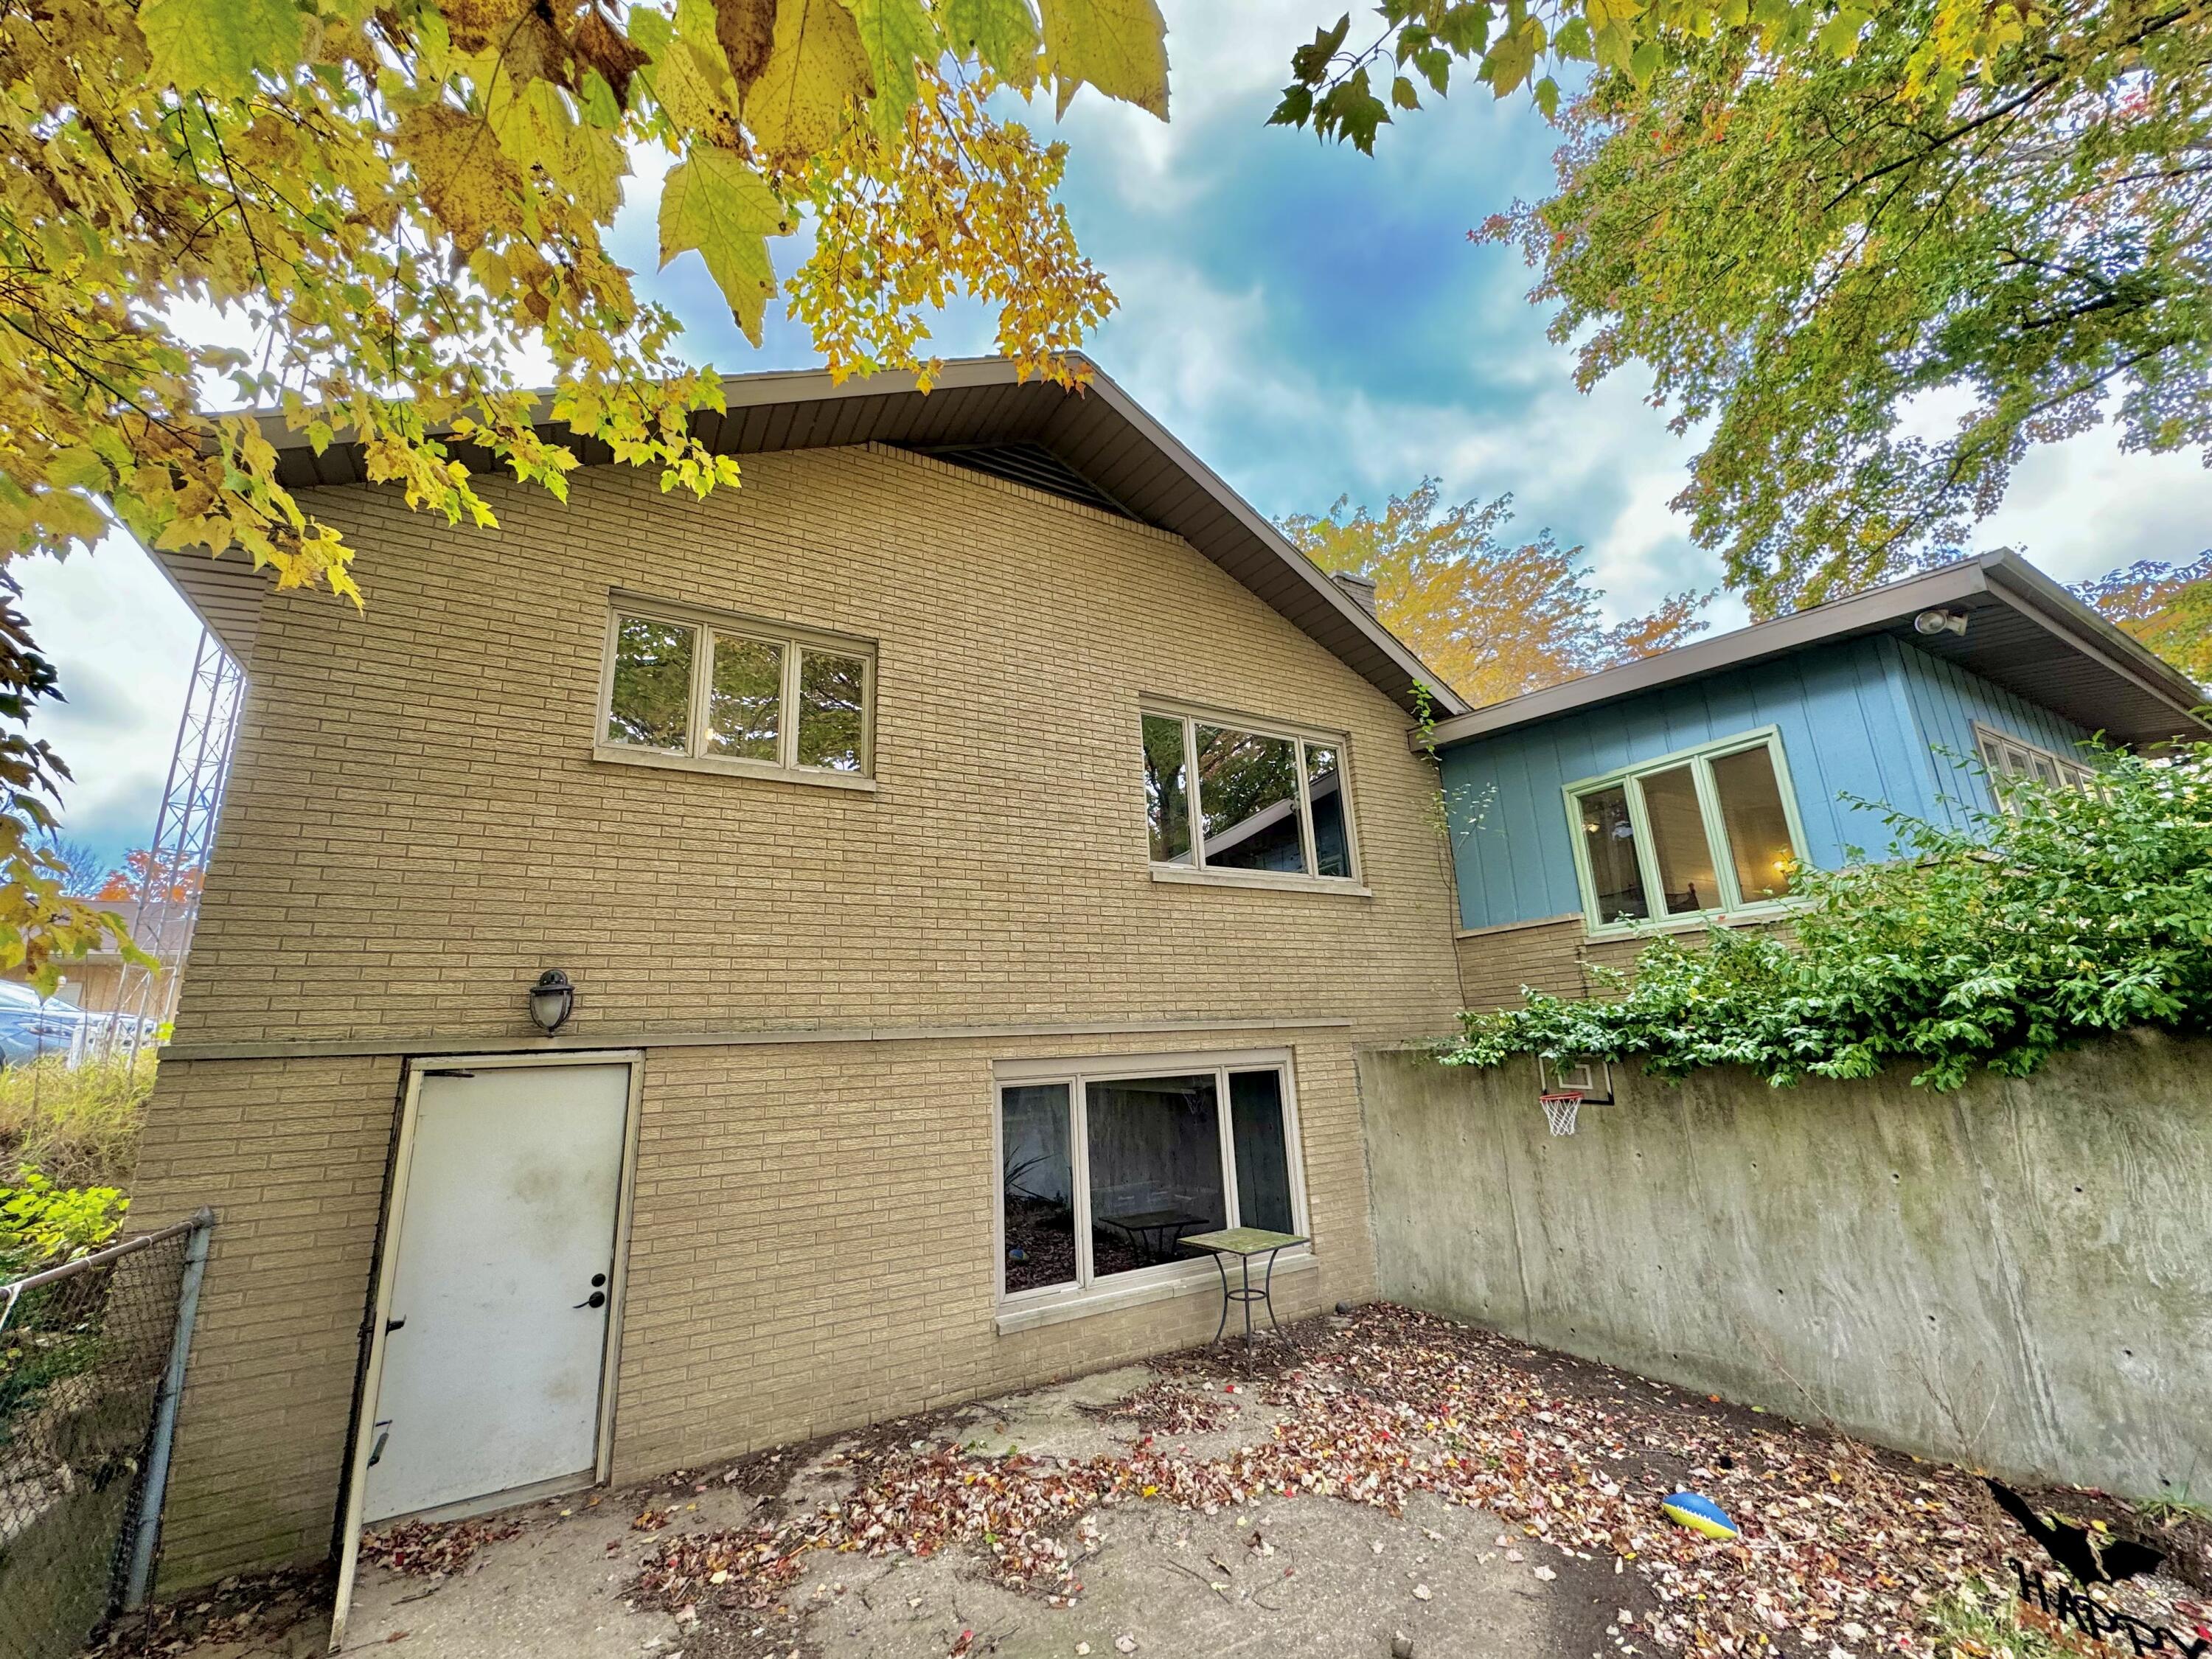
Rear exterior of a tan brick home with a blue-sided addition and concrete patio.
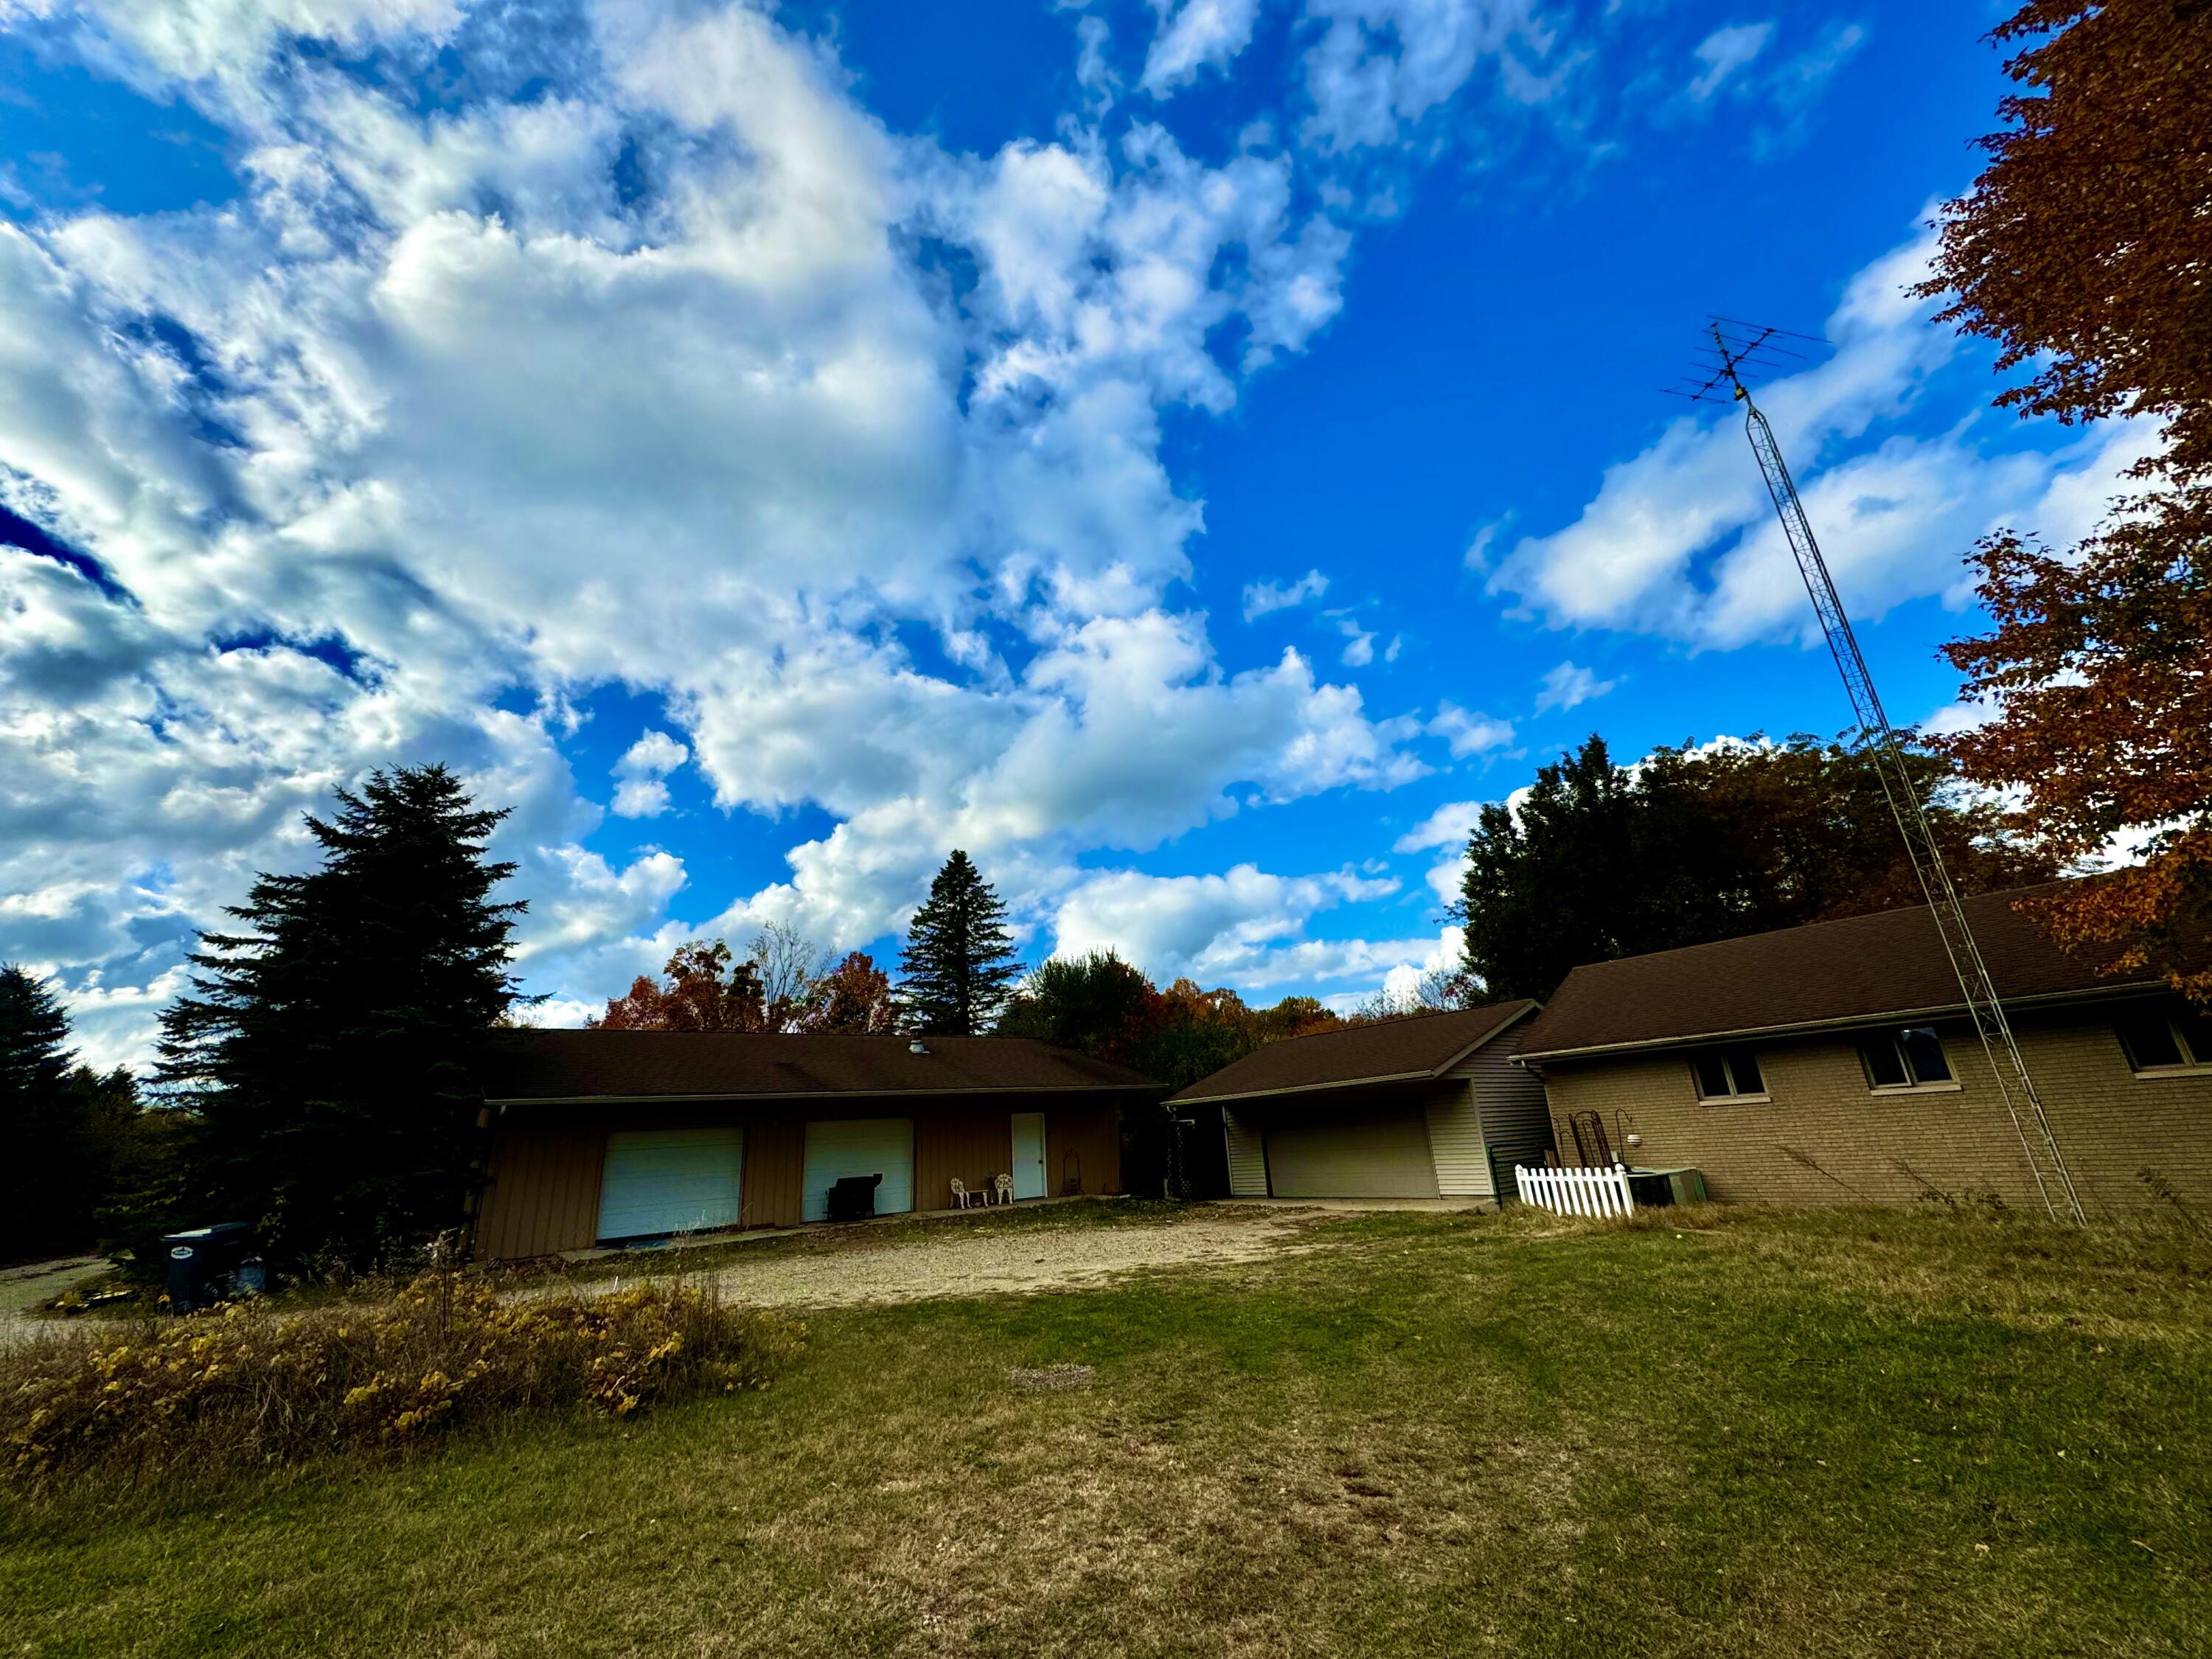
Single-story home and detached garage with a tall antenna tower beside the gravel driveway.
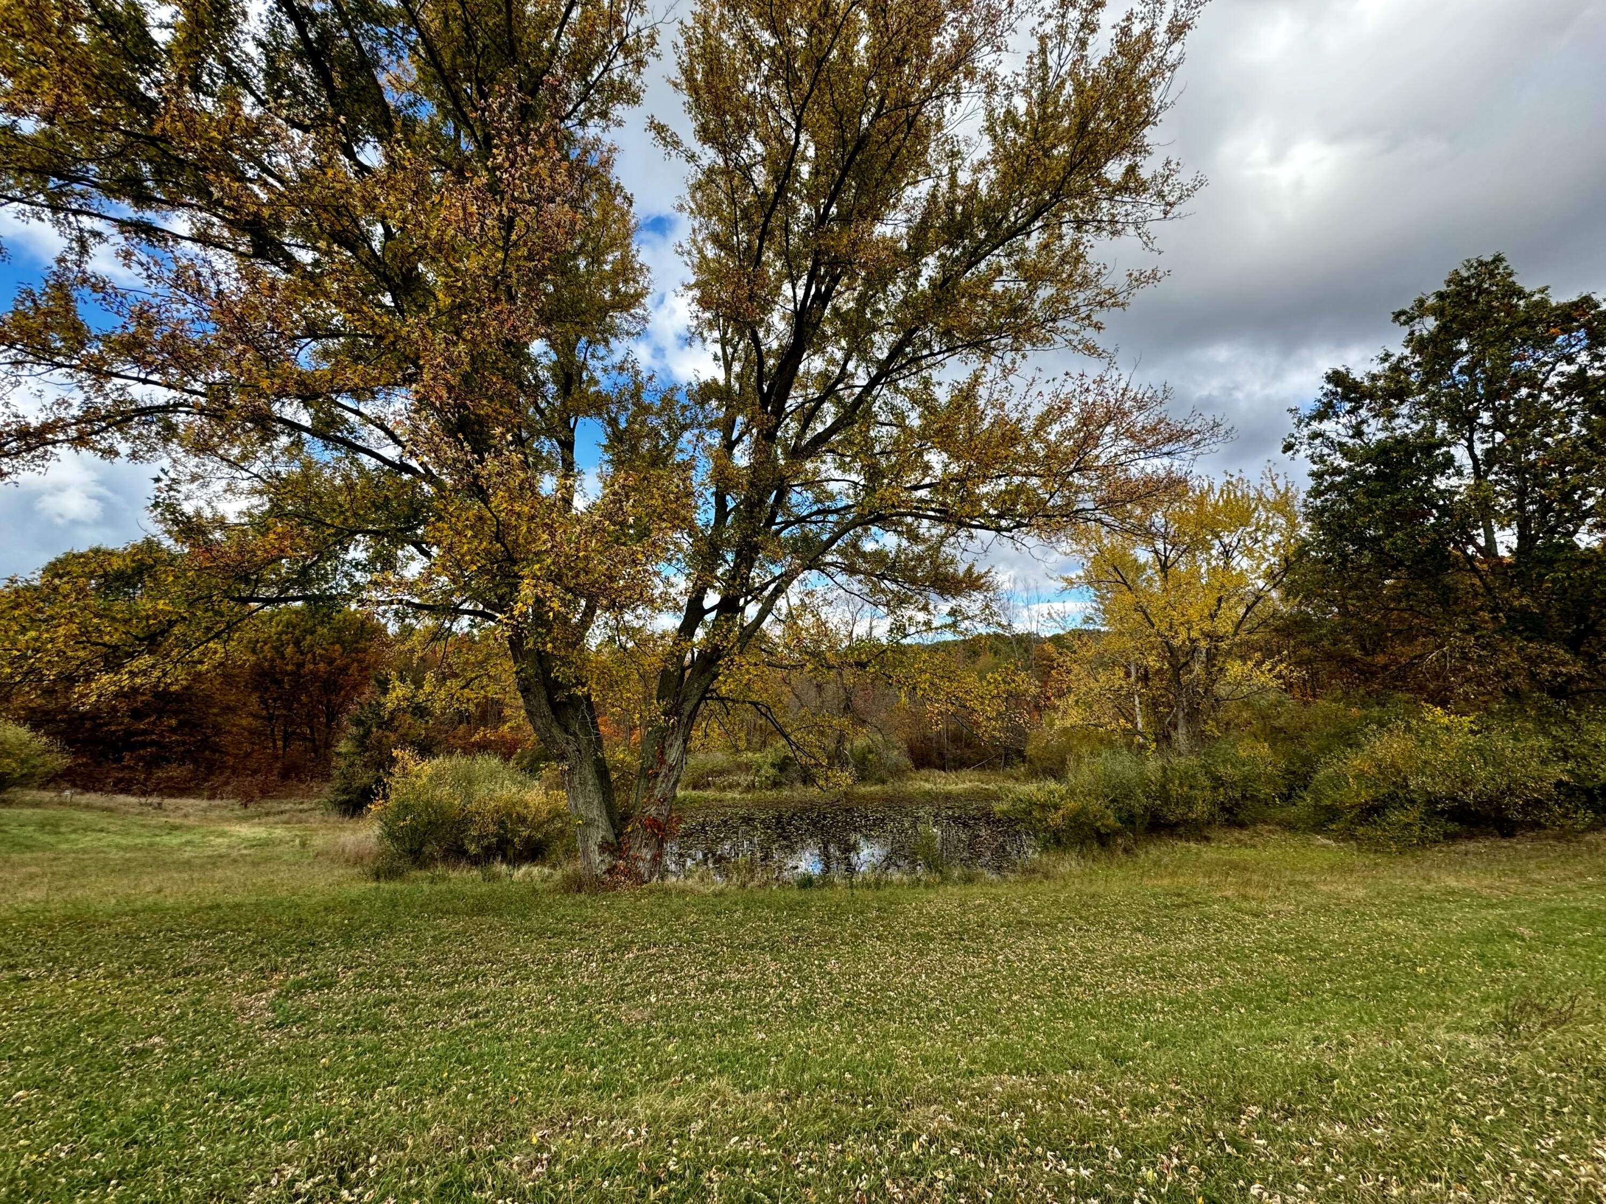
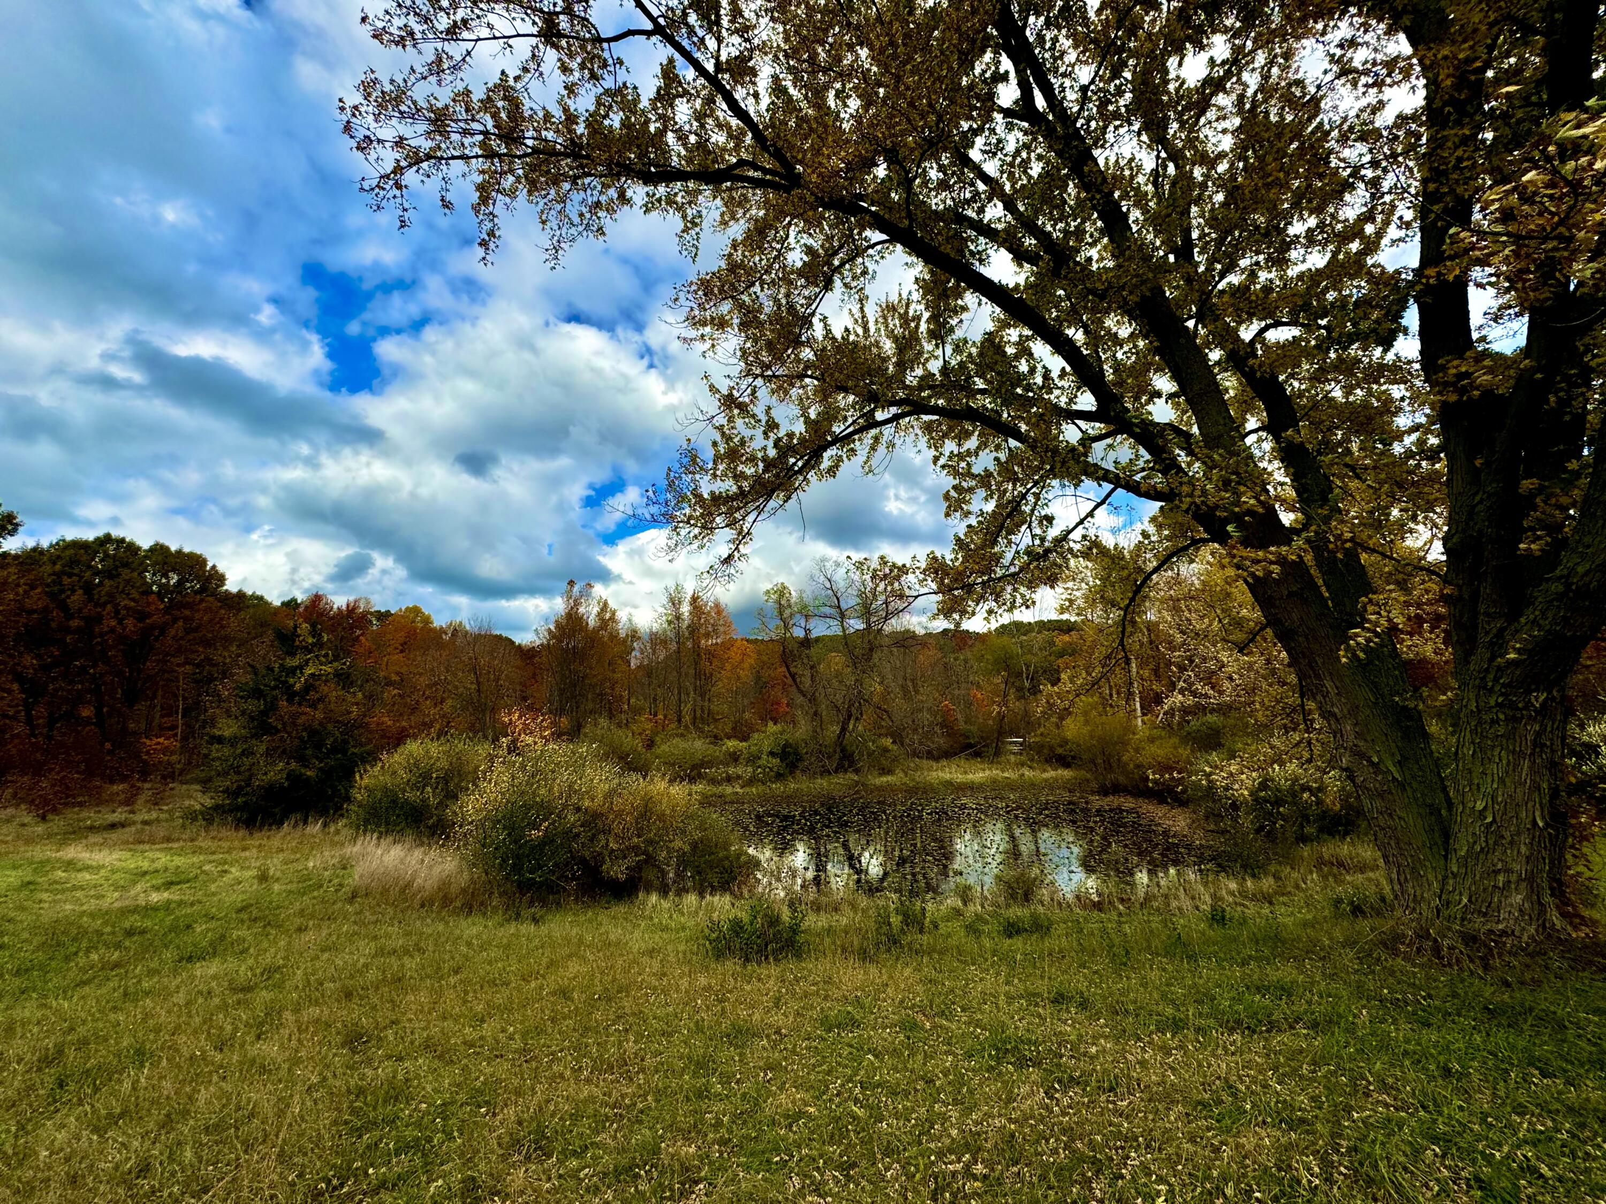
Grassy yard with a small pond beneath mature autumn trees.
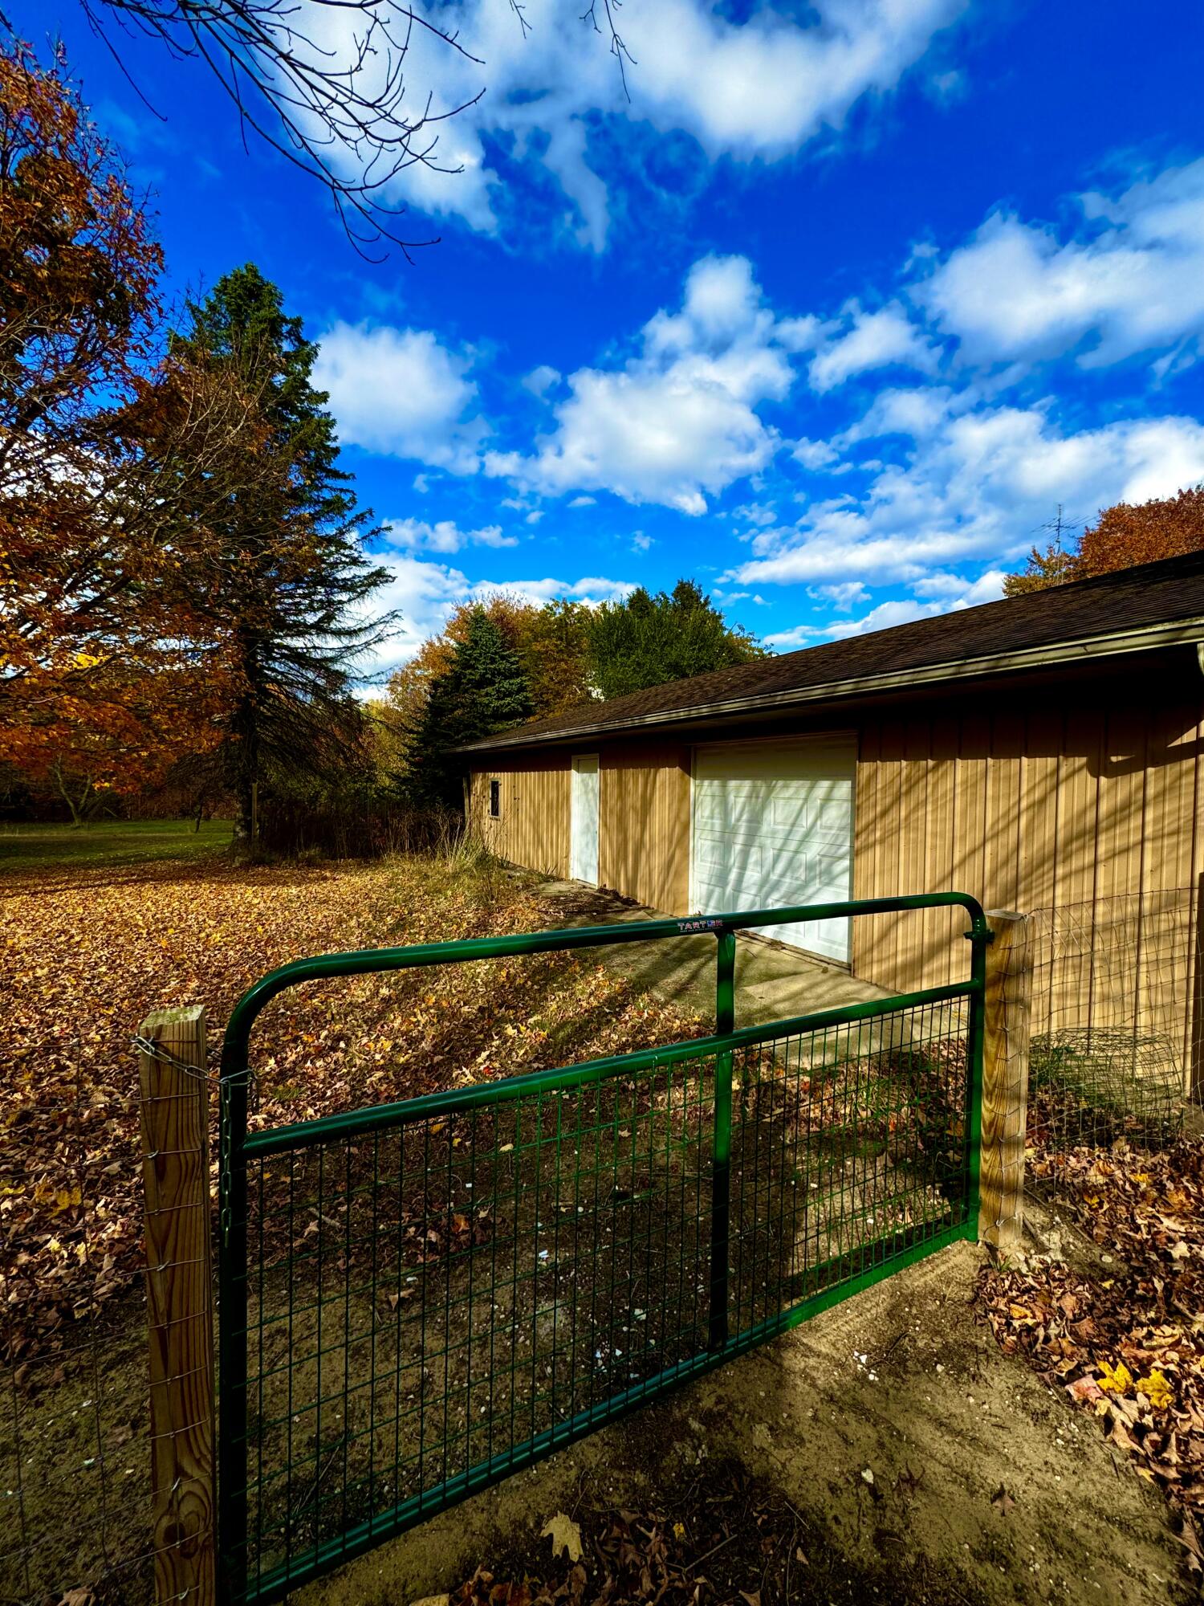
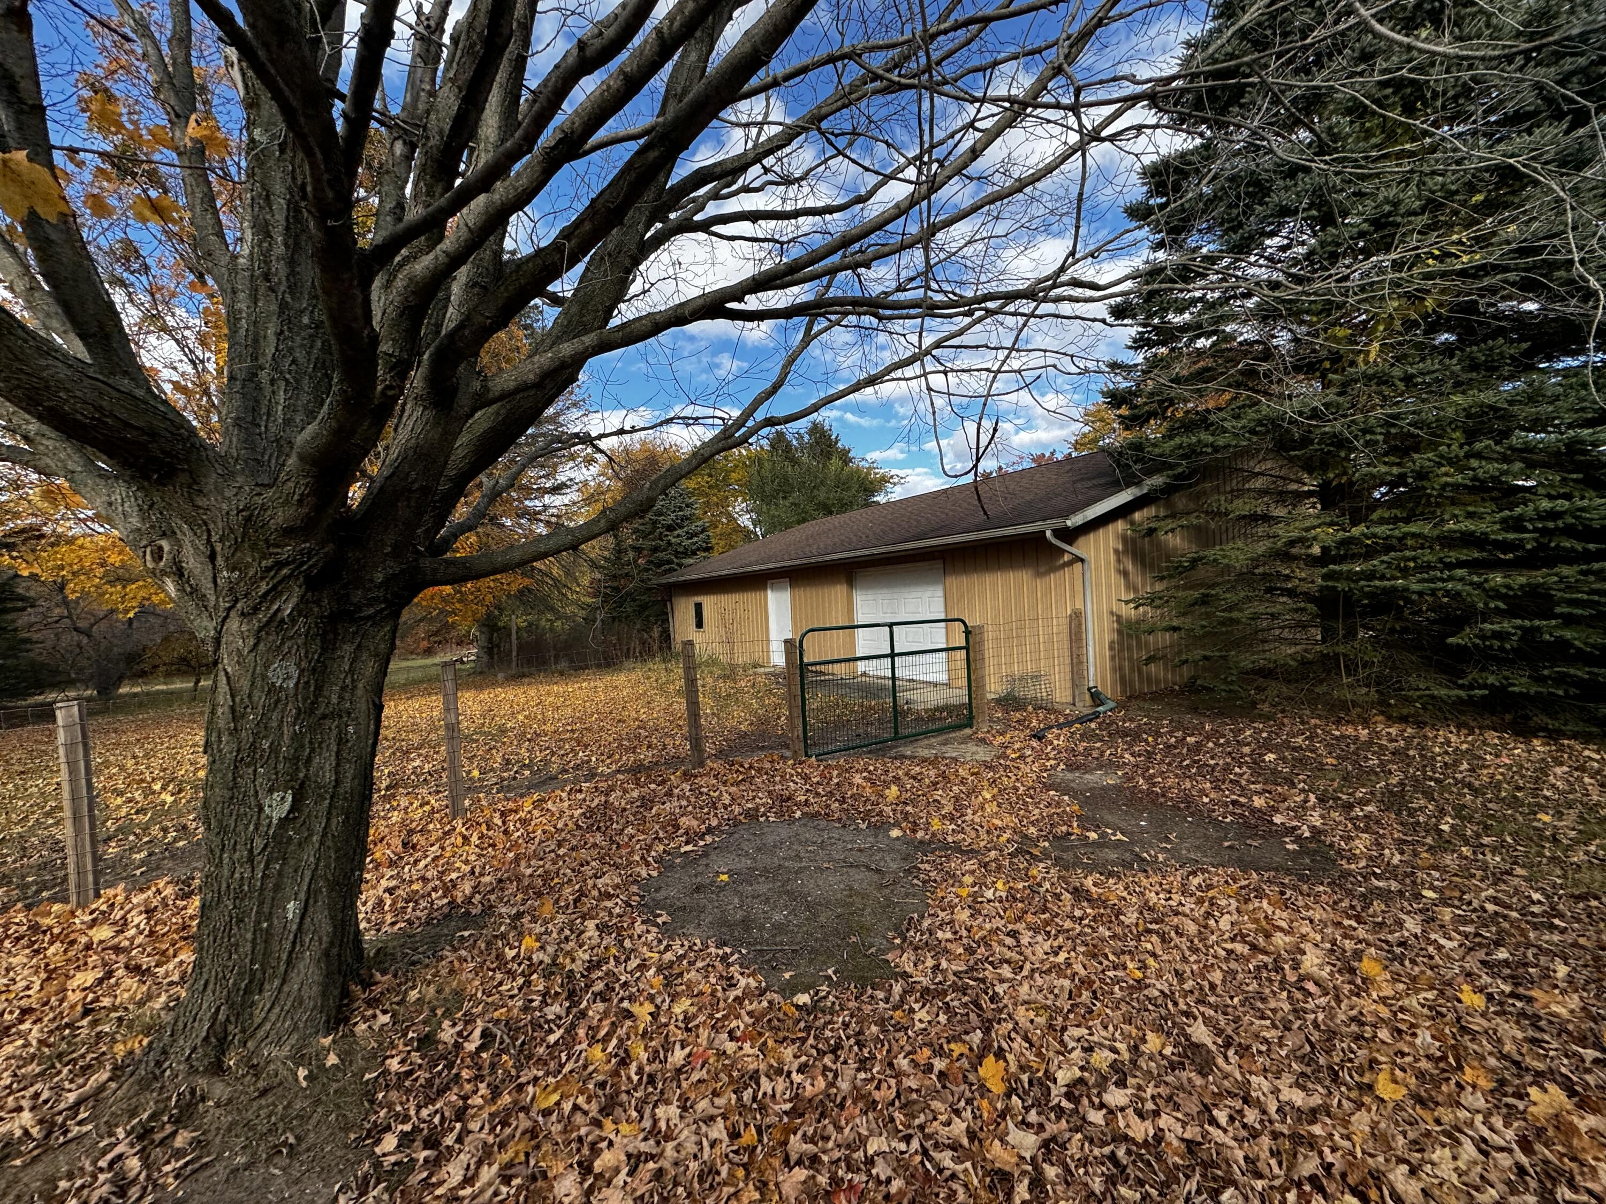
Tan wood-sided garage with a white door behind a green gate in a leaf-covered autumn yard.
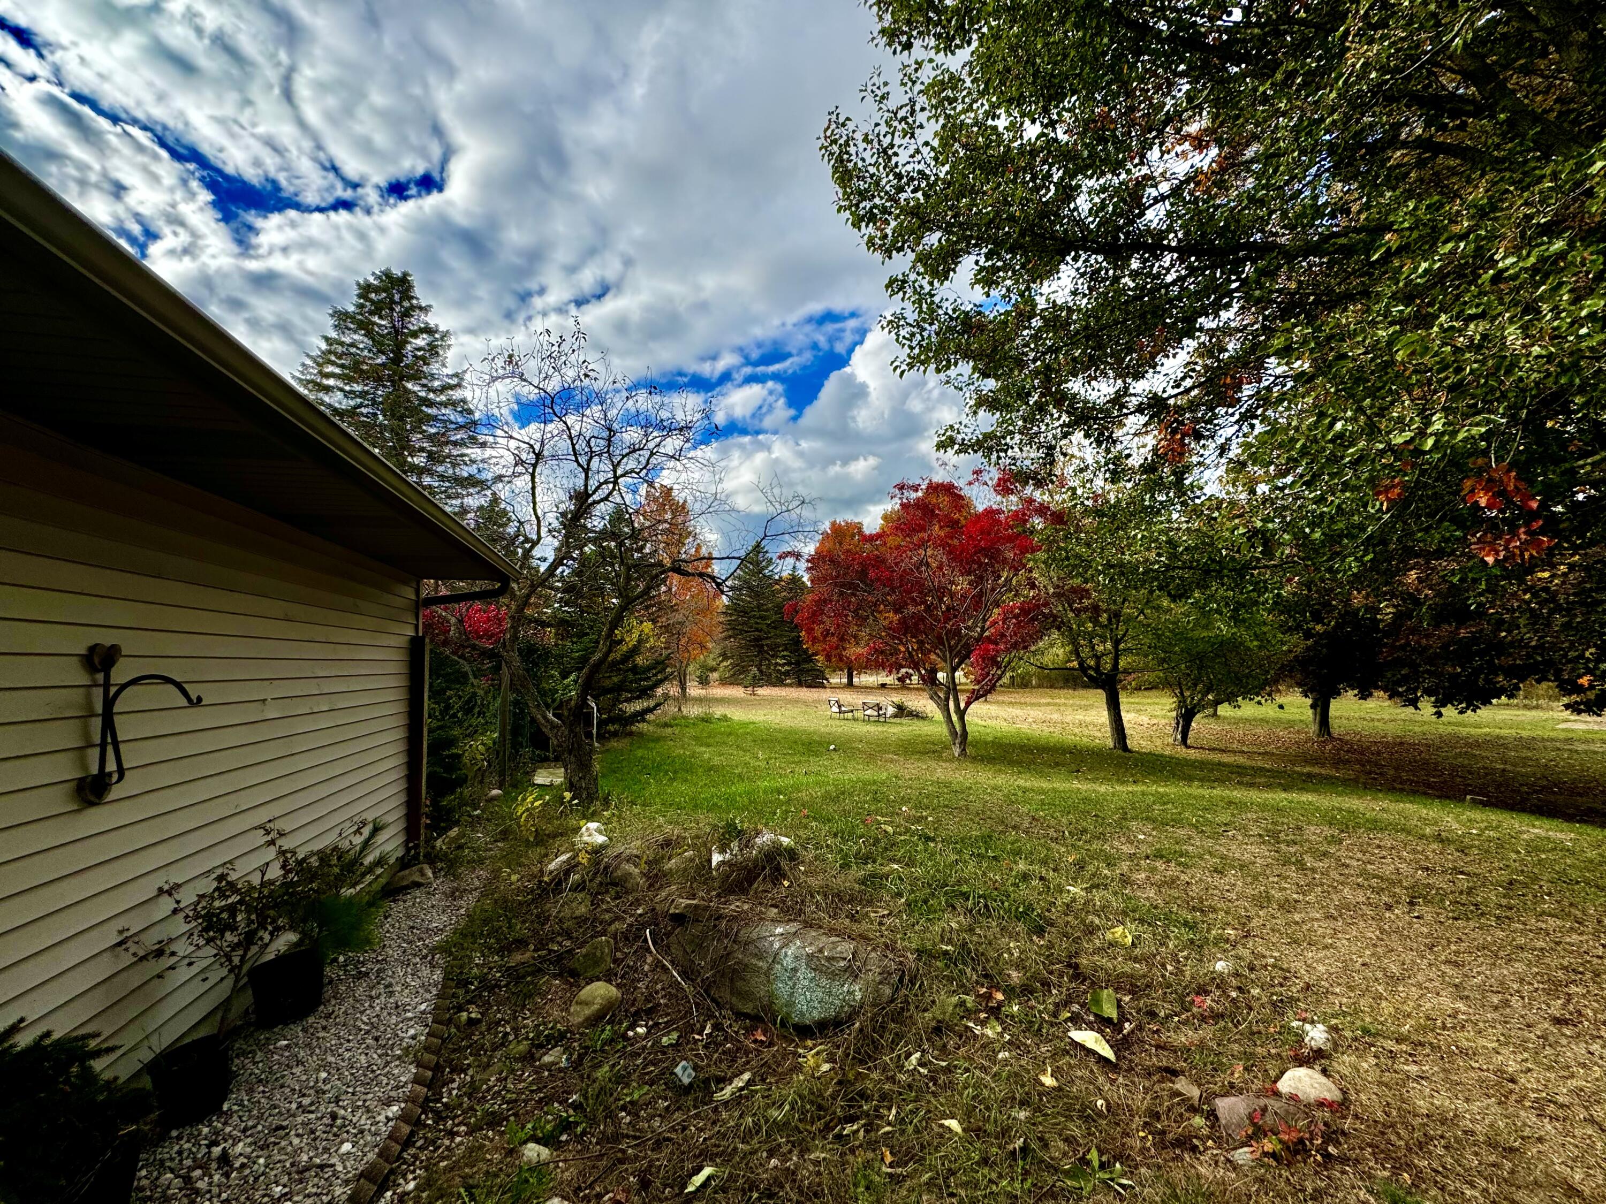
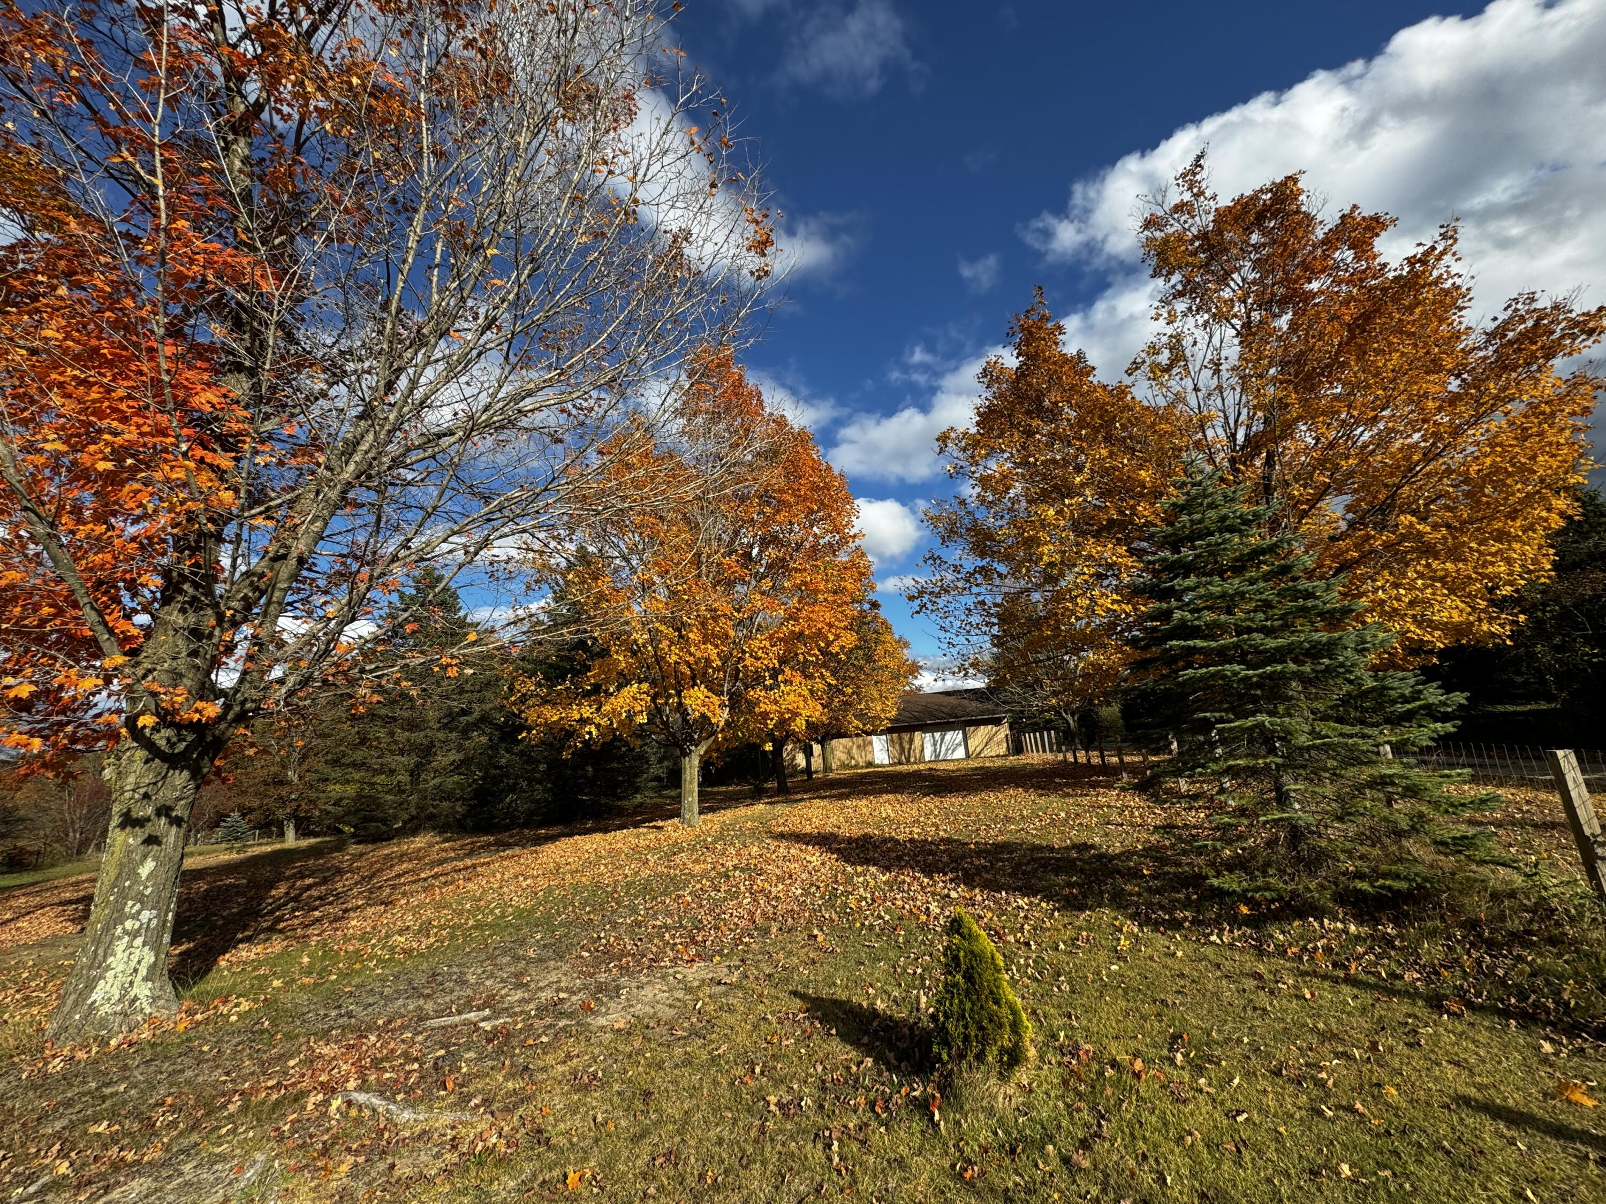
Grassy yard beside the house with mature trees showing red and orange autumn foliage.
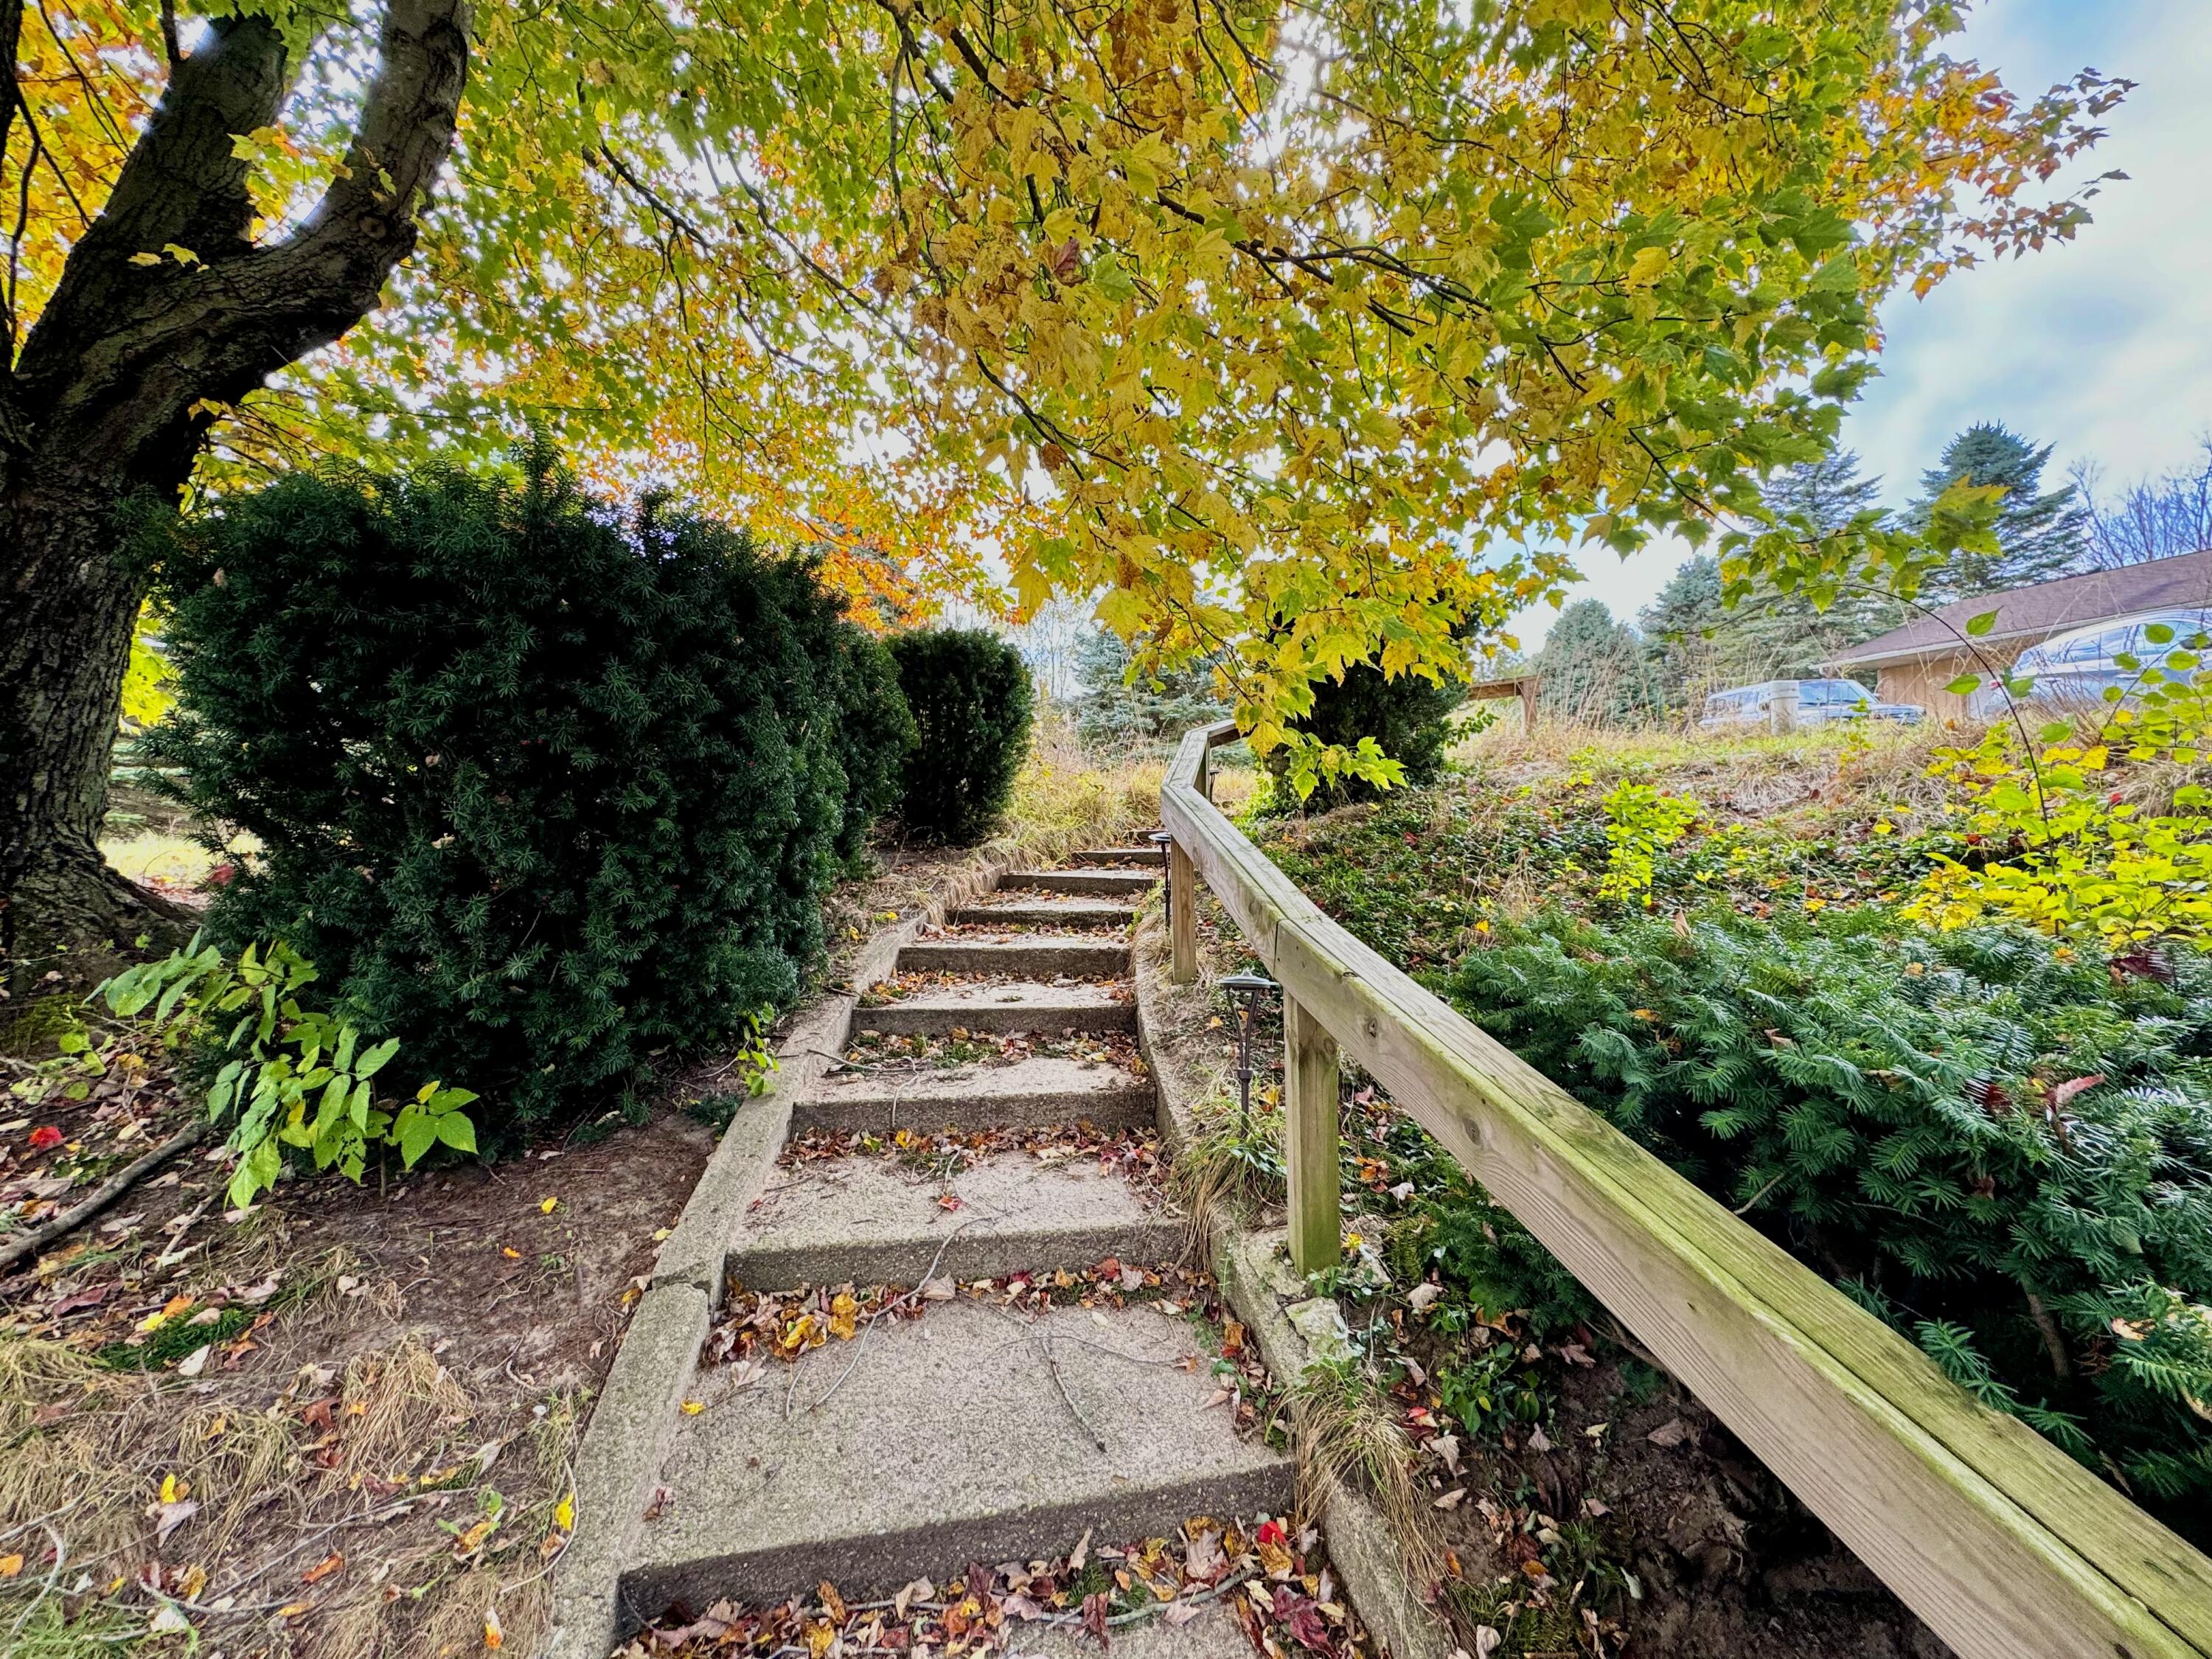
Concrete garden steps with a wooden handrail wind through shrubs beneath yellow autumn foliage.
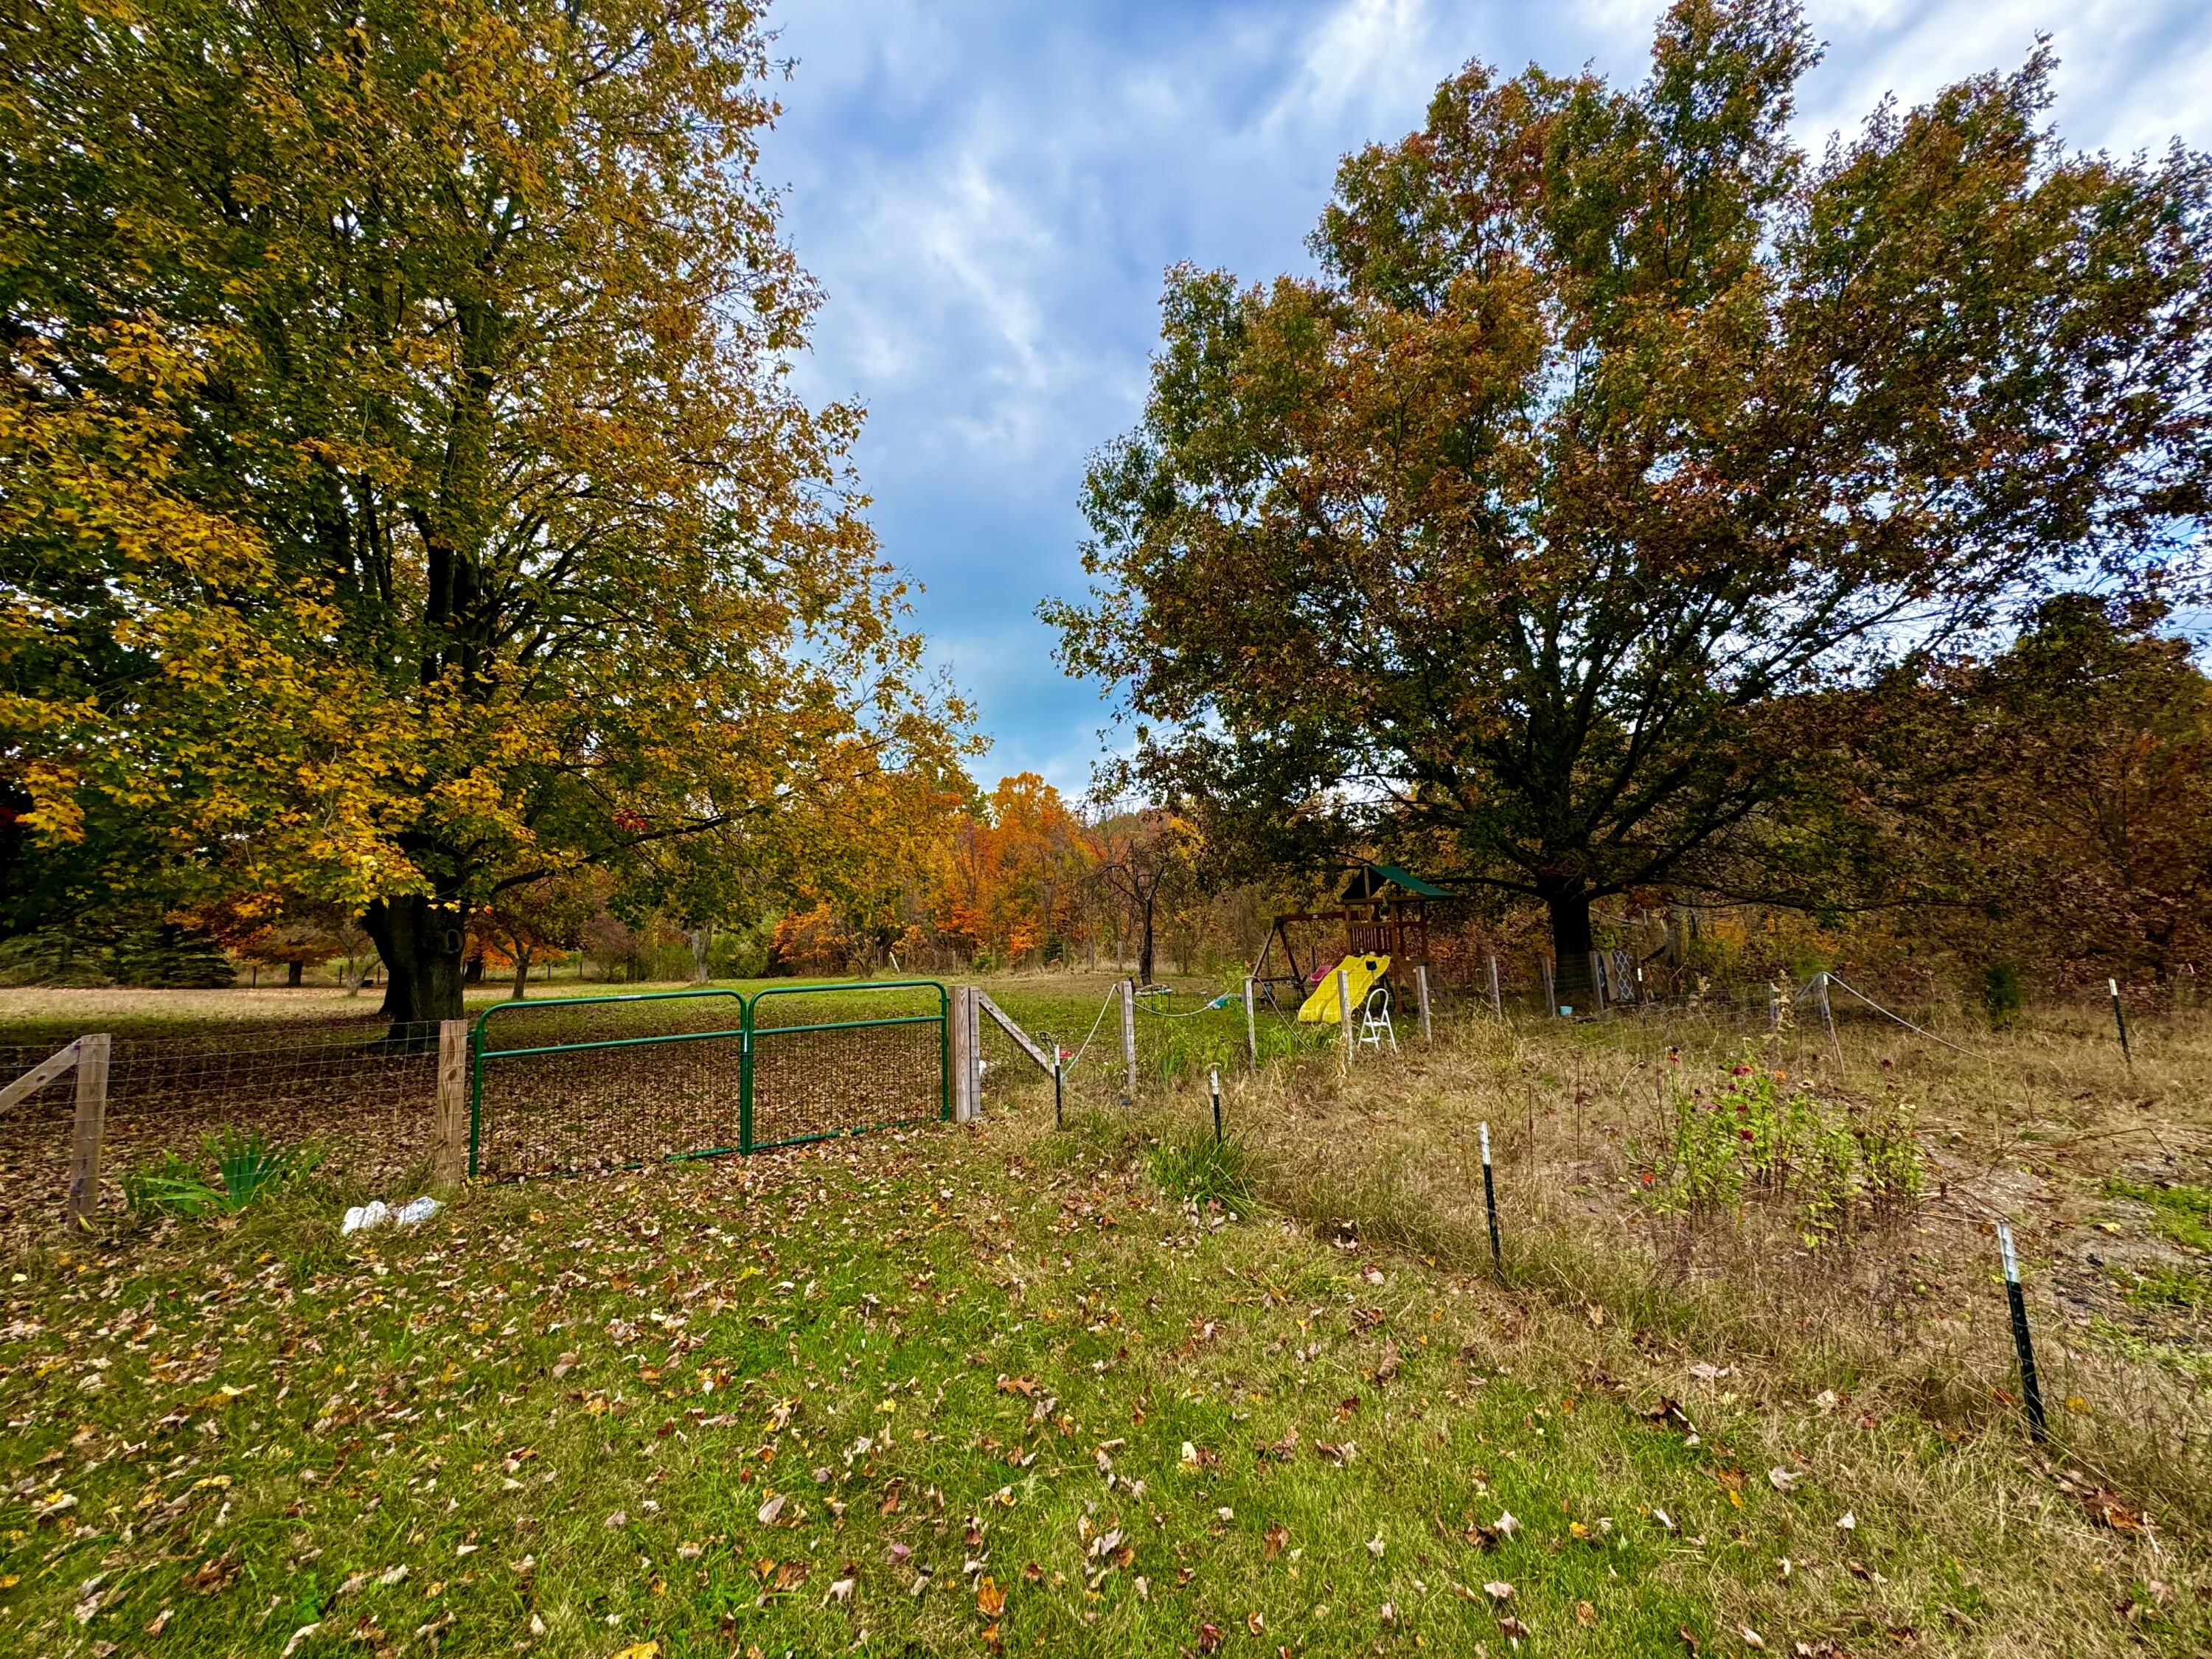
Fenced backyard with autumn trees, a green gate, and a children’s playset.
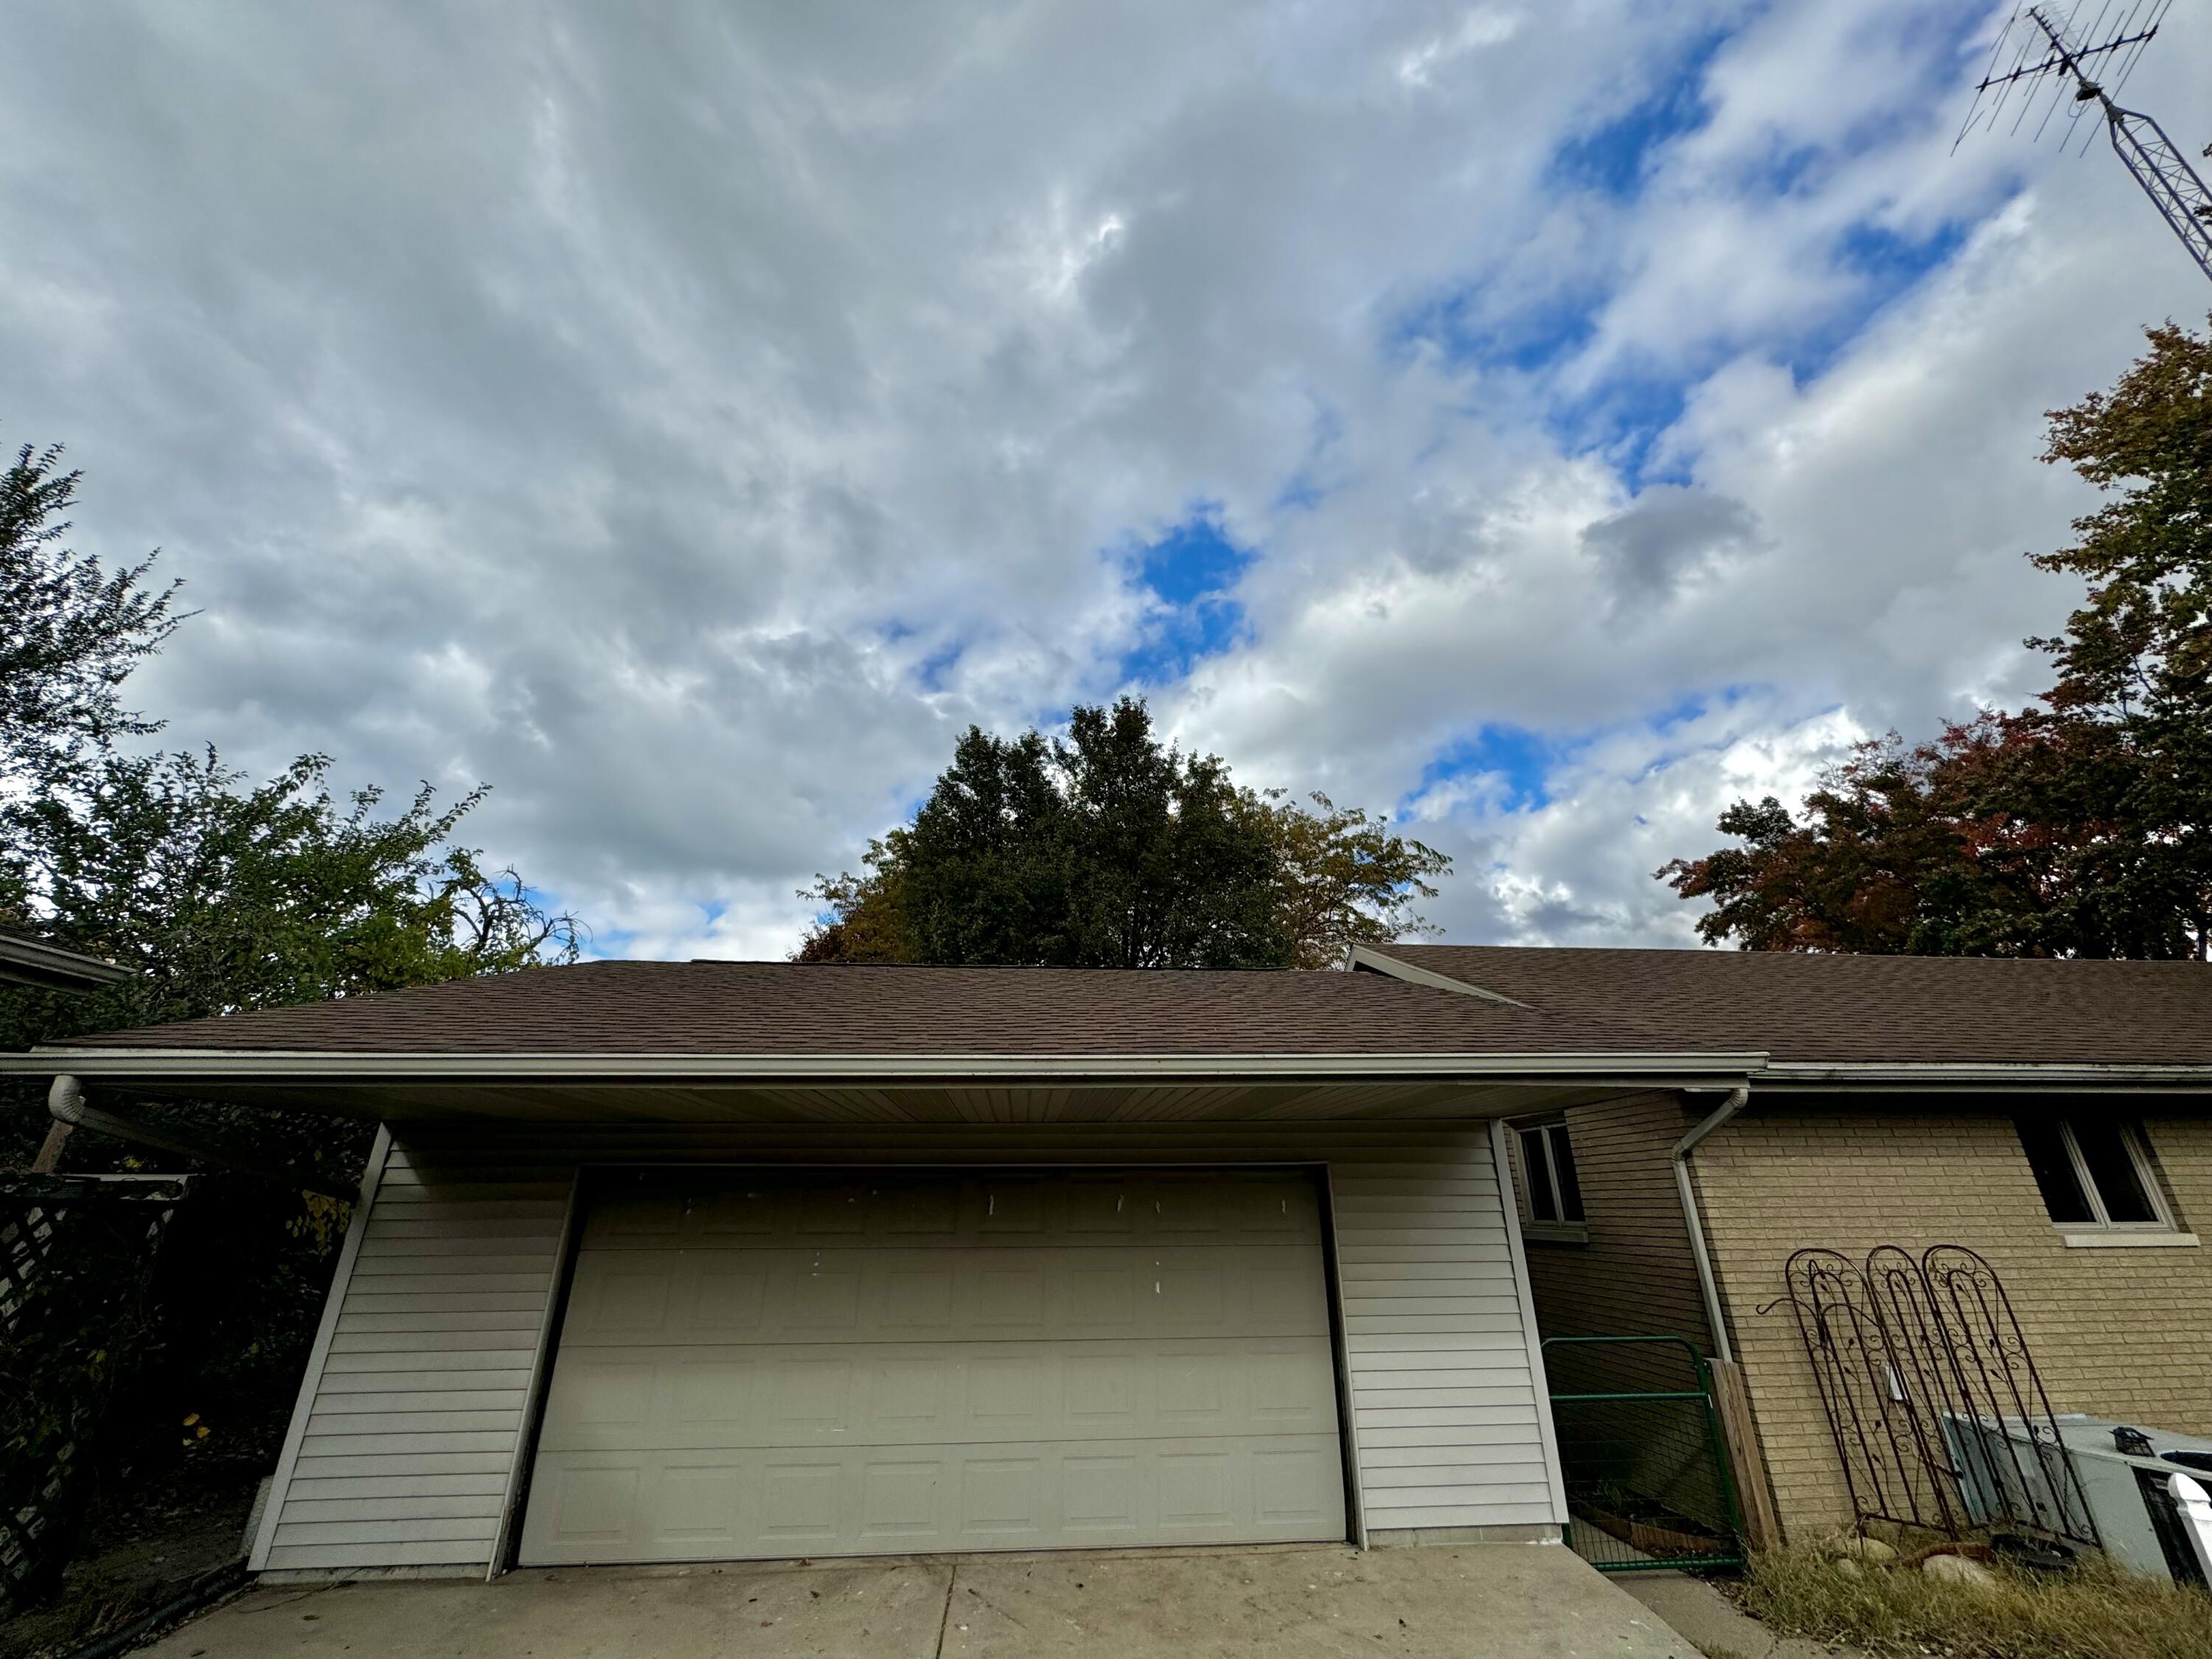
House exterior with a wide garage, concrete driveway, and brick facade beneath a cloudy sky.
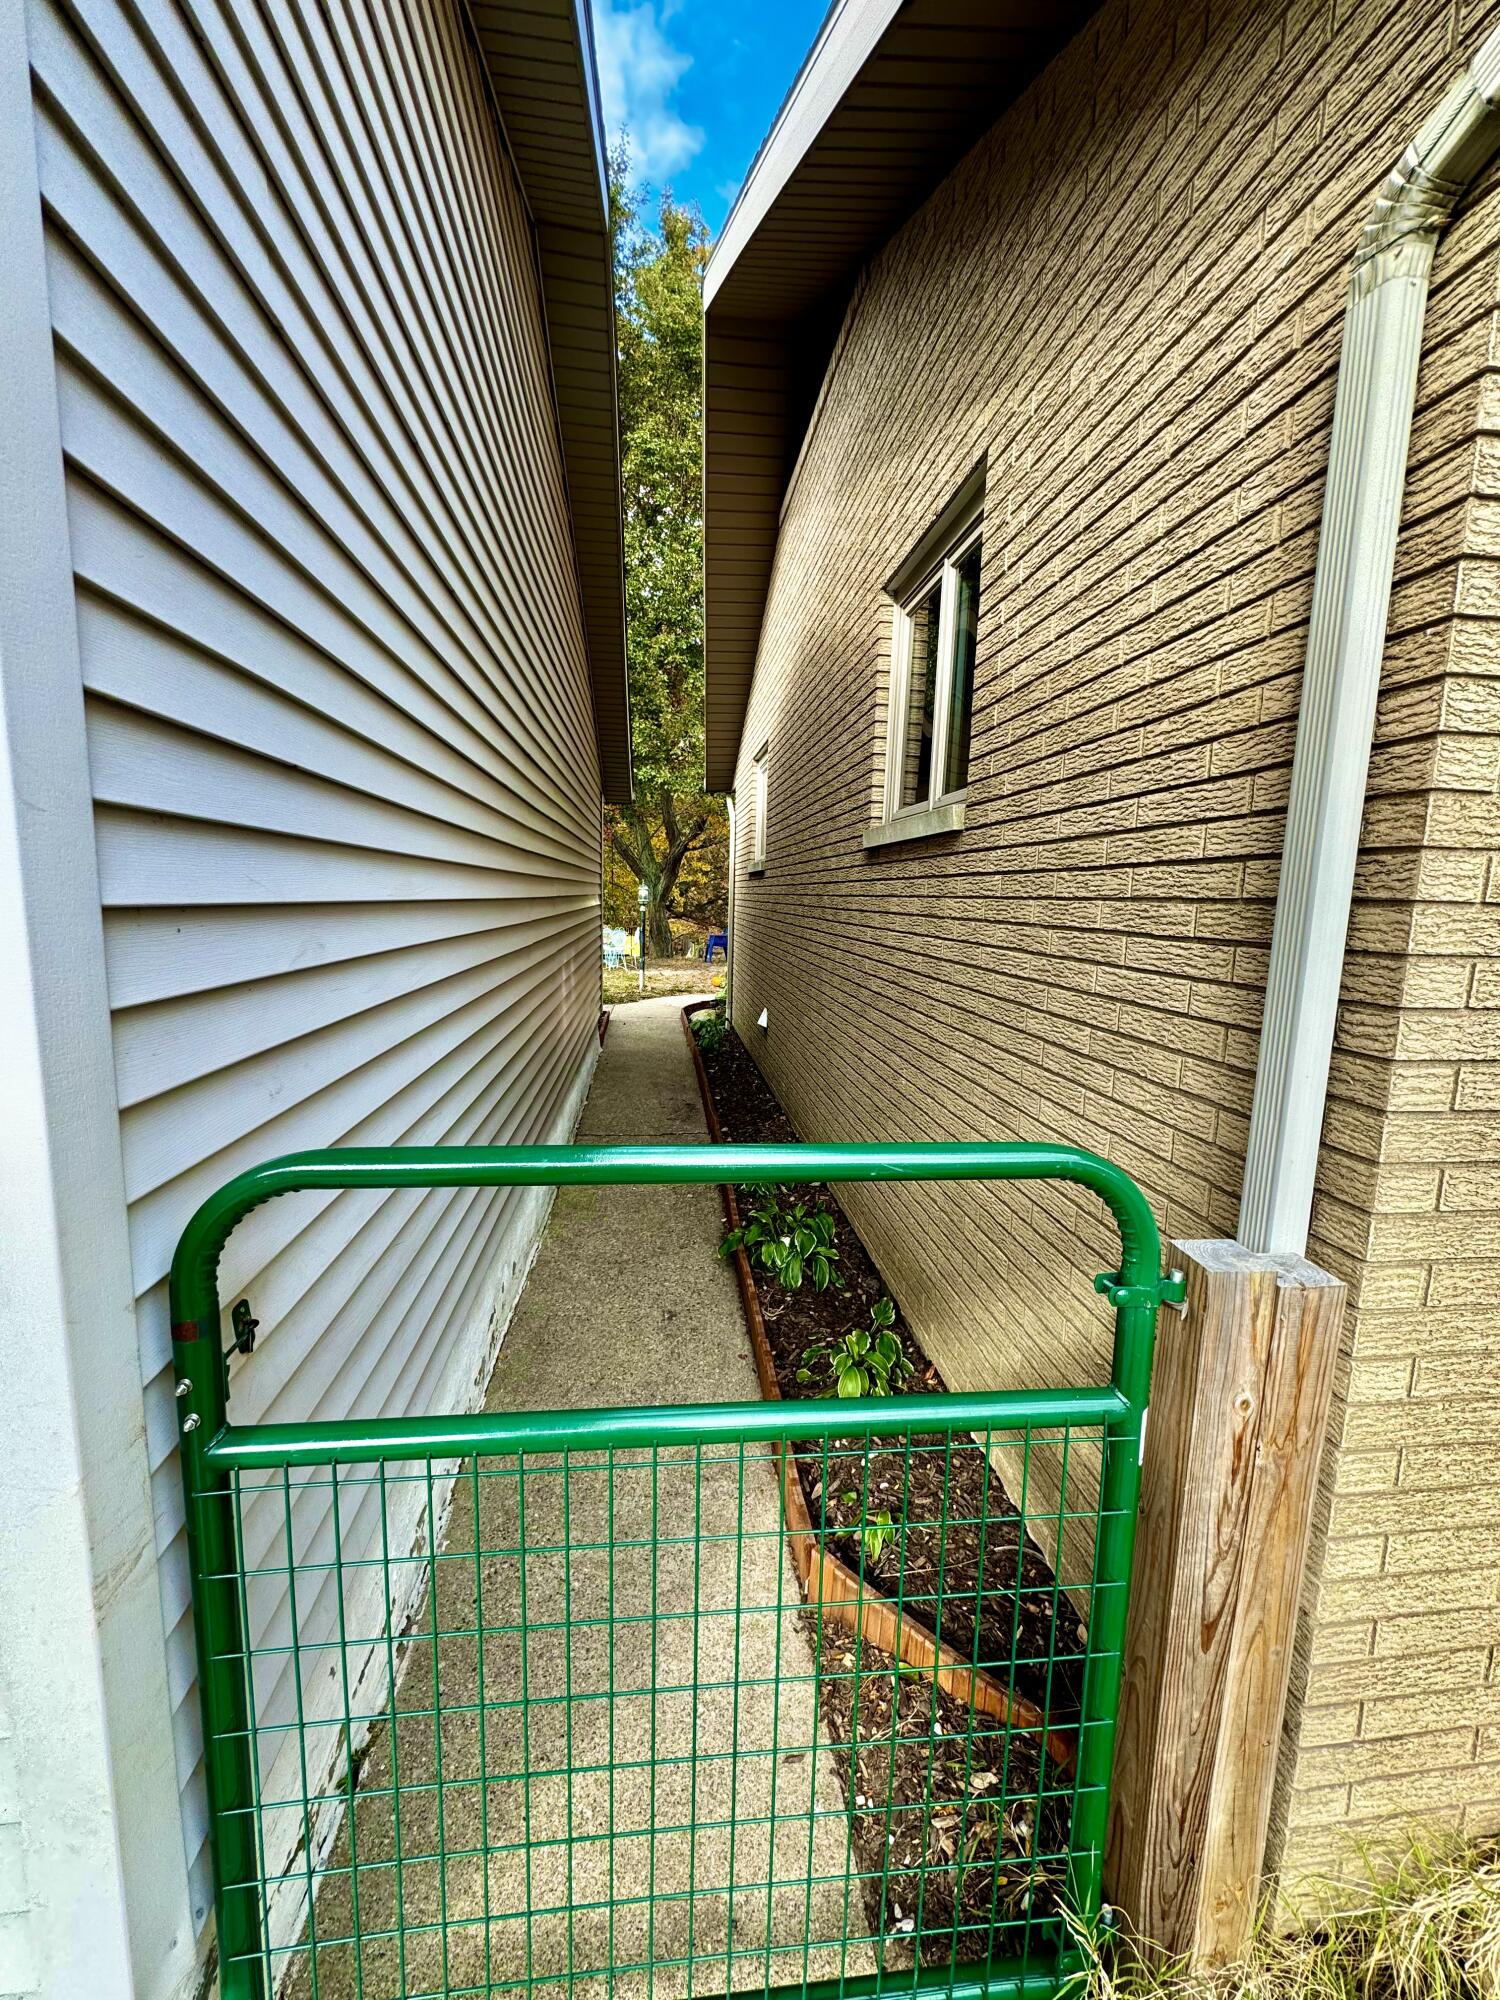
Side passage between buildings with a concrete walkway and green metal gate.
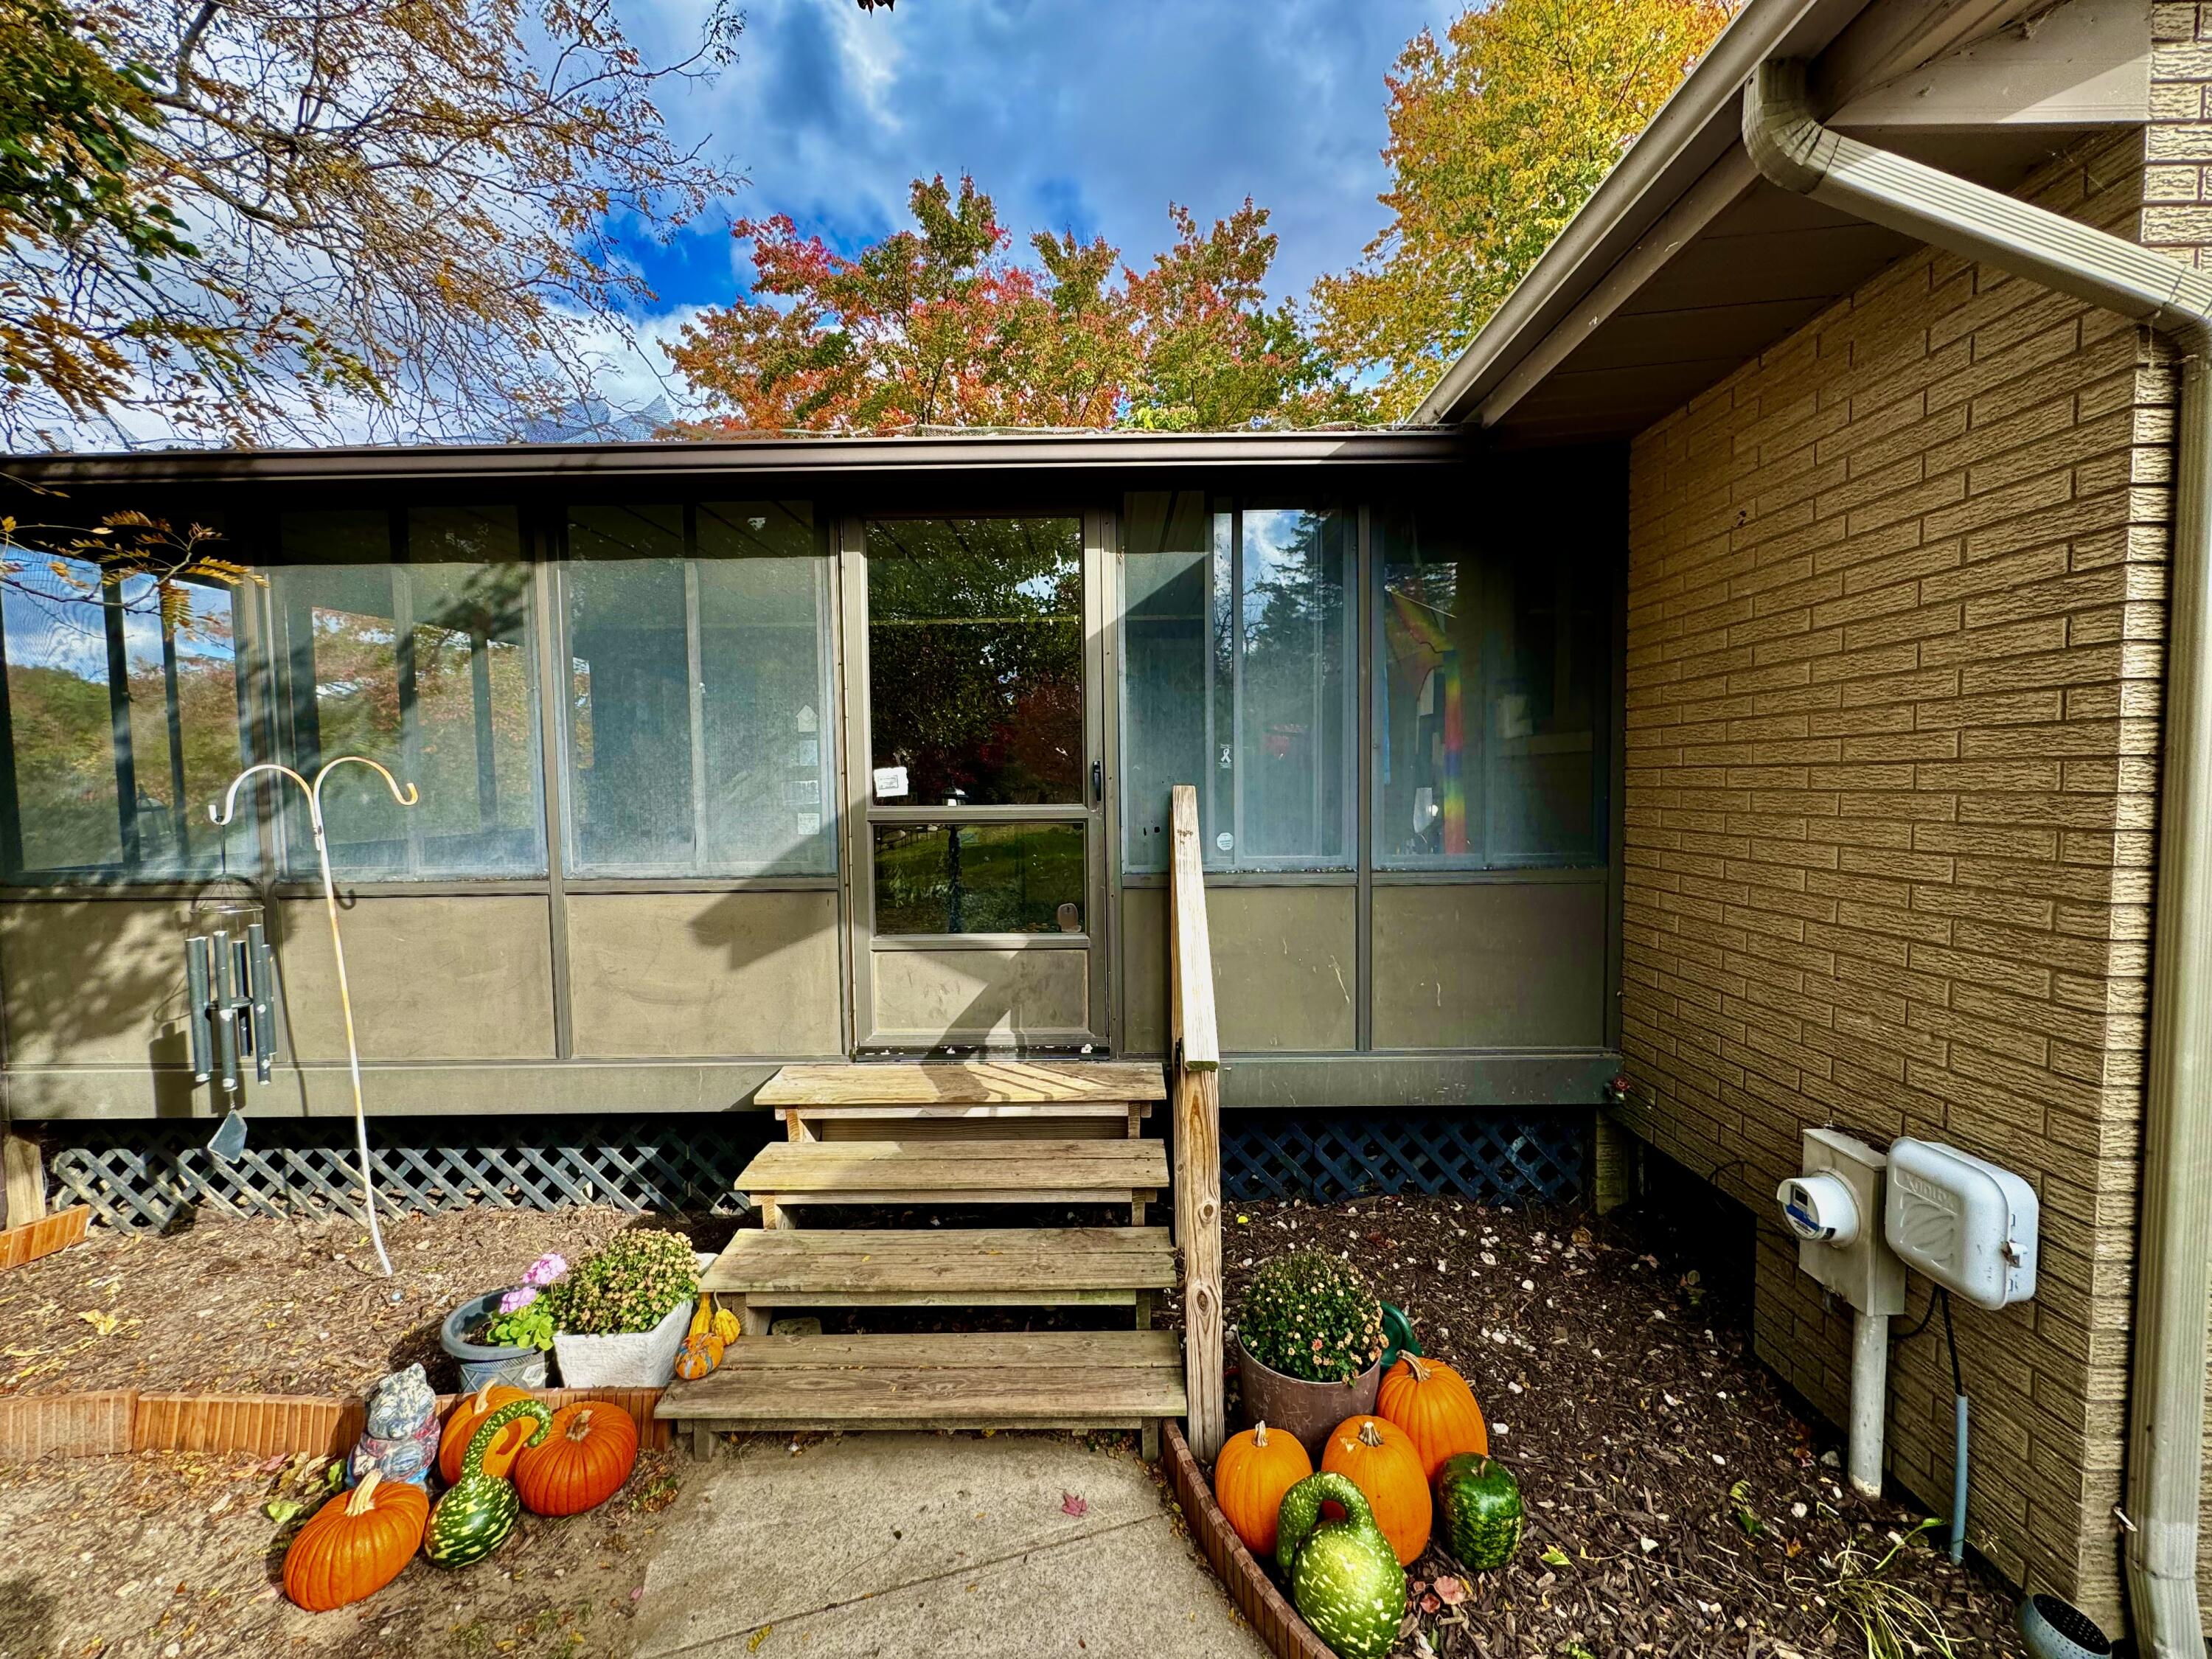
Glass-enclosed porch entrance with wooden steps and pumpkins arranged along the walkway.
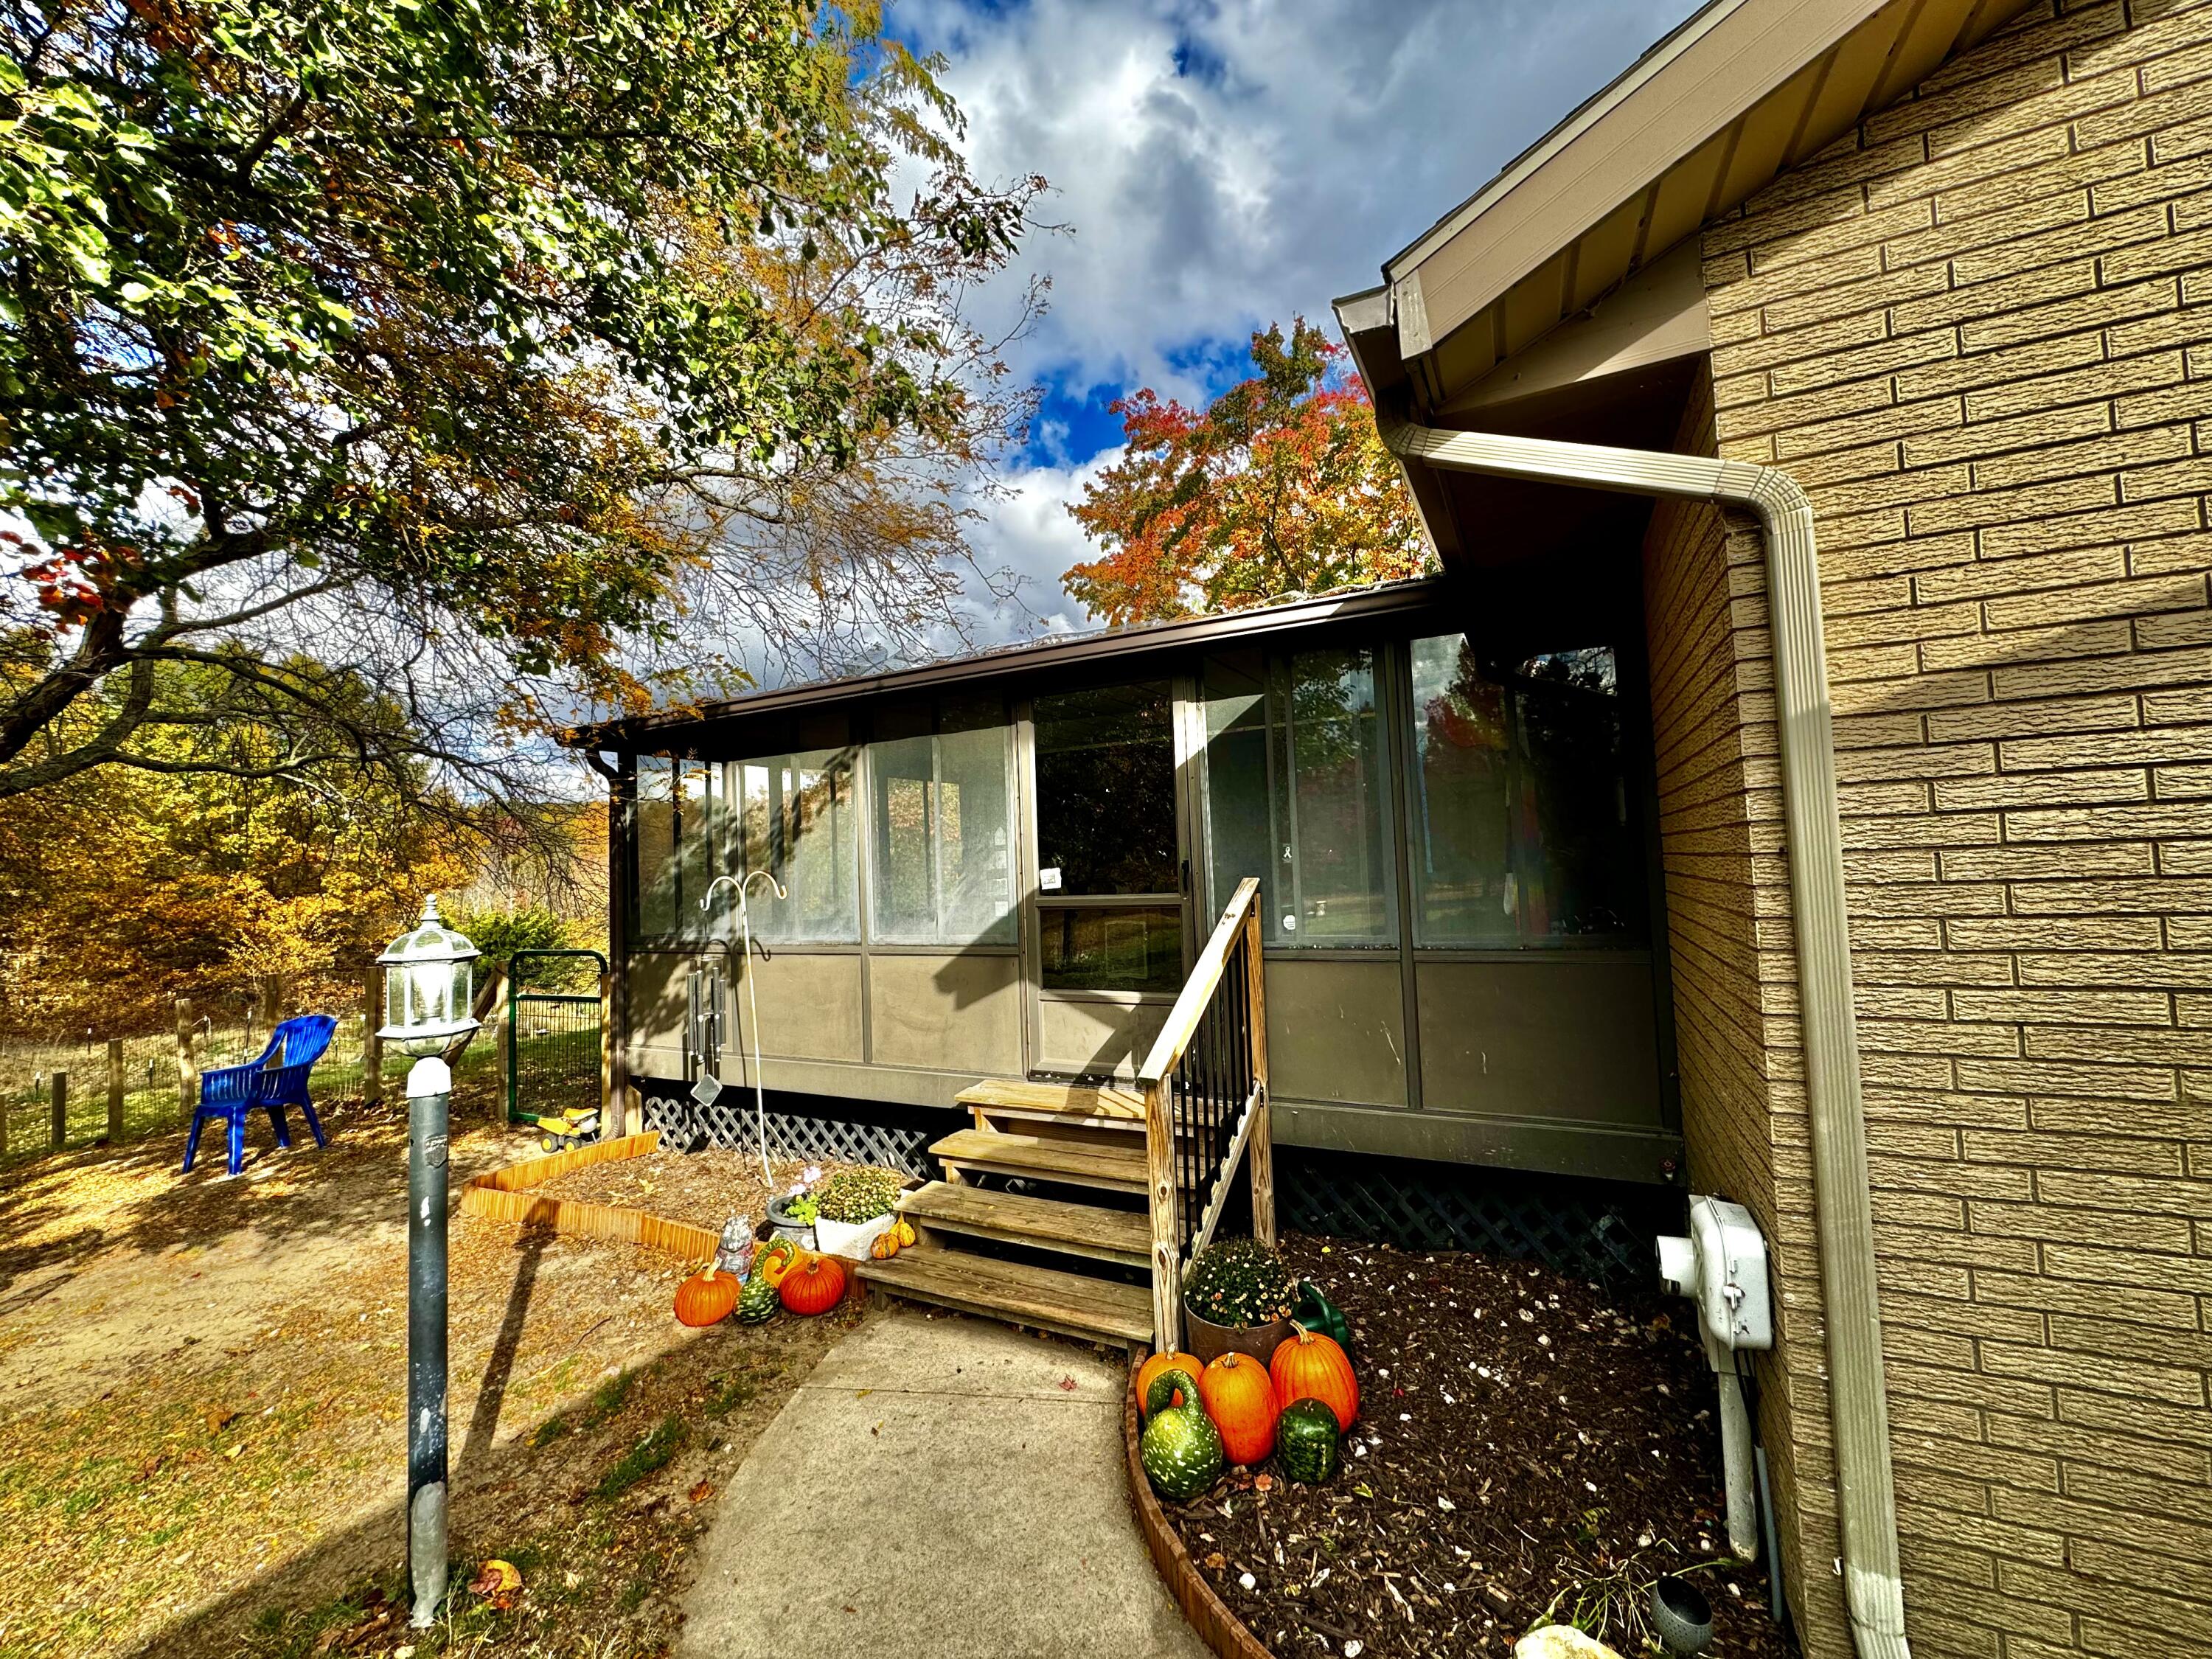
Brick house with a glass-enclosed porch, wooden entry steps, and pumpkins among autumn foliage.
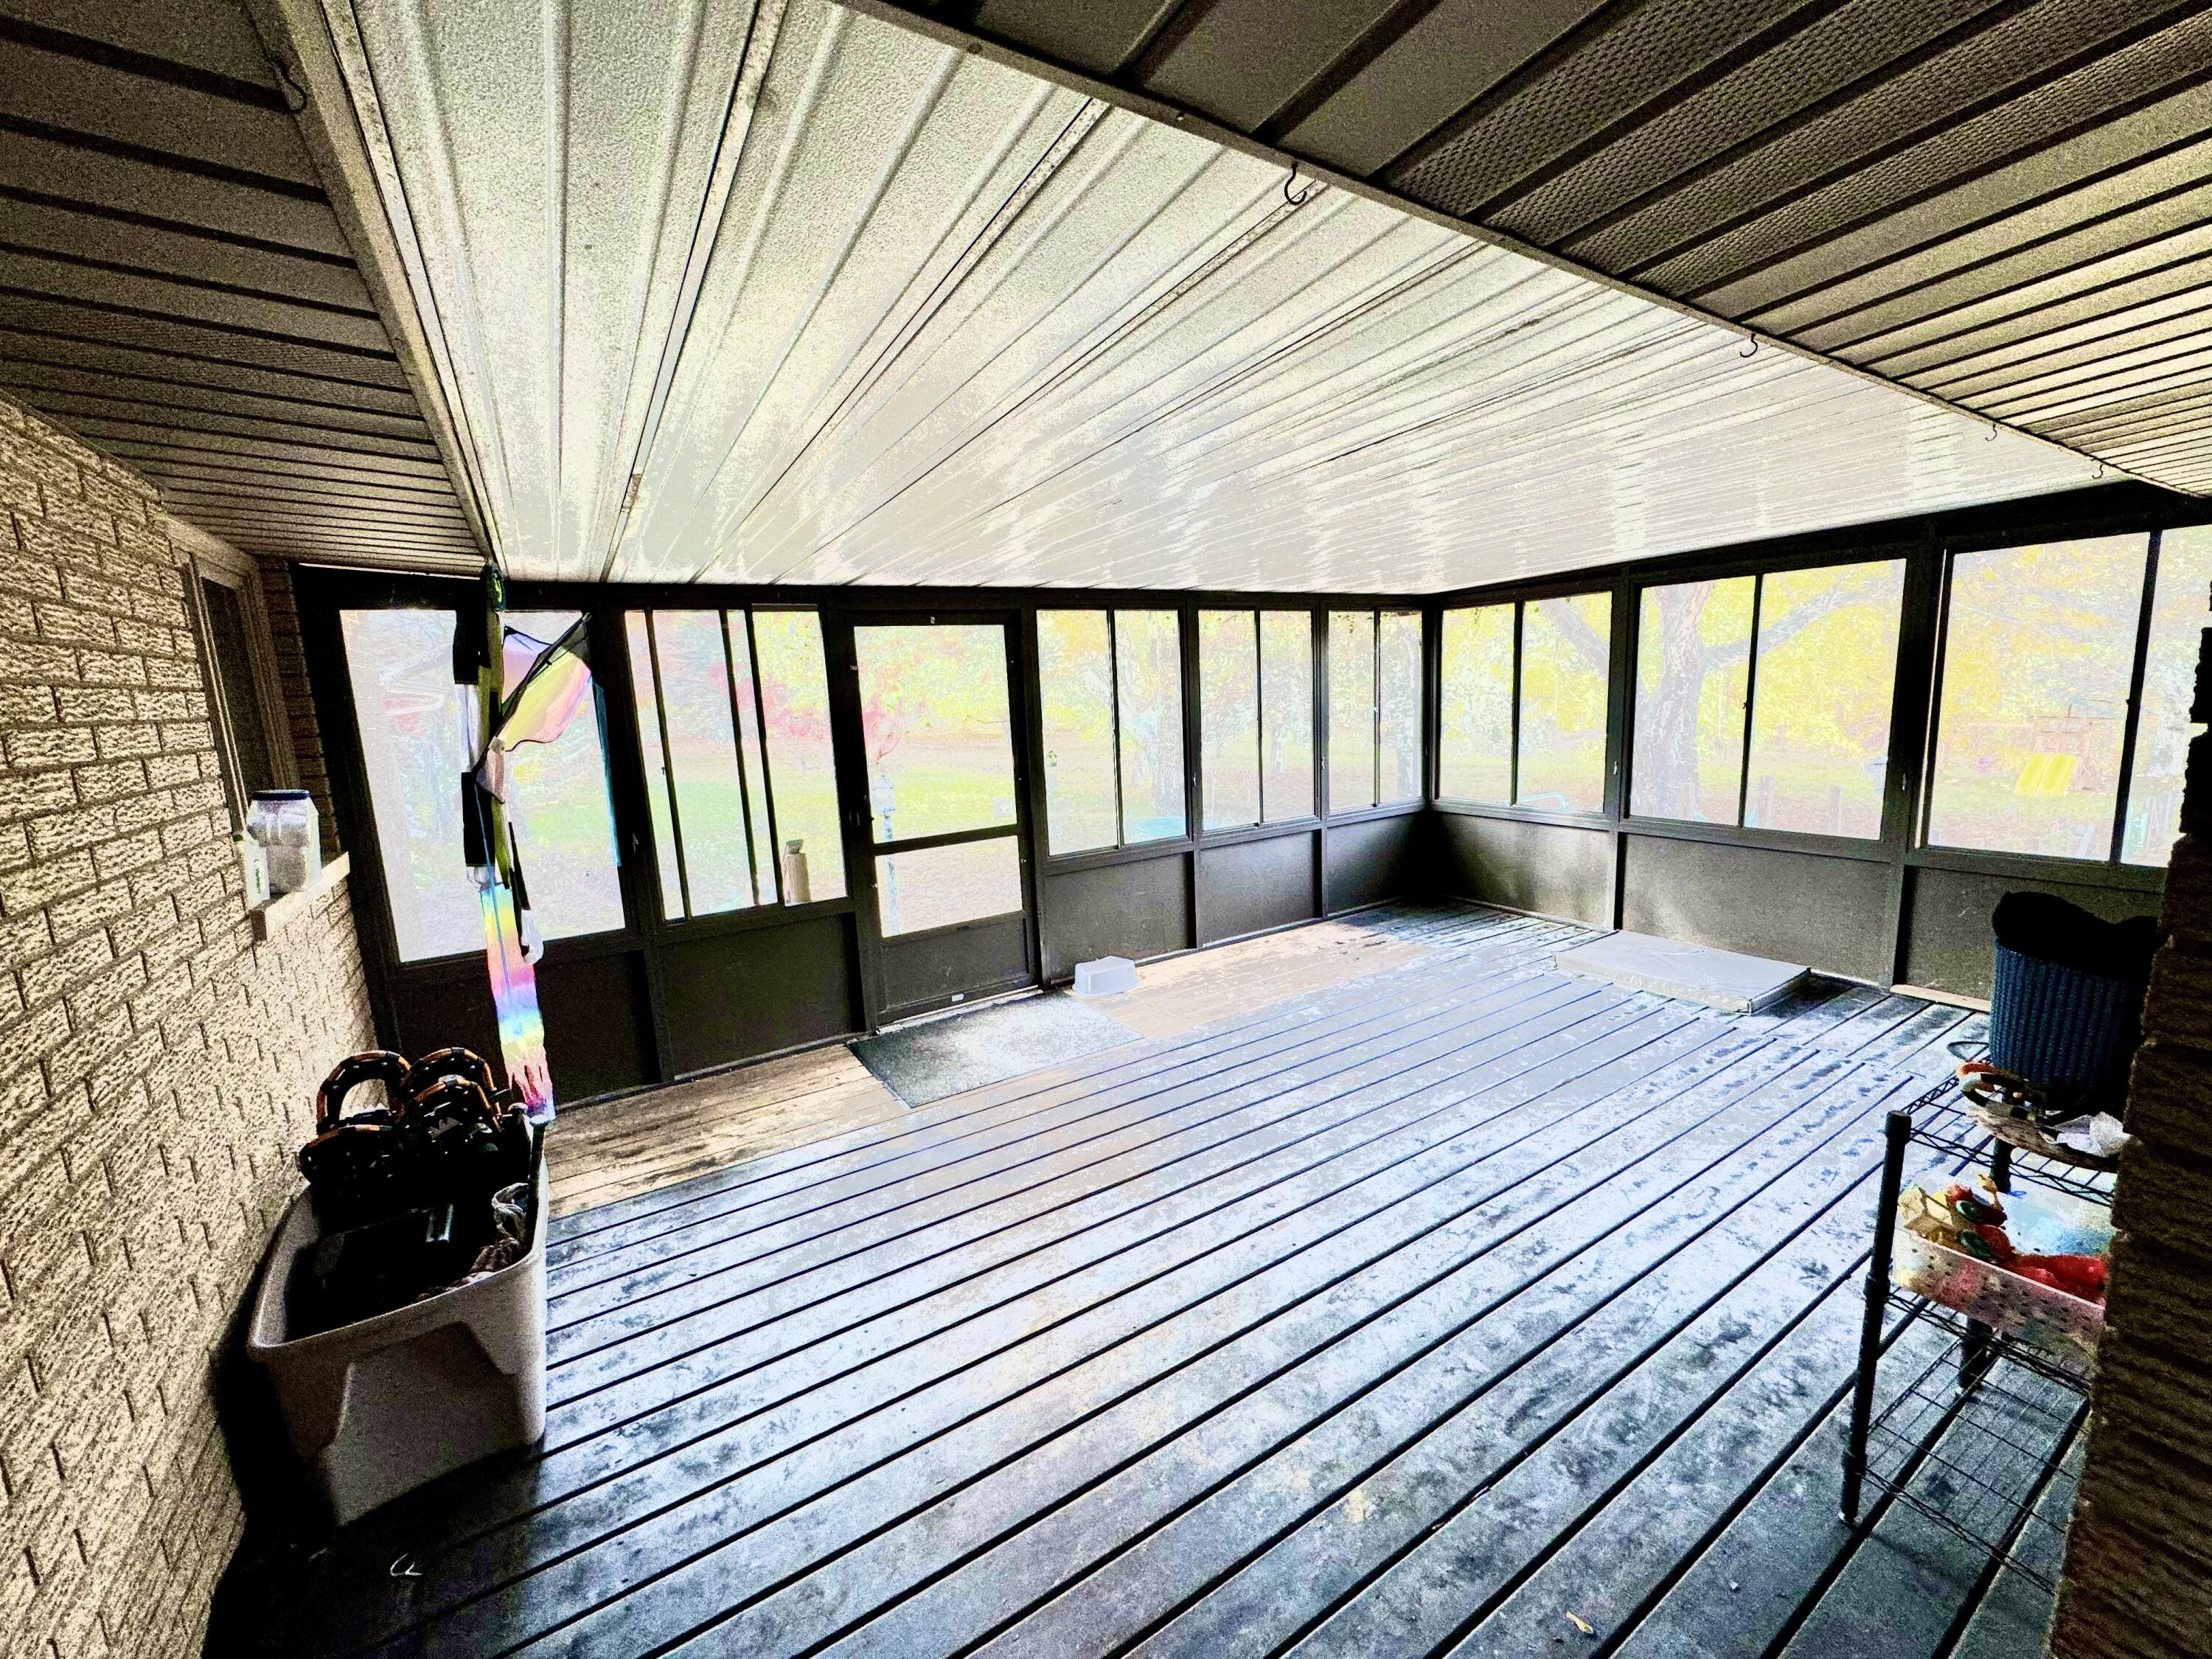
Enclosed porch with wide windows, a translucent canopy, and a plank floor overlooking an autumn yard.
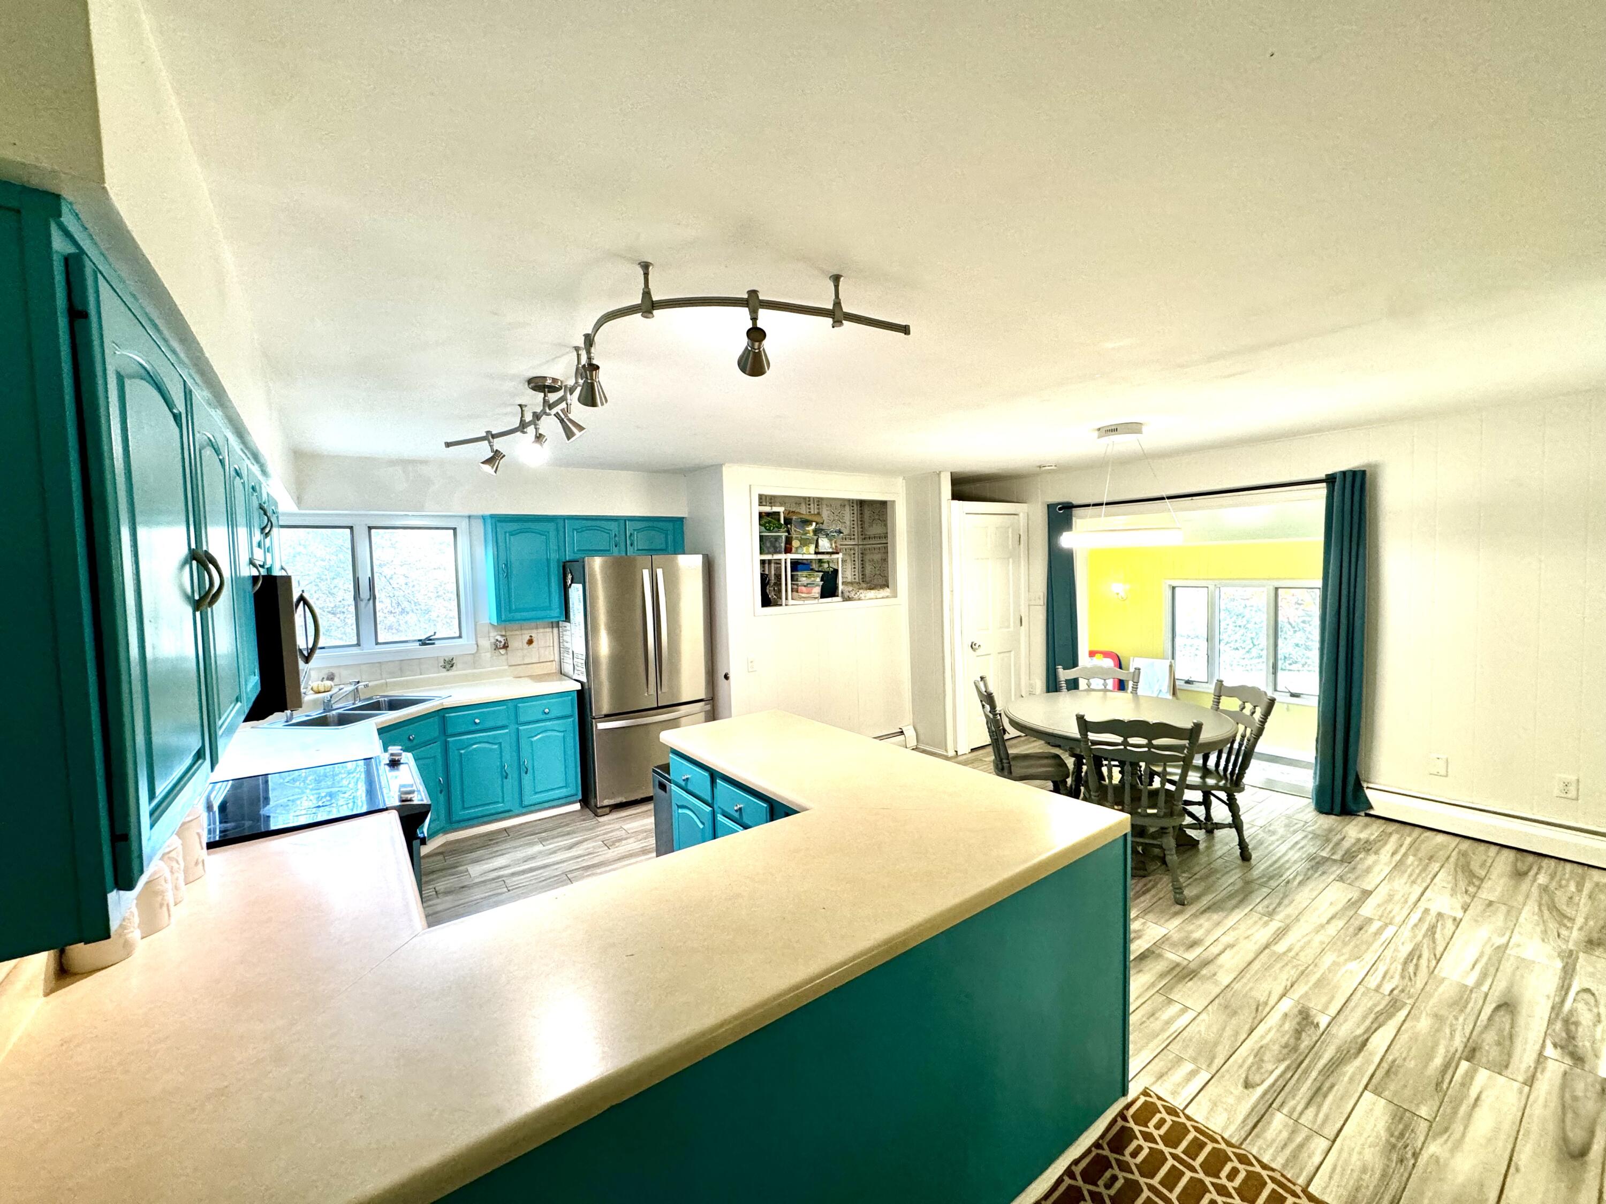
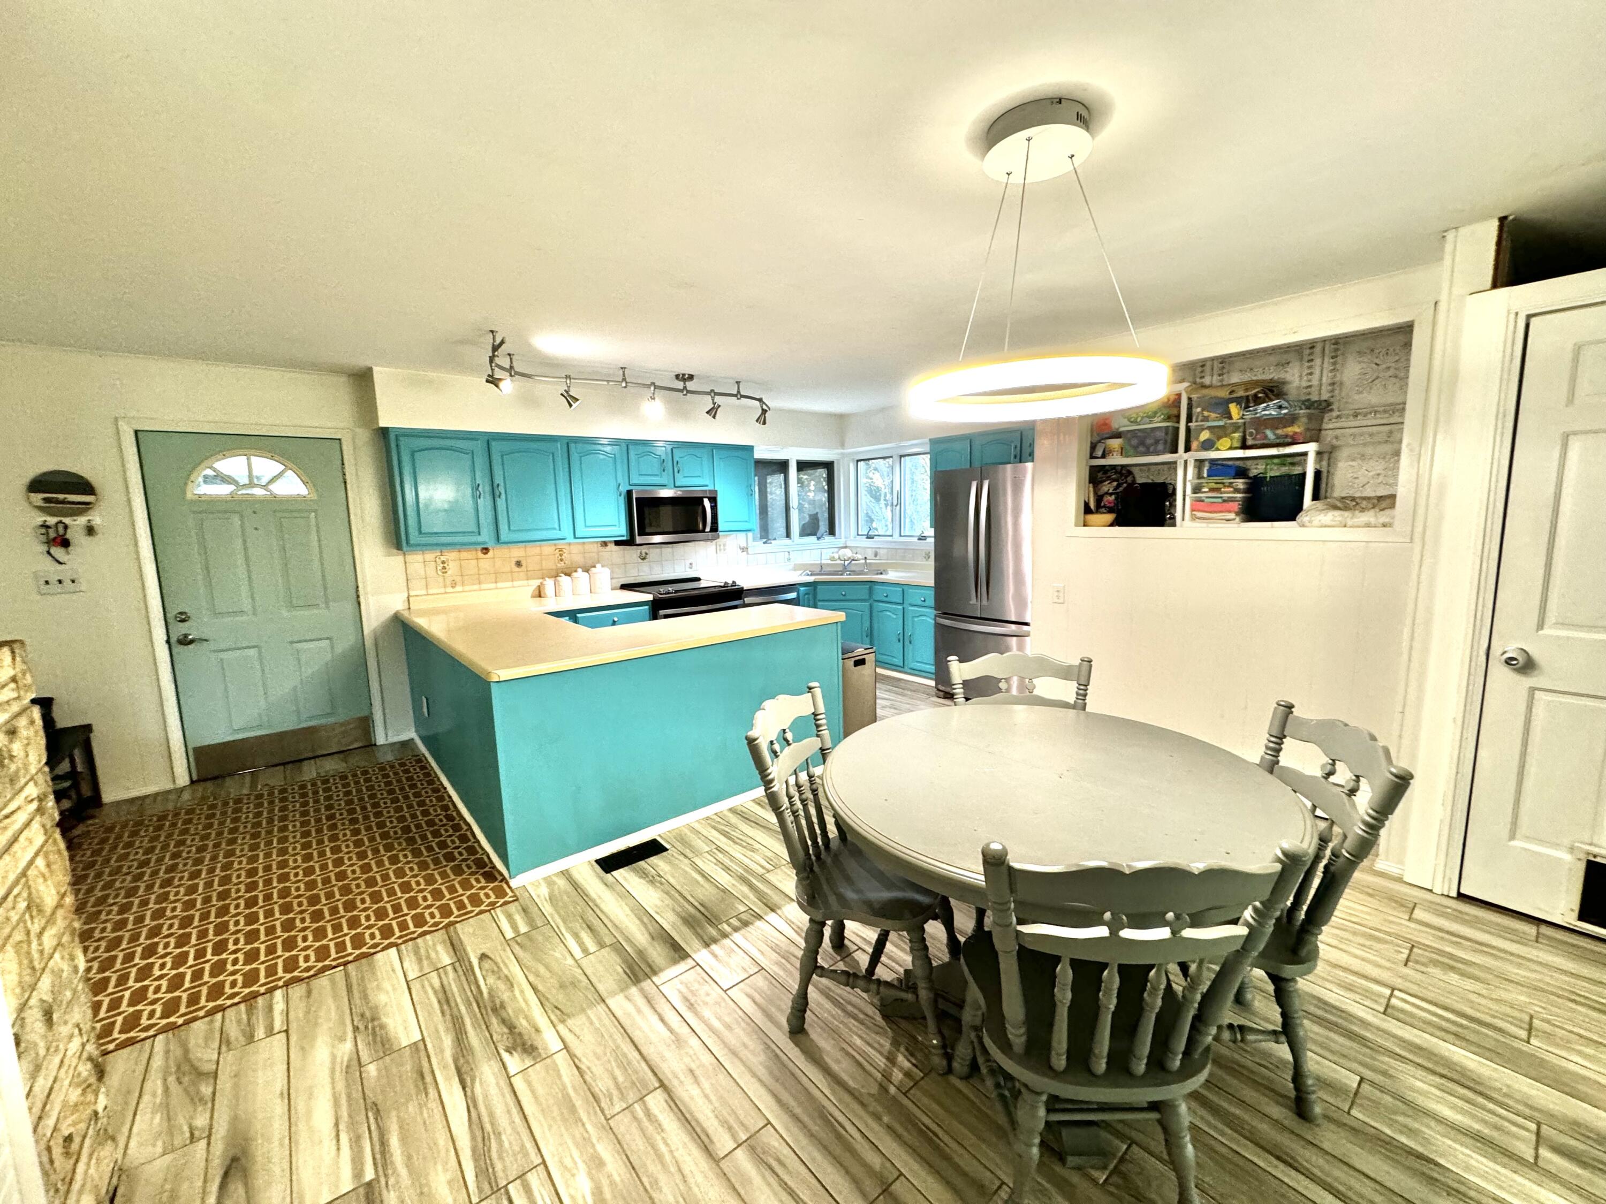
Kitchen with turquoise cabinets and a large peninsula opening onto a dining area with sliding glass doors.
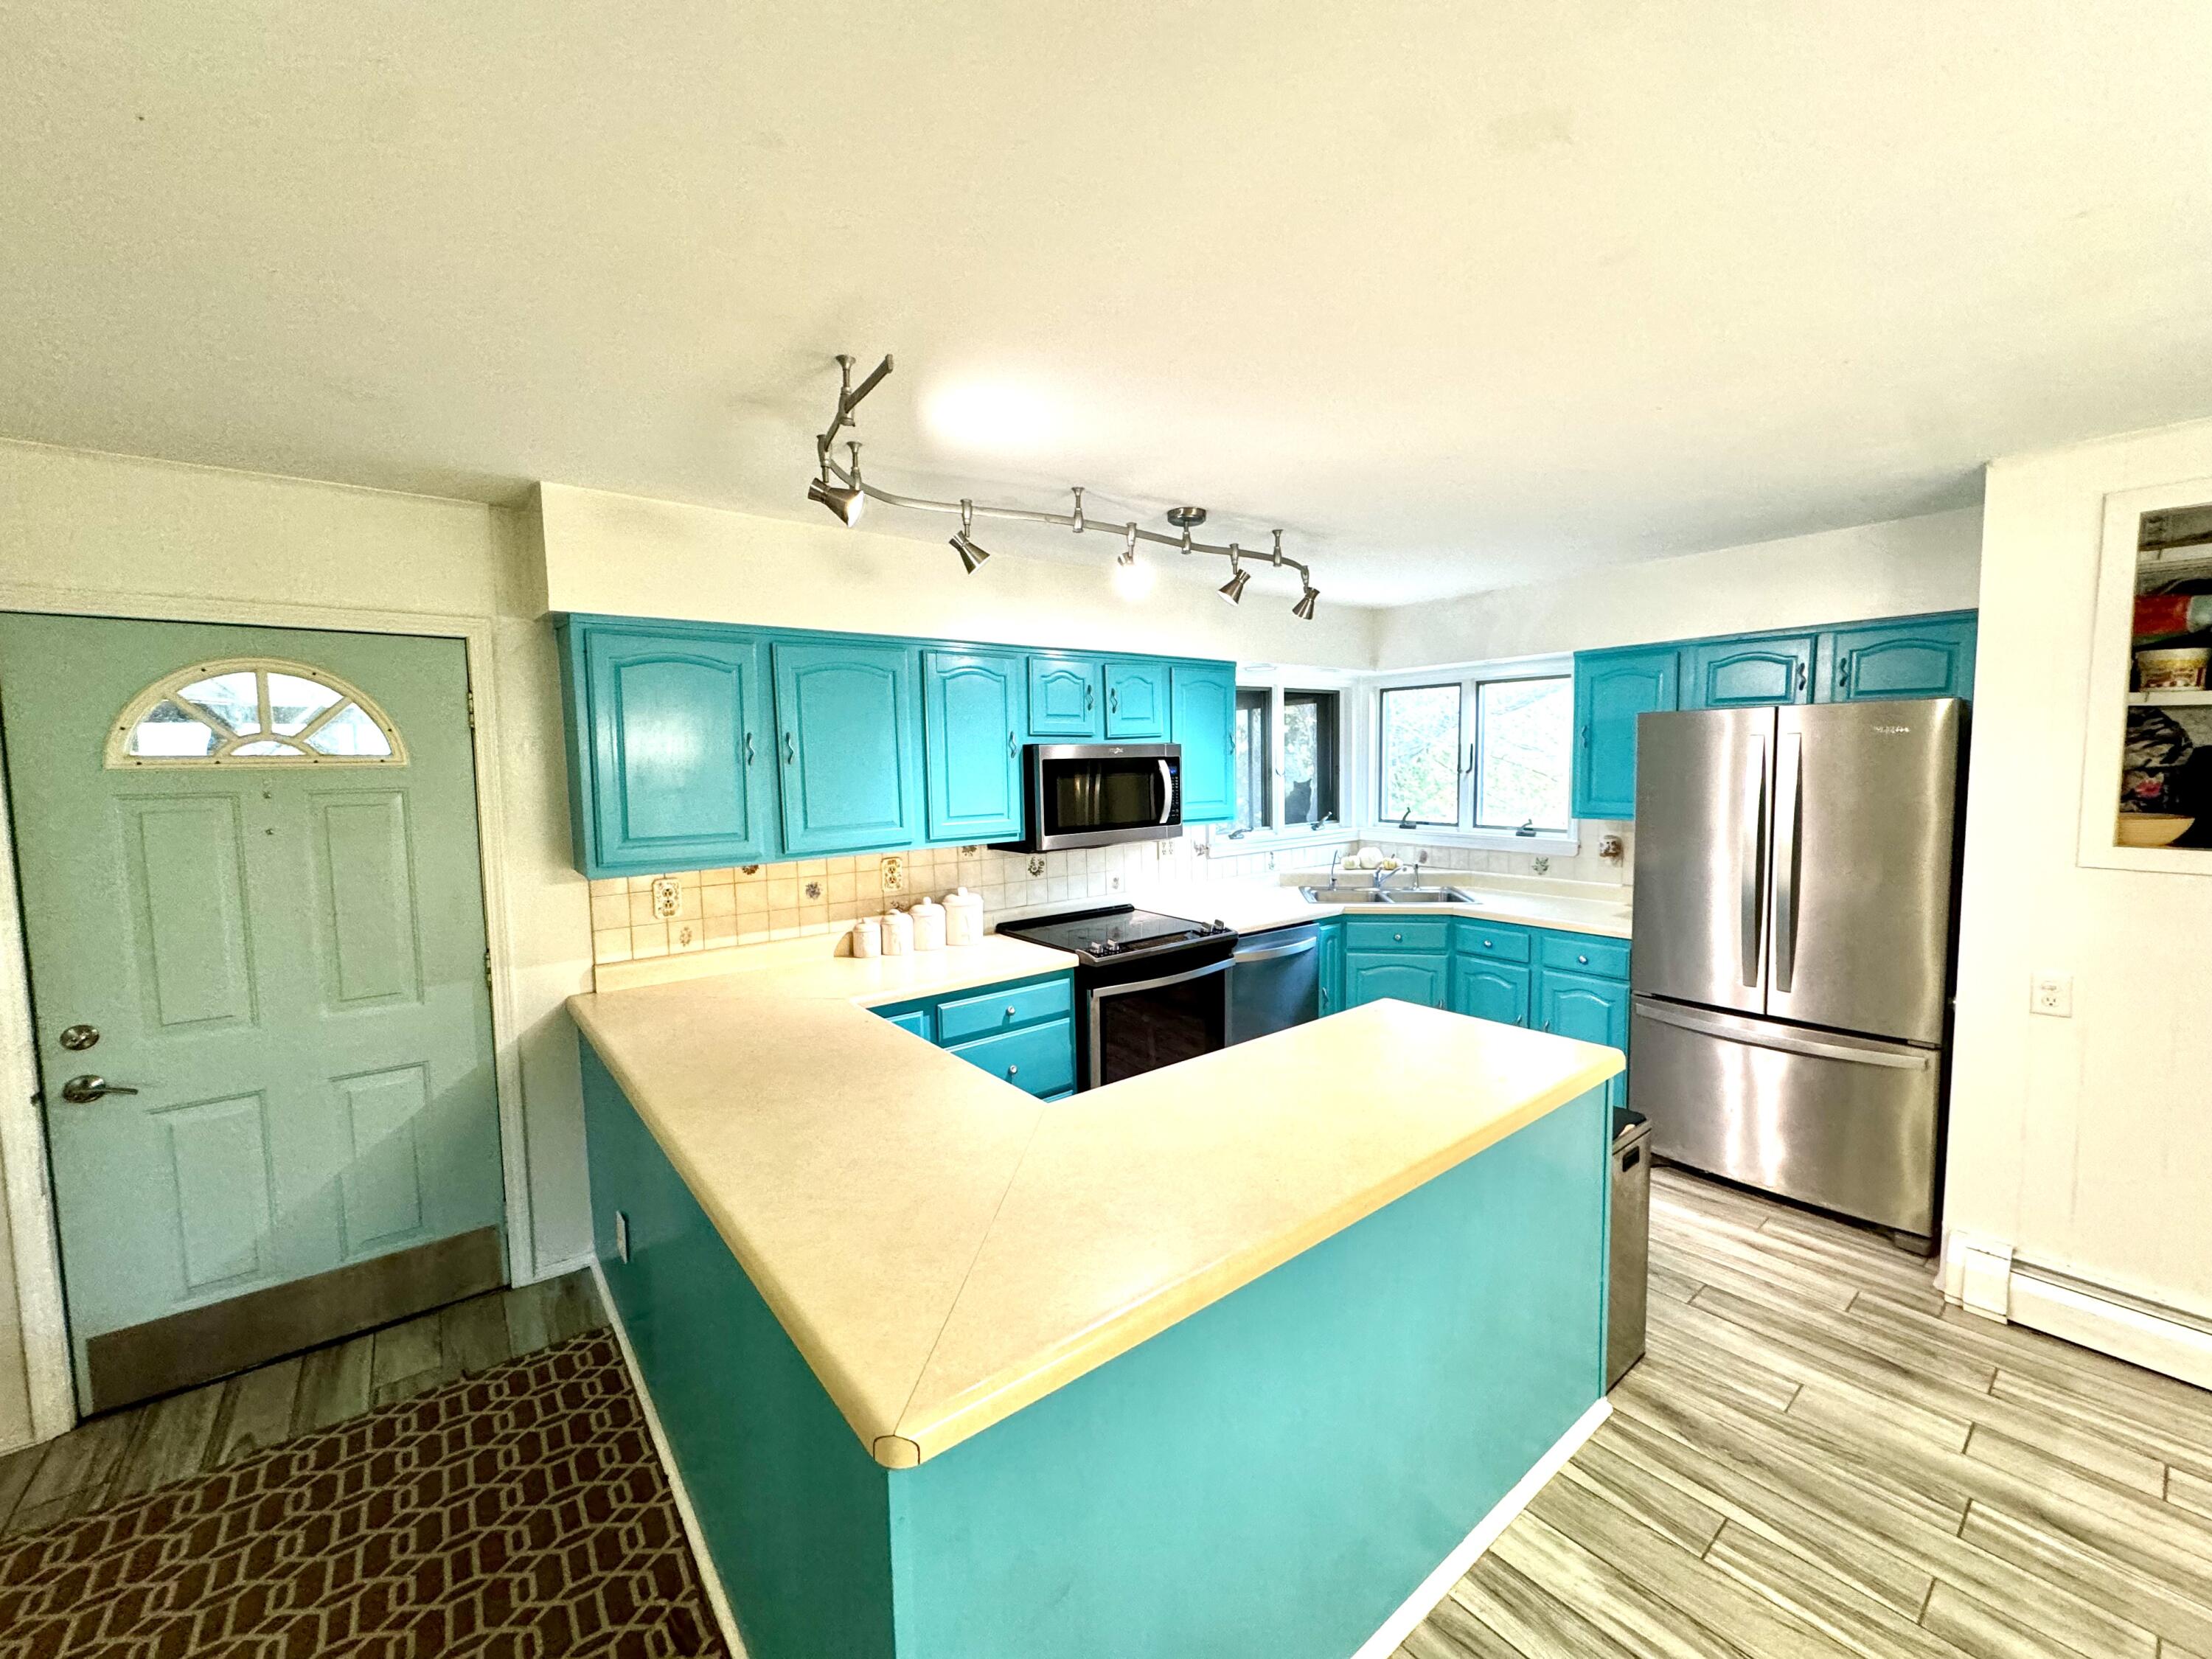
Kitchen with turquoise cabinets and peninsula, stainless steel appliances, and windows above the sink.
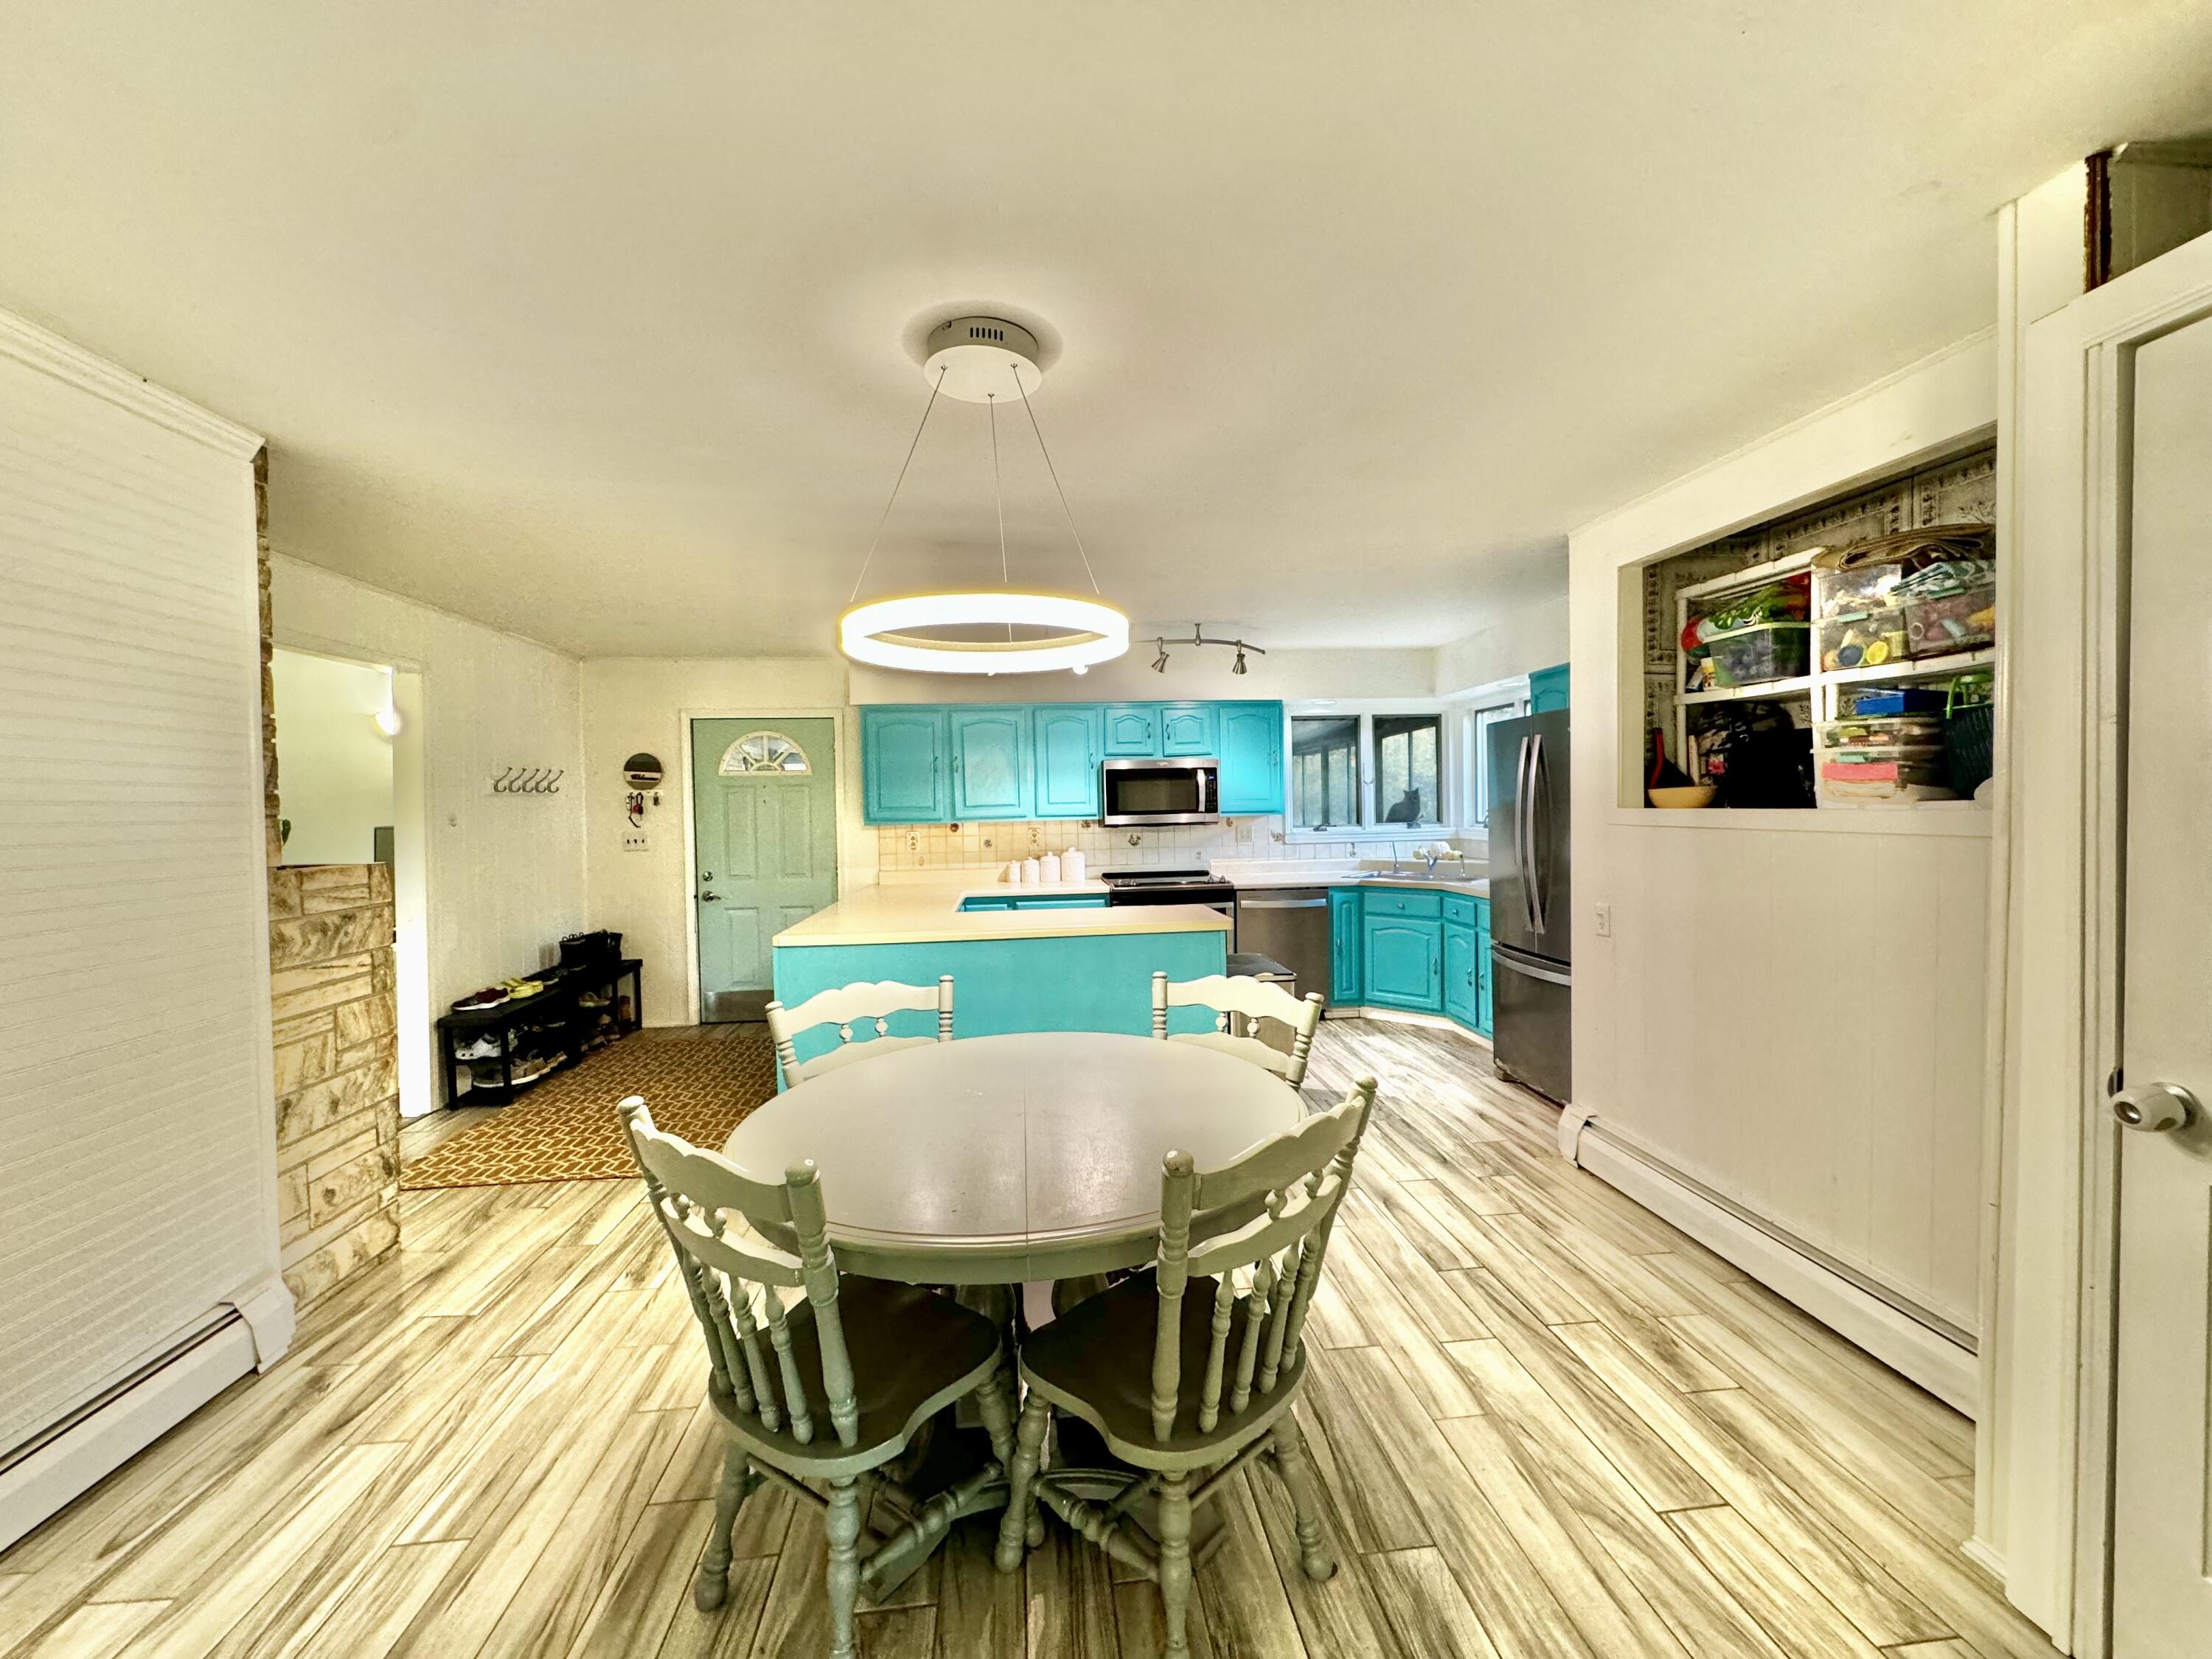
Kitchen and dining area with turquoise cabinets, a central island, and a round table.
Kitchen and dining area with turquoise cabinets and island, stainless appliances, and a round table.
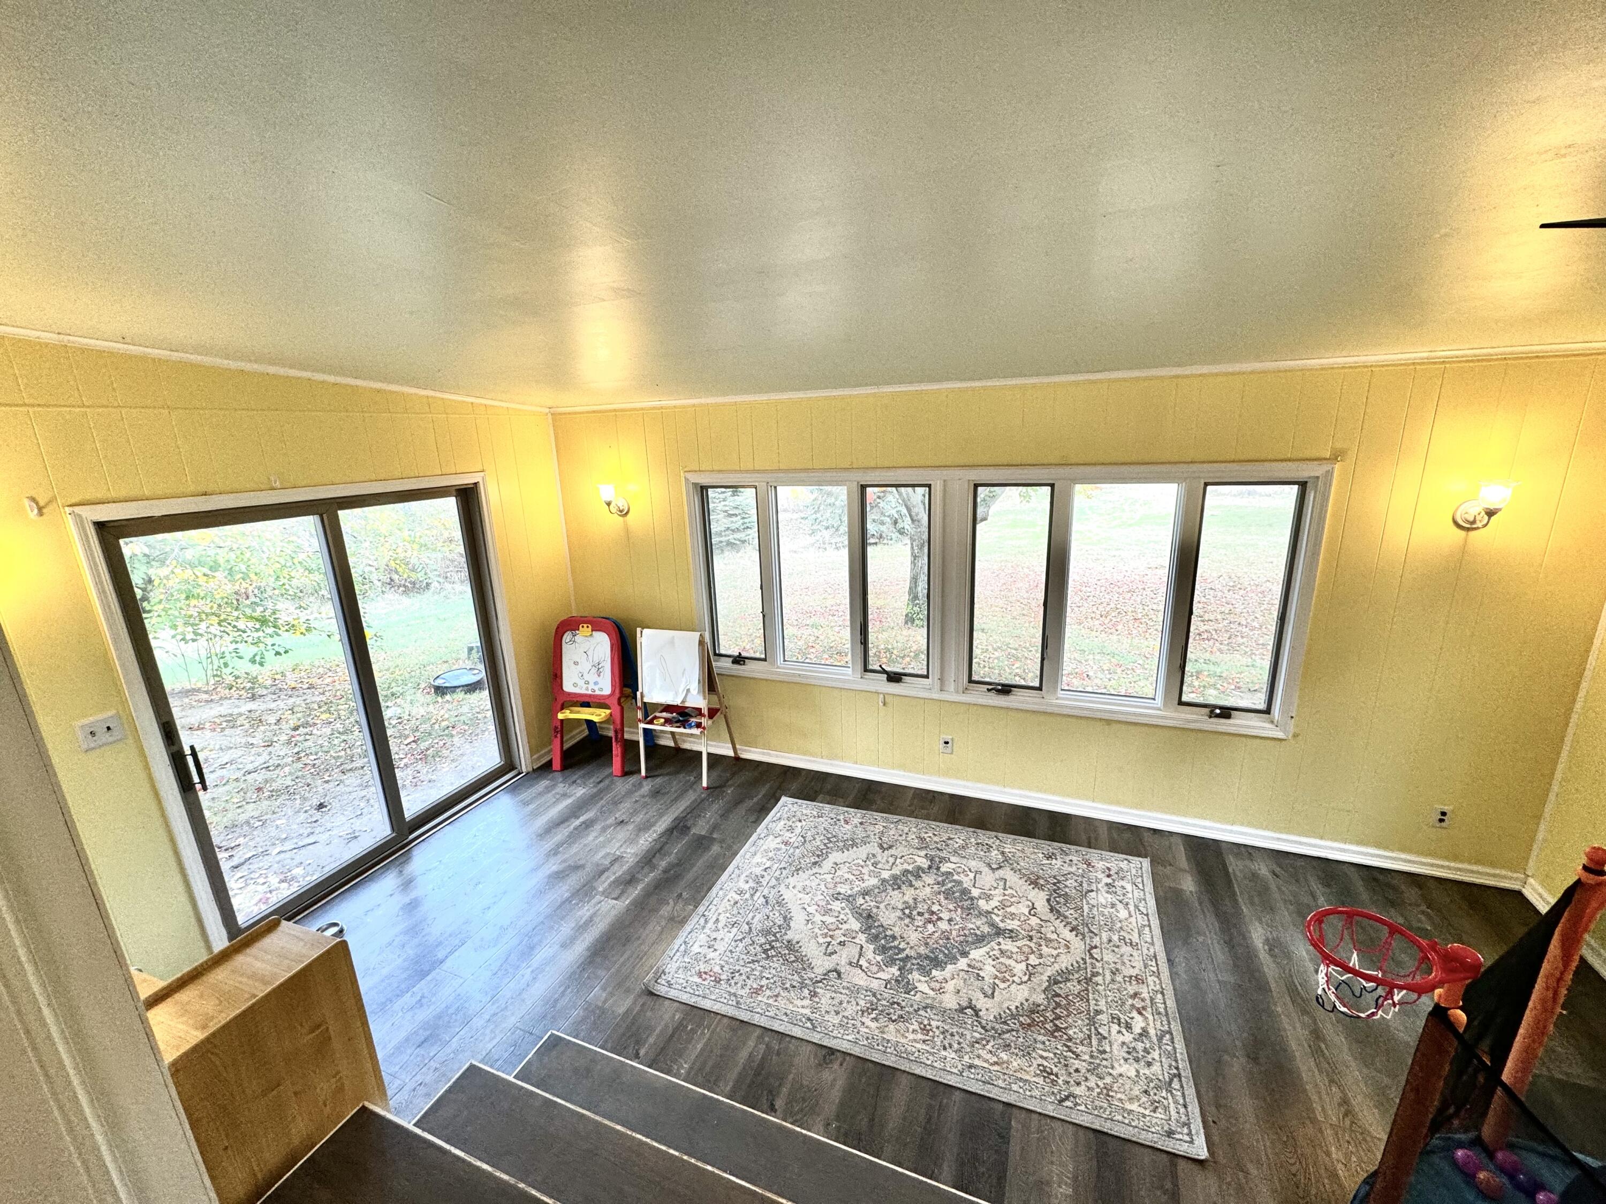
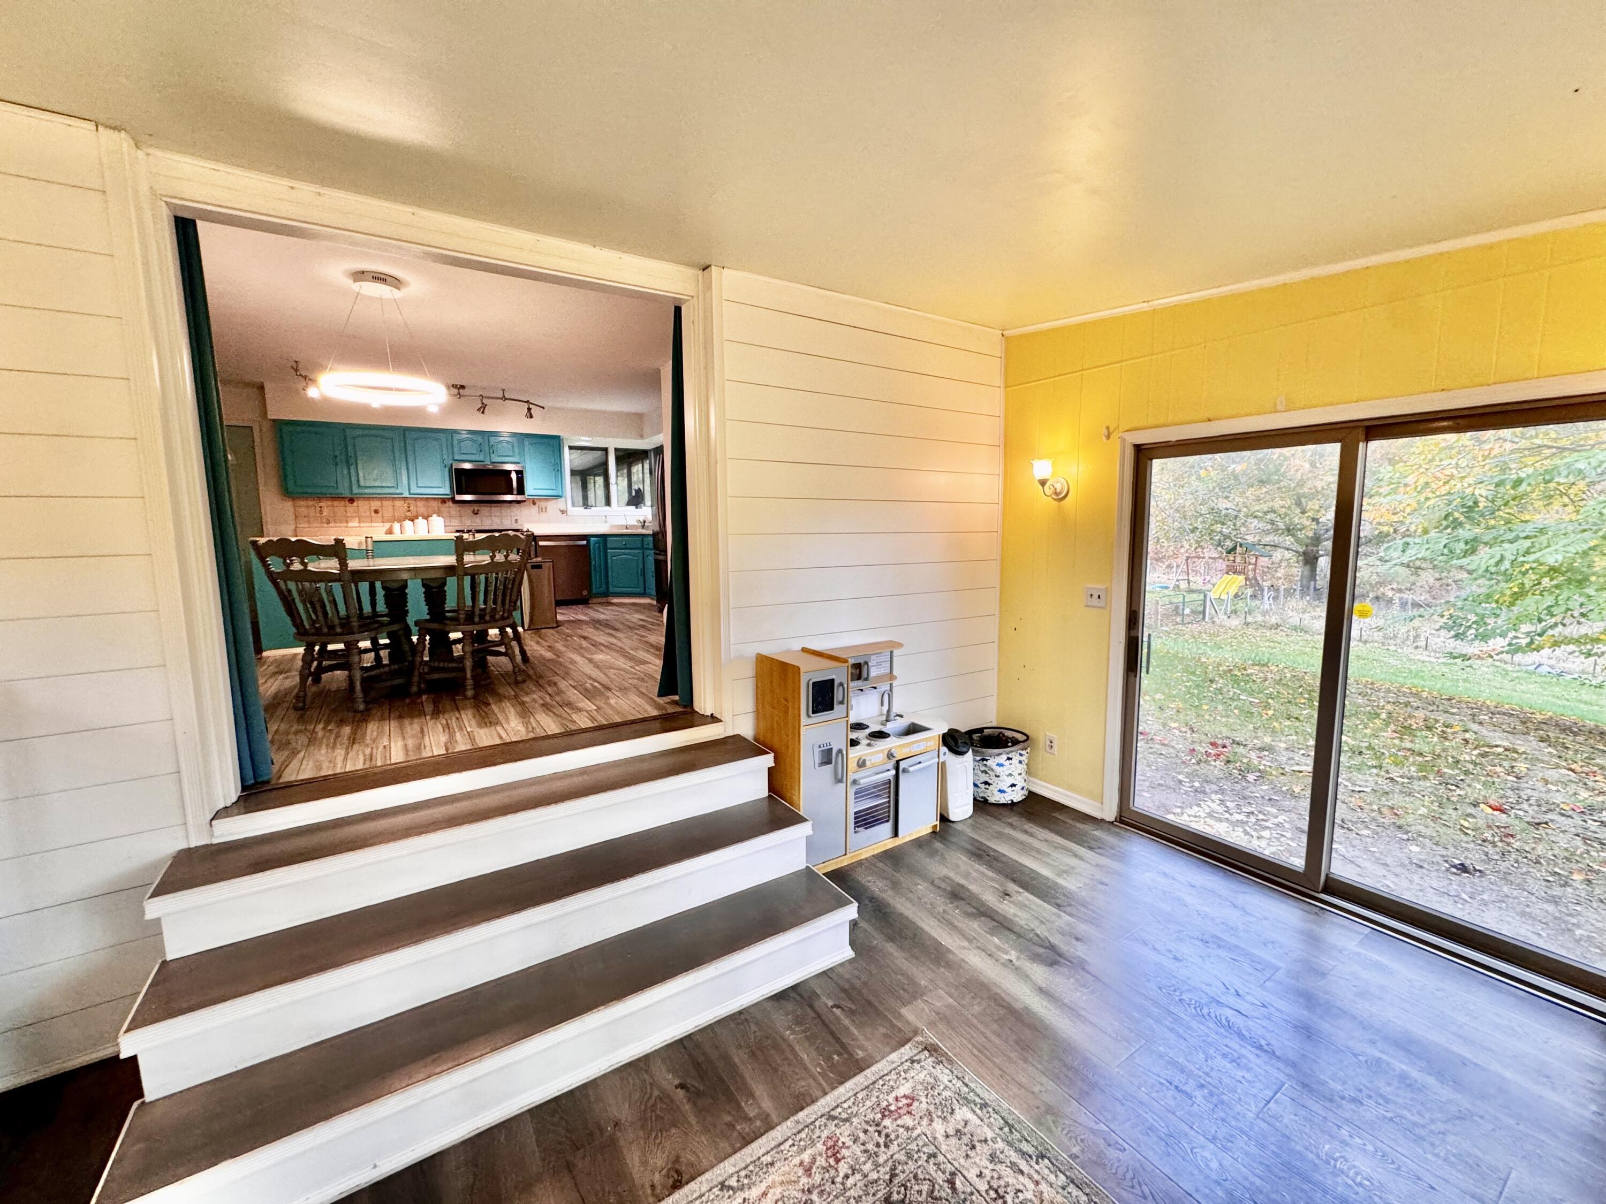
Sunroom with yellow paneled walls, a patterned rug, and windows overlooking the yard.
Sunroom with yellow walls and sliding glass doors, looking toward steps and a teal-cabinet kitchen.
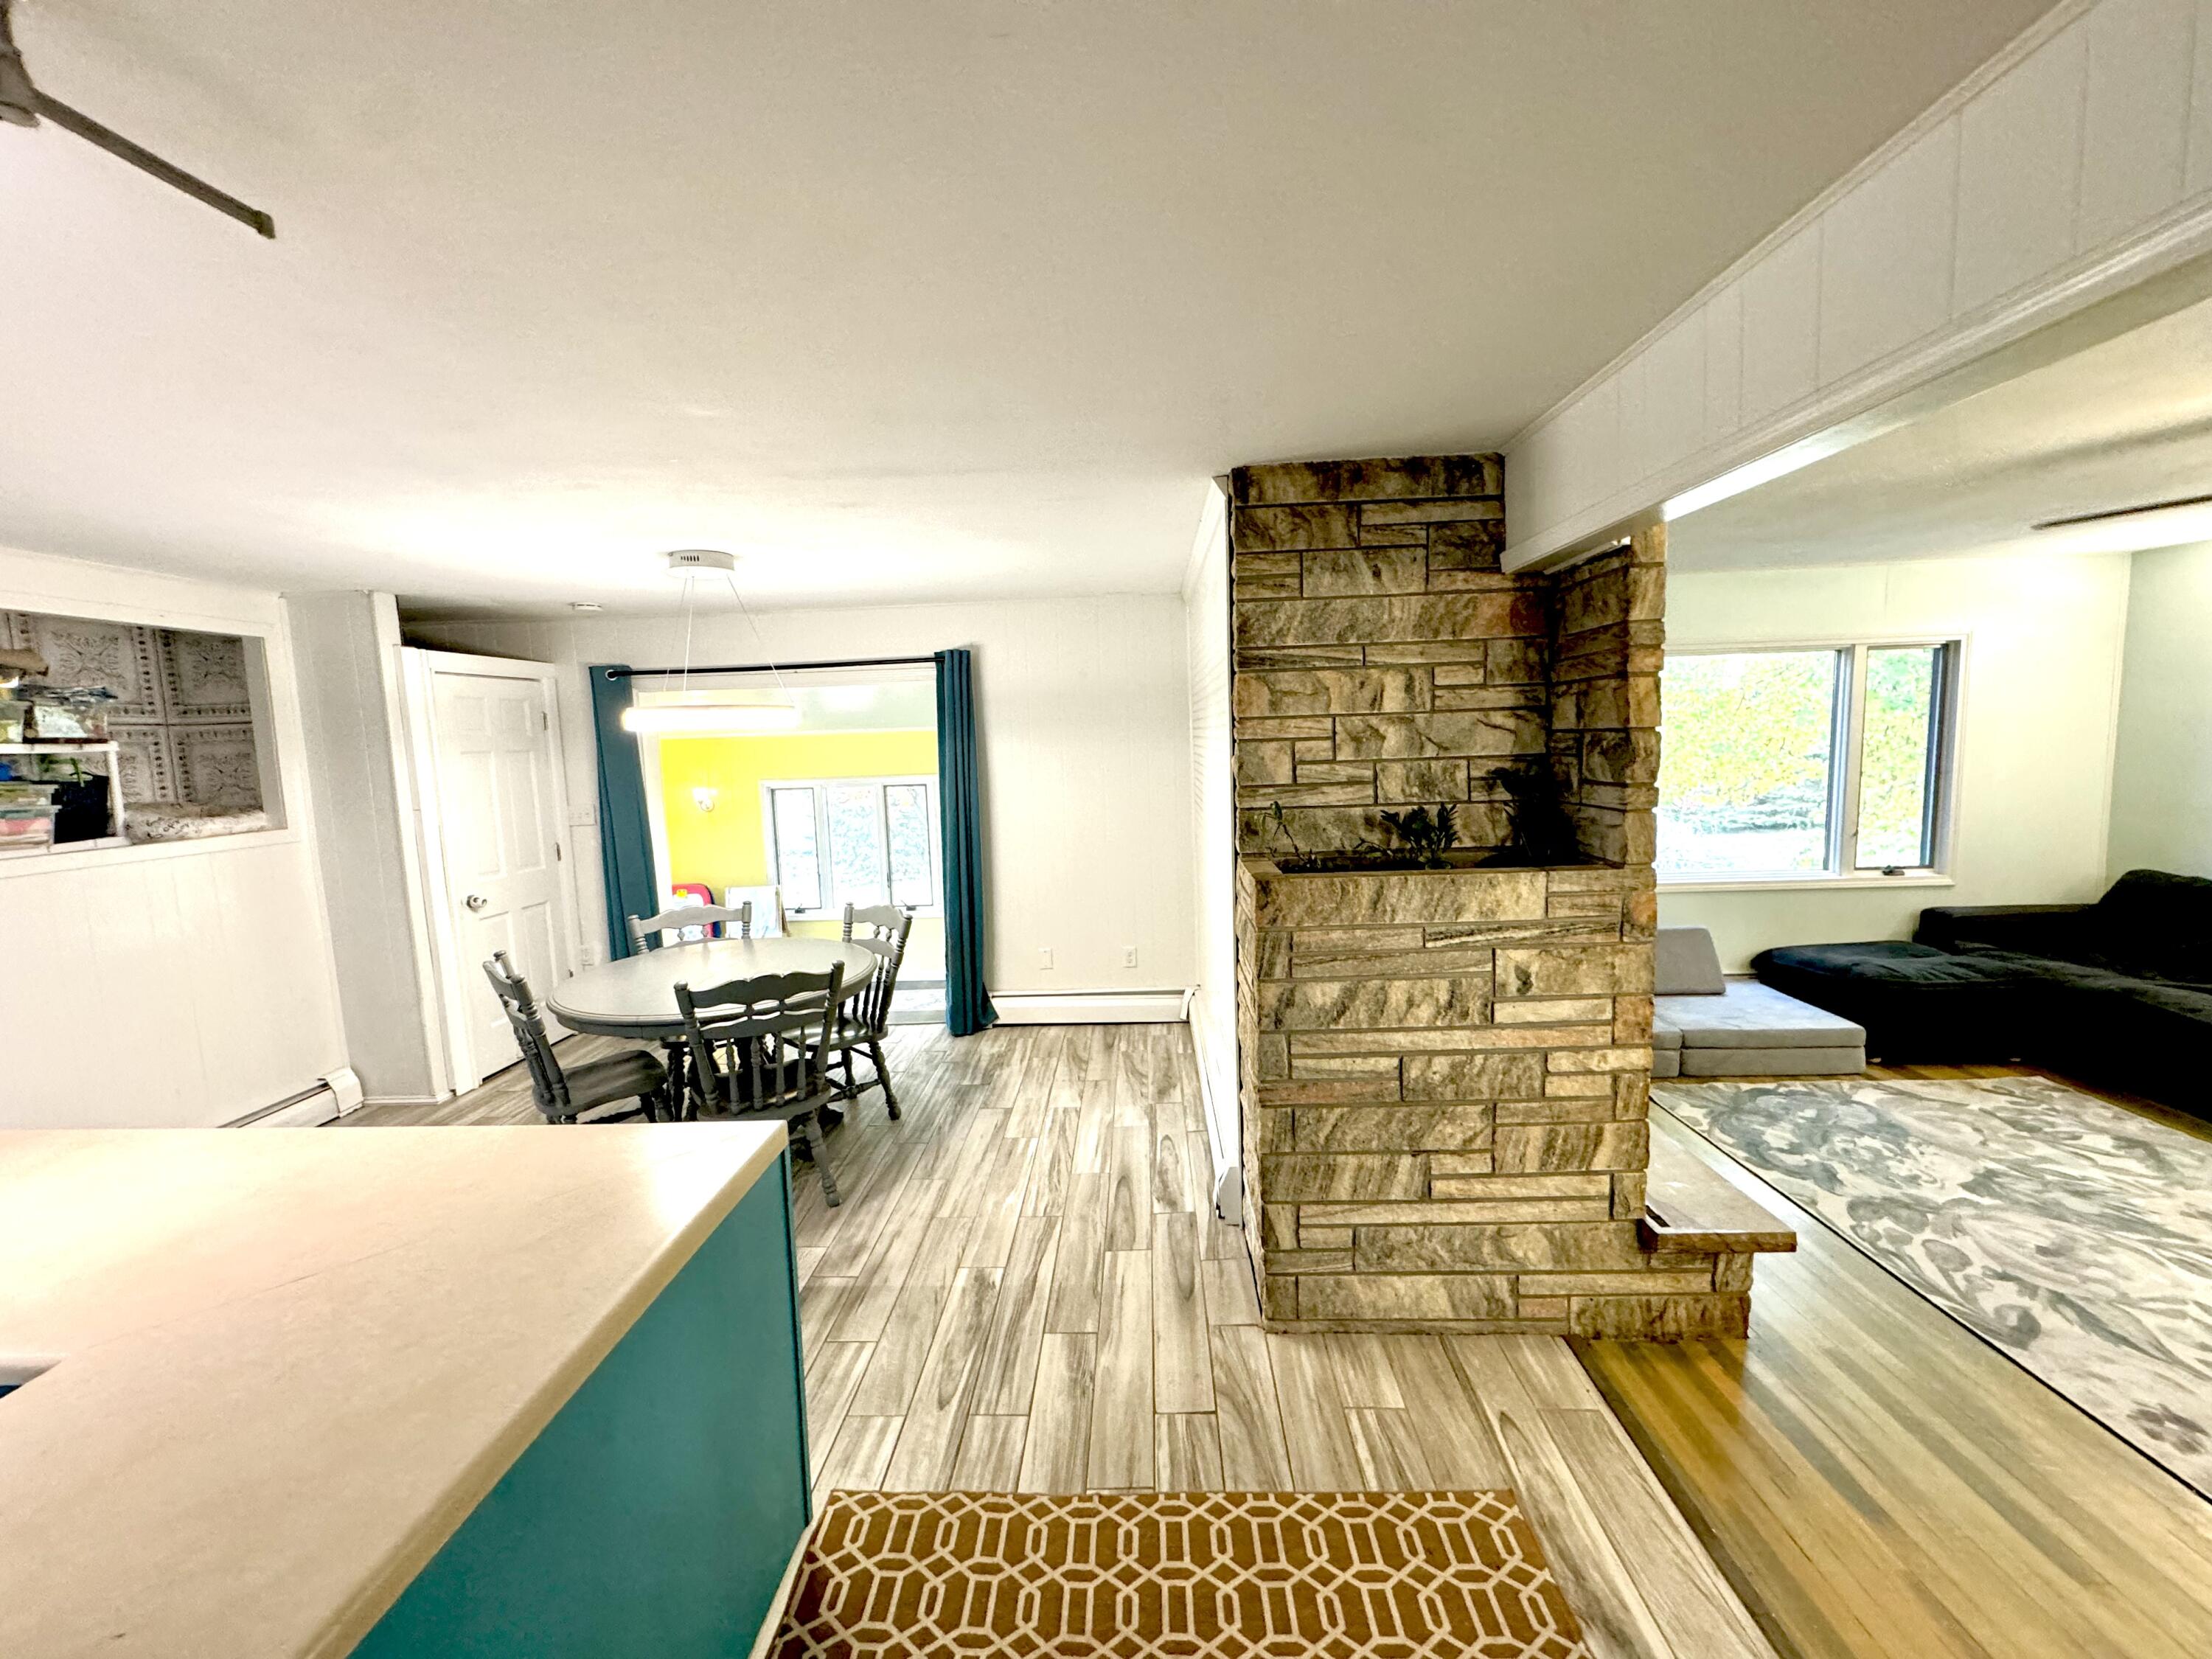
Open dining and living area with a central stone fireplace, round dining table, and wood-look tile flooring.
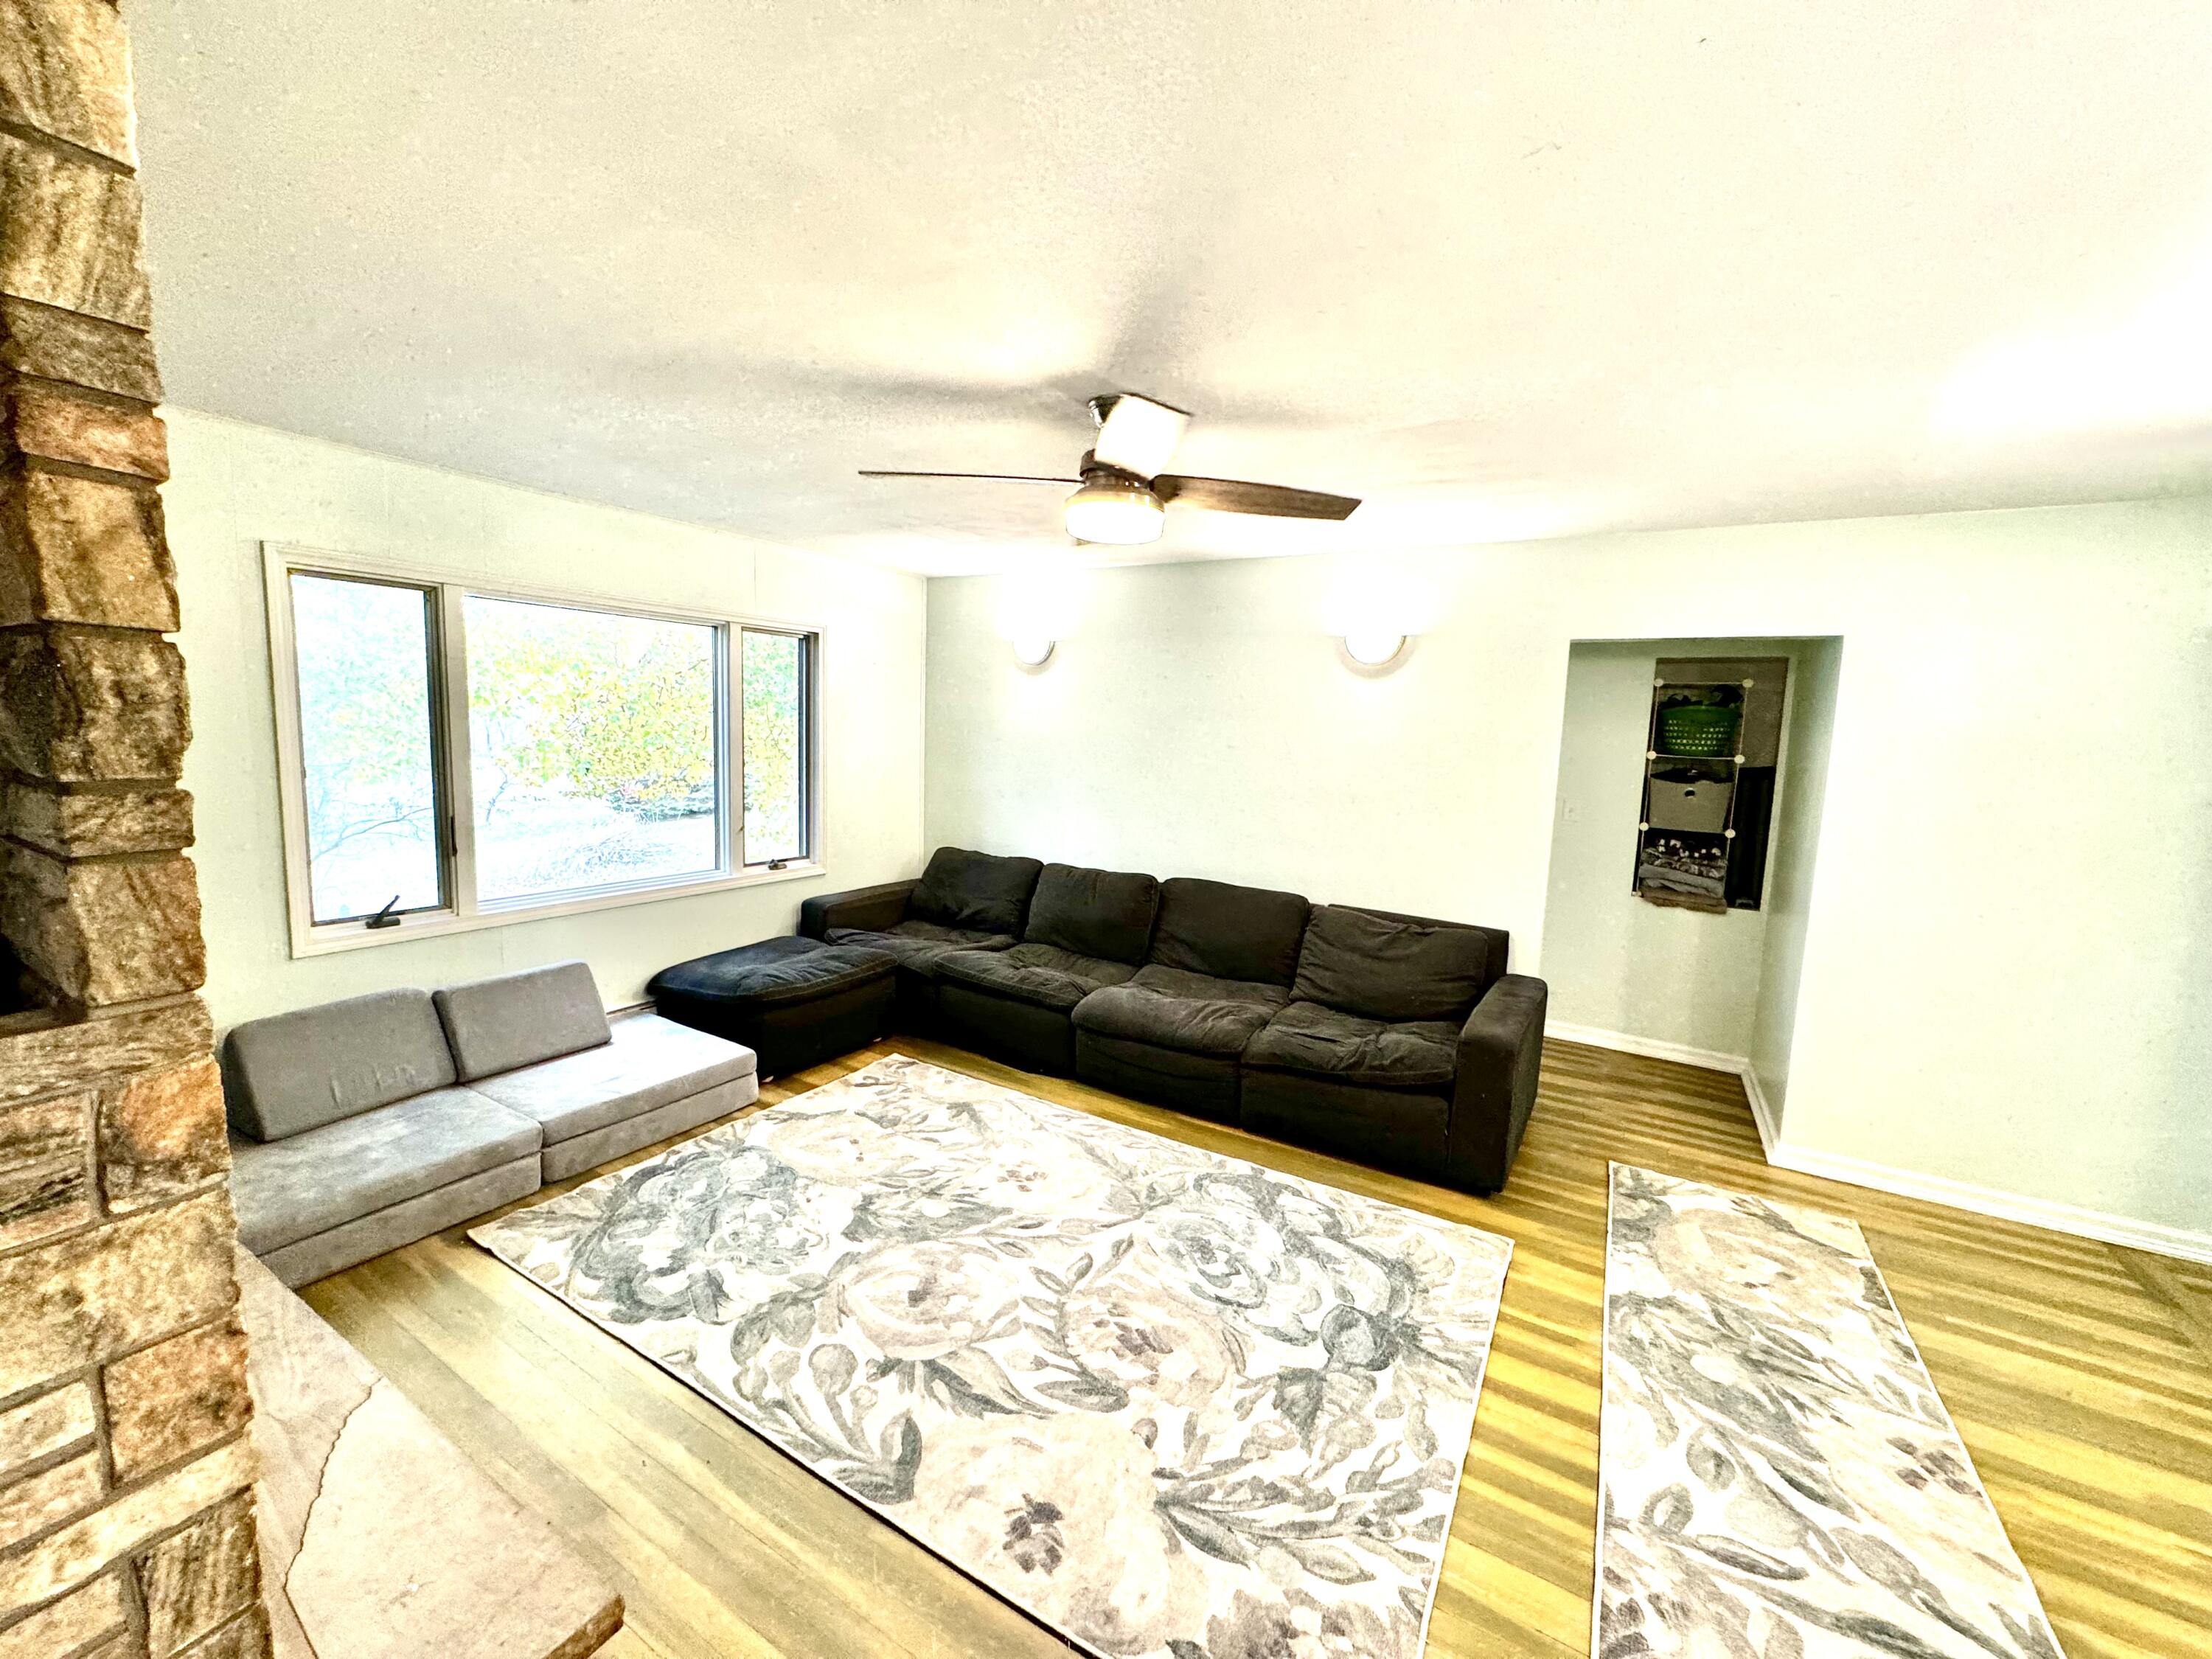
Living room with dark sectional, gray loveseat, patterned rugs, stone fireplace, and ceiling fan.
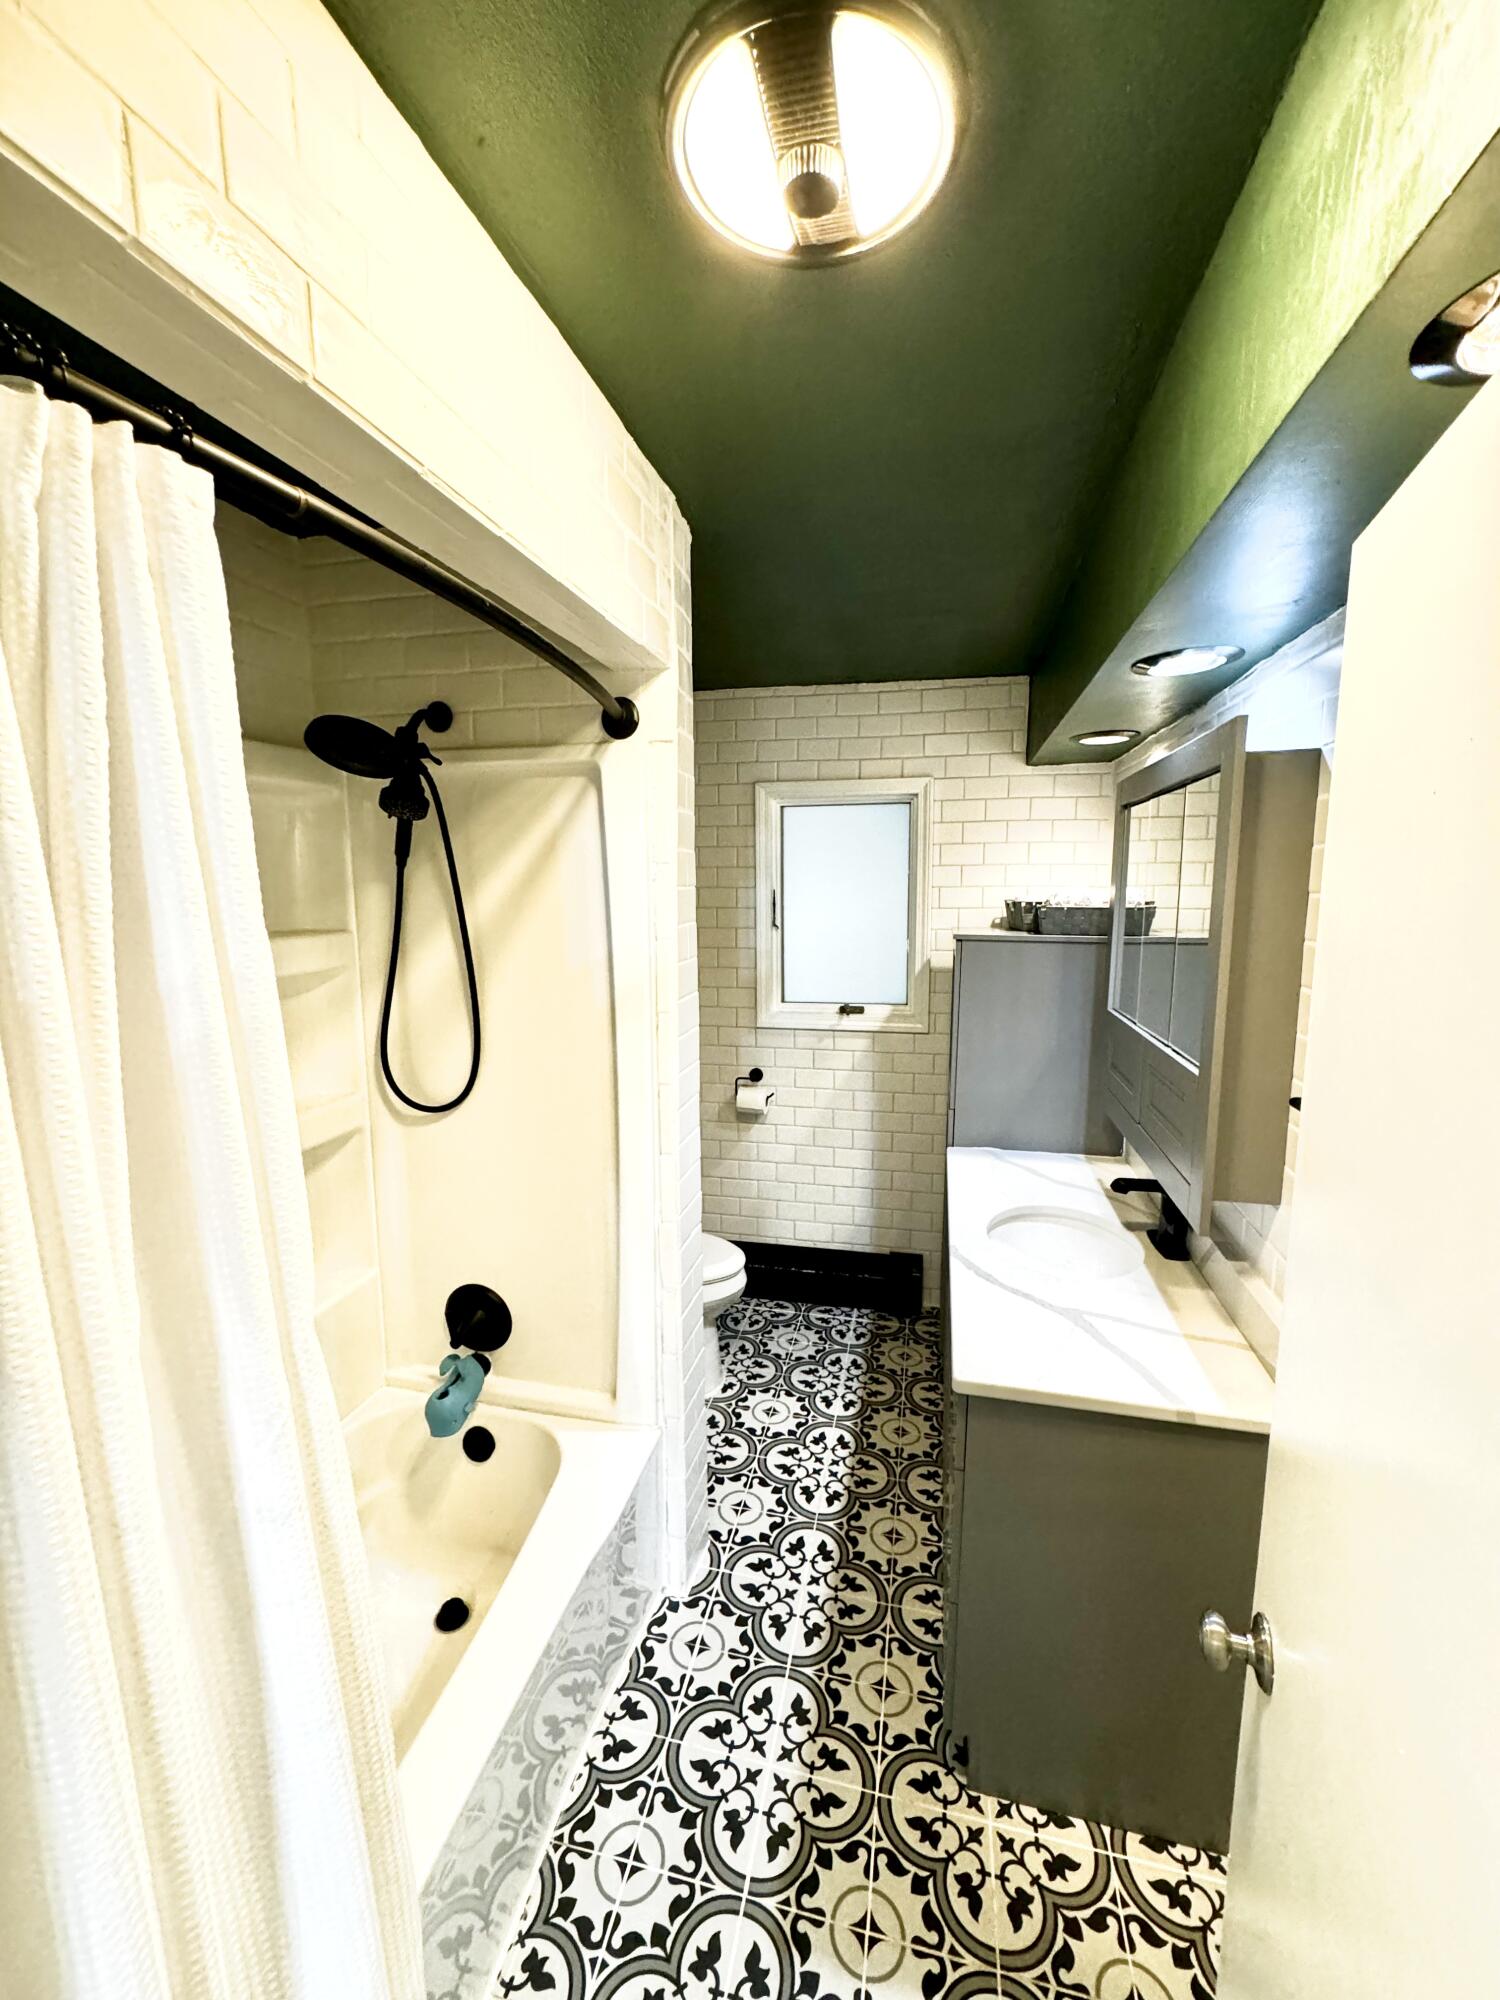
Bathroom with patterned black-and-white tile floor, subway-tile walls, and a tub-shower with black fixtures.
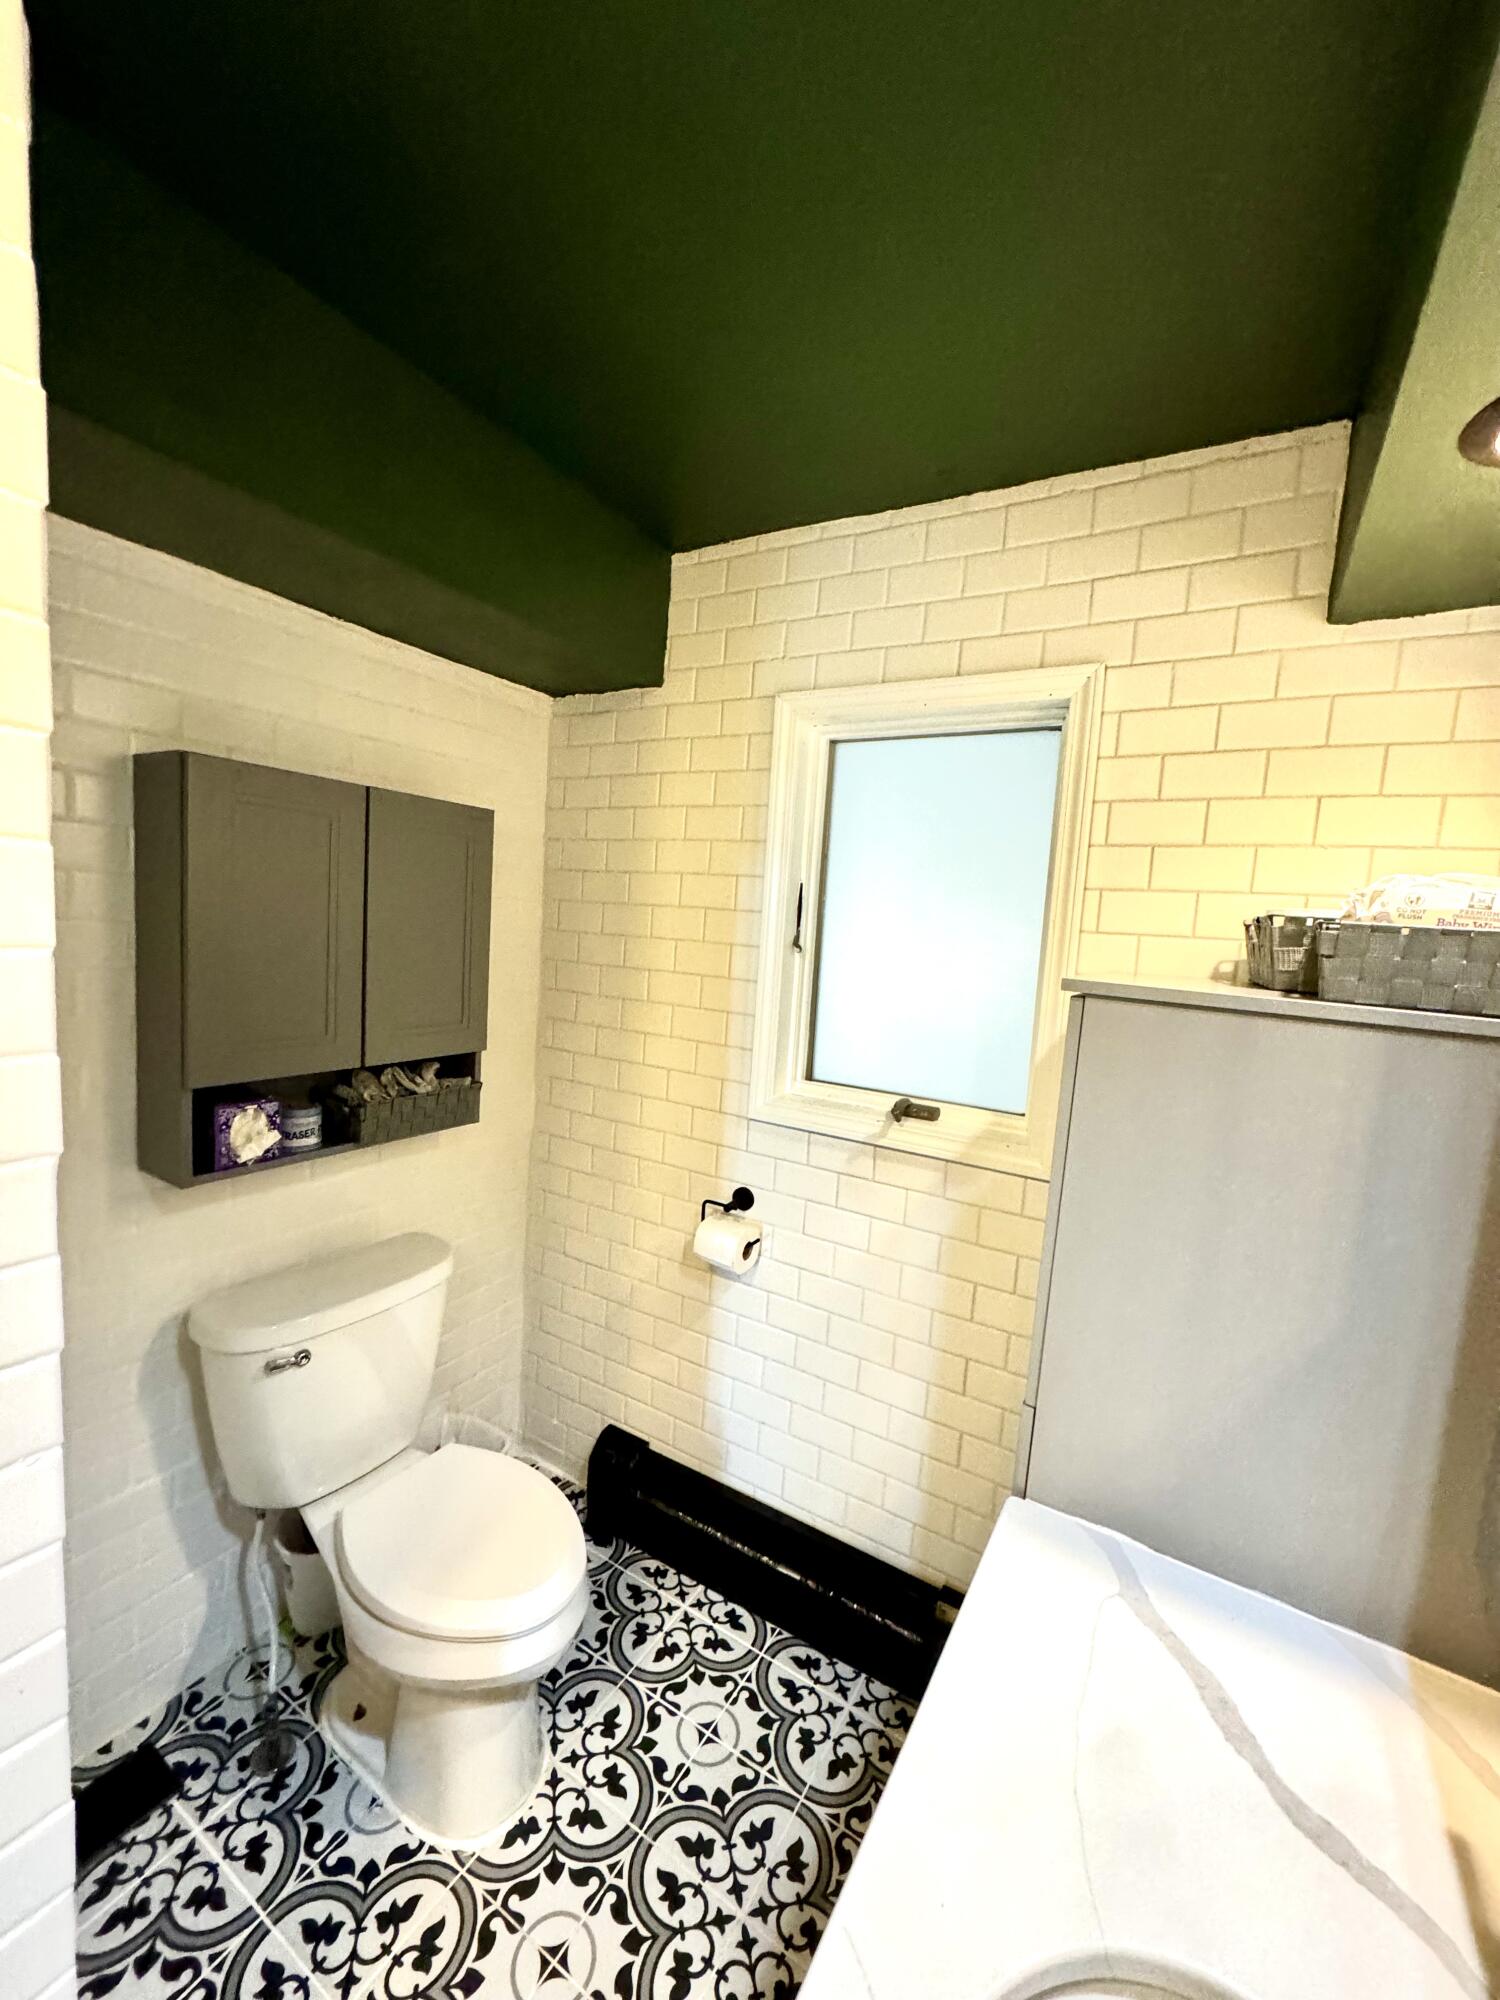
Bathroom with white subway tile, patterned floor, dark green ceiling, and wall-mounted cabinet.
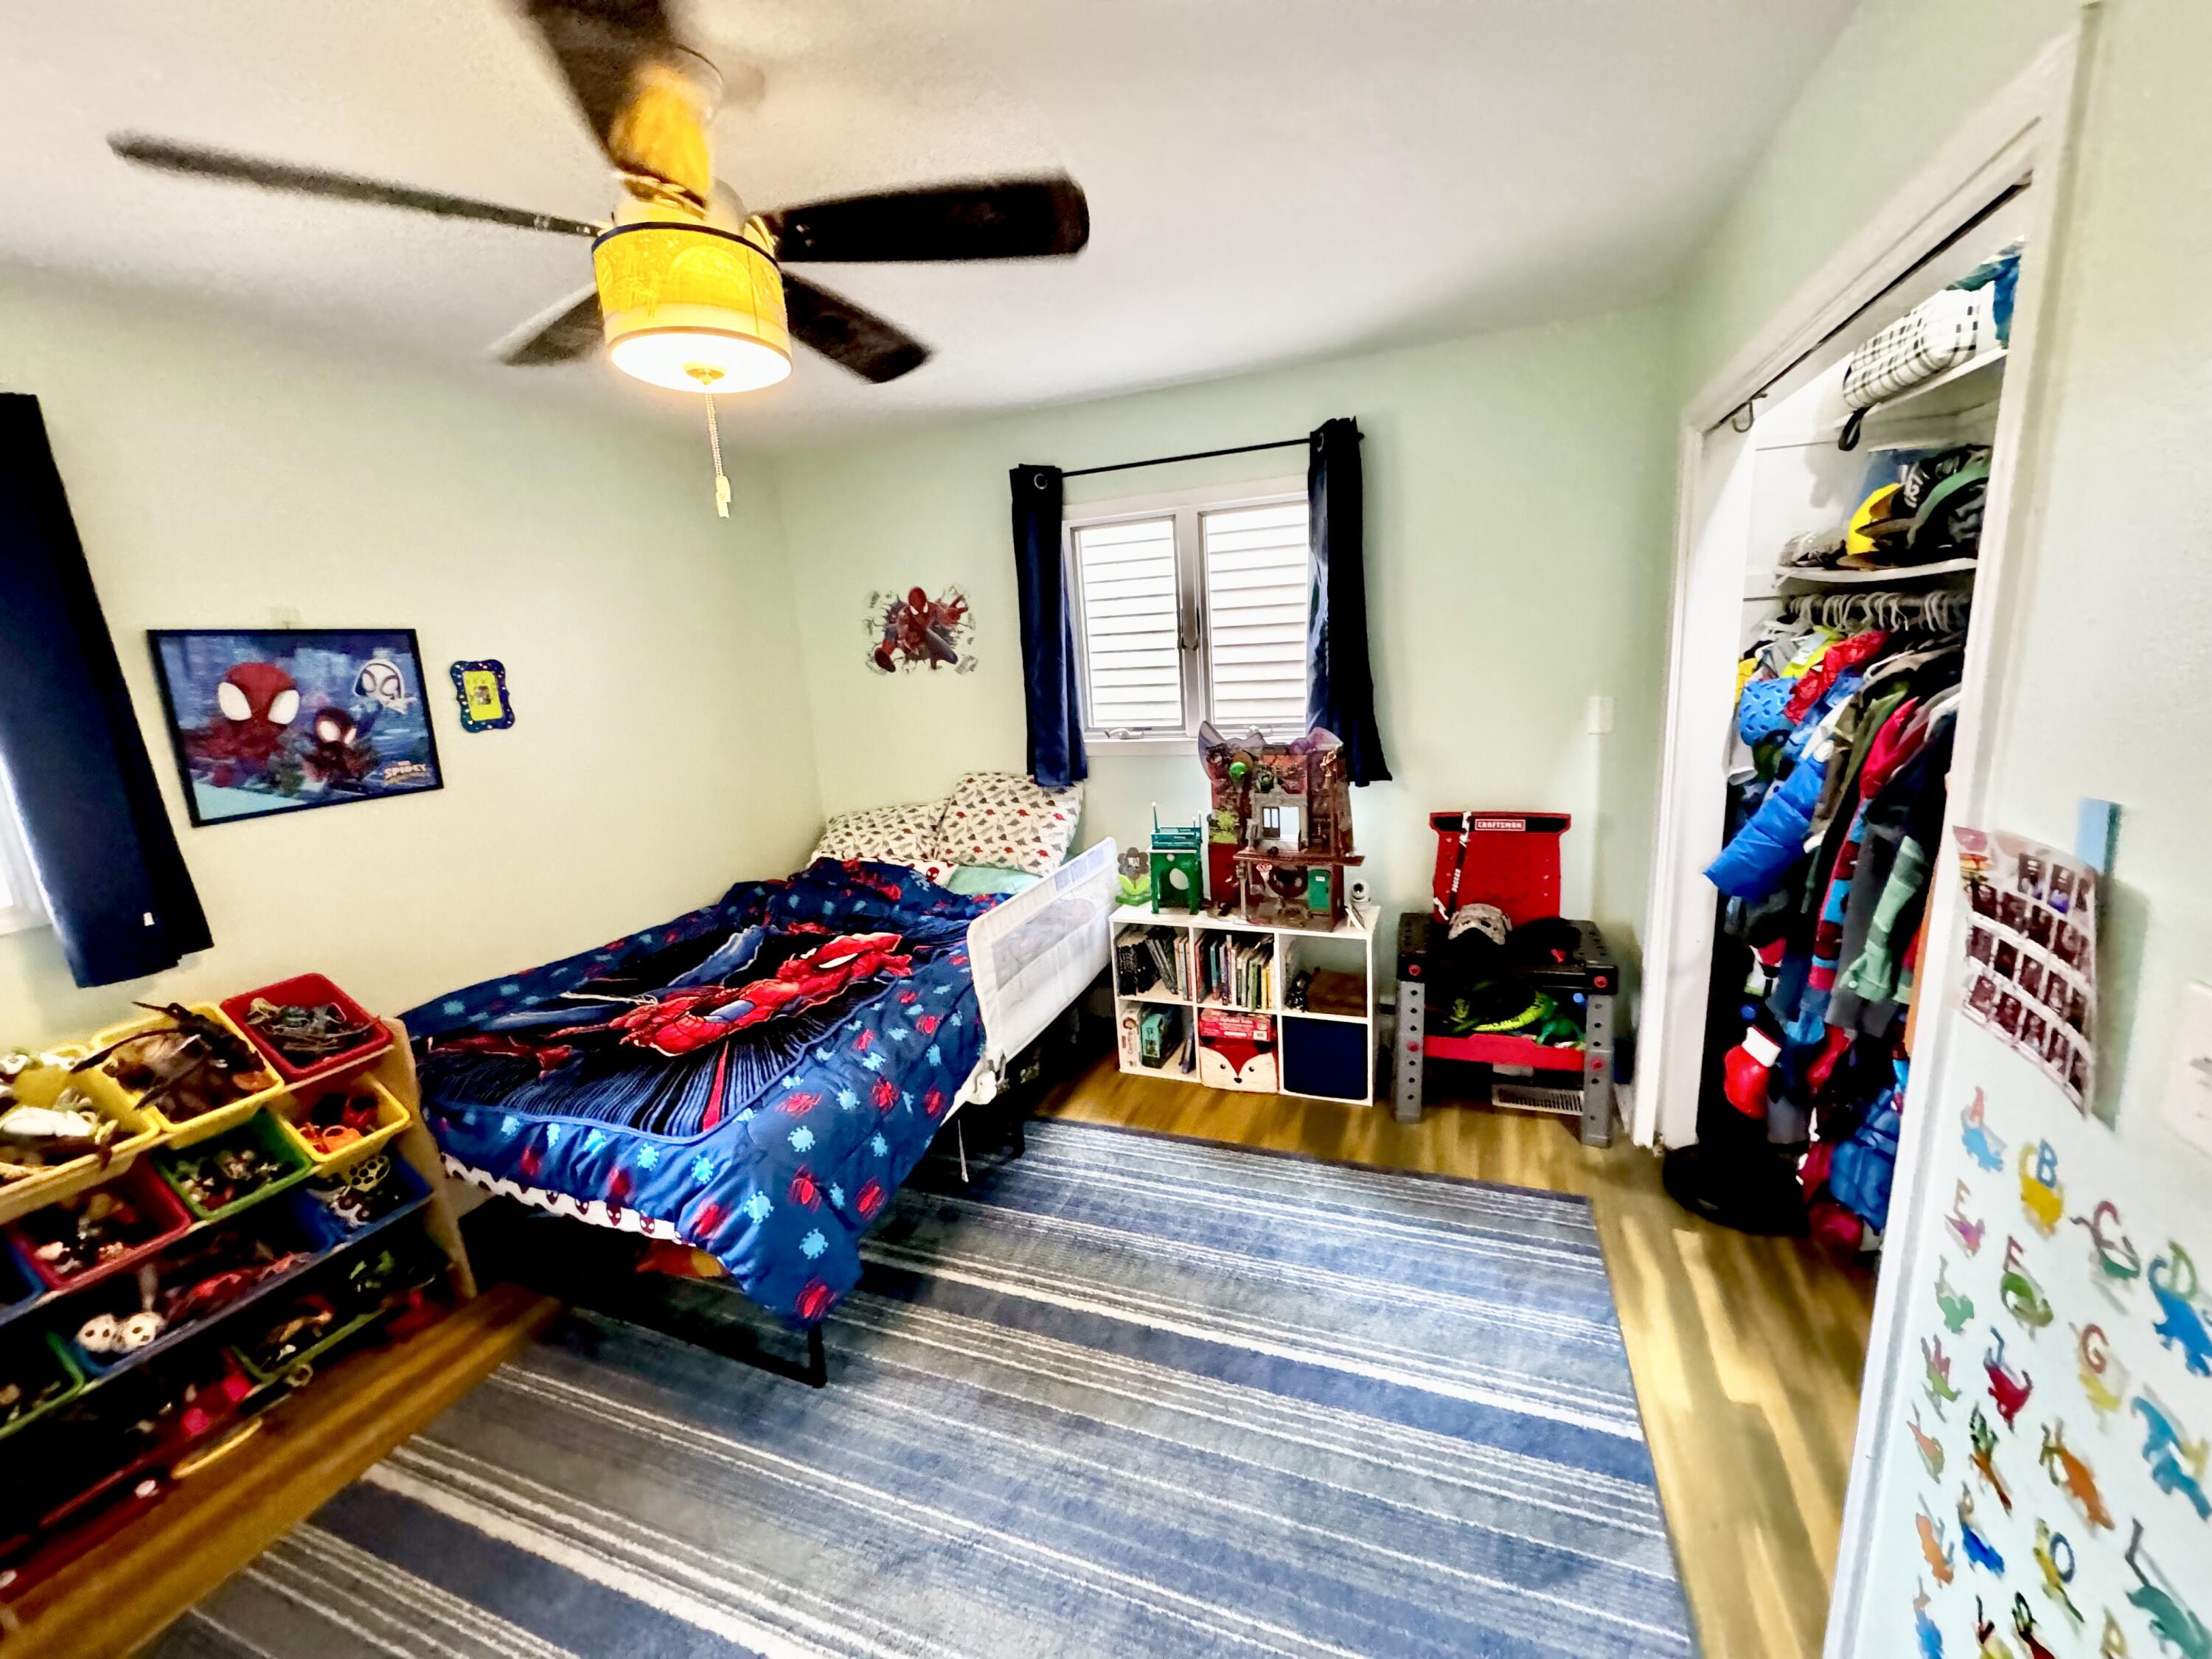
Child’s bedroom with colorful bedding, a striped rug, and an open clothes-filled closet.
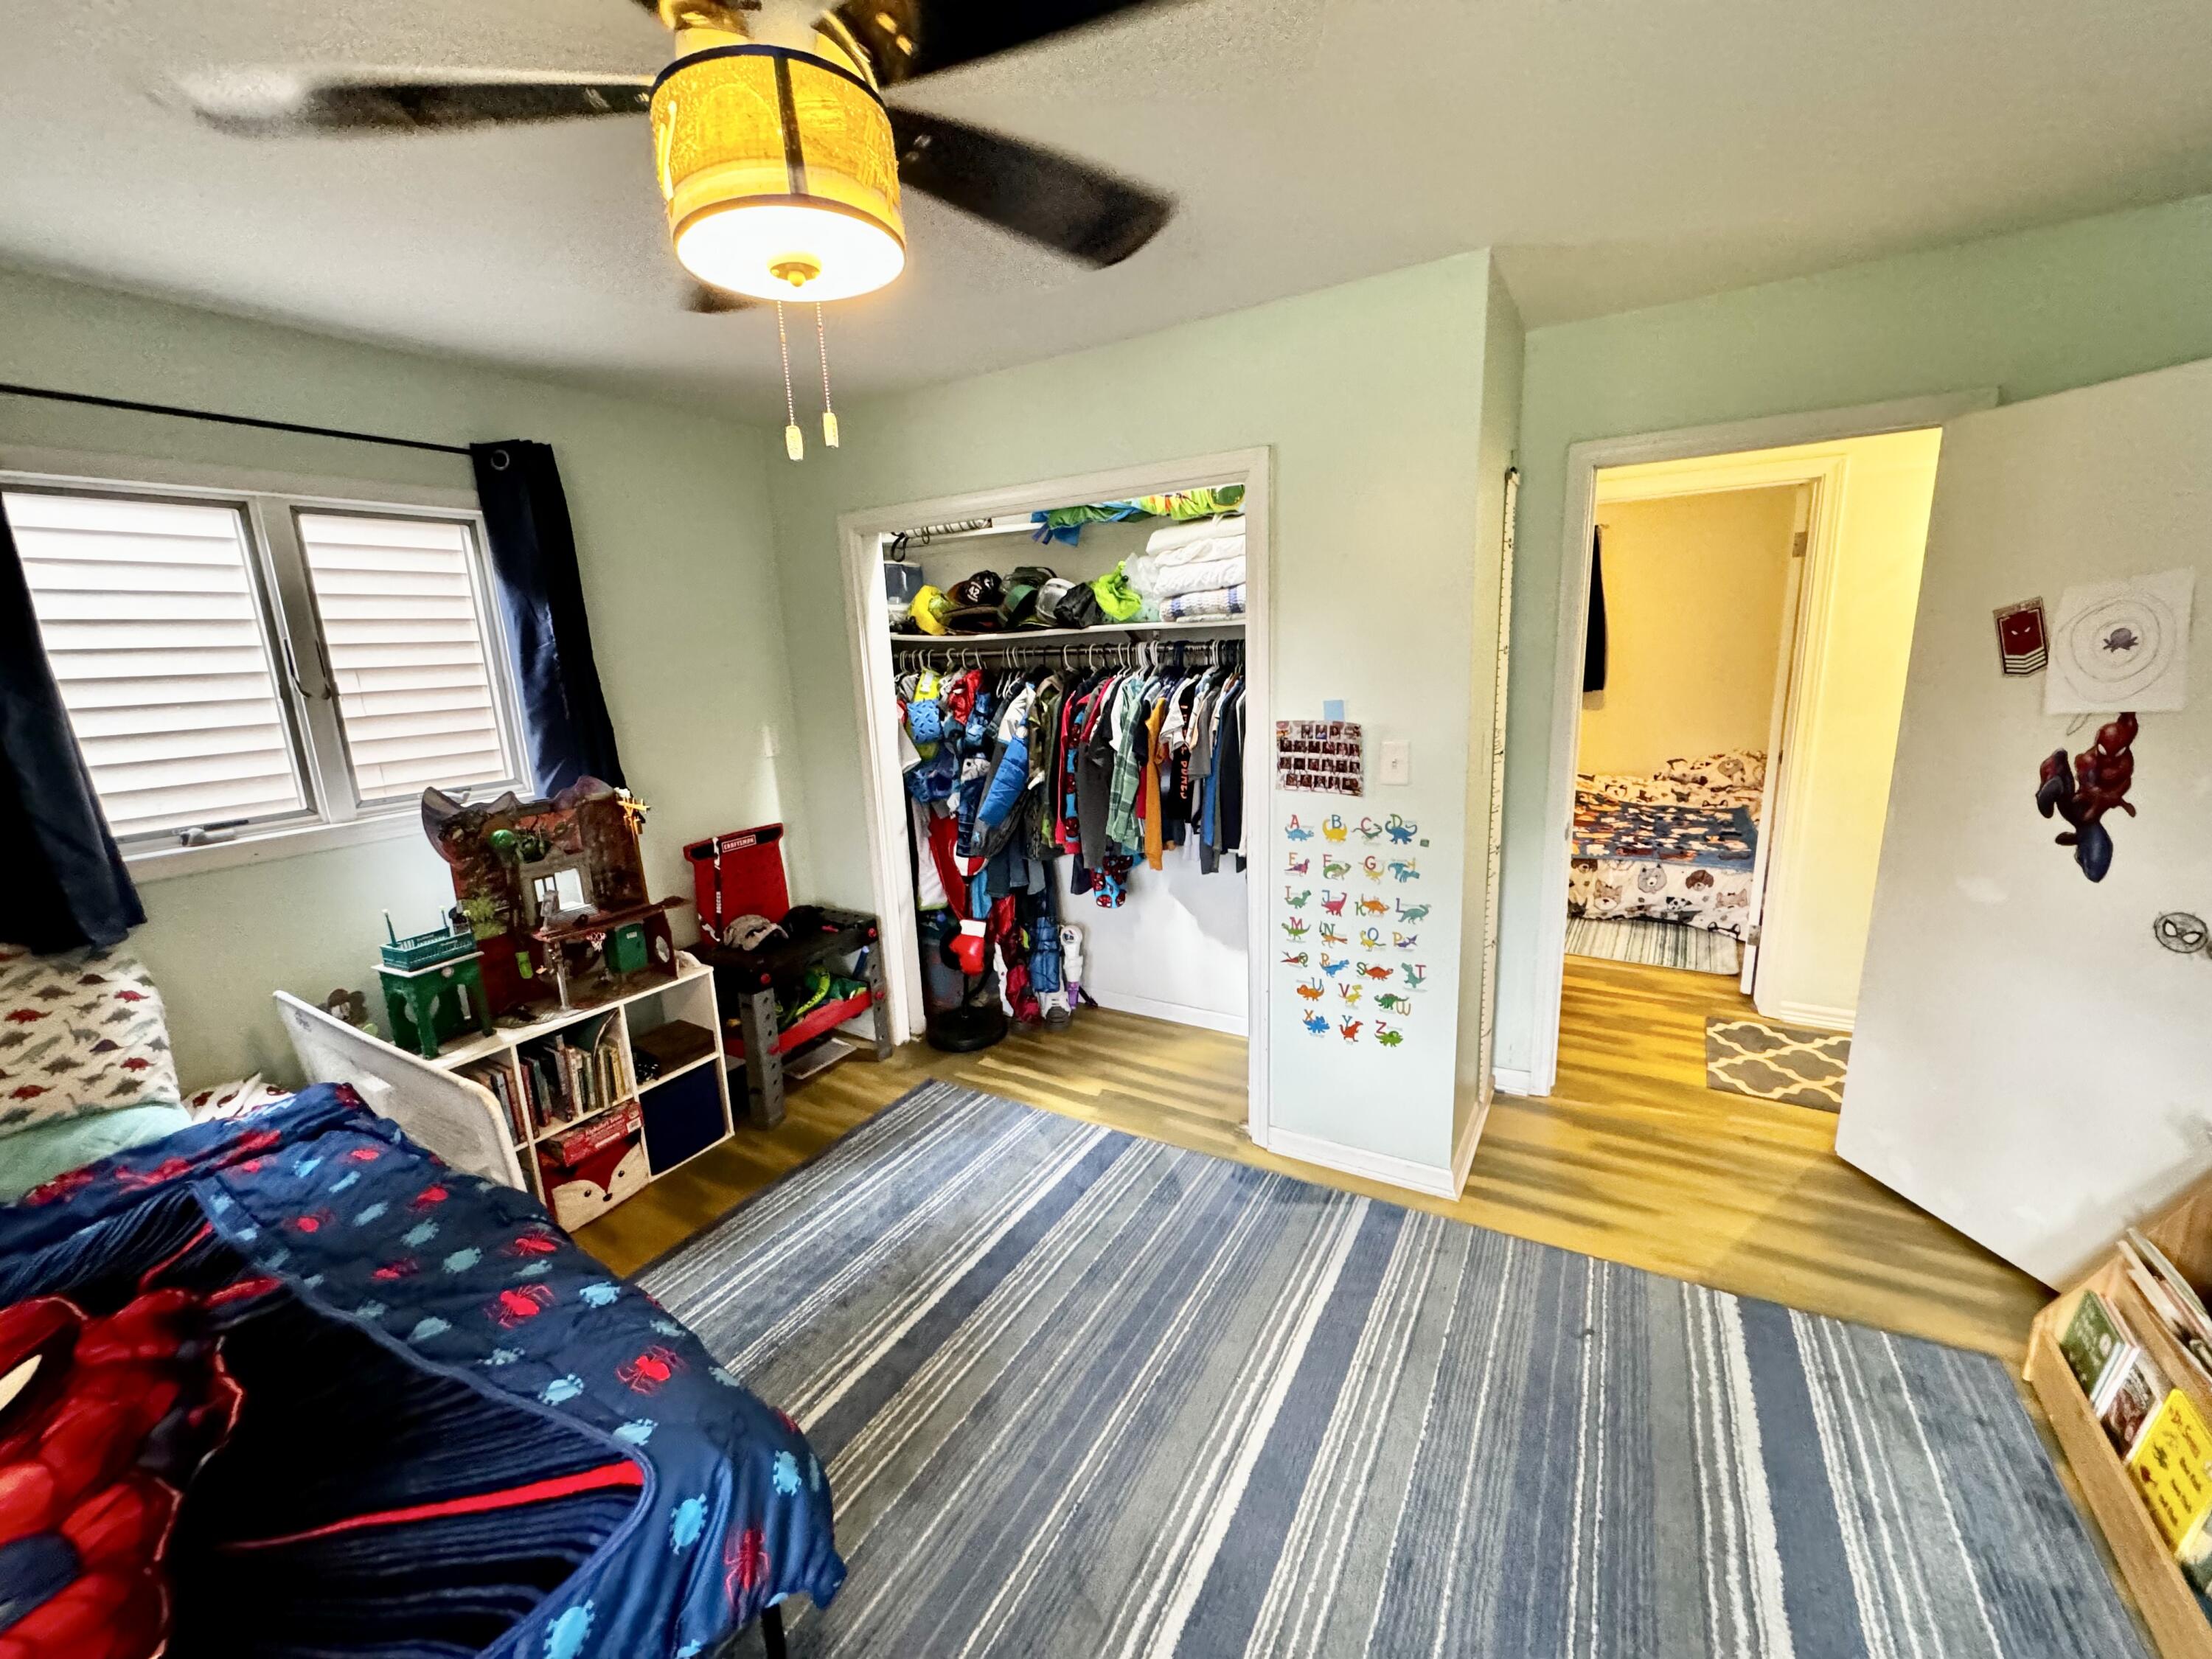
Child's bedroom with superhero bedding, toy shelves, and an open clothes-filled closet.
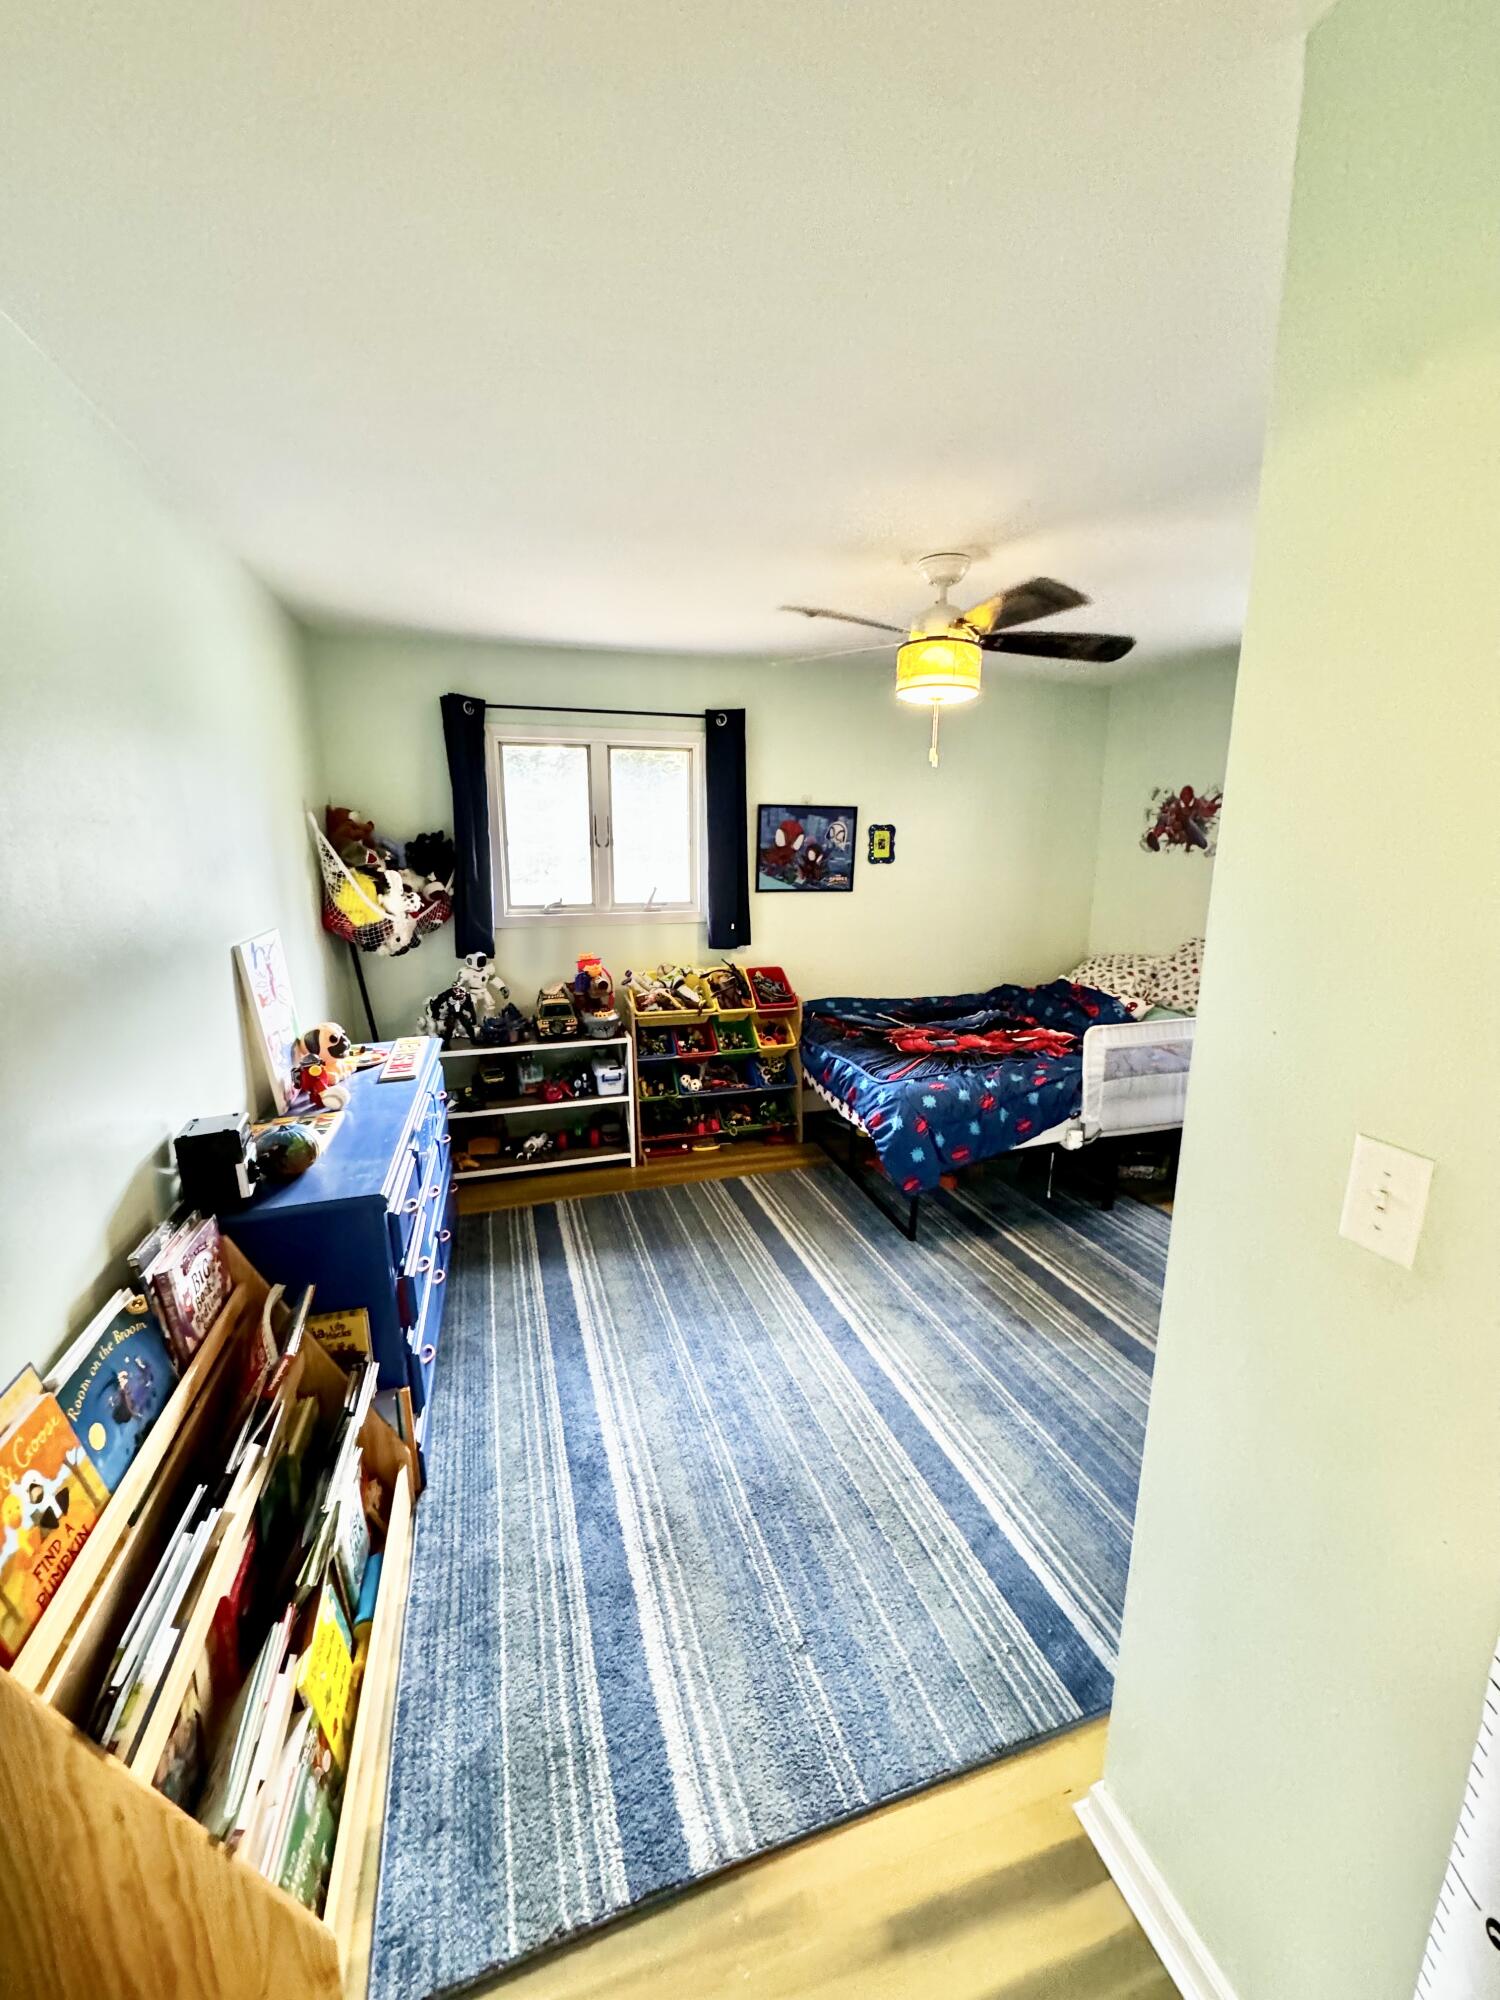
Bedroom with a blue striped rug, toy shelves, books, and a bed.
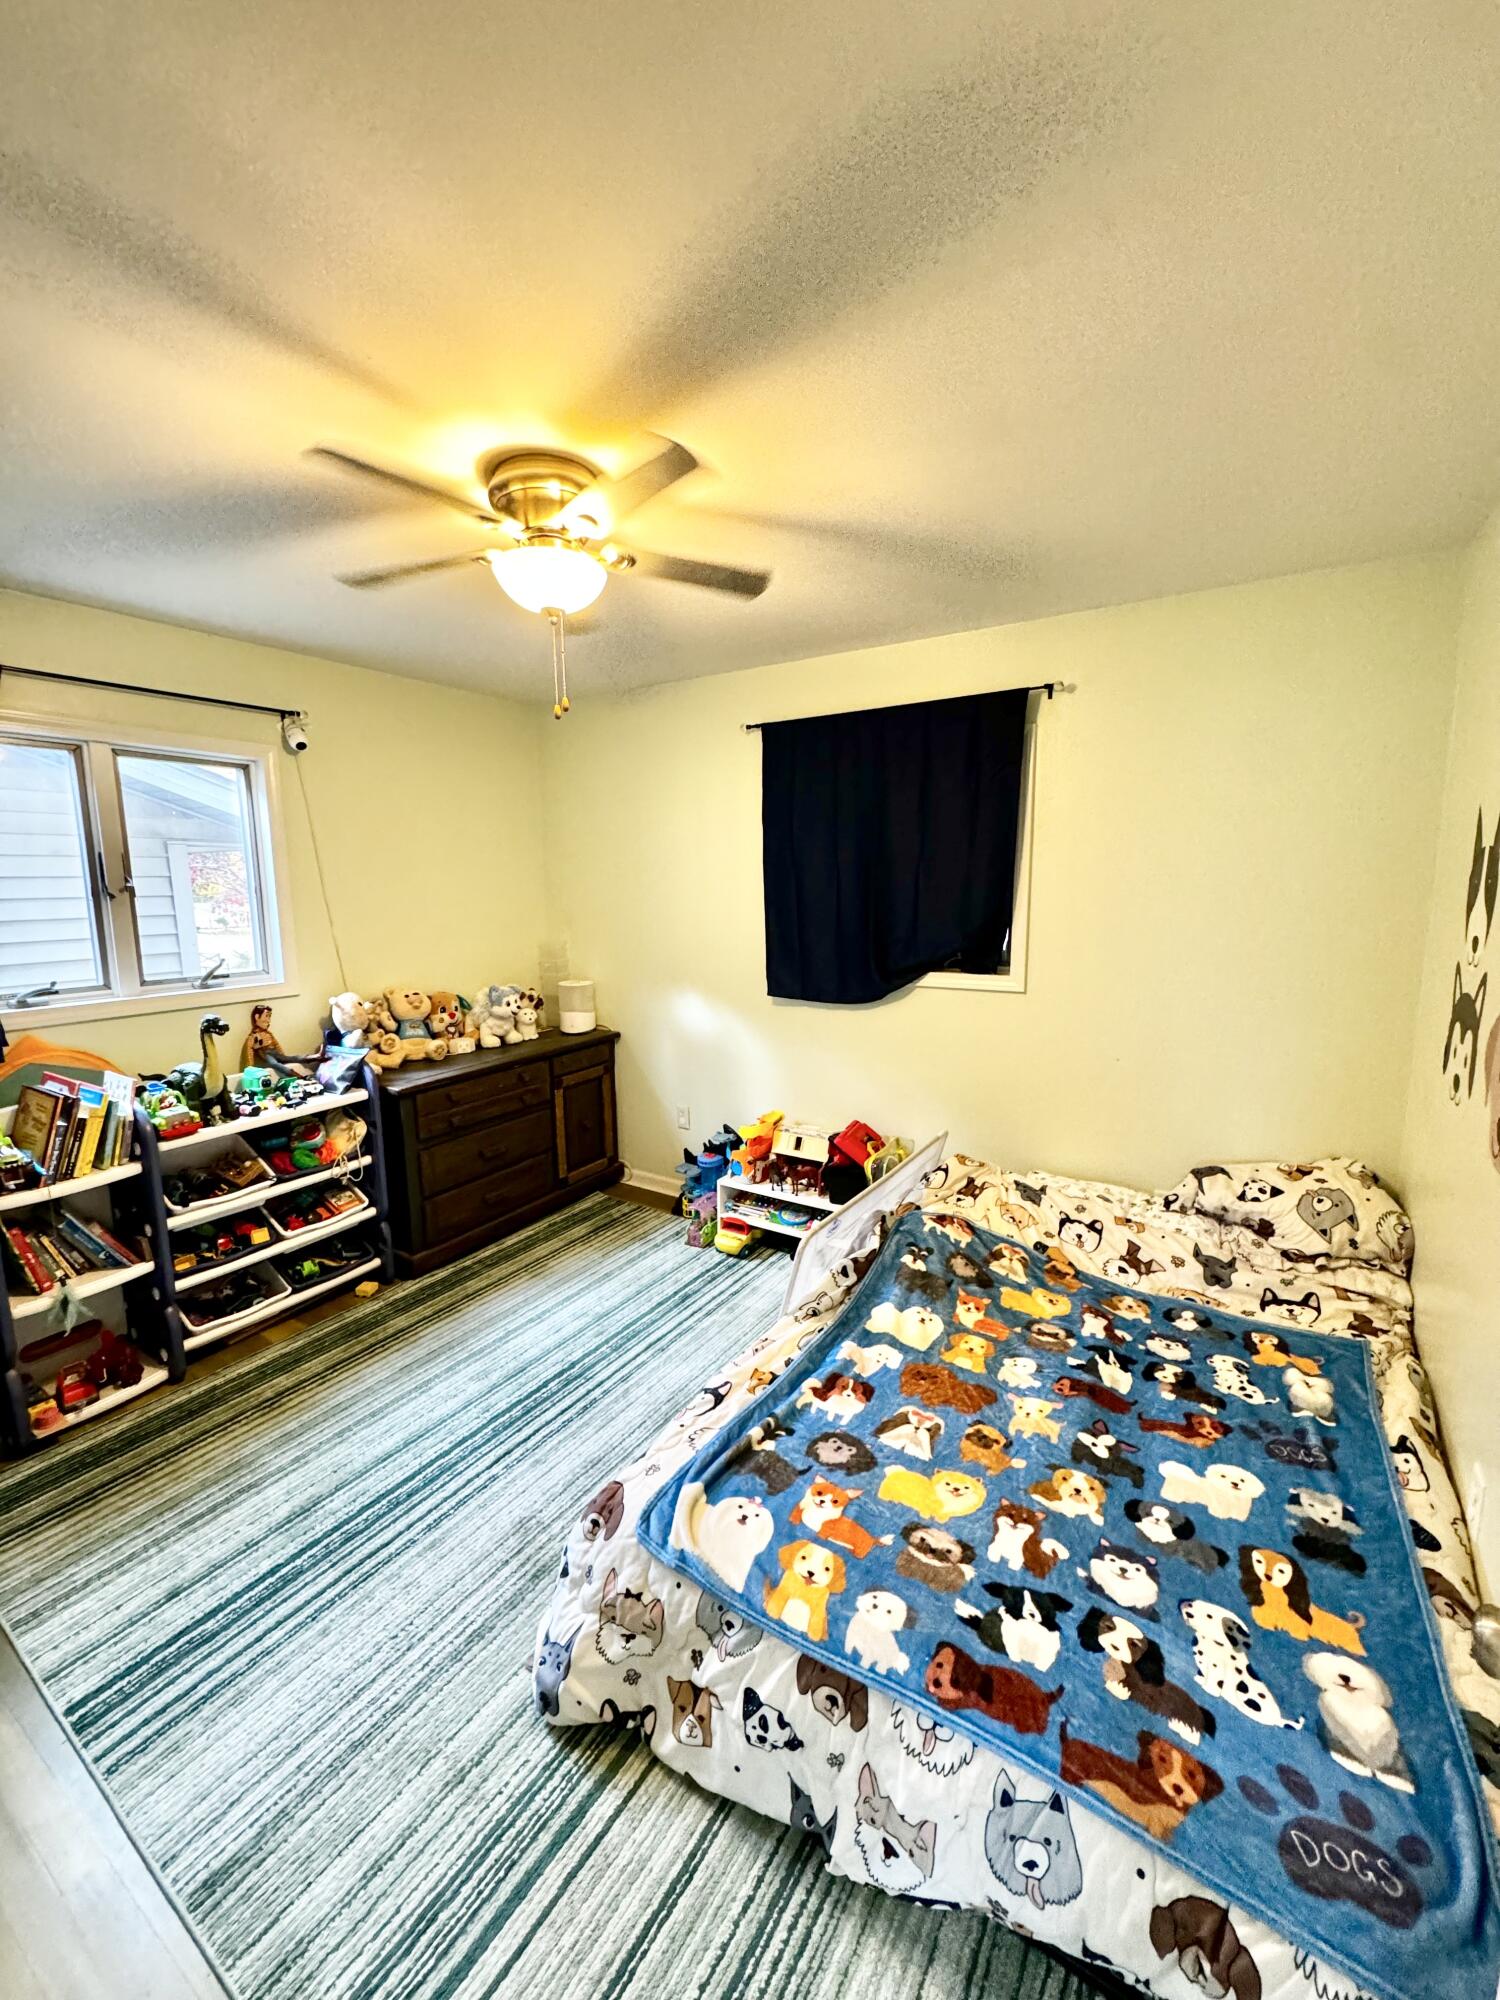
Bedroom with dog-print bedding, a blue dog-patterned blanket, a ceiling fan, and toys.
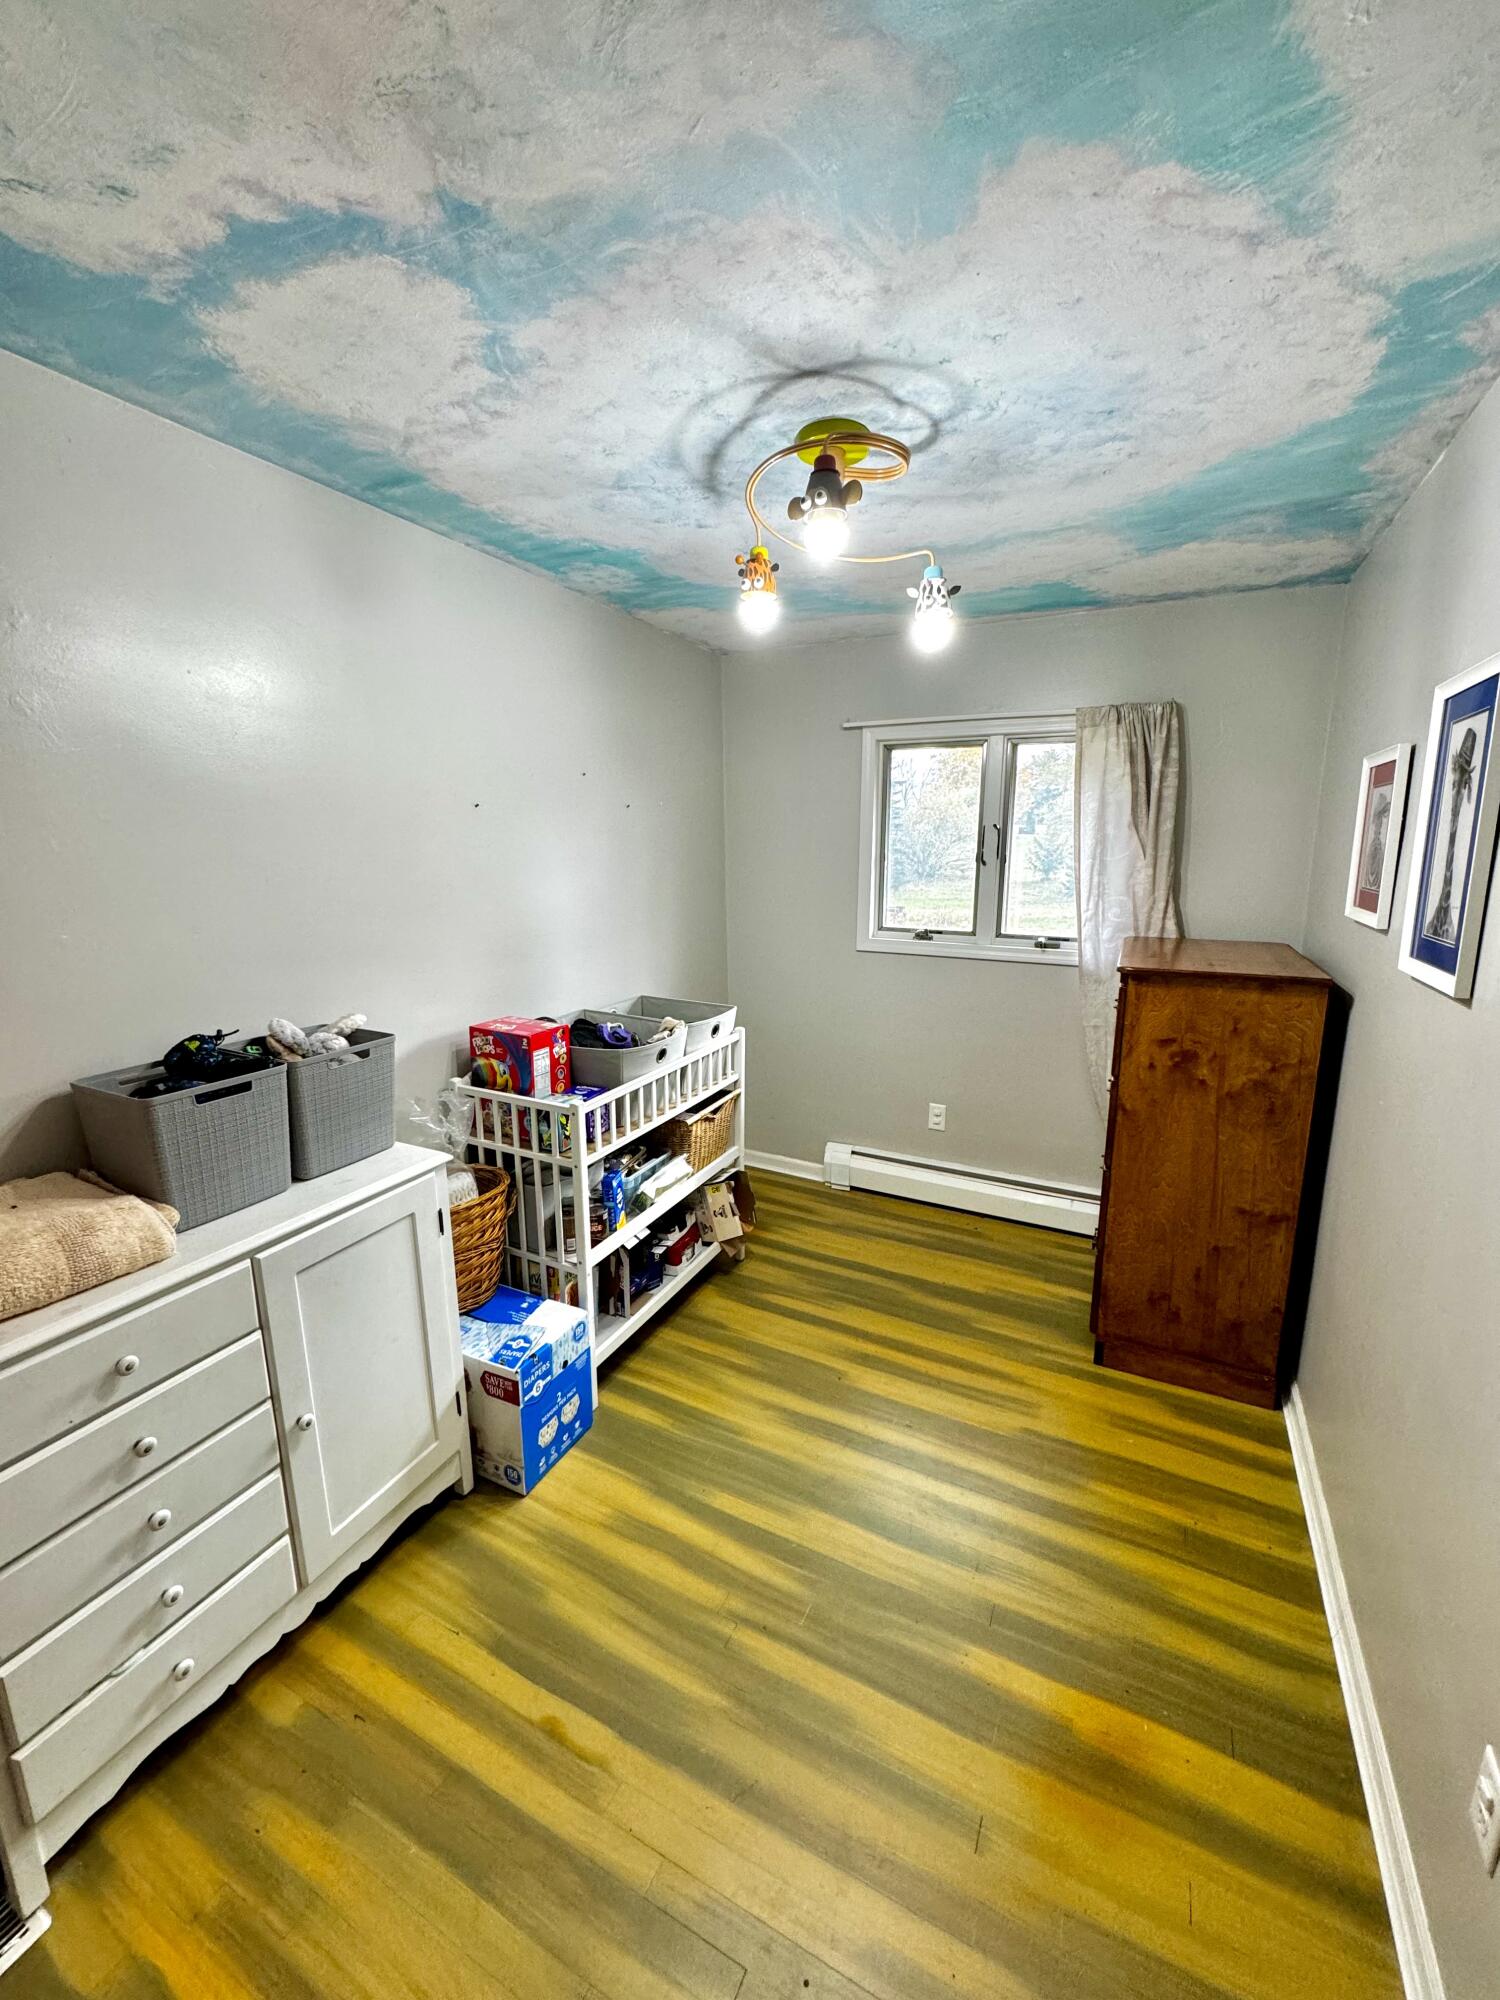
Child's bedroom with a cloud-painted ceiling, striped wood floor, and toy storage.
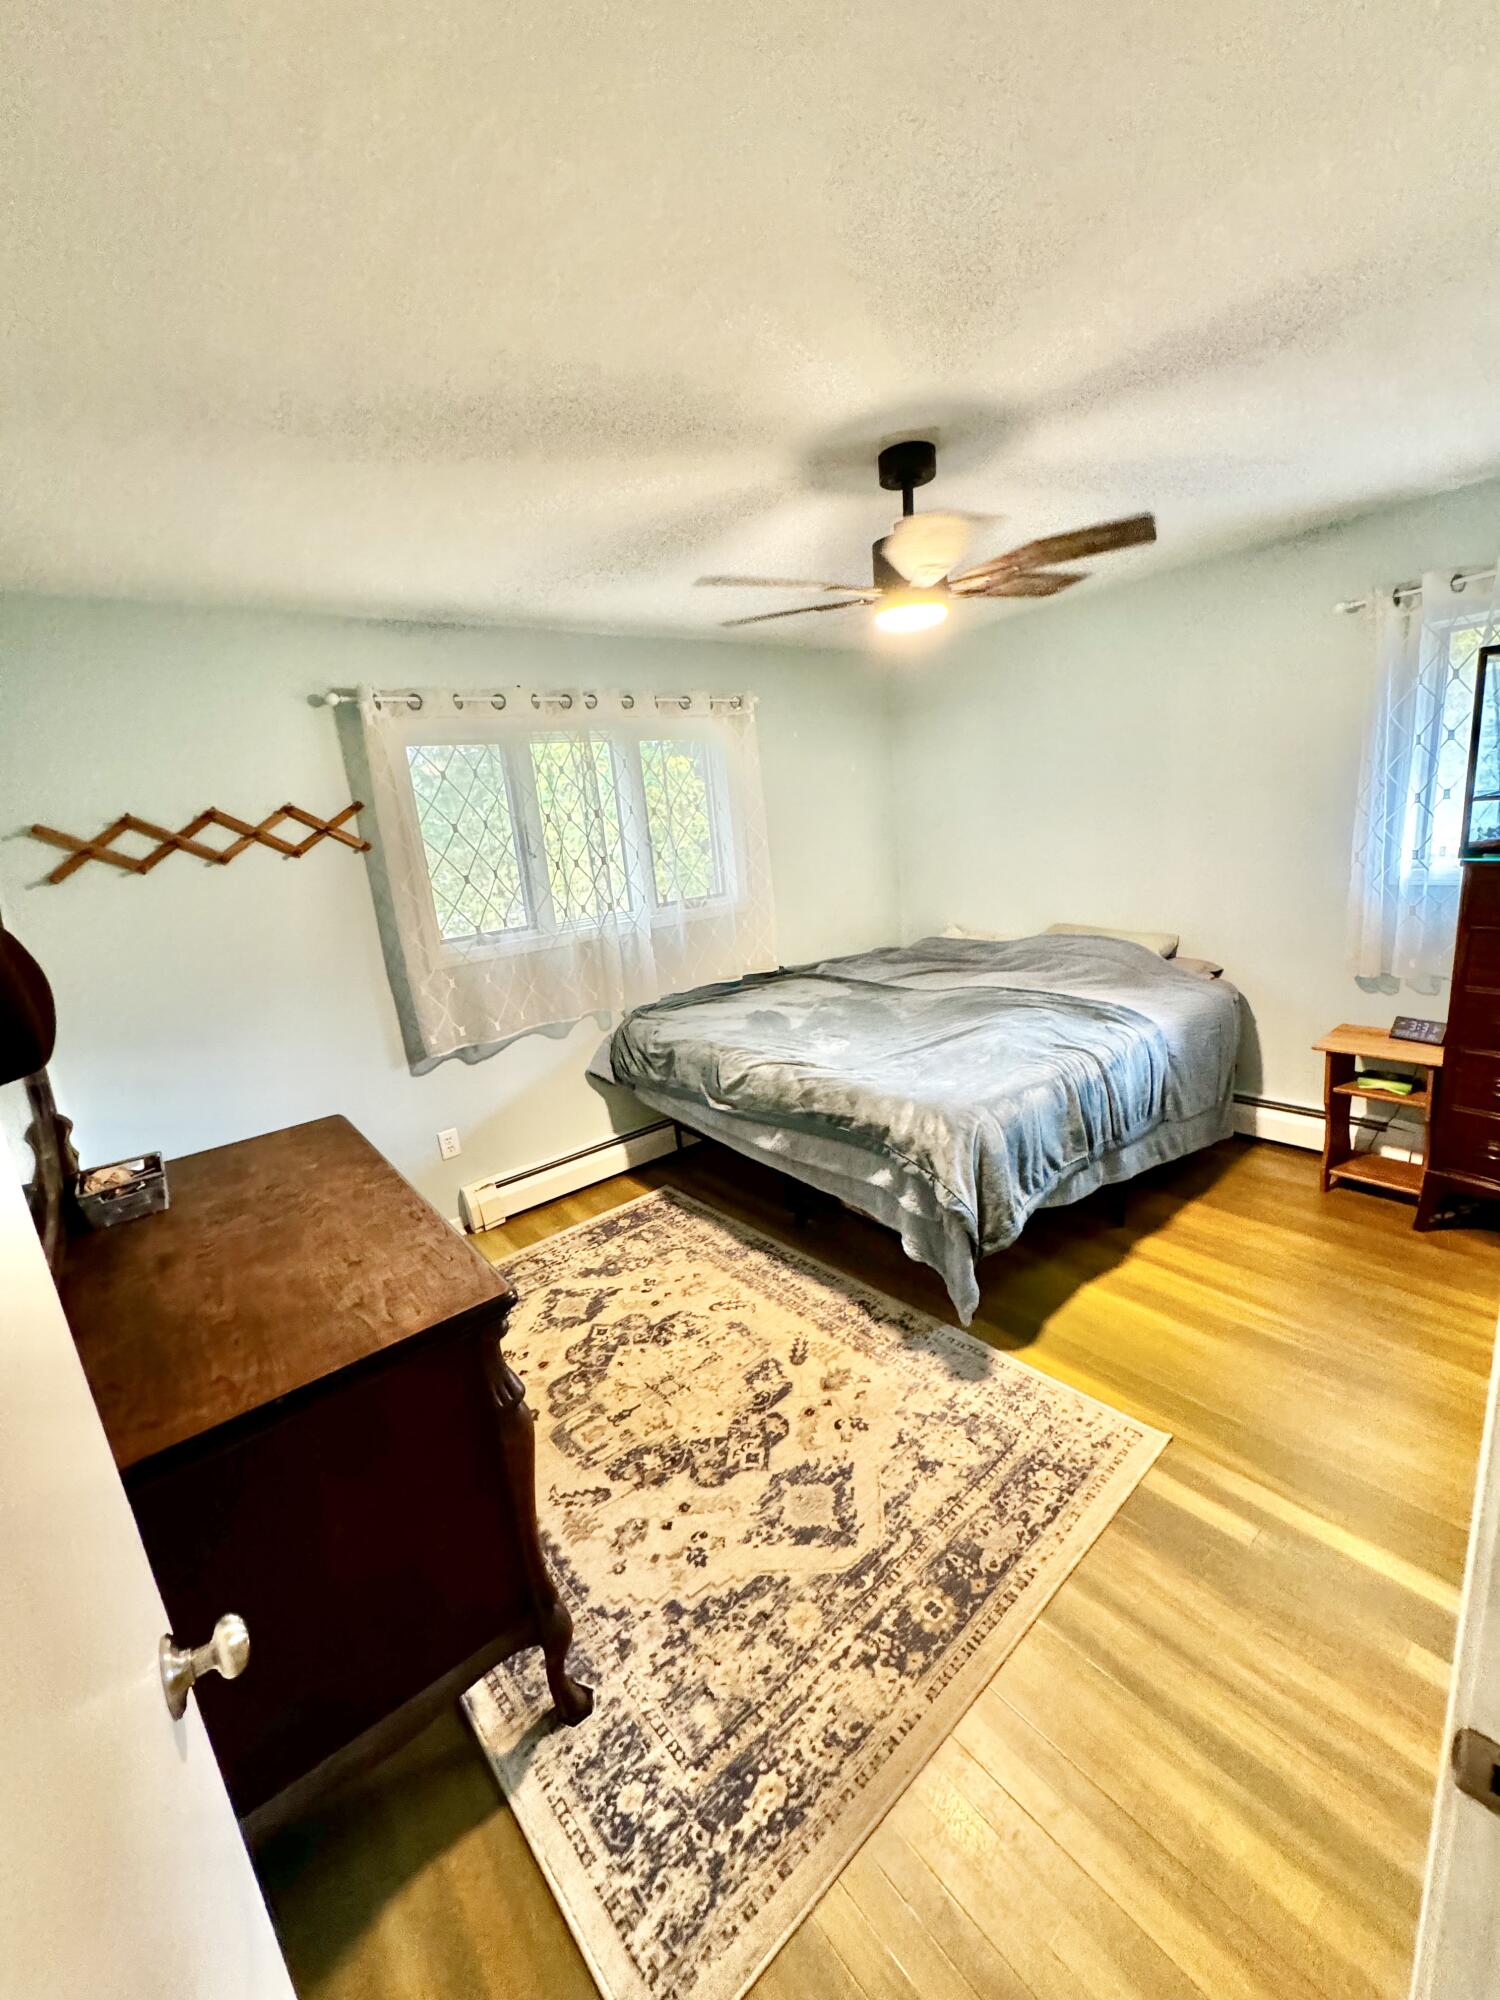
Bedroom with a gray-covered bed, patterned rug, hardwood floors, and a lighted ceiling fan.
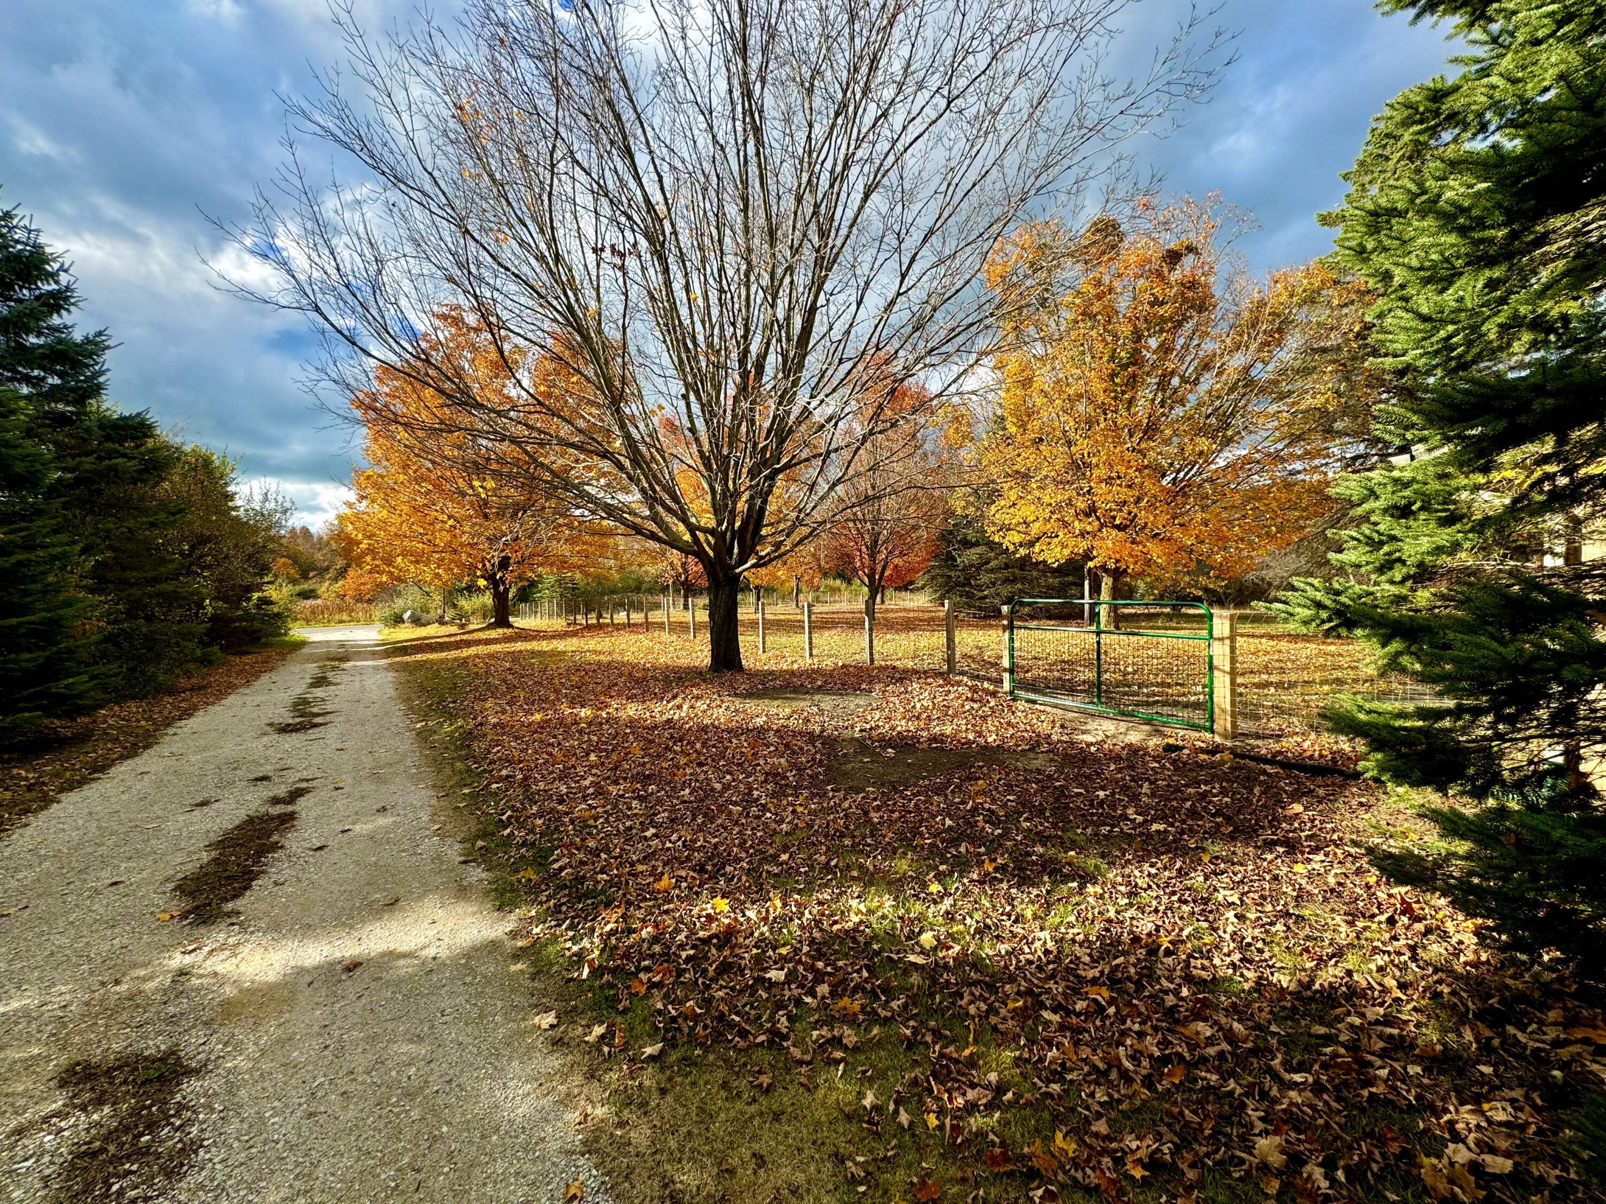
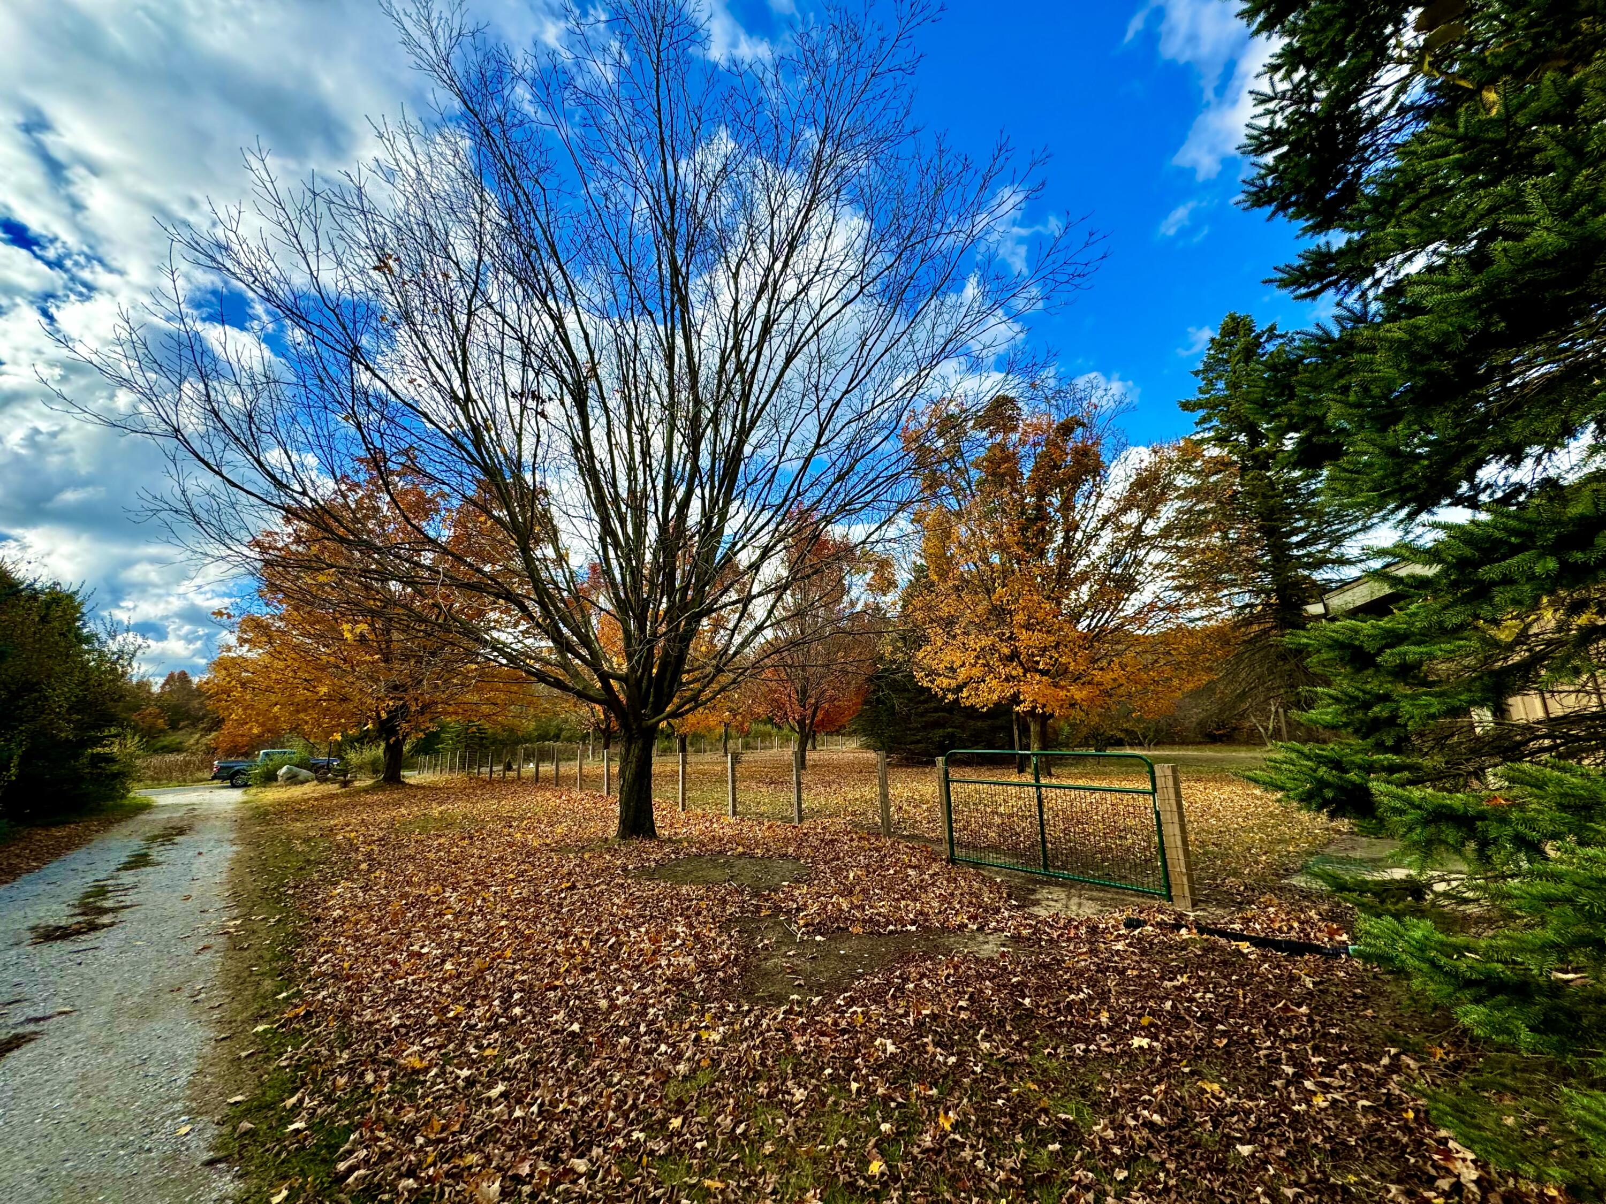
Gravel driveway curves past a green gate and fenced grounds beneath autumn trees.
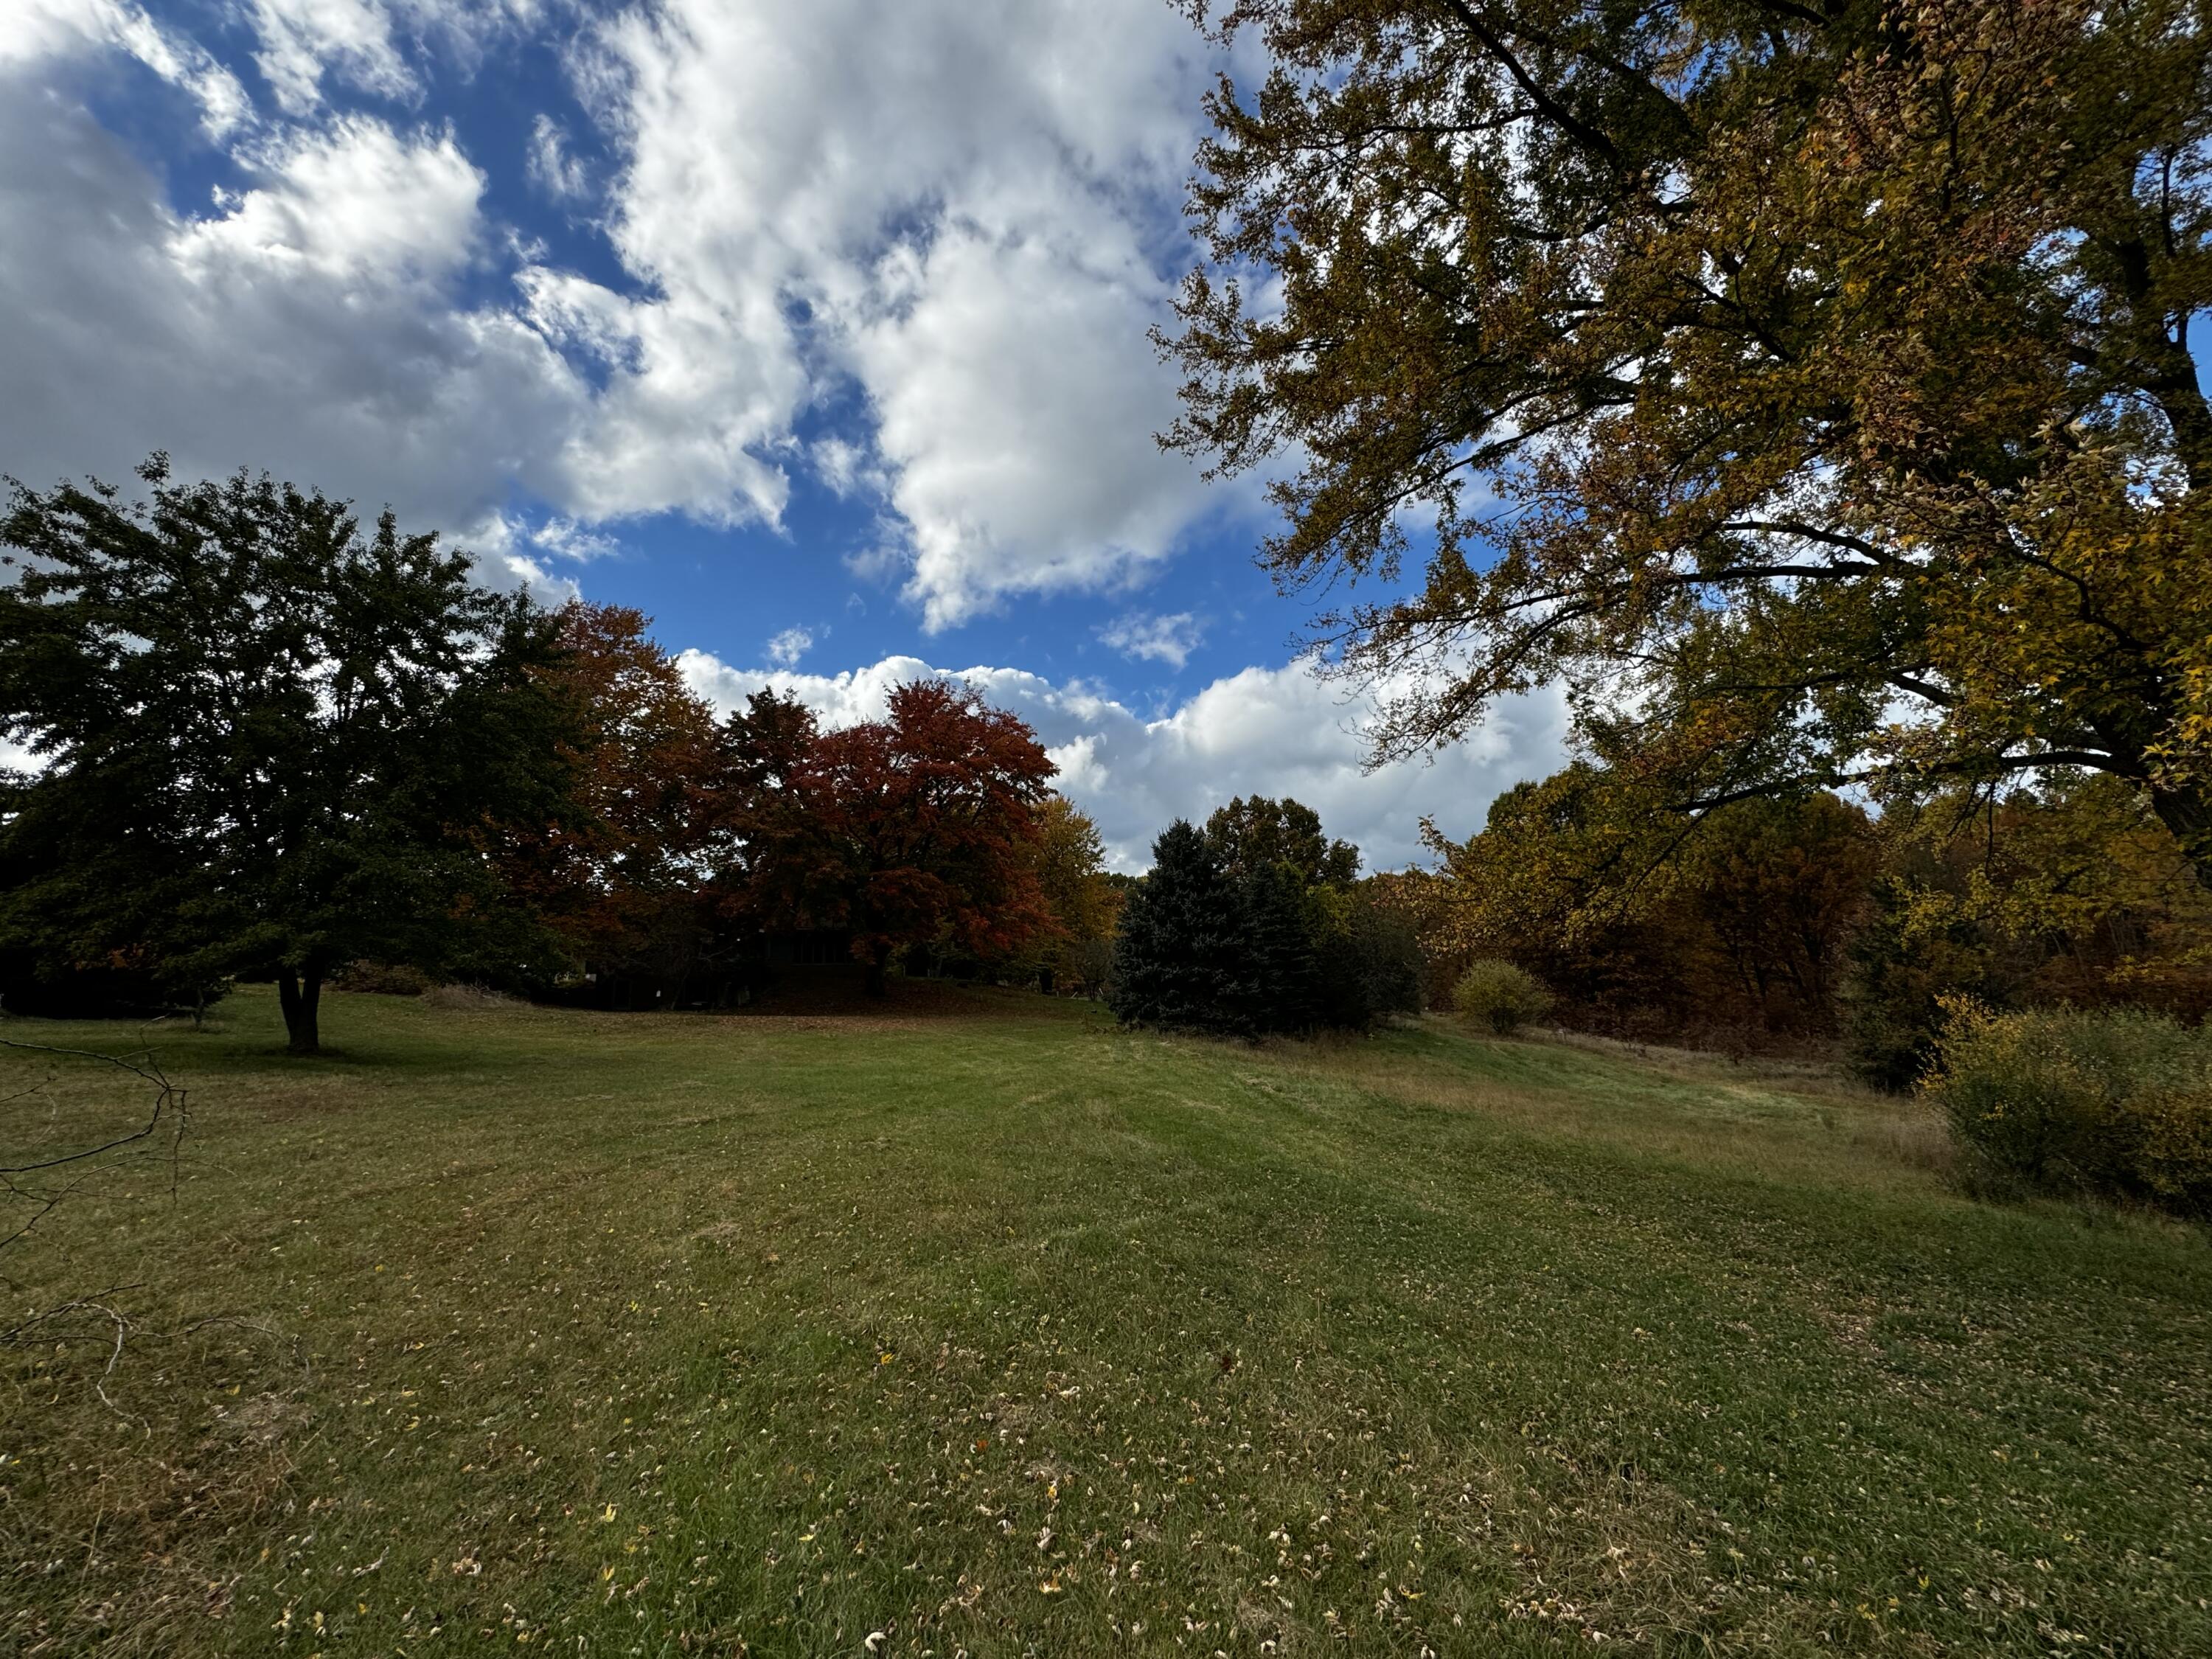
Grassy lawn bordered by mature autumn trees beneath a partly cloudy sky.
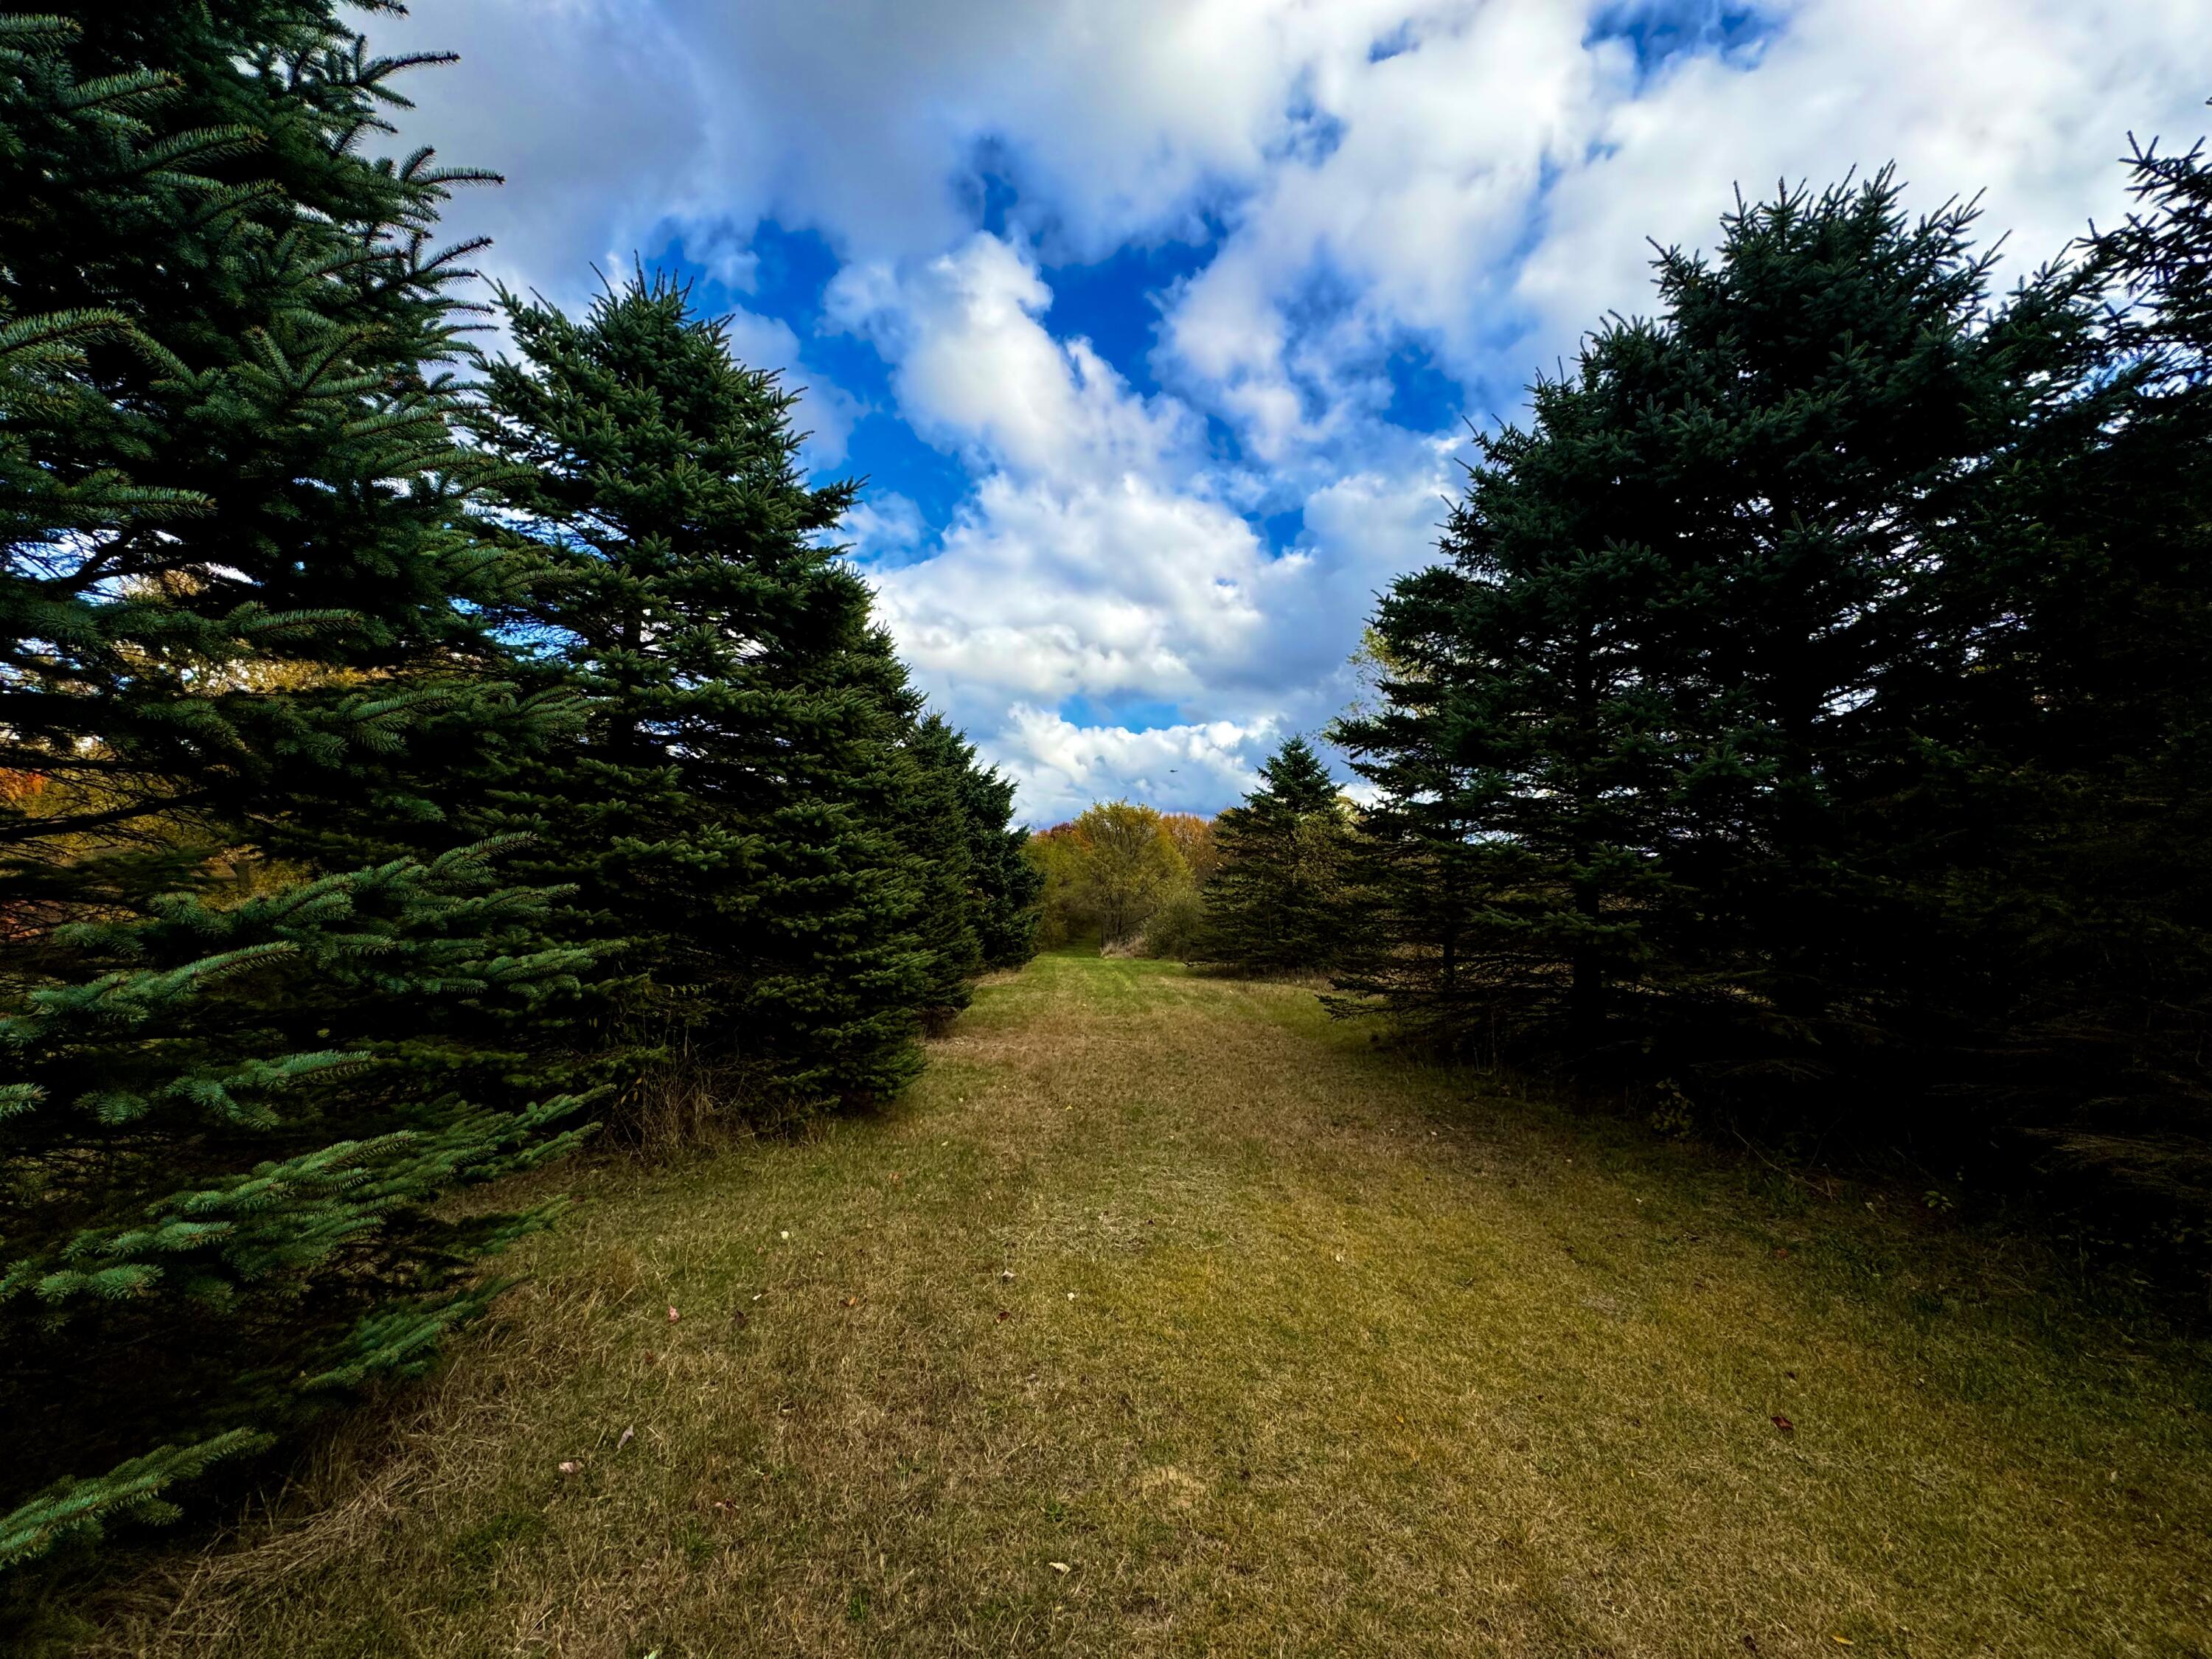
Grassy clearing between evergreen trees beneath a partly cloudy sky.
Detached tan garage behind a green gate, framed by a large tree and autumn leaves.
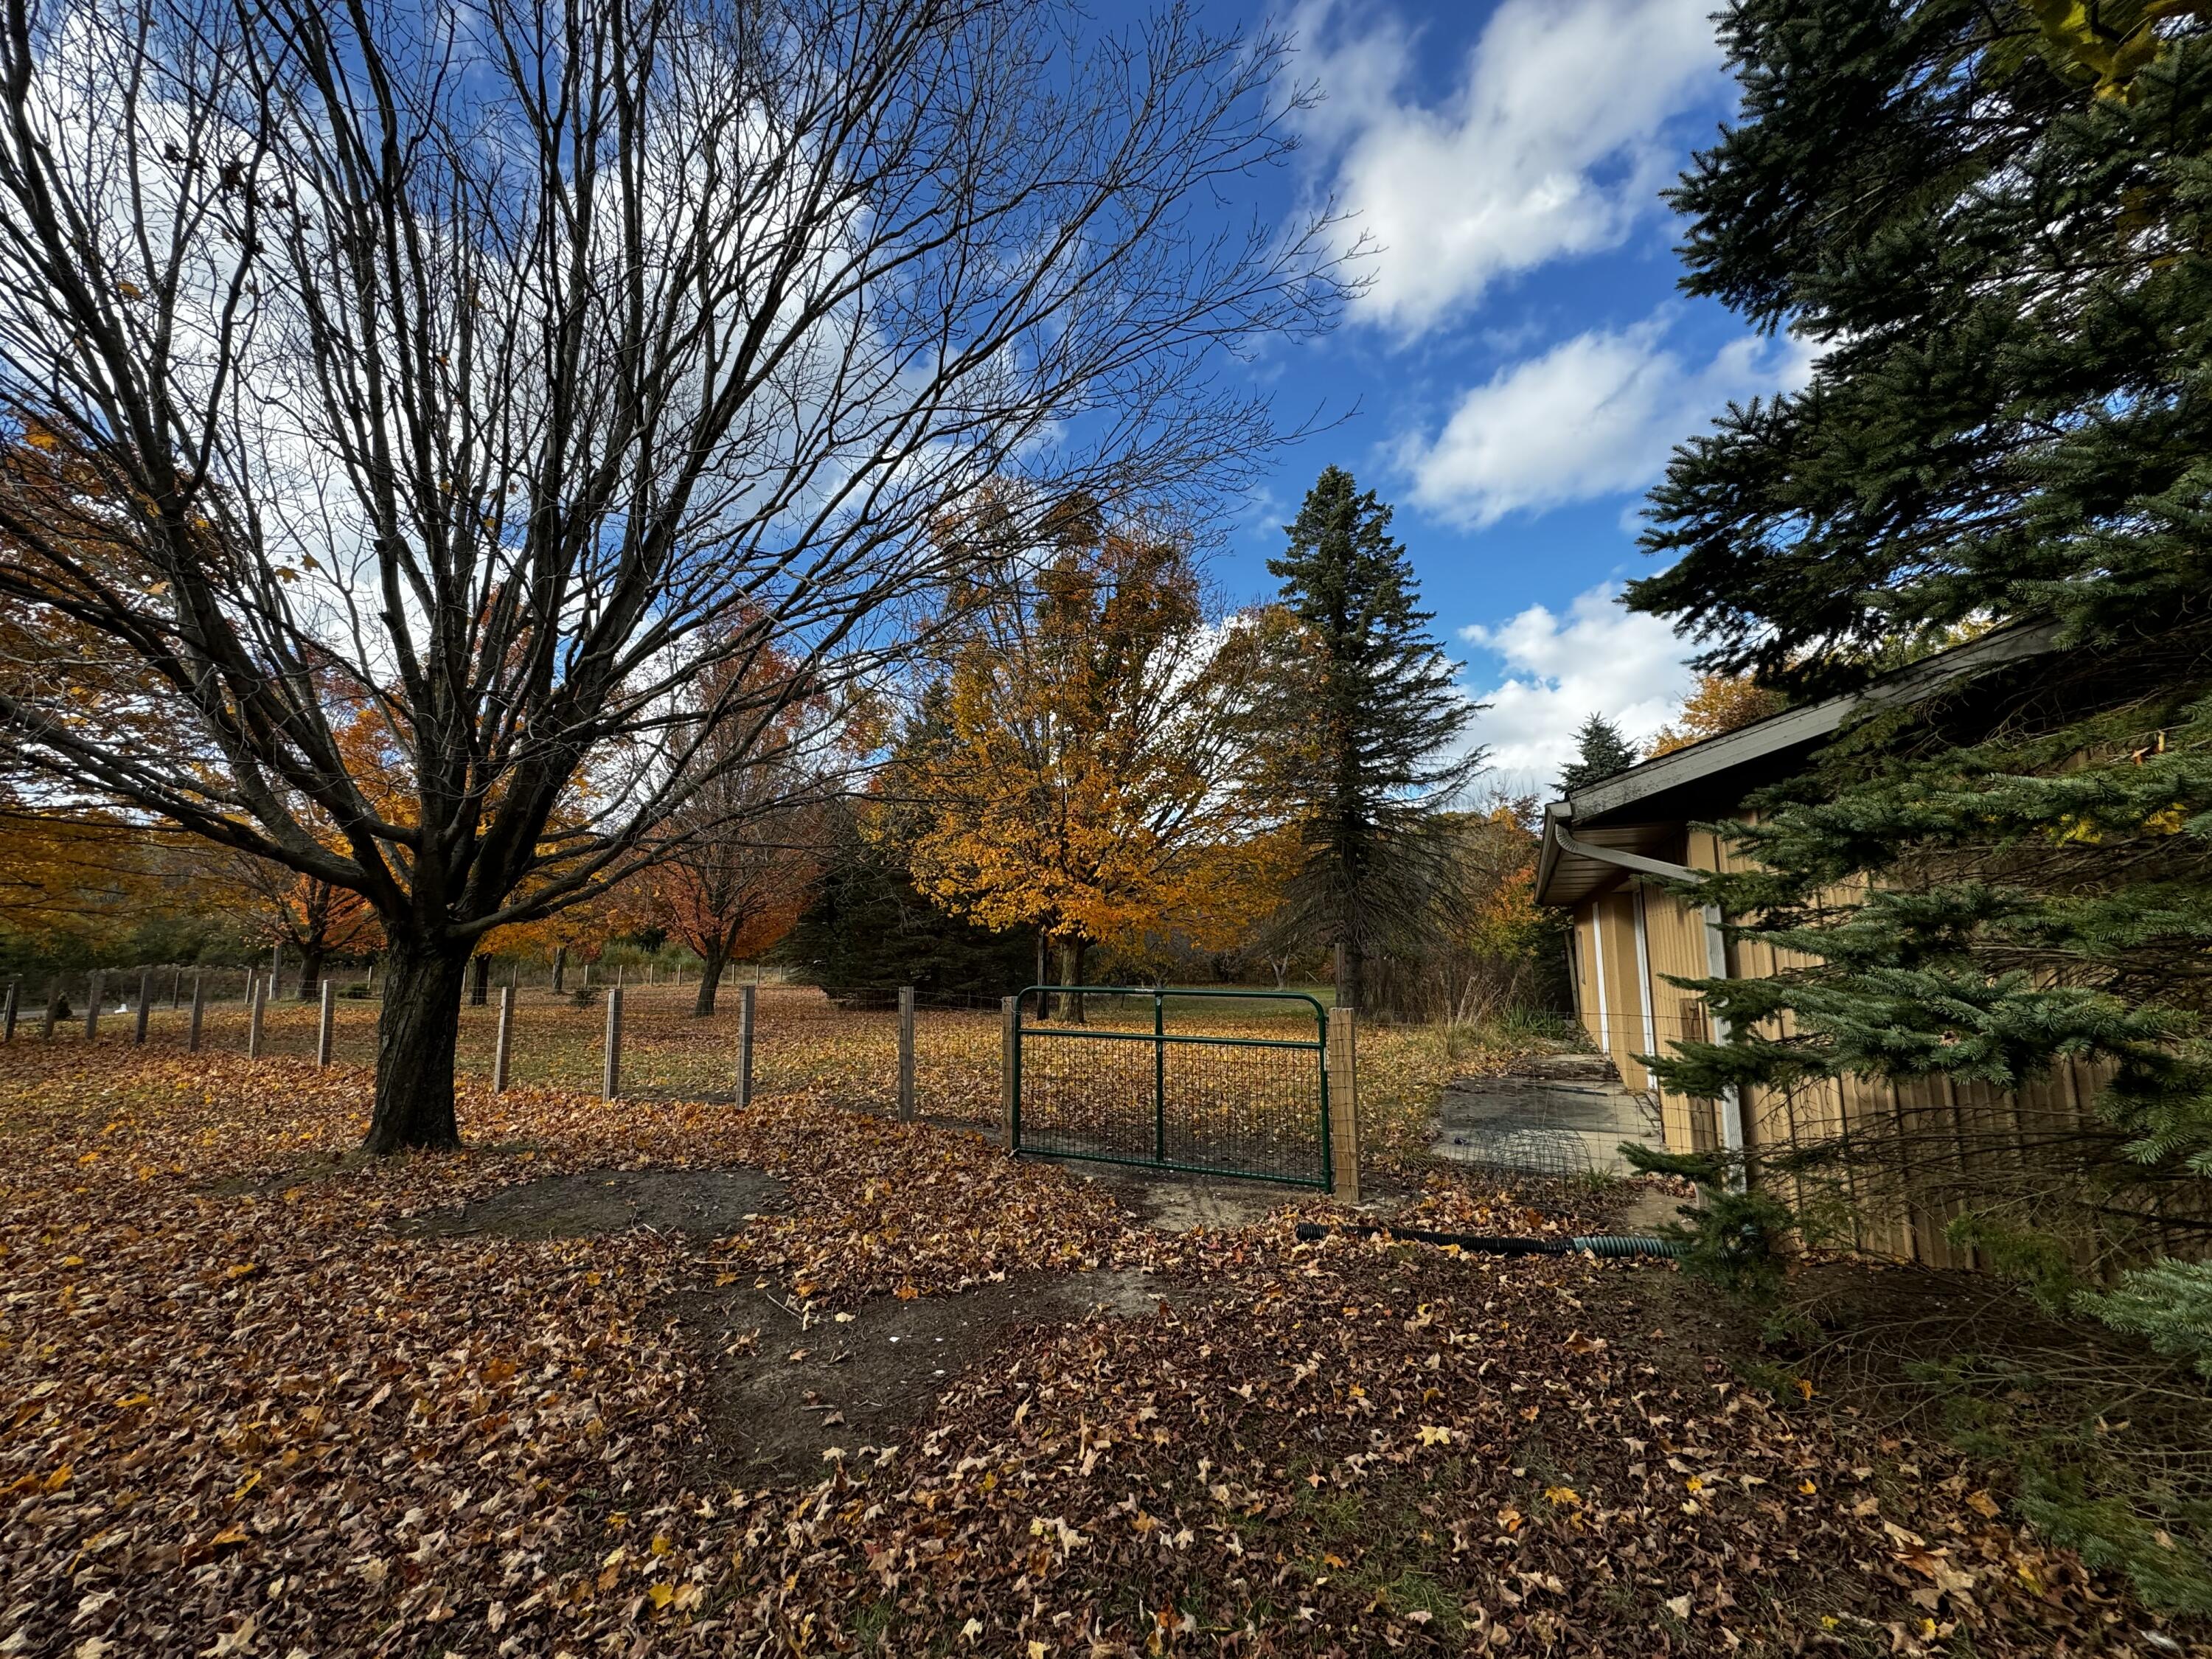
Fenced yard with a green gate, fallen autumn leaves, mature trees, and part of the building.
Autumn property grounds with a gravel drive, green gate, and colorful trees.
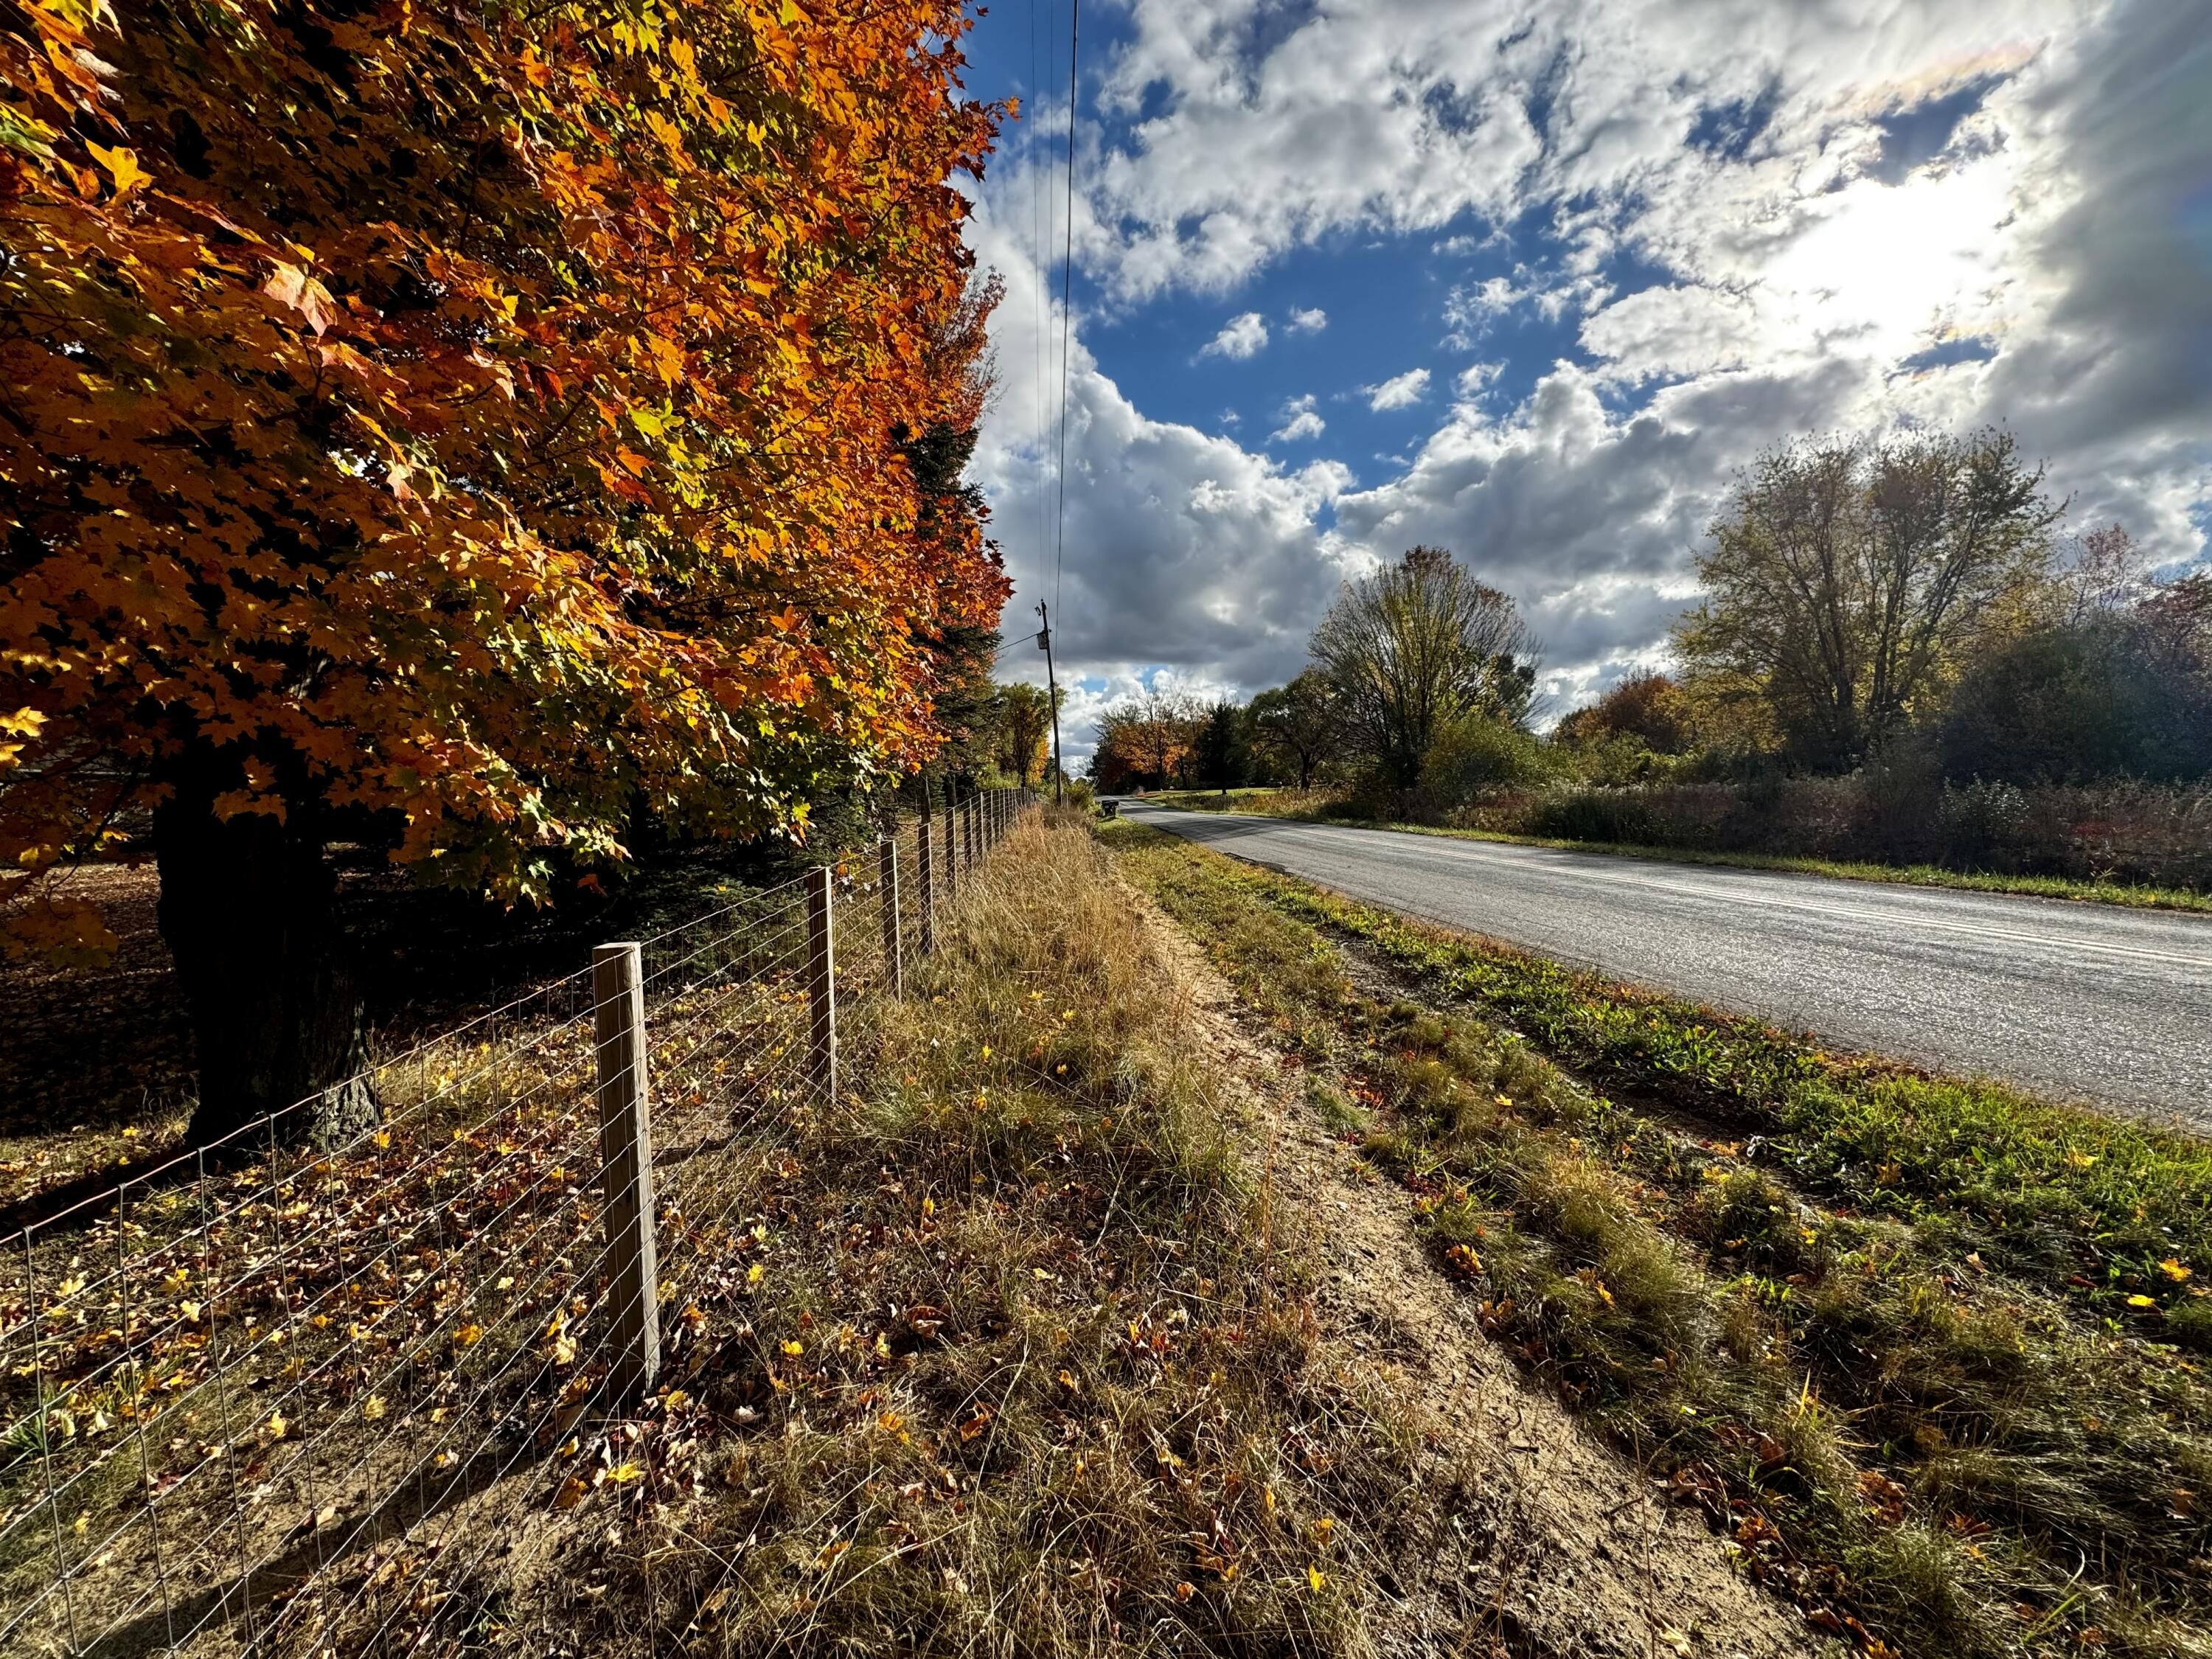
Grassy roadside lot with a wire fence and orange autumn trees beside a quiet road.
Autumn trees and a leaf-covered lawn frame the home in the background.
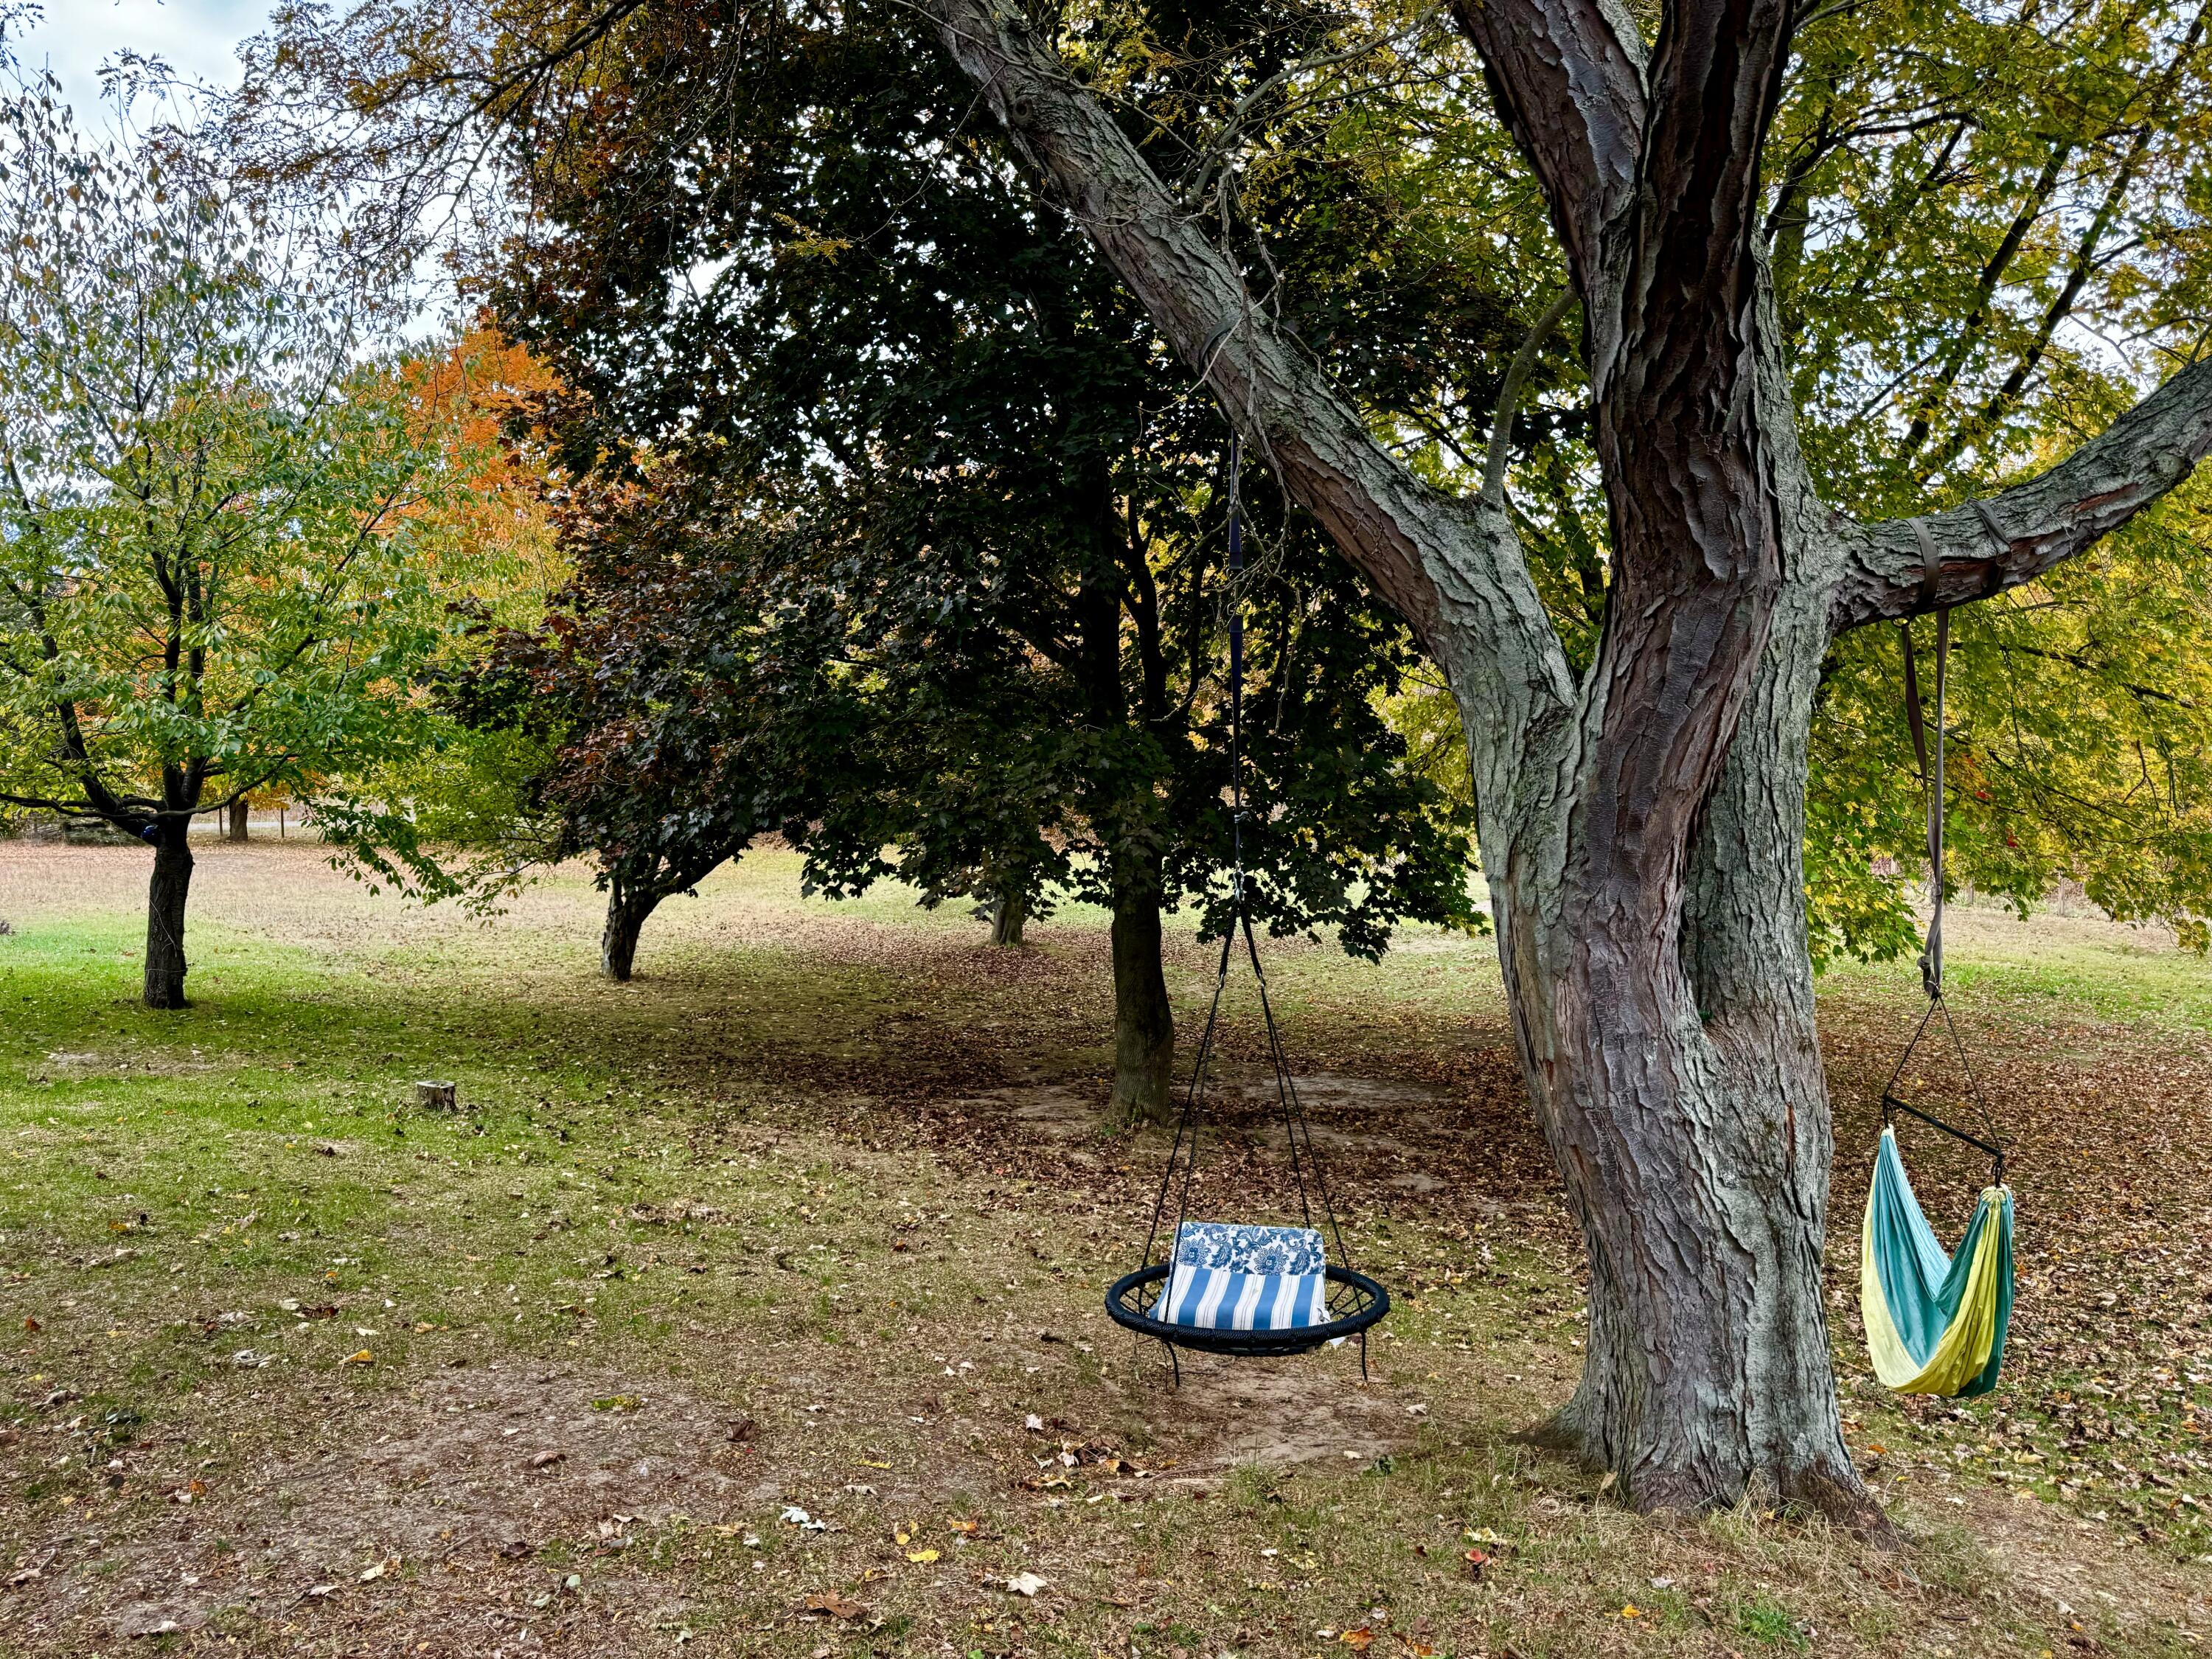
Residential yard with mature autumn trees, a hanging swing chair, and a turquoise-and-yellow hammock.
Grassy yard and pond beneath mature autumn trees.
VIEW PHOTOS
Courtesy of Ryan D Green, Green Towne Coastal Realty
$339,000

5877 Central Avenue

4 Beds 2 Baths 2,600 Sq.Ft. 5.21 Acres

Description

This setting embodies the beauty of Michigan's great southwest coast with over 5 acres of wooded rolling hills, a scenic private pond and the ever-changing colors of the season. The property also has flowering and fruit trees, walking trails, bonfire-pits, large fenced in yard area with a chicken coop/run, a separate fenced garden area, and wildlife siting's galore! The home itself is a 4 bedroom 2 bathroom walkout ranch with an open layout and a beautiful stone fireplace with an eat-in kitchen, refinished wood floors, a screened in porch, and a second family room that overlooks the sprawling property. The lower level walkout basement has a large rec room, full bathroom, kitchen area, laundry, utility and storage that with a little TLC could be potentially be a separate apartment. There is a two car garage and extra 46x30 pole barn with100 Amp service line and water ran to it for all of your storage and workshop needs. Recent upgrades are: New septic system and well, water softener, heat pump and water heater, new tile in the kitchen/dining area, remodeled upstairs bathroom, outdoor fencing and new chimney cap.

Share Property

Location

5877 Central Avenue, Coloma, MI 49038

Status

Sold

Date Sold

January 13, 2025
Ryan Green

Ryan Green

TITLE

Real Estate Agent

Property Amenities

Interior
Laundry room In Basement
Fireplace Gas Log, Living Room, Wood Burning
Appliances Dishwasher, Disposal, Microwave, Oven, Range, Refrigerator, Water Softener Owned
Flooring Ceramic Tile, Wood
Total Bedrooms: 4
Full Bathrooms: 2
Other Interior Features Ceiling Fan(s), Eat-in Kitchen, Pantry
Area & Lot
Total area 1,600 Sq.Ft.
Lot Area 5.21 Acres
Living area 2,600 Sq.Ft.
MLS® ID 24056352
Year Built 1954
School District Coloma
Water Frontage Pond
Architecture Styles Ranch
Type Residential
Status Sold
Date Sold January 13, 2025
Exterior
Stories 1
Air conditioning Central Air
Heat type Hot Water, Radiant
Water Source Well
Garage Space 2.0
Sewer Septic Tank
Other Exterior Features Scrn Porch
Parking Detached
Lot Features Rolling Hills
Roof Composition
Utilities Electricity Available
Finance
Sales Price $339,000
Real Estate Tax $1,326 yearly
House with teal siding and brick foundation beneath a large tree, surrounded by autumn leaves.
Rear exterior of a tan brick home with a blue-sided addition and concrete patio.
Single-story home and detached garage with a tall antenna tower beside the gravel driveway.
"This setting embodies the beauty of Michigan's great southwest coast with over 5 acres of wooded rolling hills."

— Ryan Green

Lake Michigan Homes

Explore Lake Michigan waterfront living from New Buffalo through Holland, with guidance on luxury homes, beach access and second homes from Ryan Green and Ryan-Madyson Real Estate Group.

Work With Us

At Ryan - Madyson Real Estate Group, we bring experience, passion, and care to every step of your real estate journey. Whether you’re buying, selling, or renovating, we’re here to help with simple solutions and clear guidance. Let us make the process easy and enjoyable. Your dream home is waiting—contact us today!