Ryan • Madyson Real Estate Group
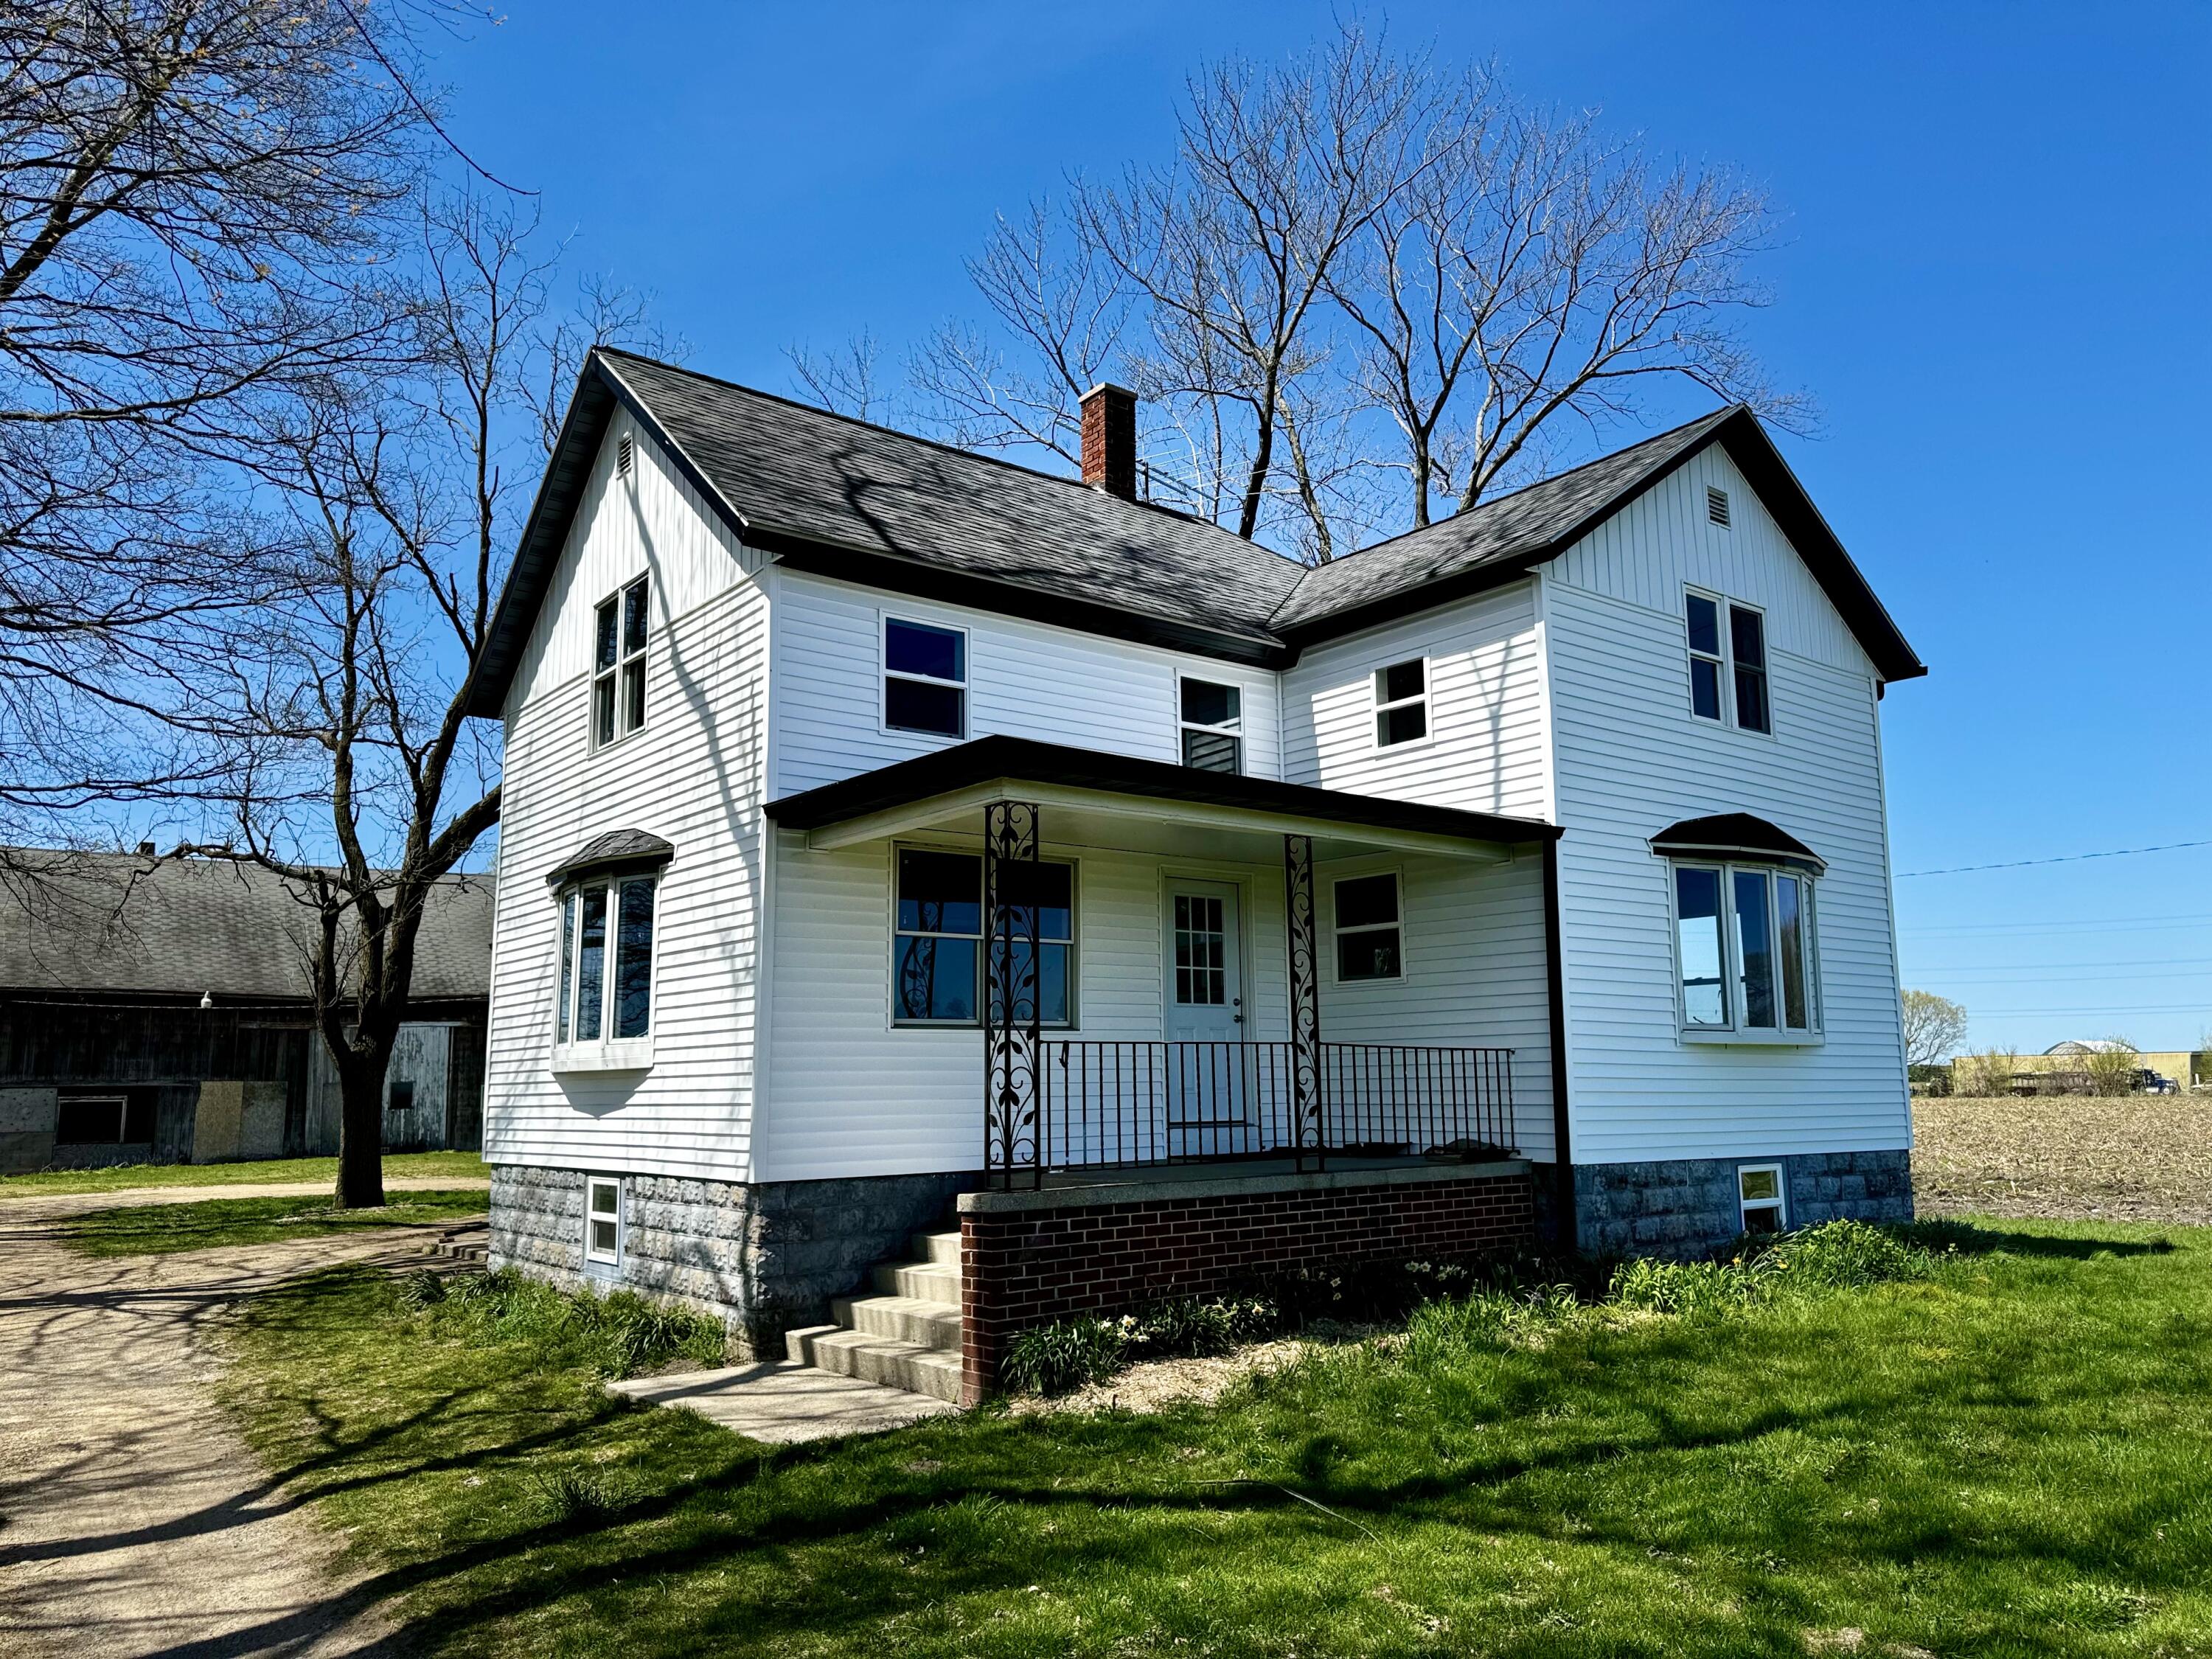
Two-story white house with a covered porch, decorative railings, bay windows, and stone foundation.
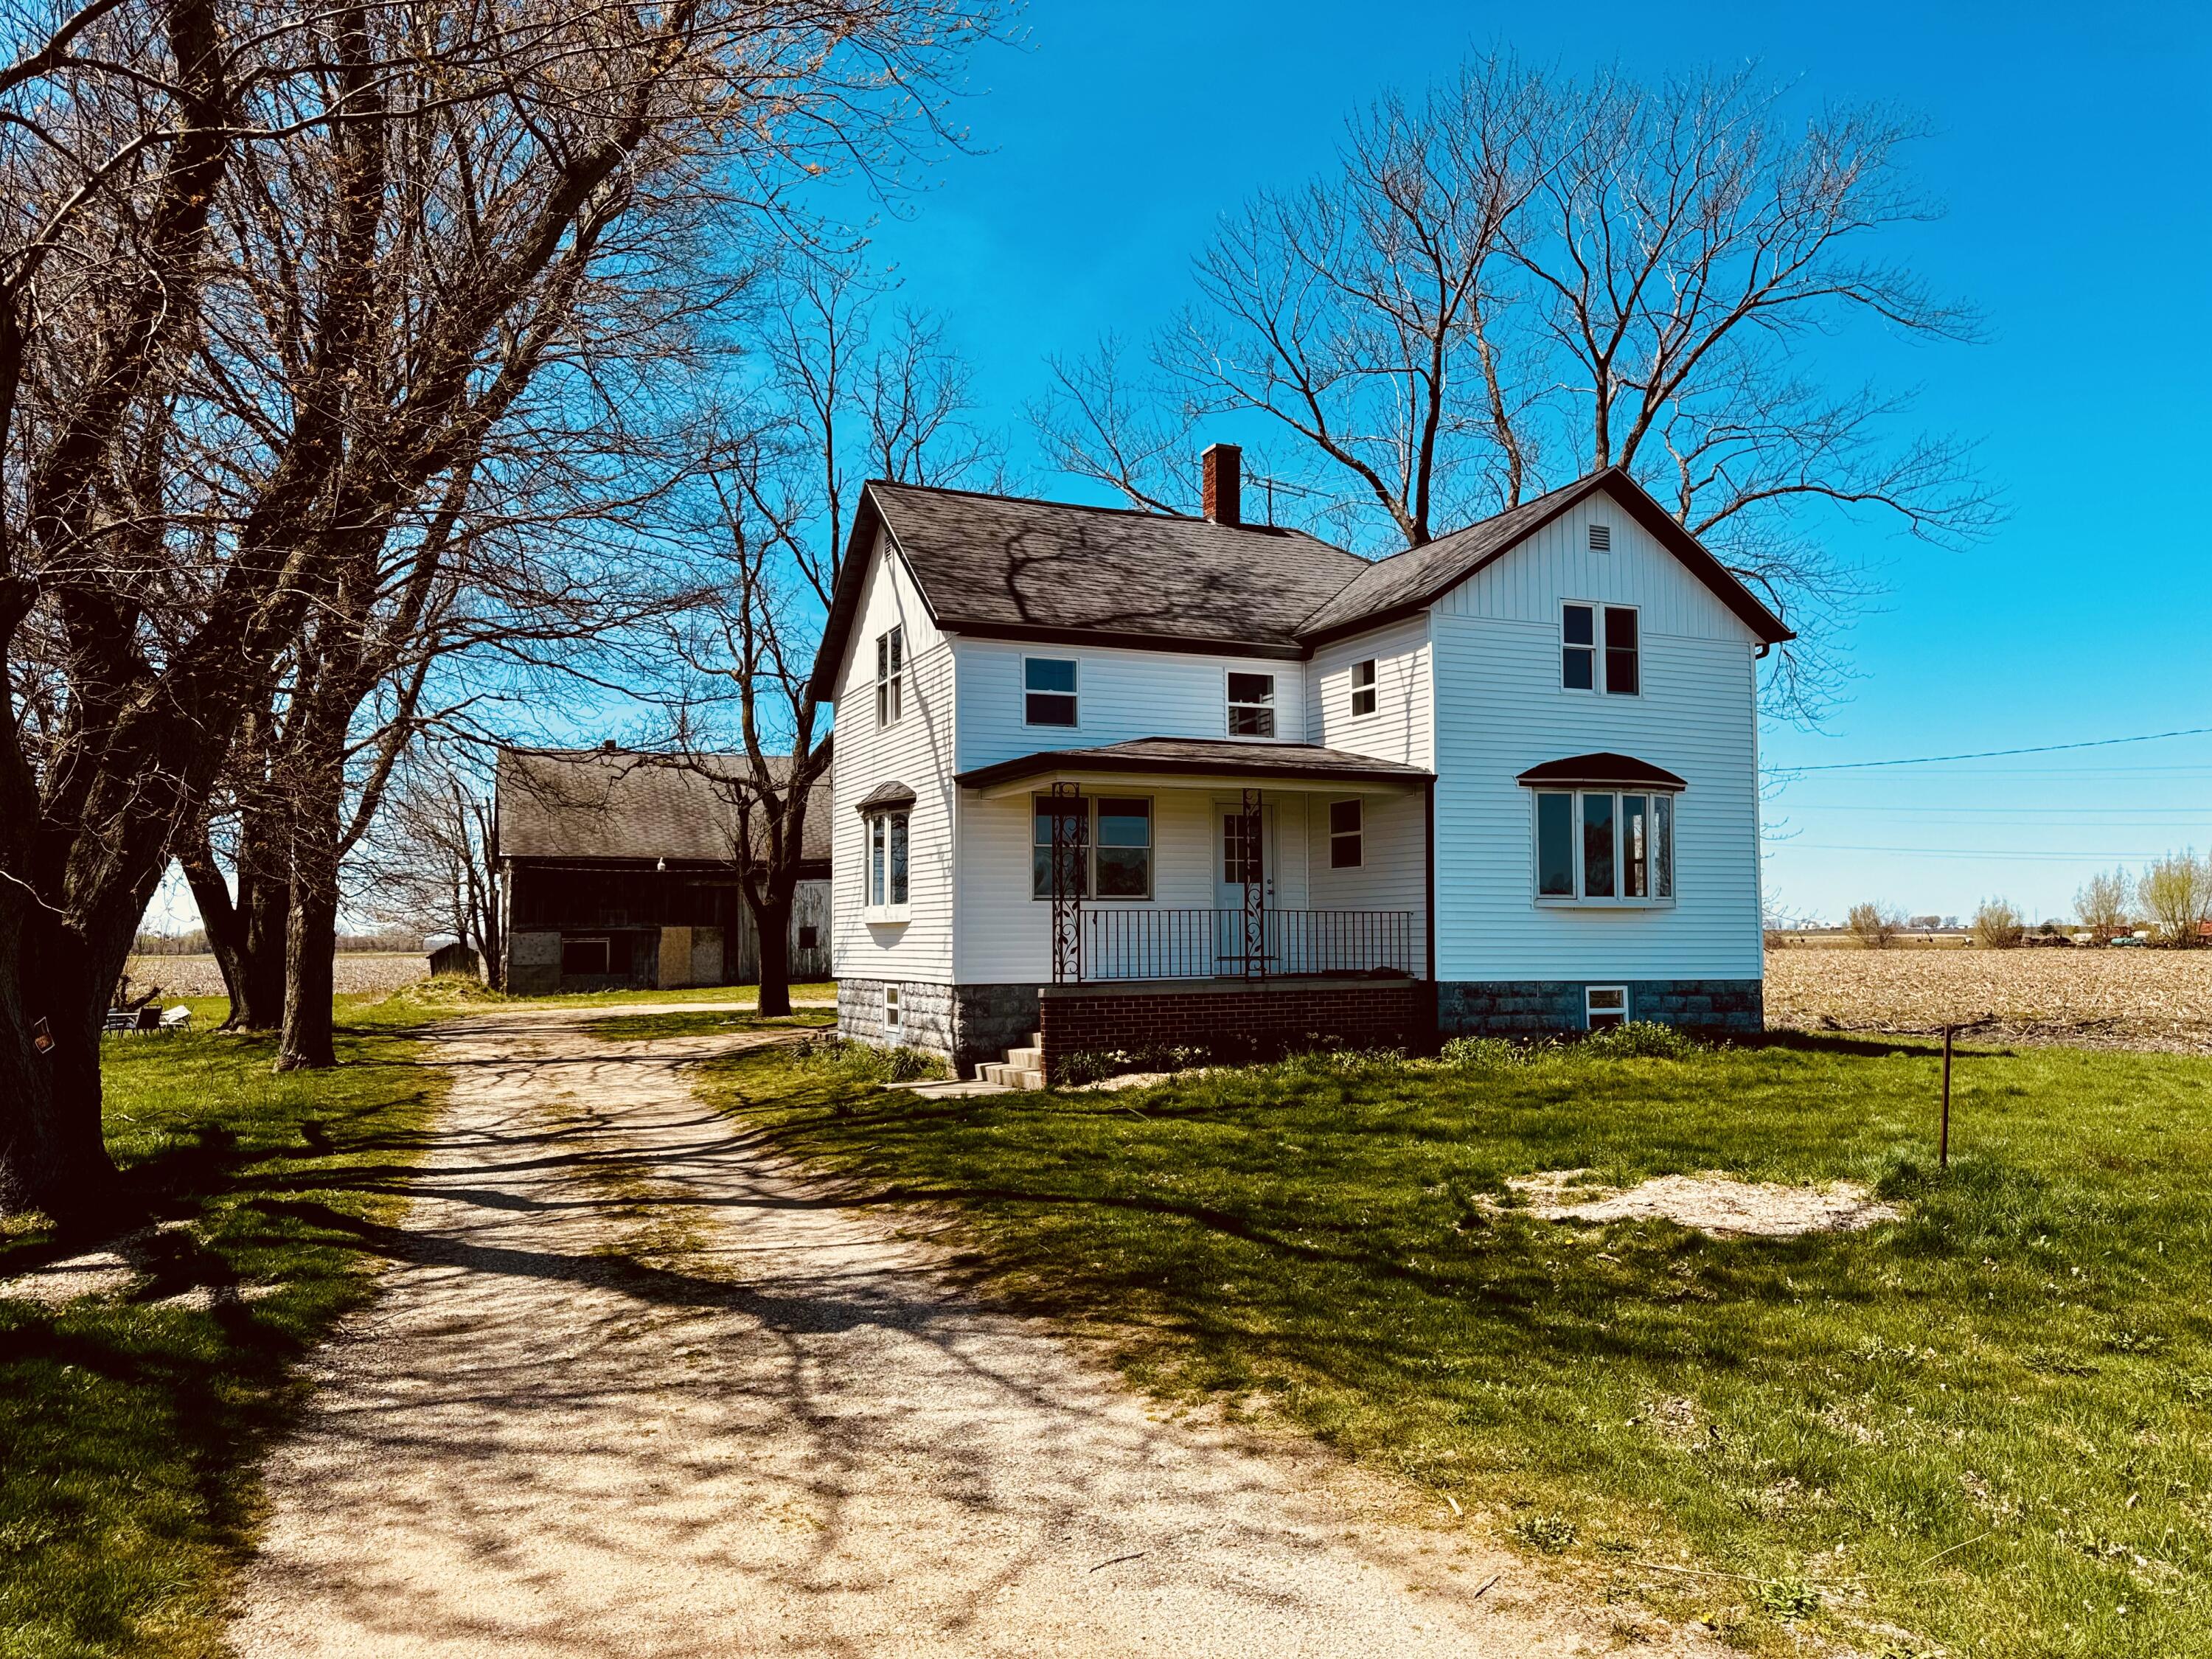
White two-story farmhouse with a covered porch, gravel driveway, and barn beside open farmland.
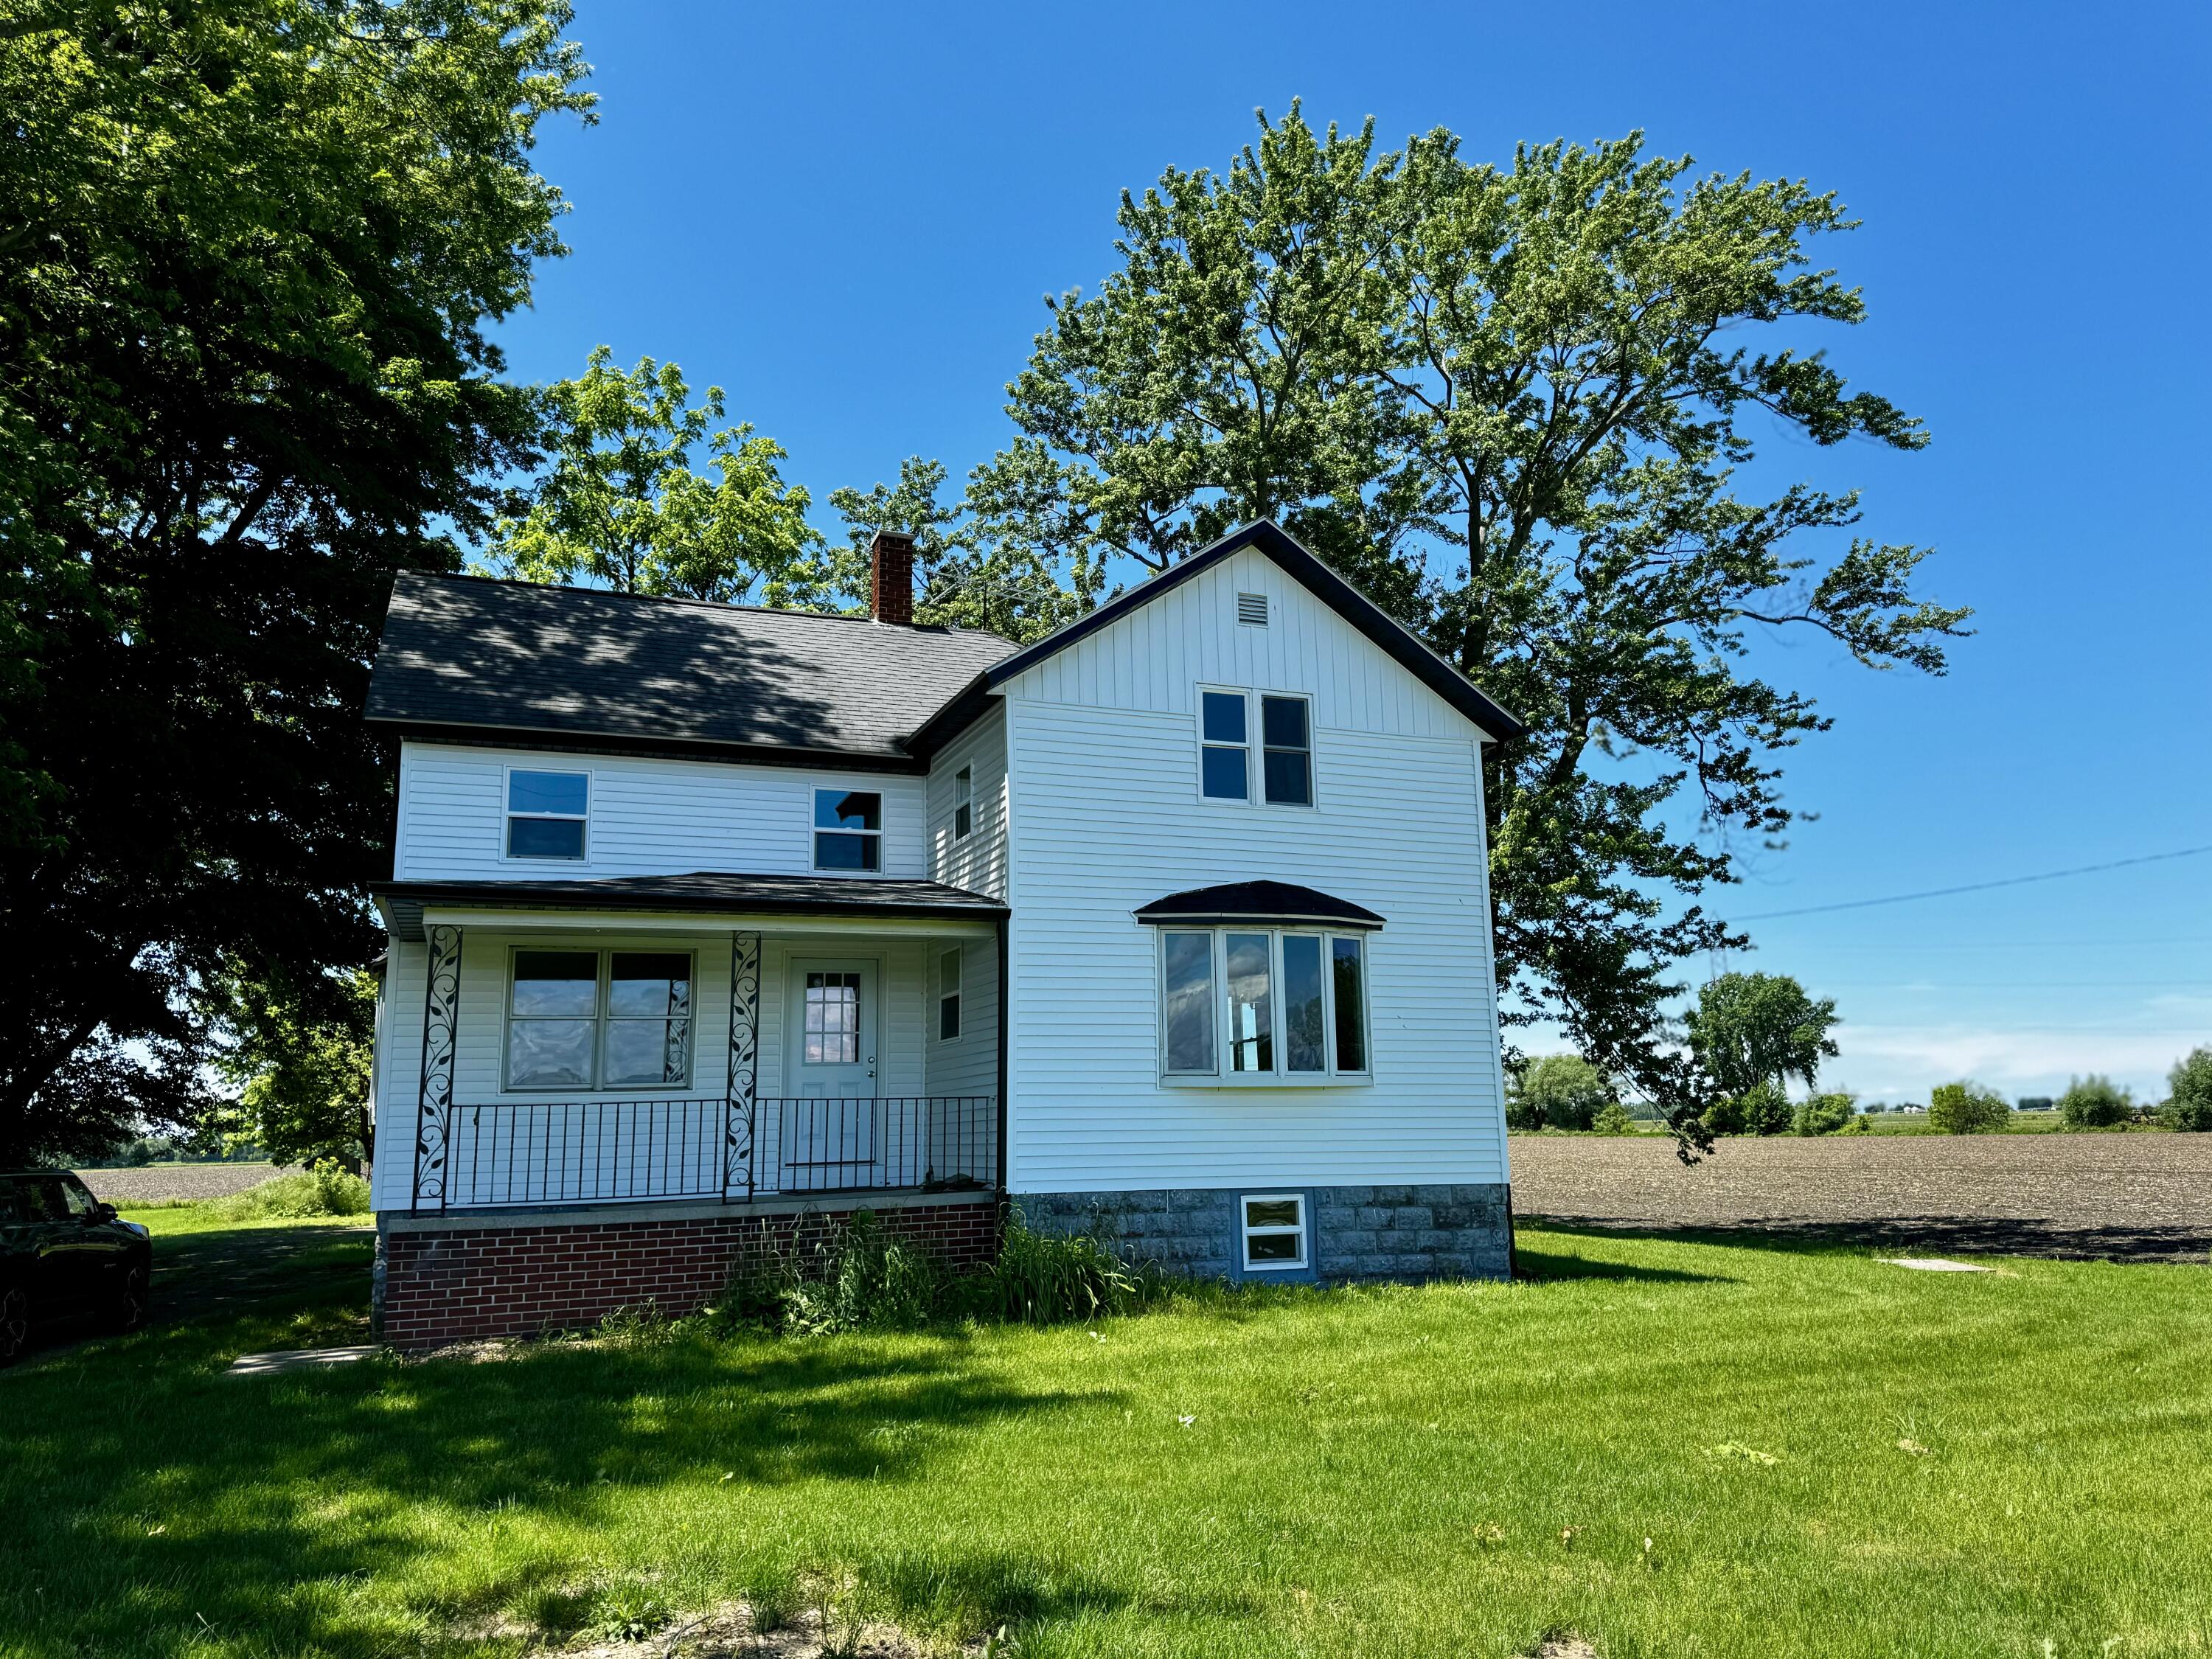
White two-story house with a covered porch and bay window beside a rural field.
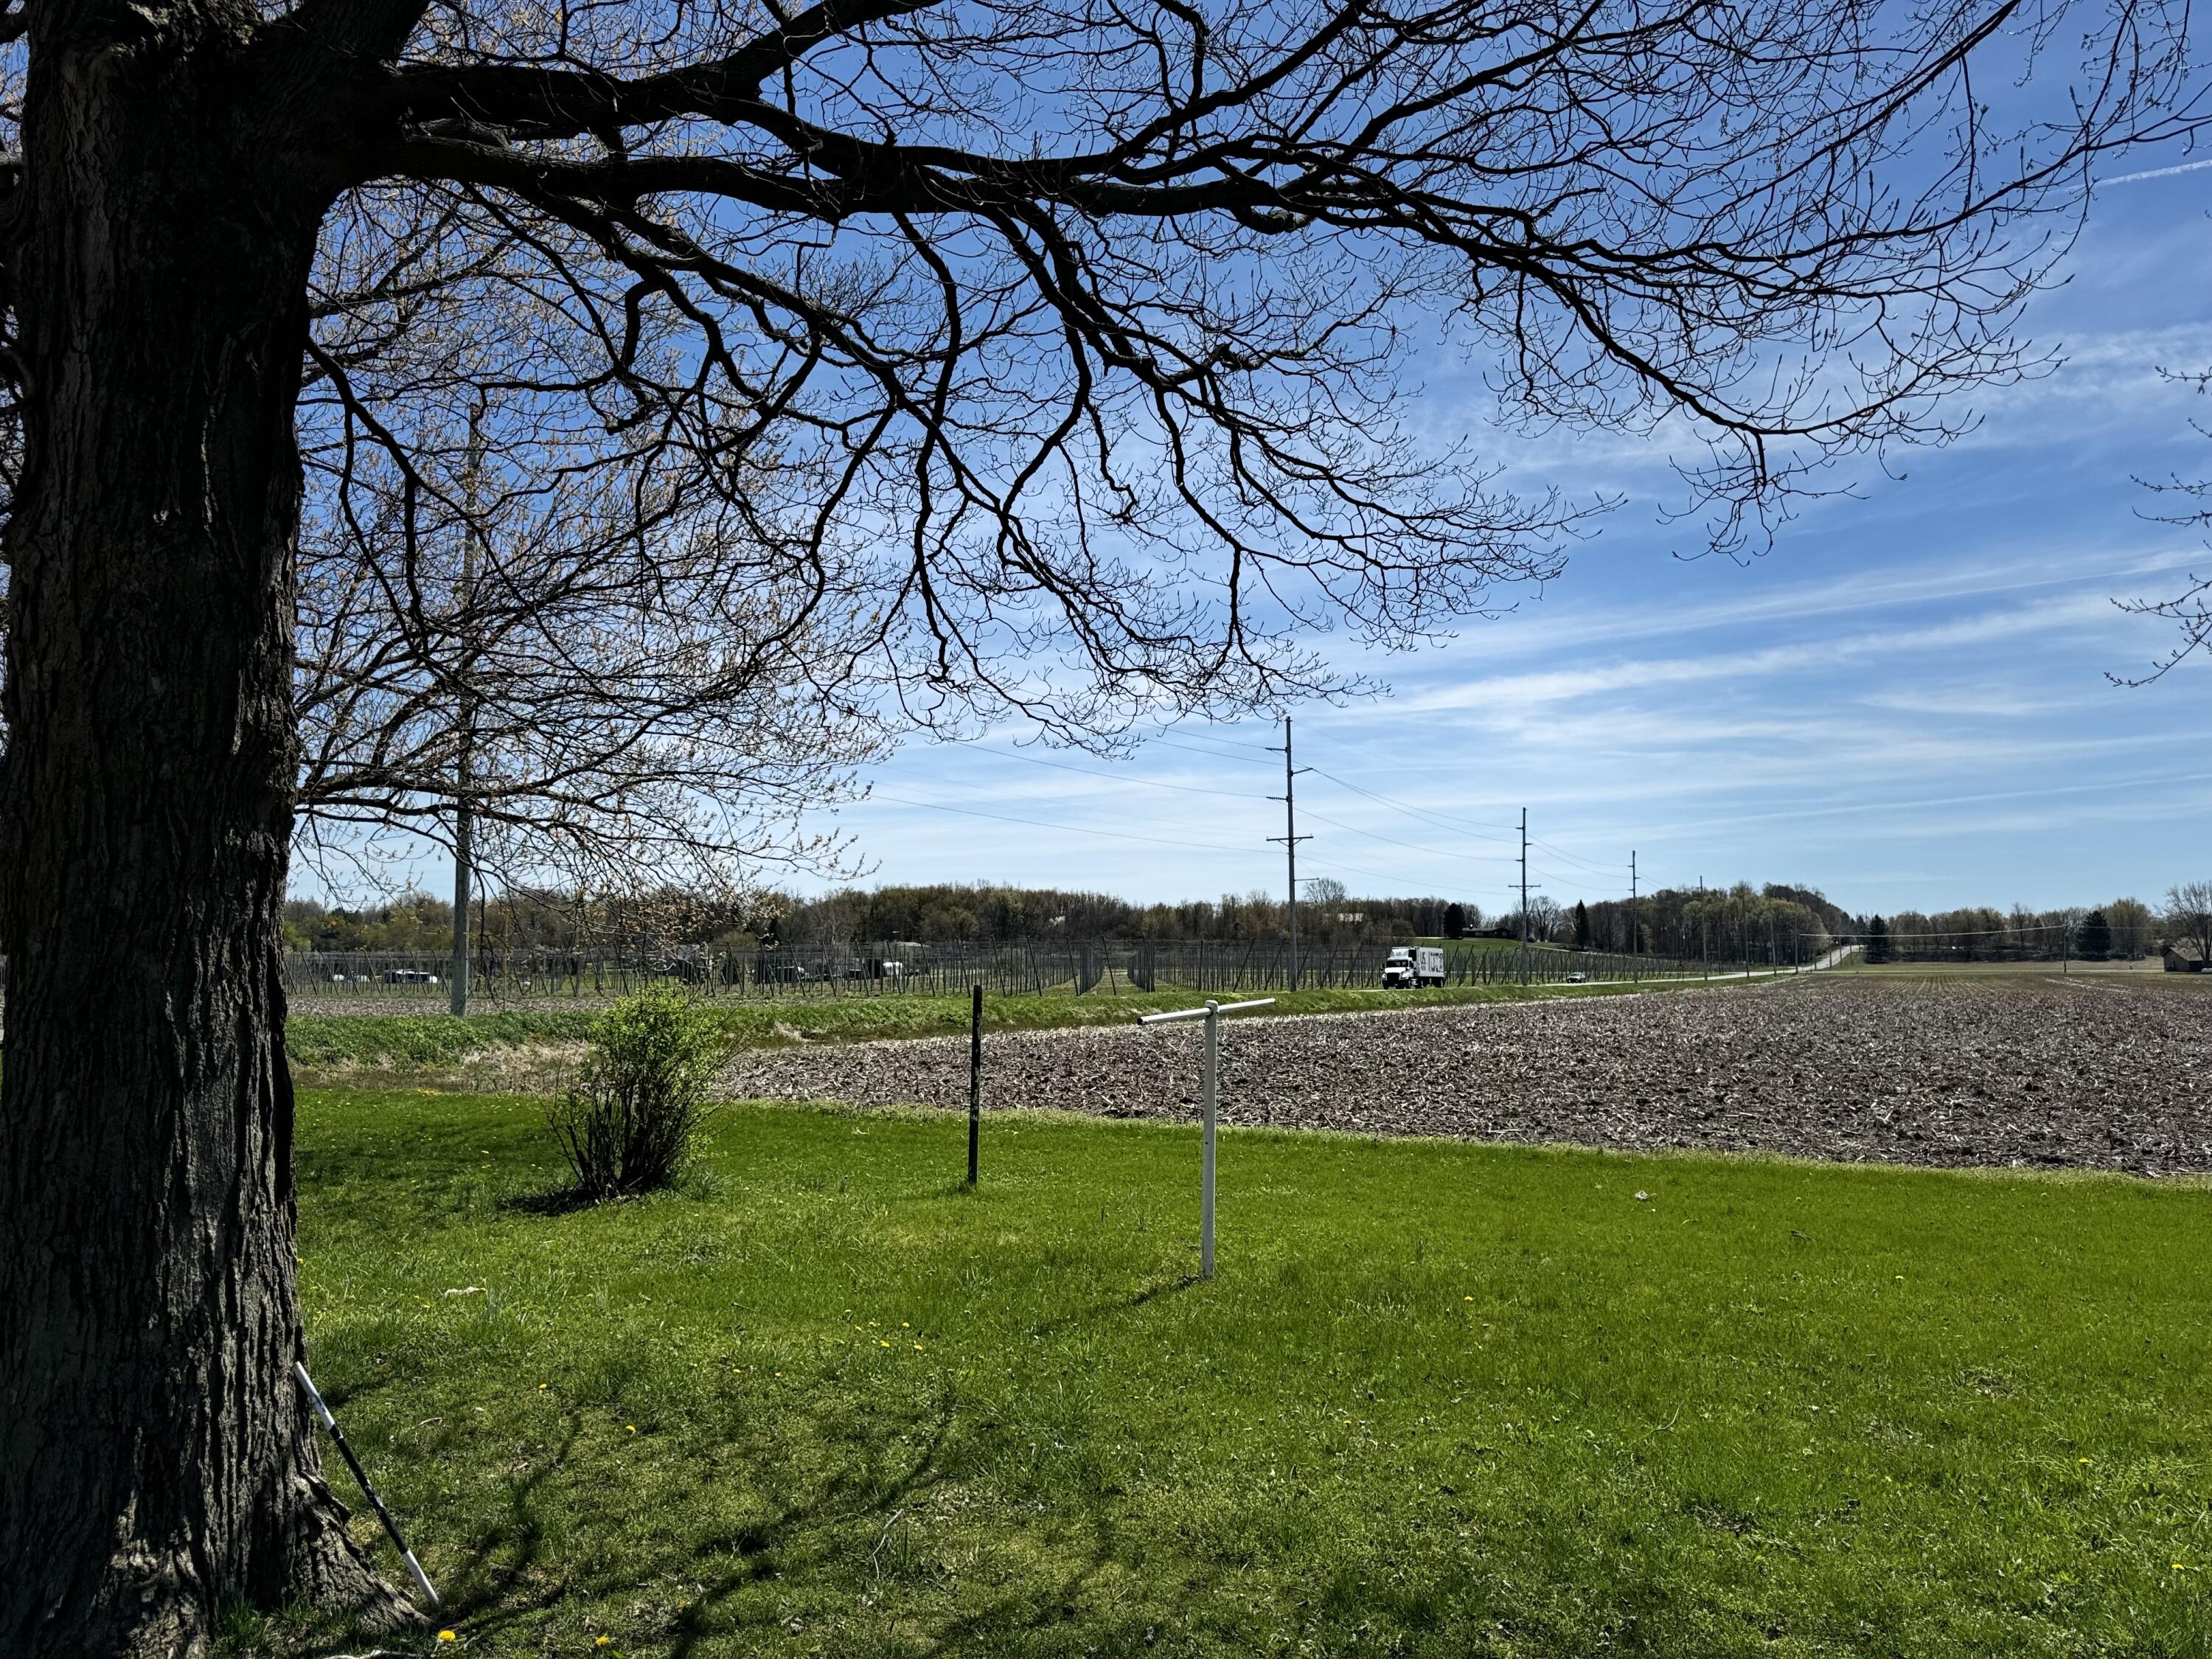
Rural property with a broad lawn, large bare tree, and cultivated field beyond.
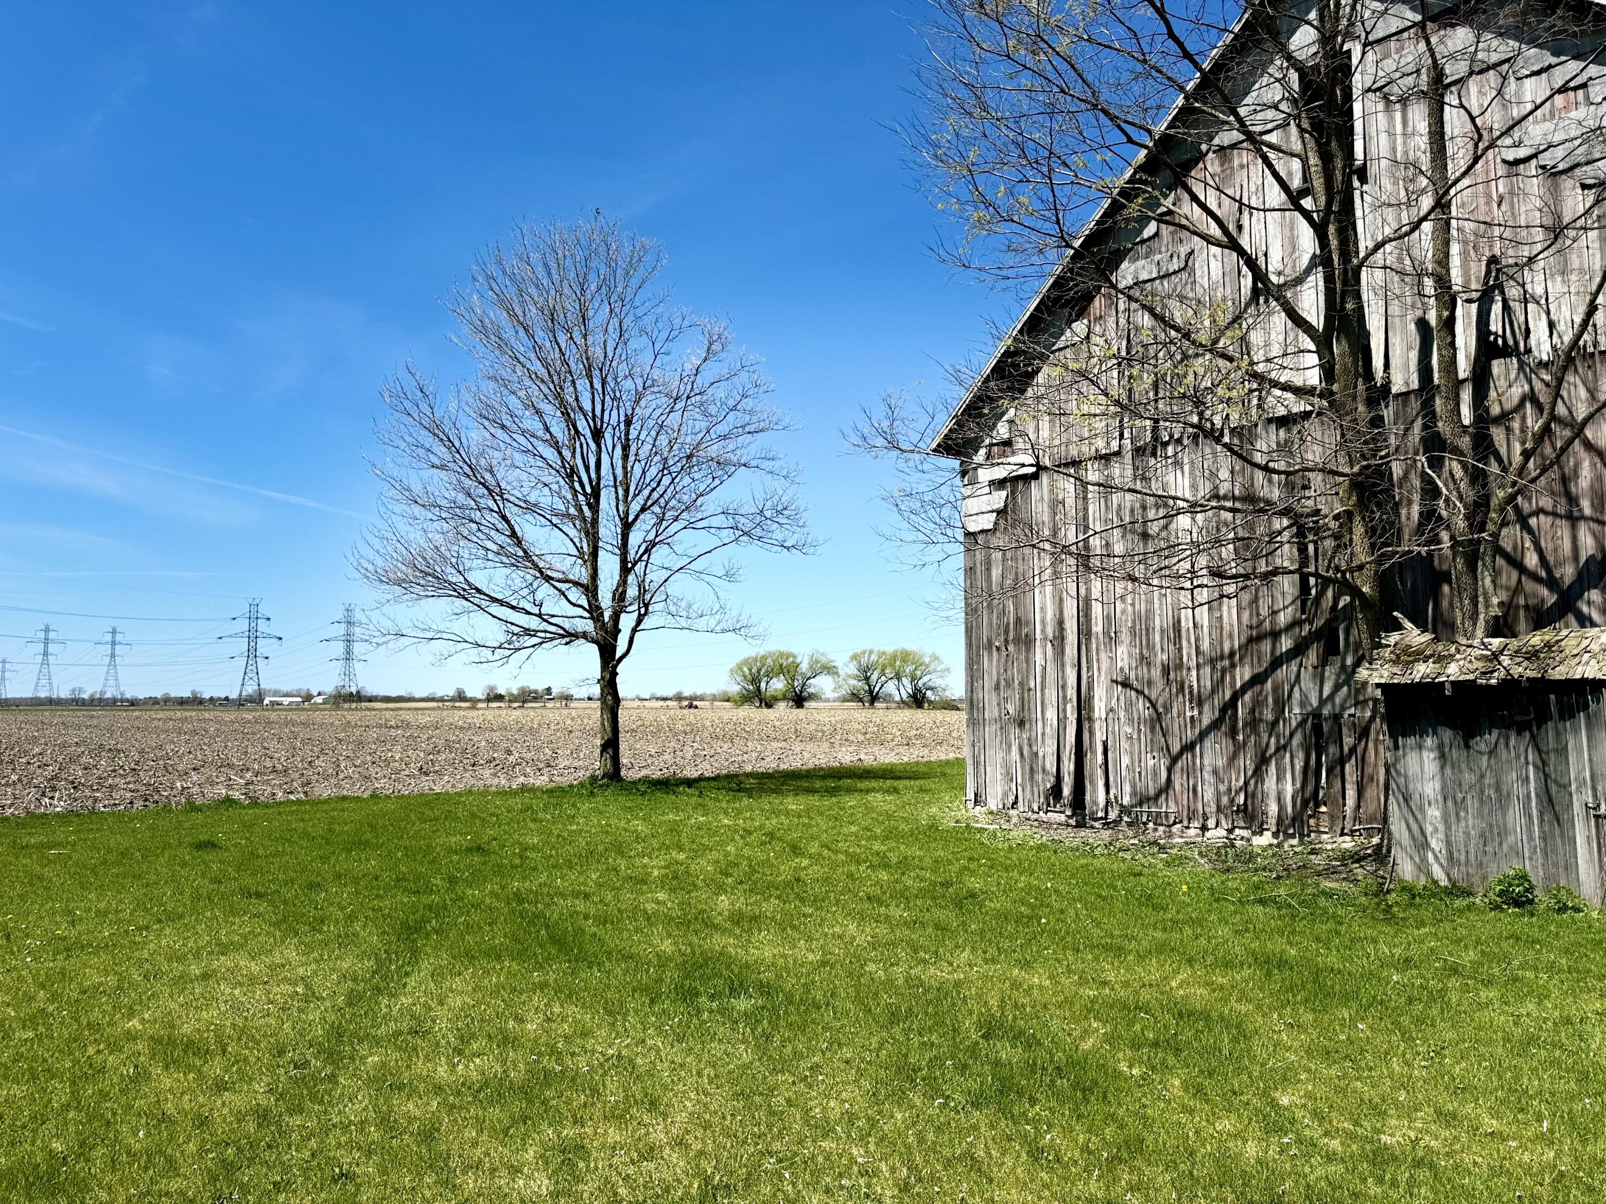
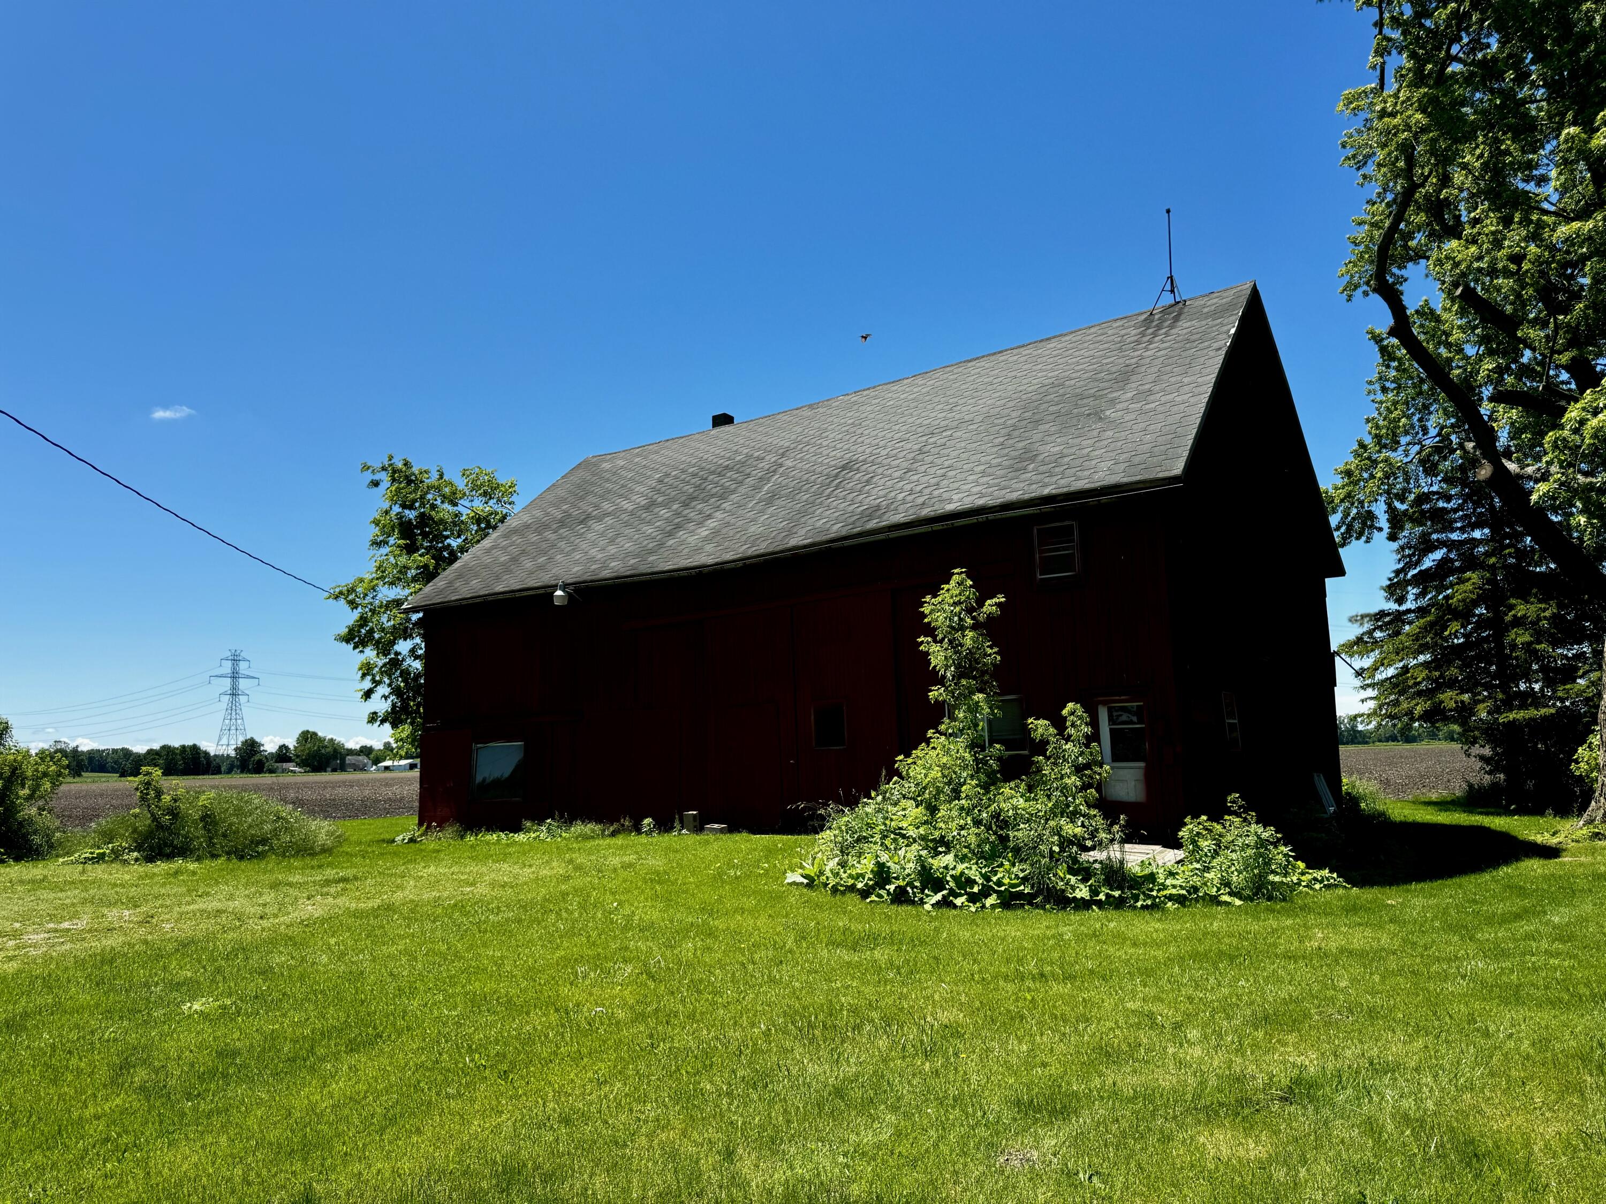
Weathered wooden barn beside a green lawn, leafless tree, and open farmland.
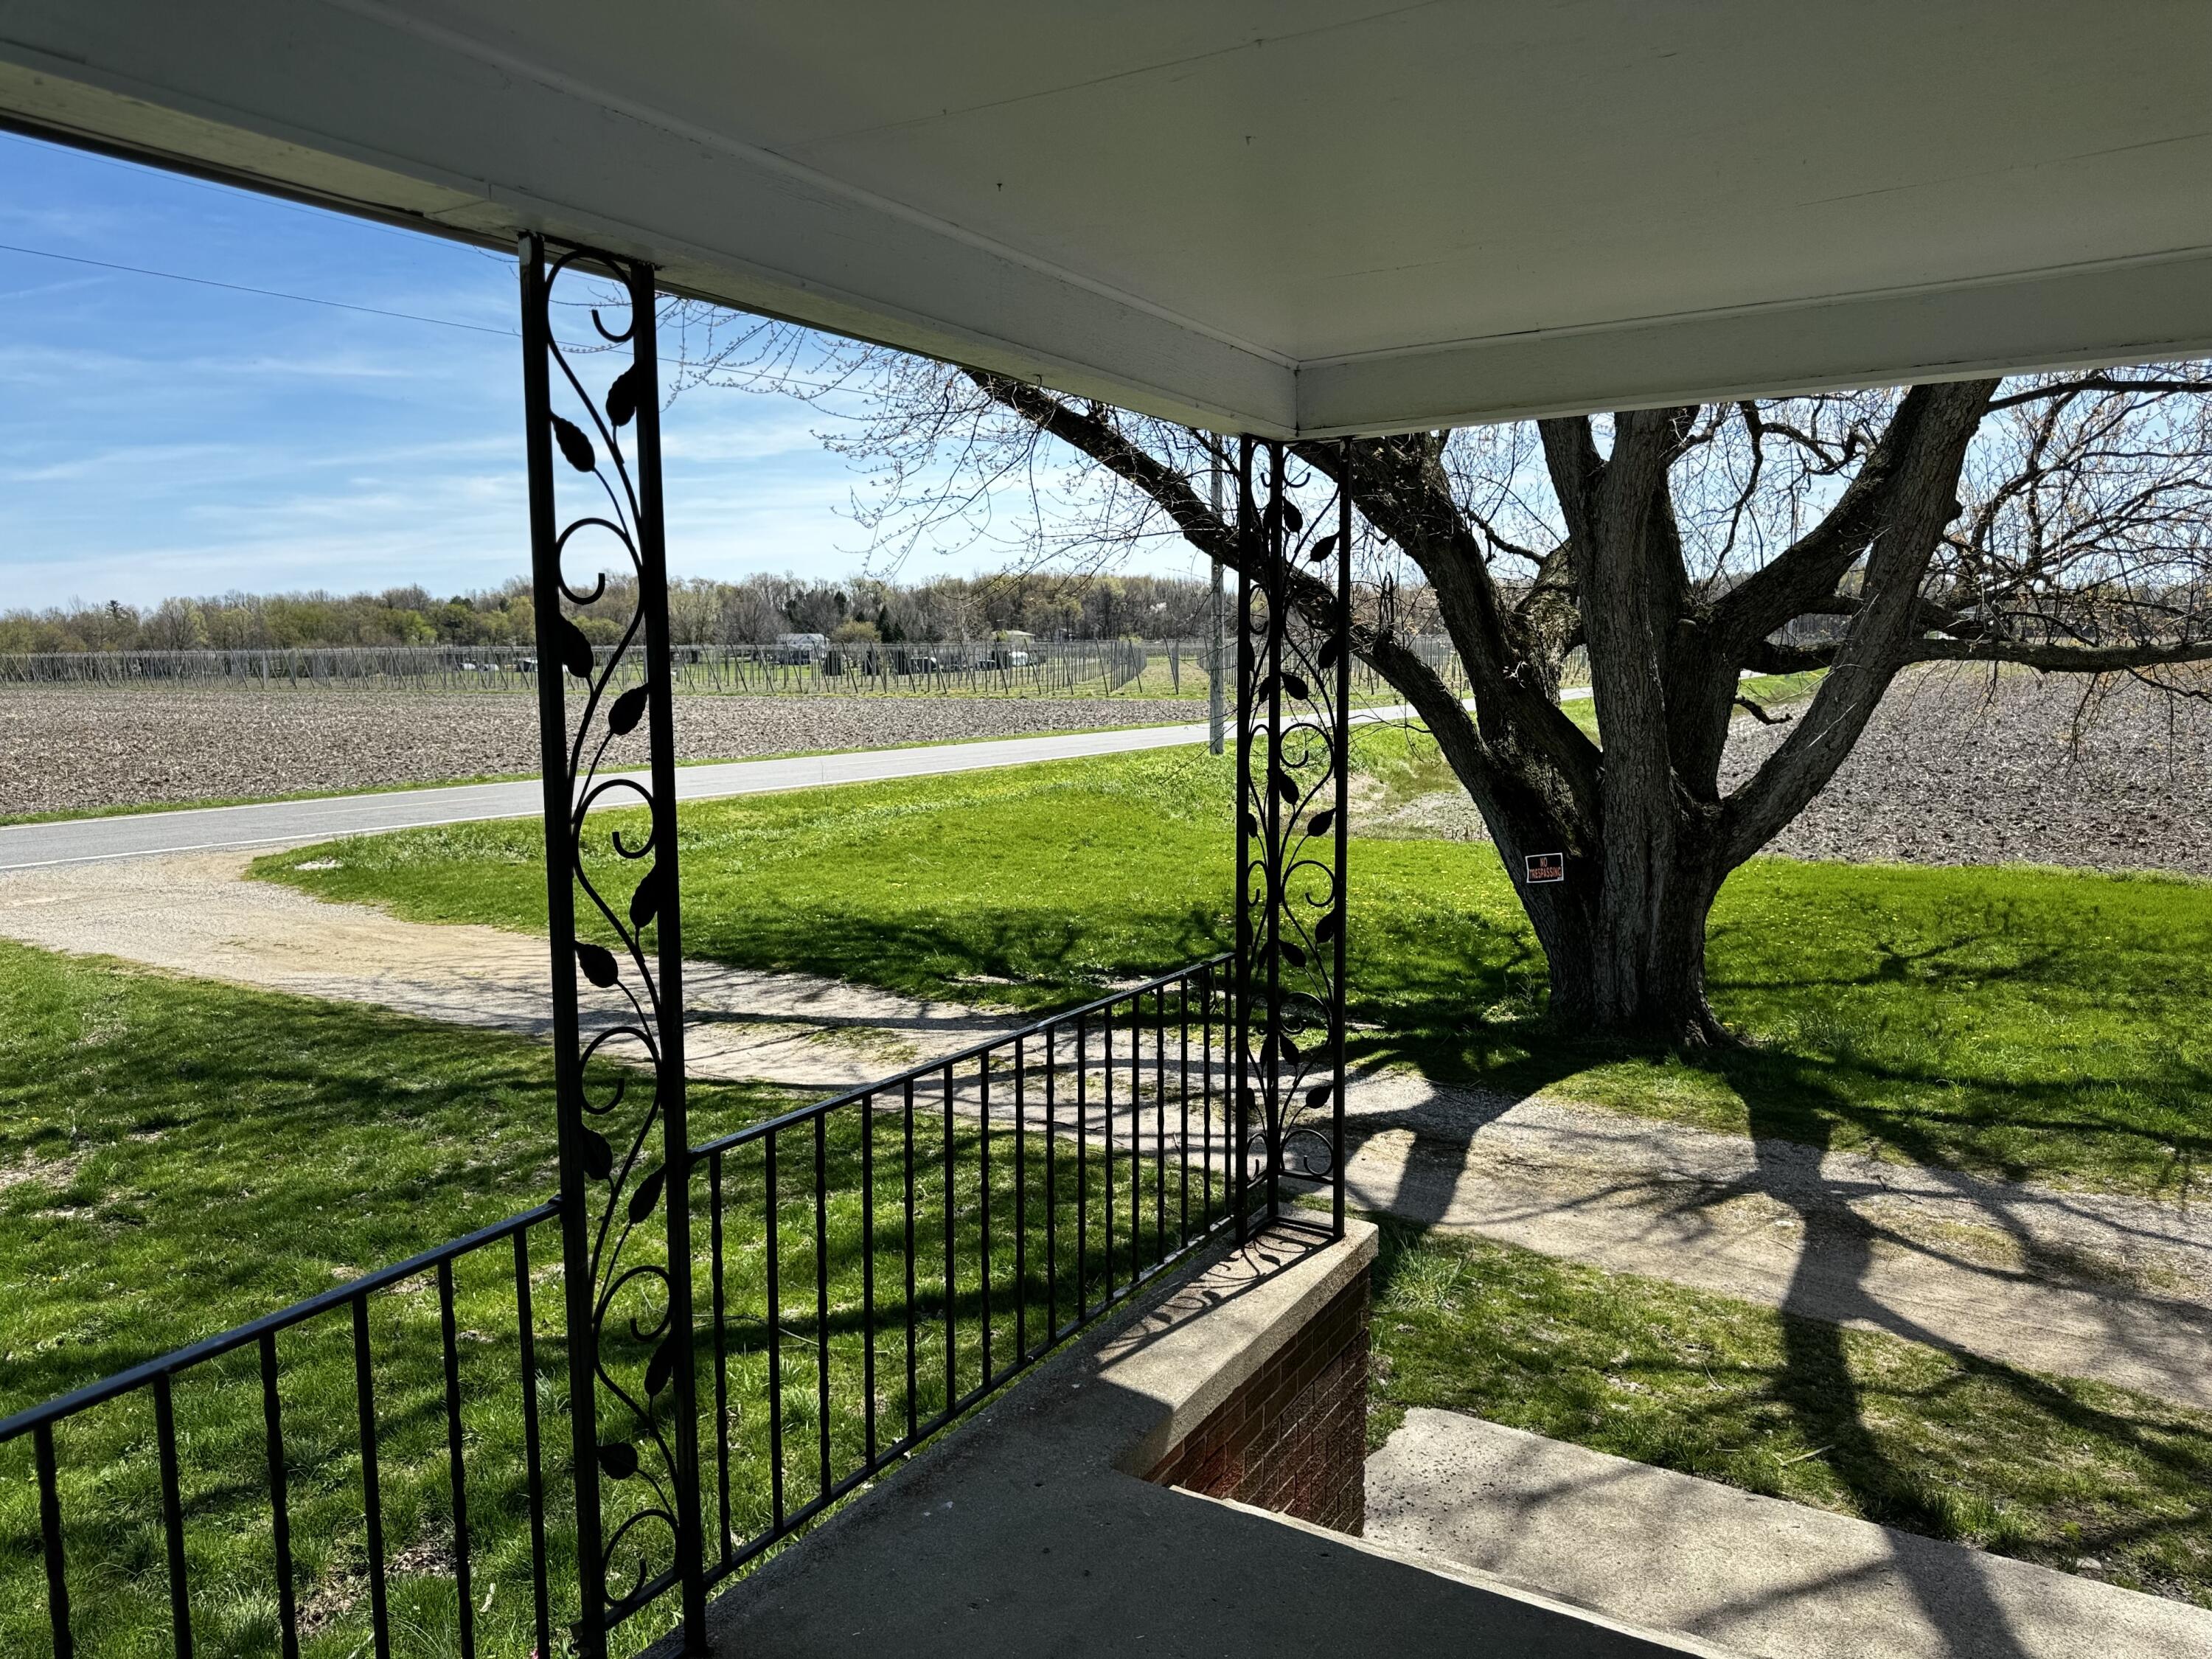
Covered porch with decorative iron railings overlooks a large tree, lawn, and rural fields.
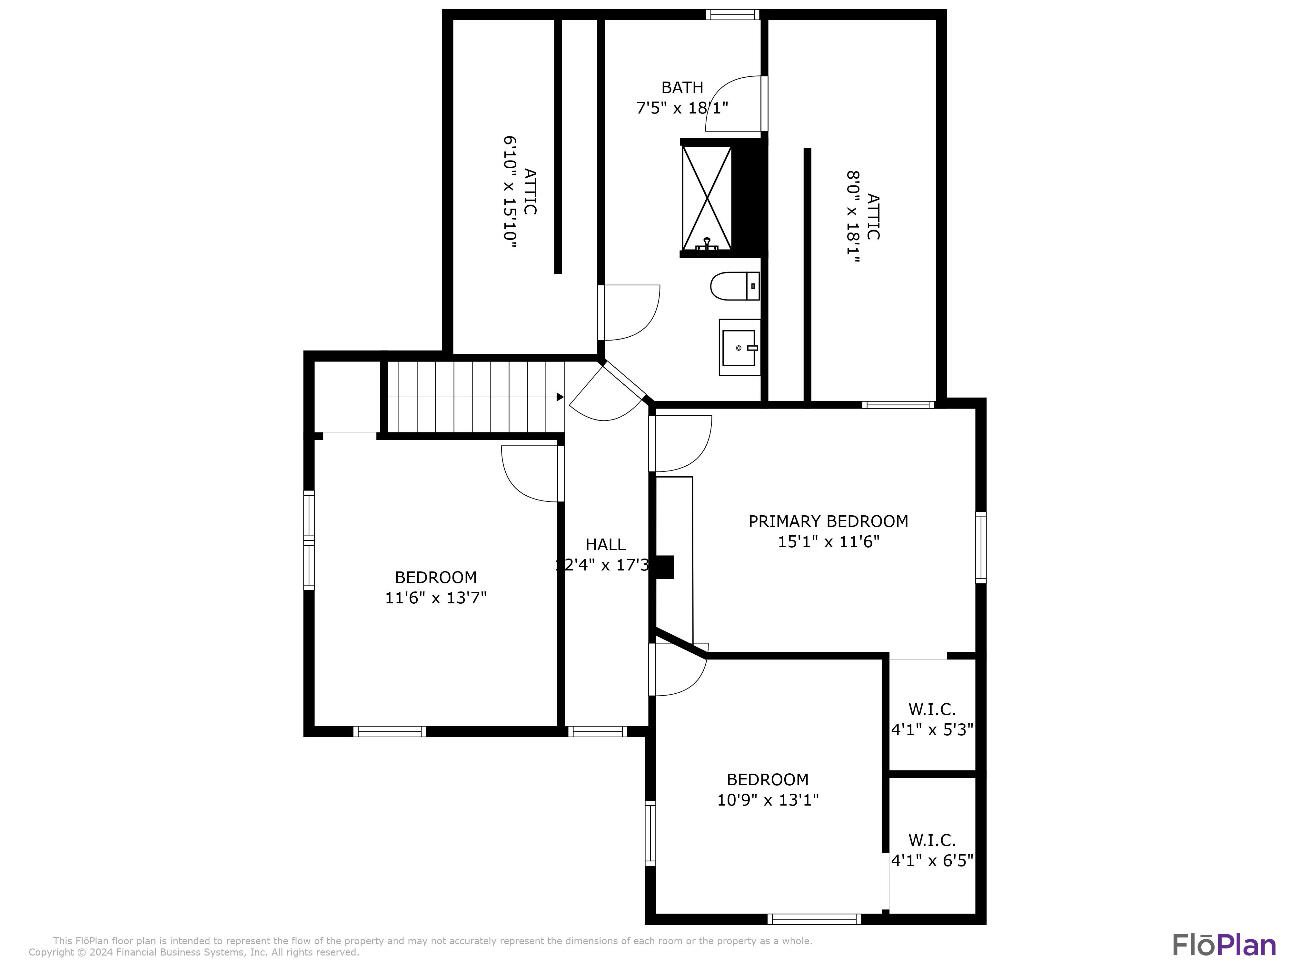
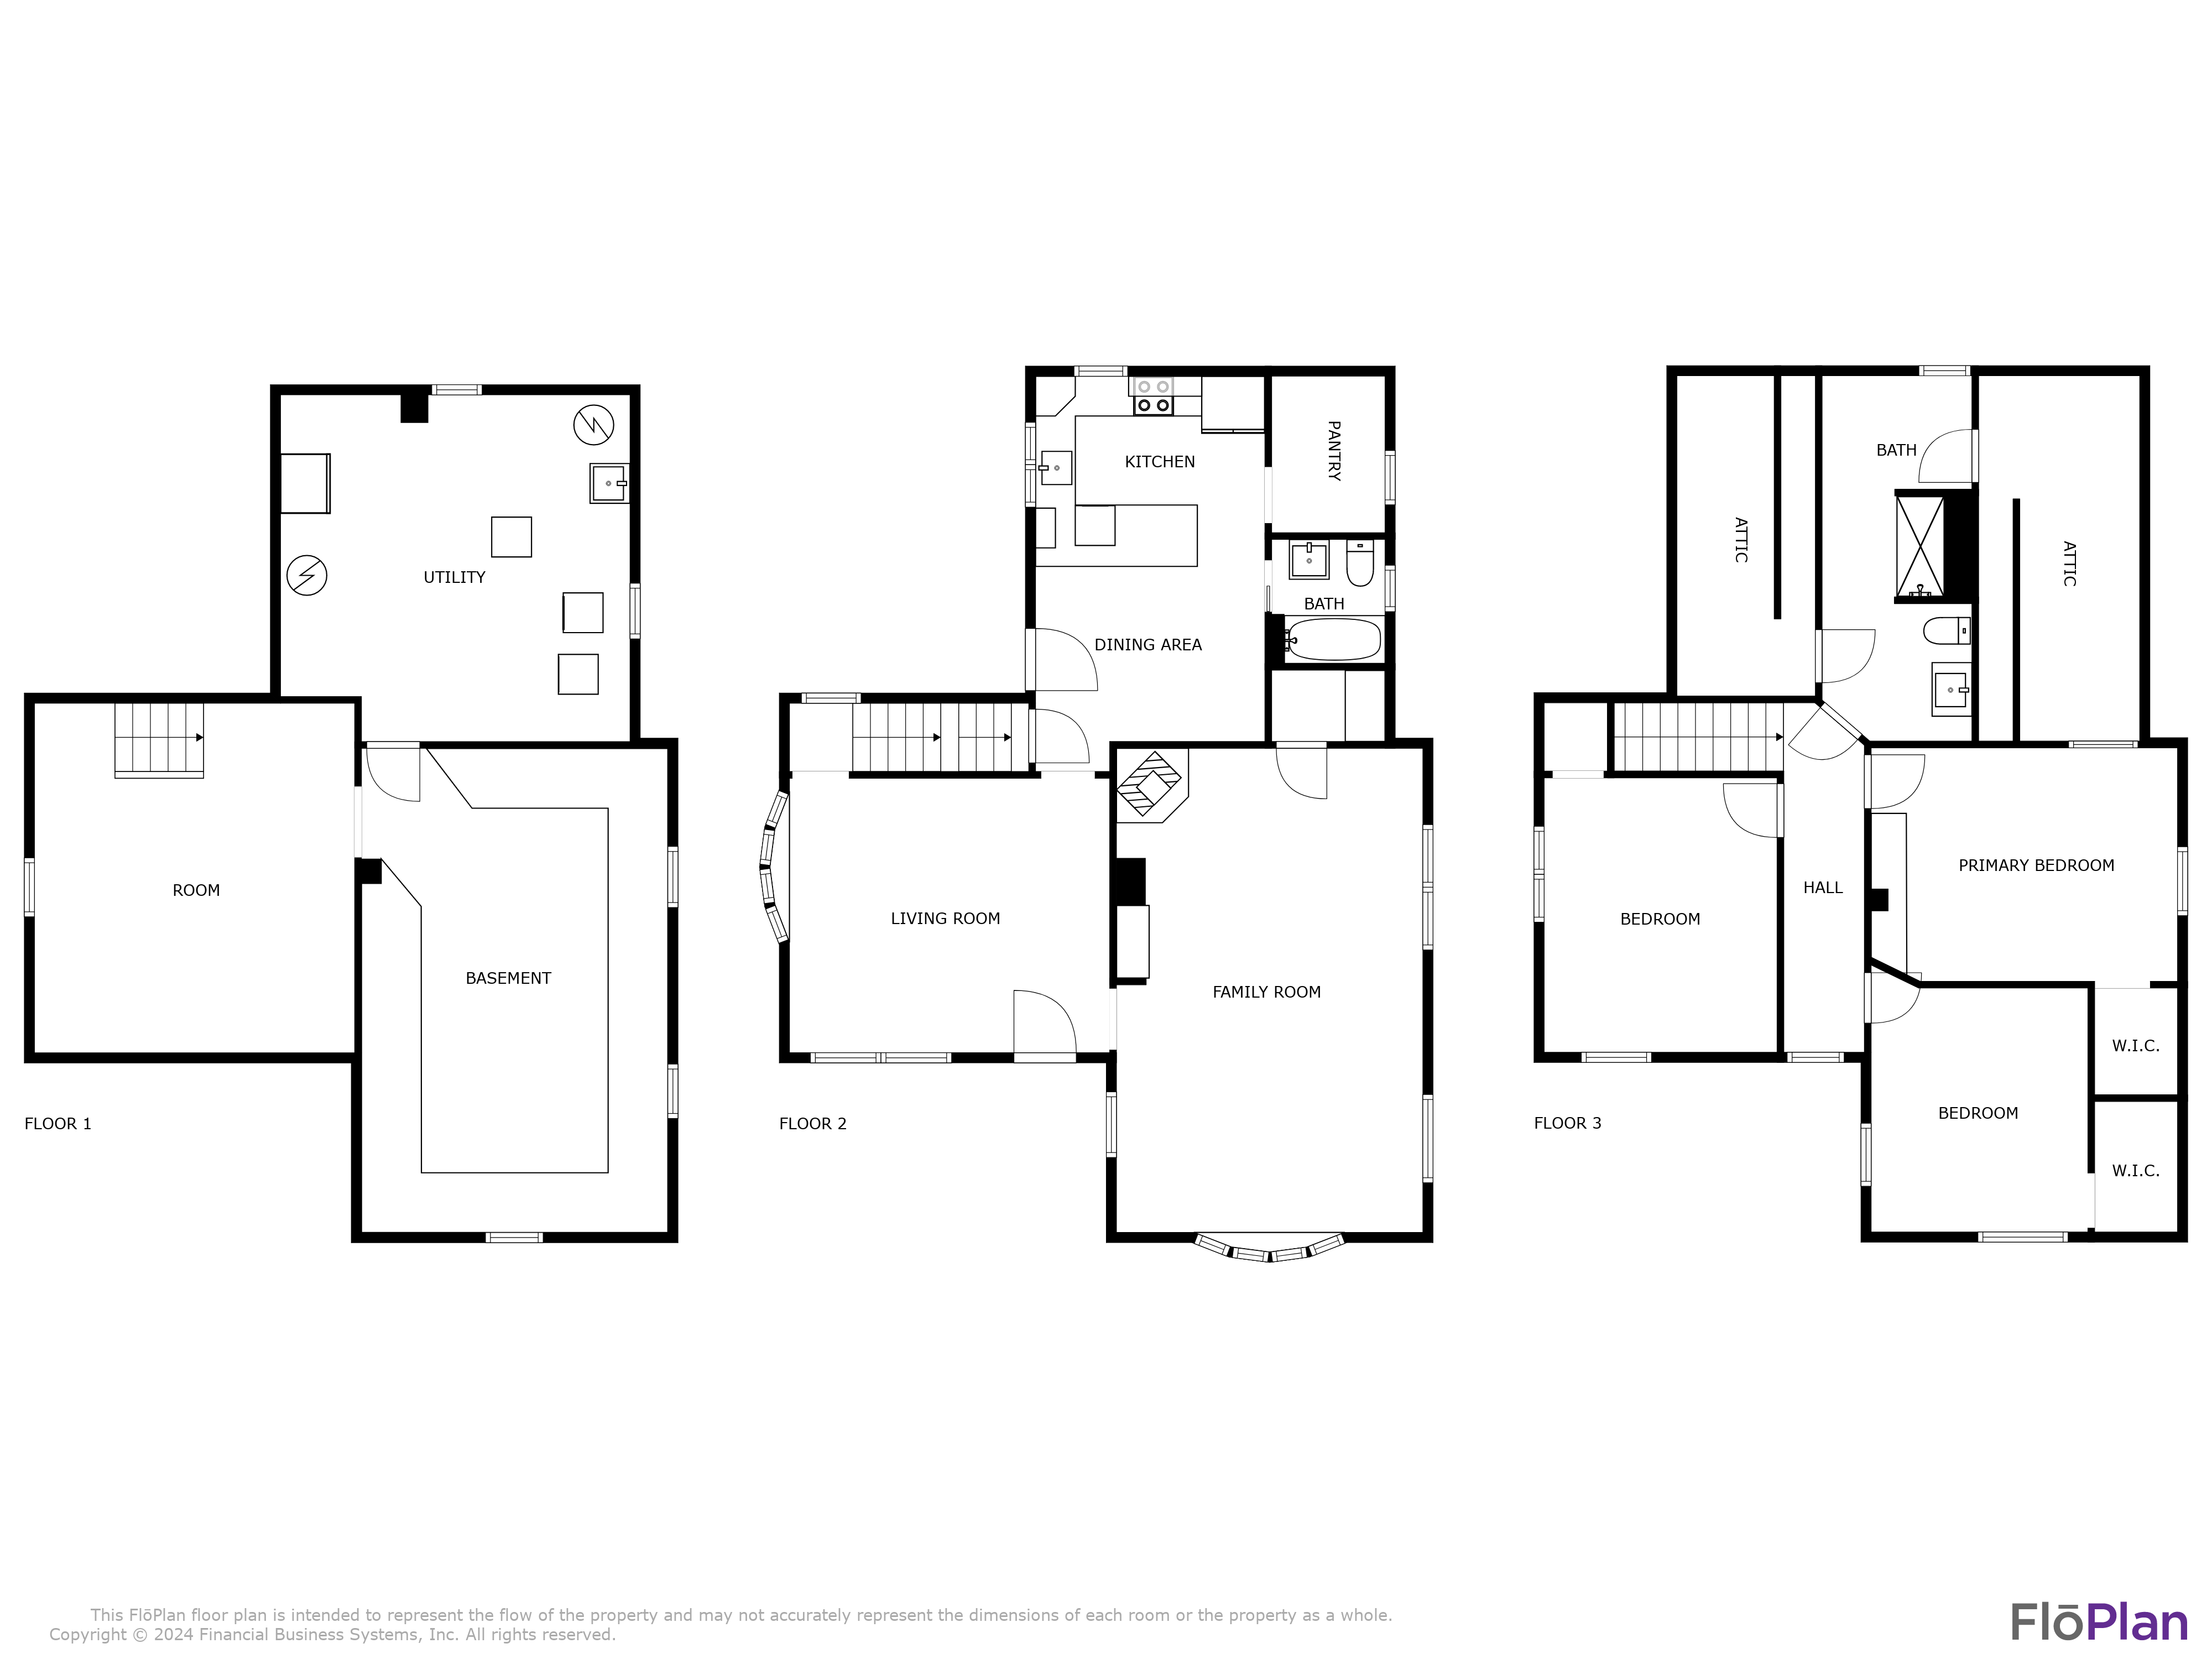
Upper-floor plan with three bedrooms, two walk-in closets, a bathroom, hall, stairs, and two attic areas.
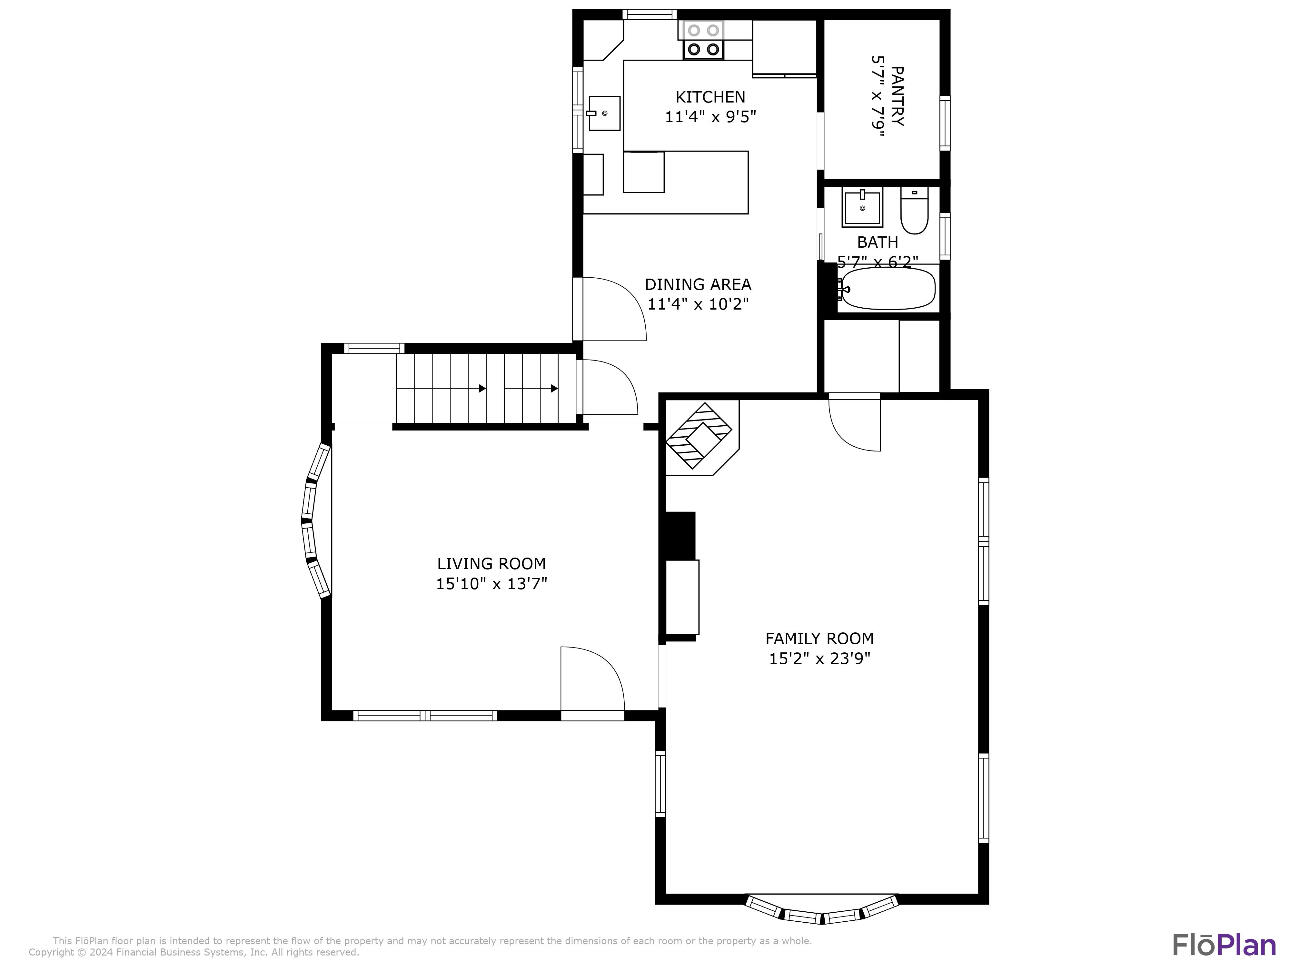
Floor plan showing a kitchen, pantry, bathroom, dining area, living room, and family room.
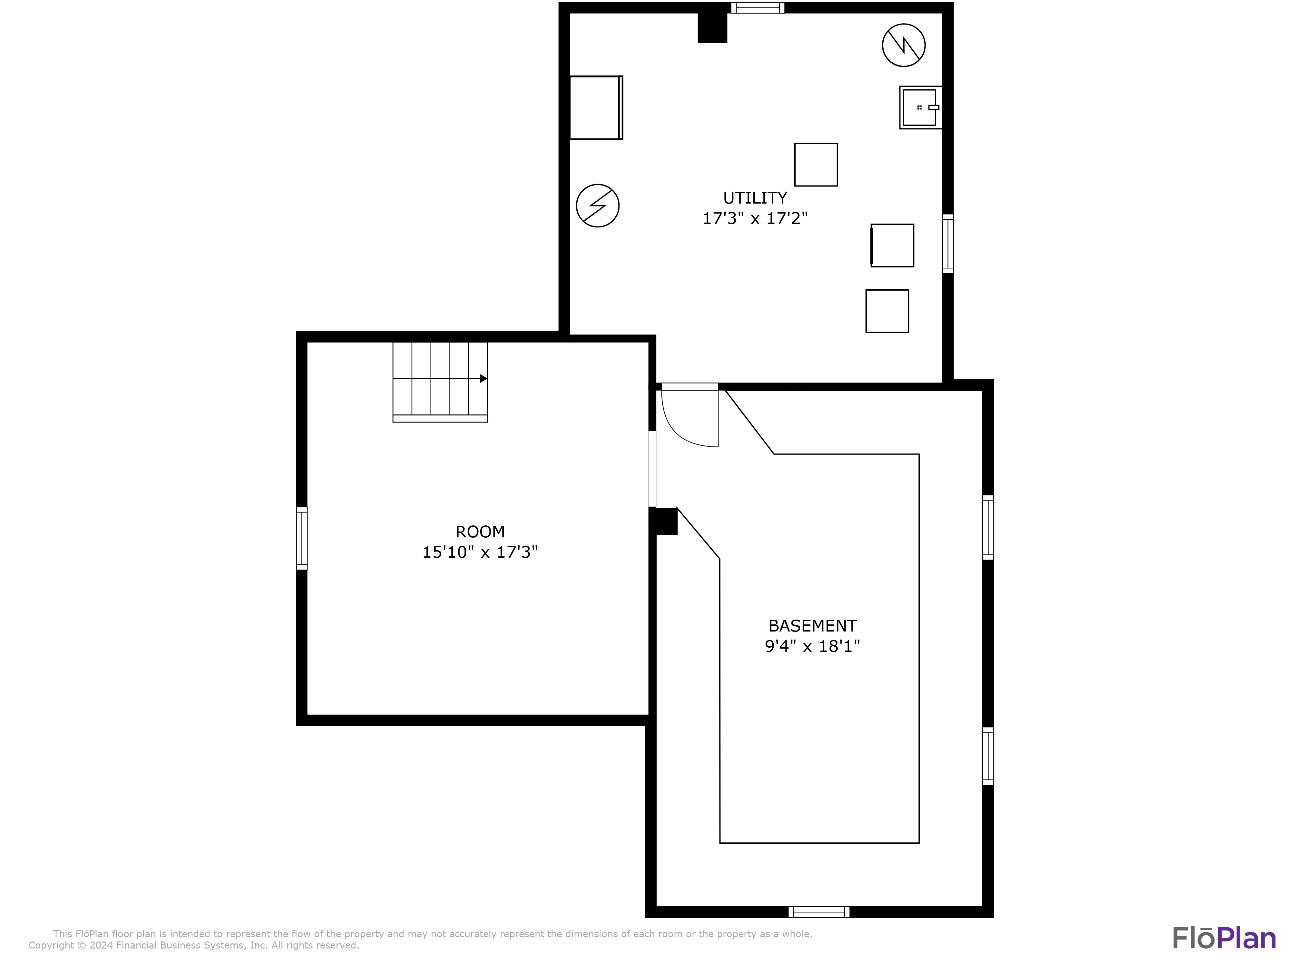
Floor plan showing a utility room, a room with stairs, and a basement.
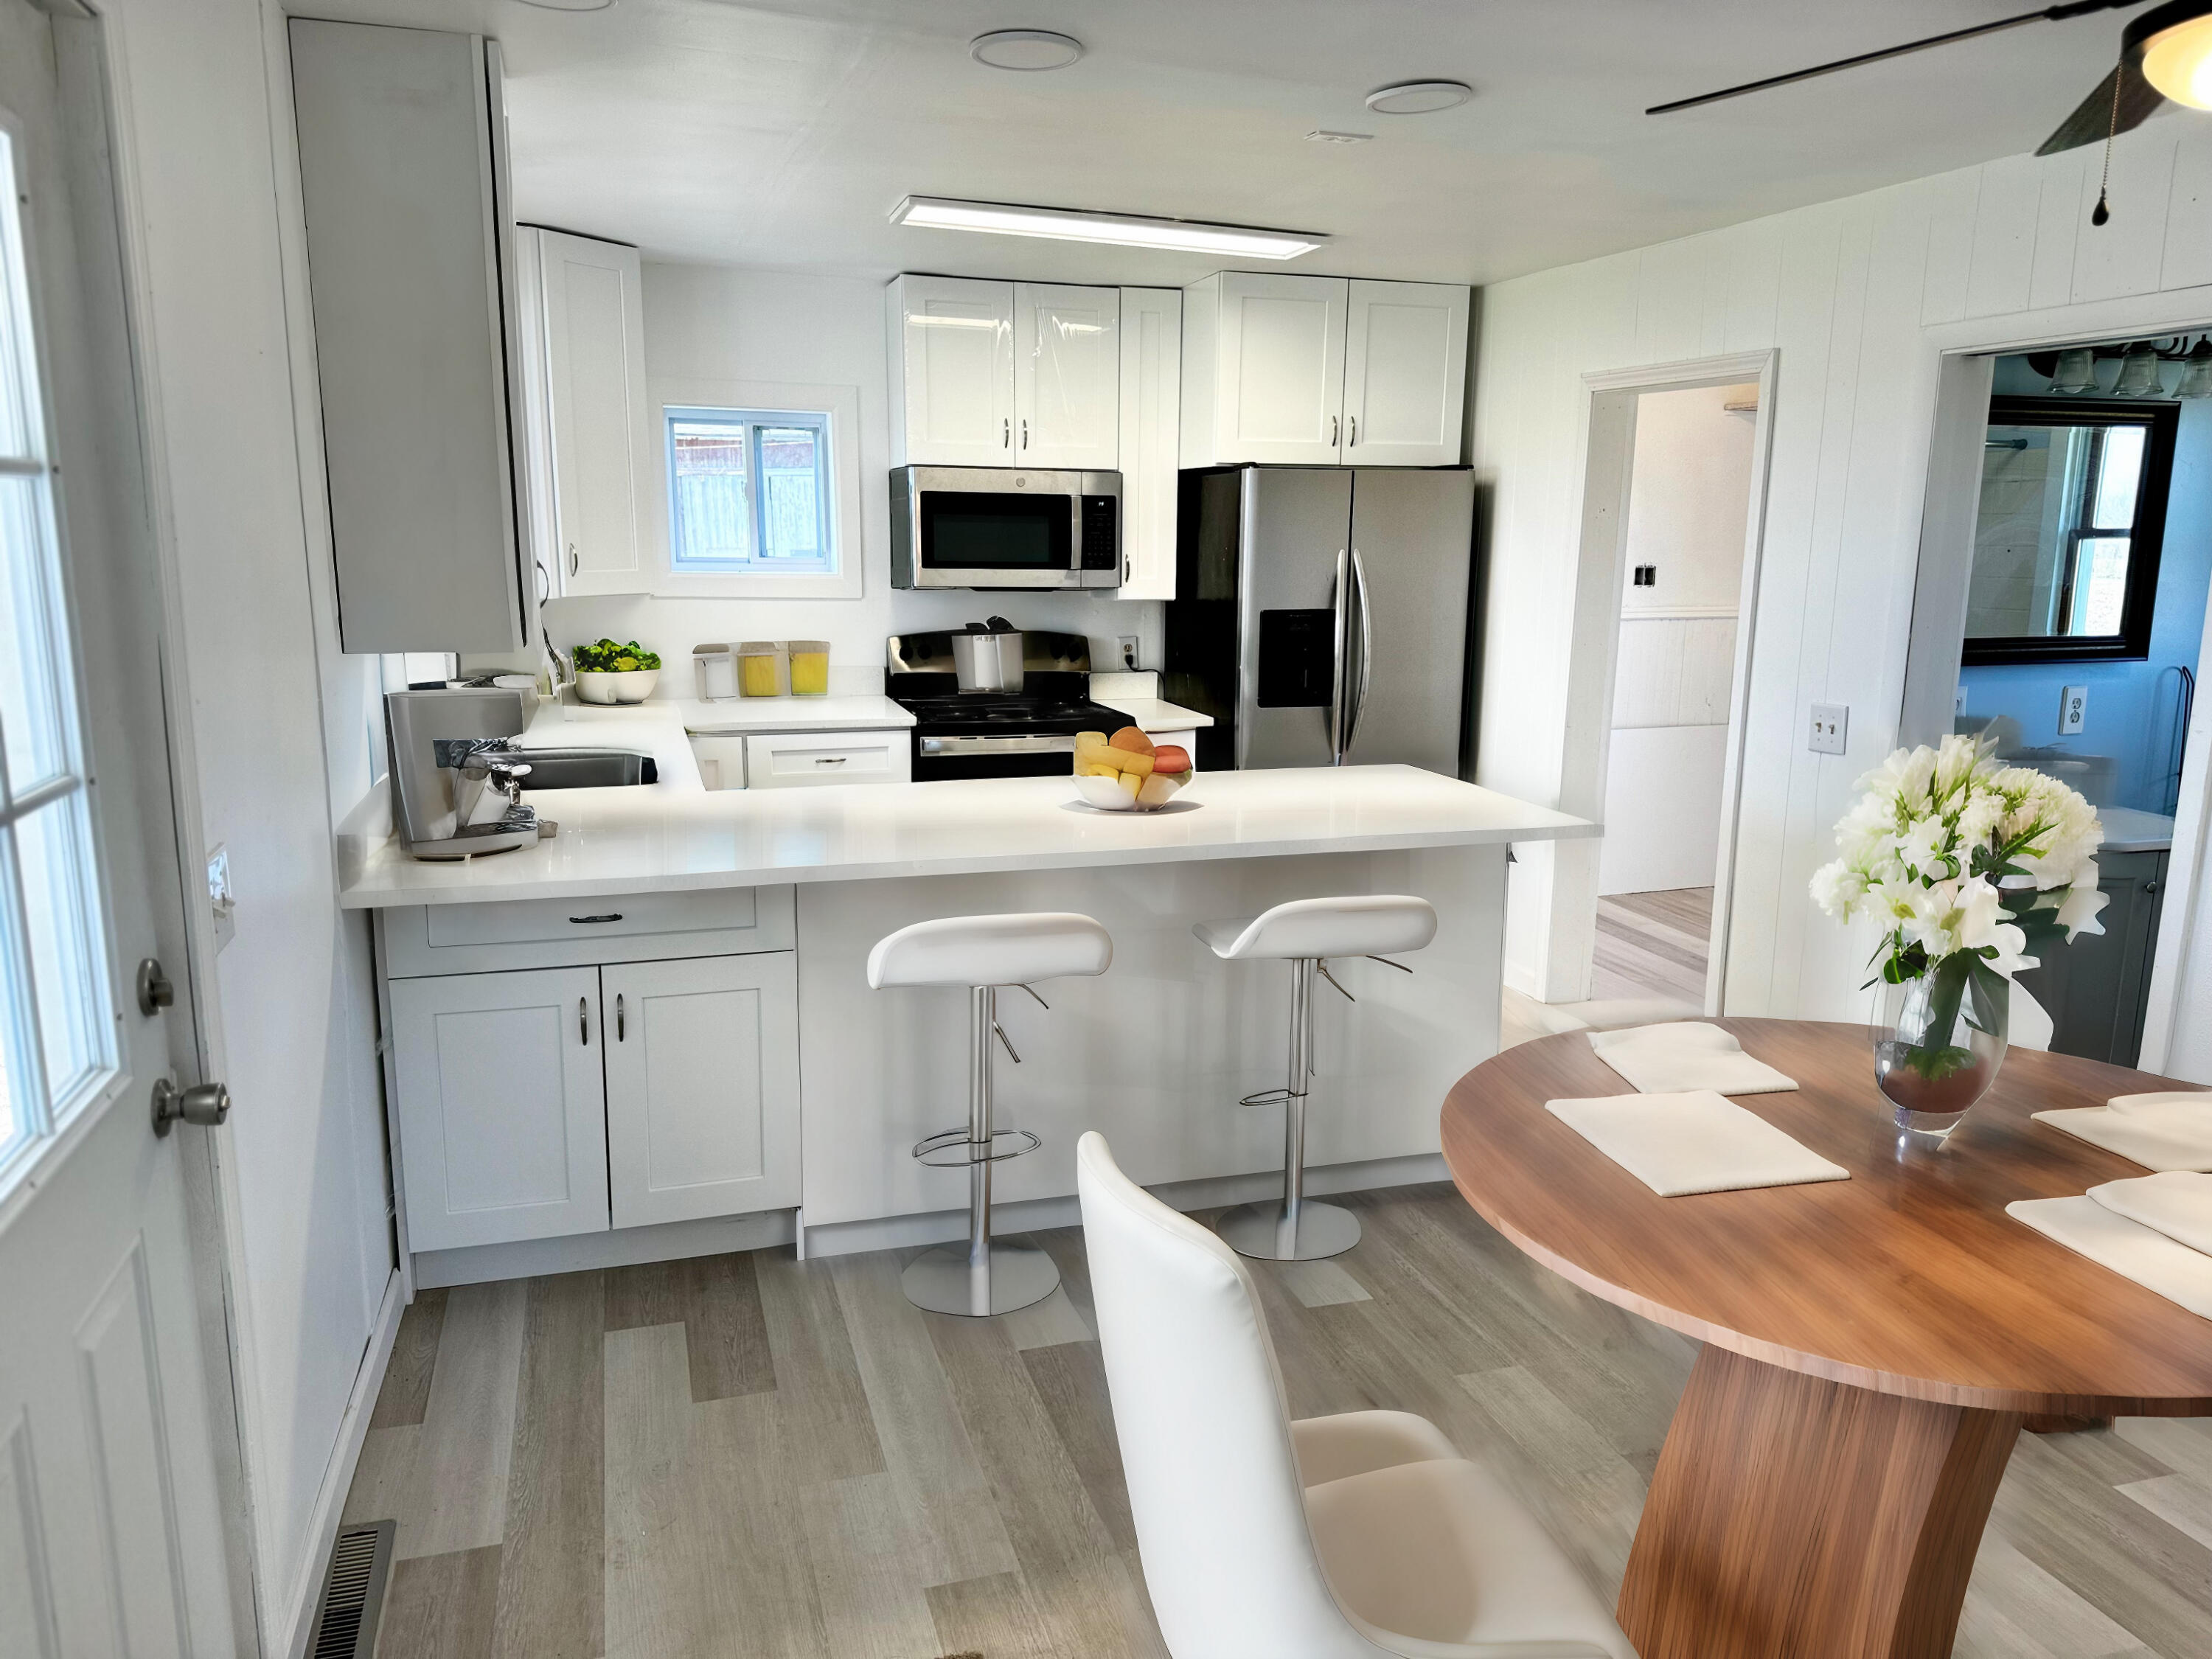
Bright white kitchen with a large island, stainless steel appliances, and an adjoining round dining table.
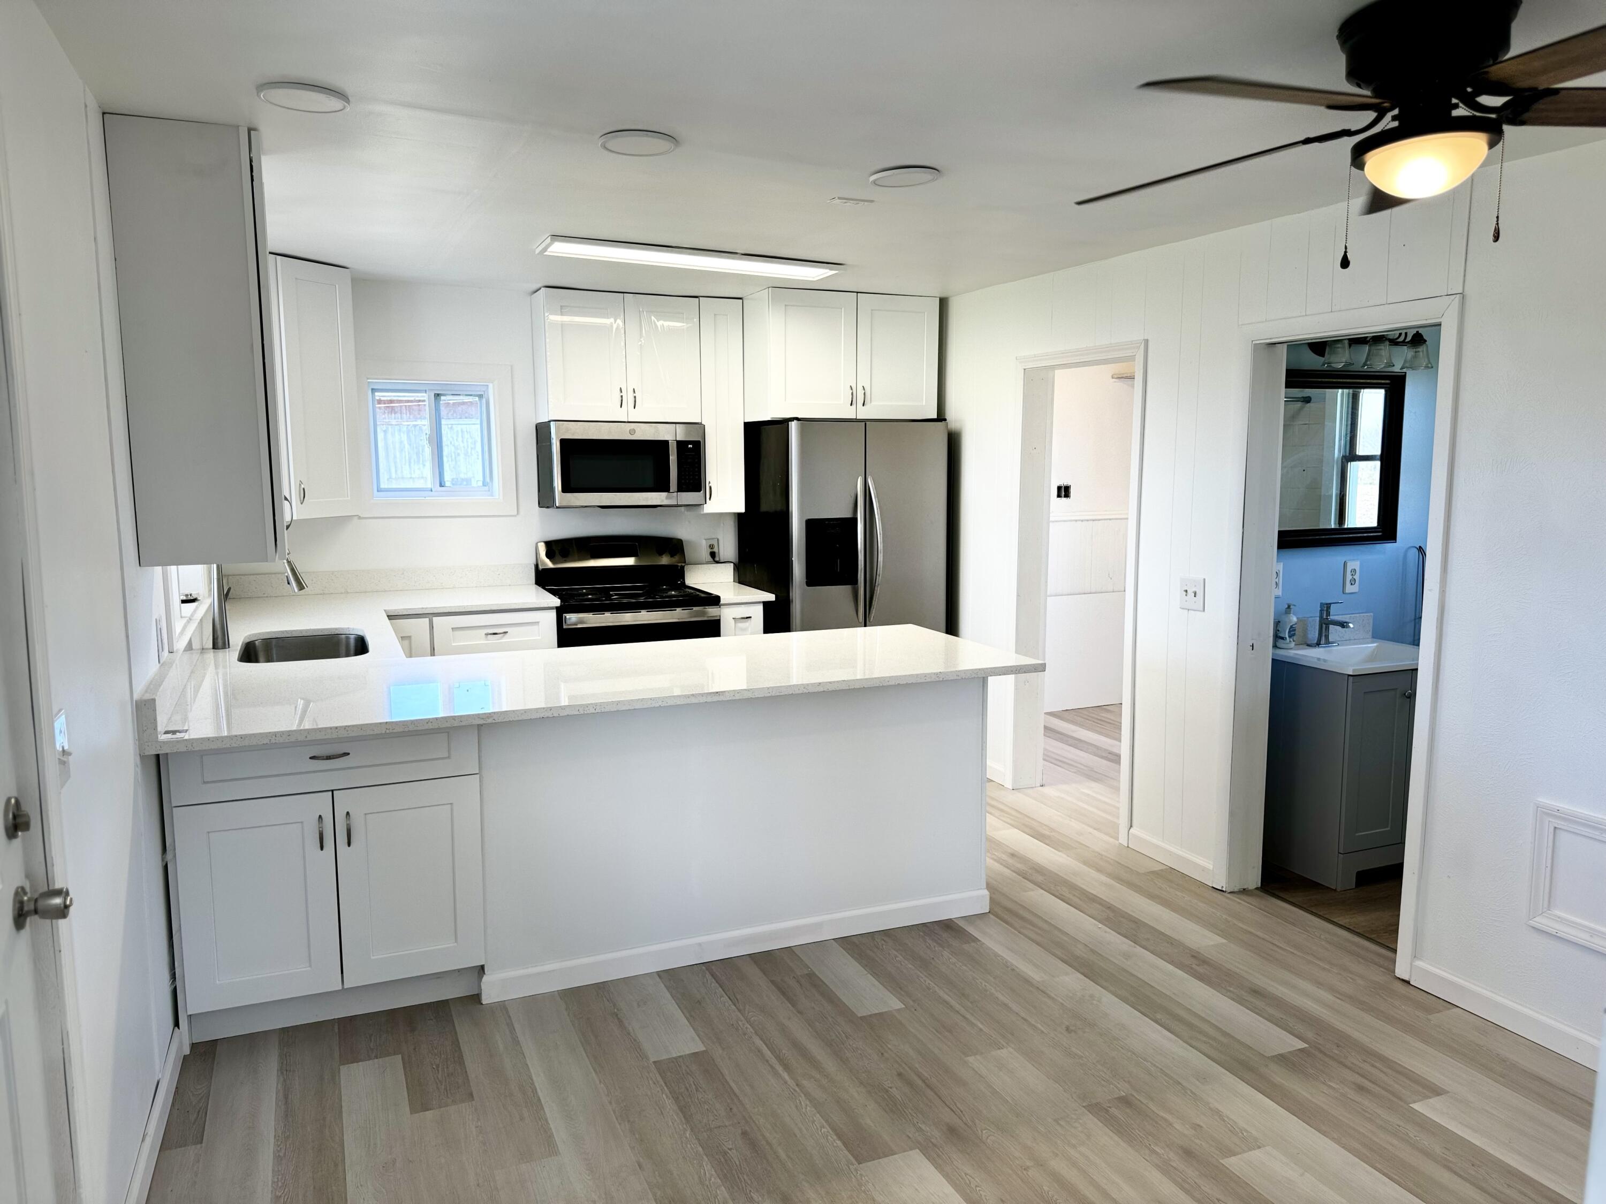
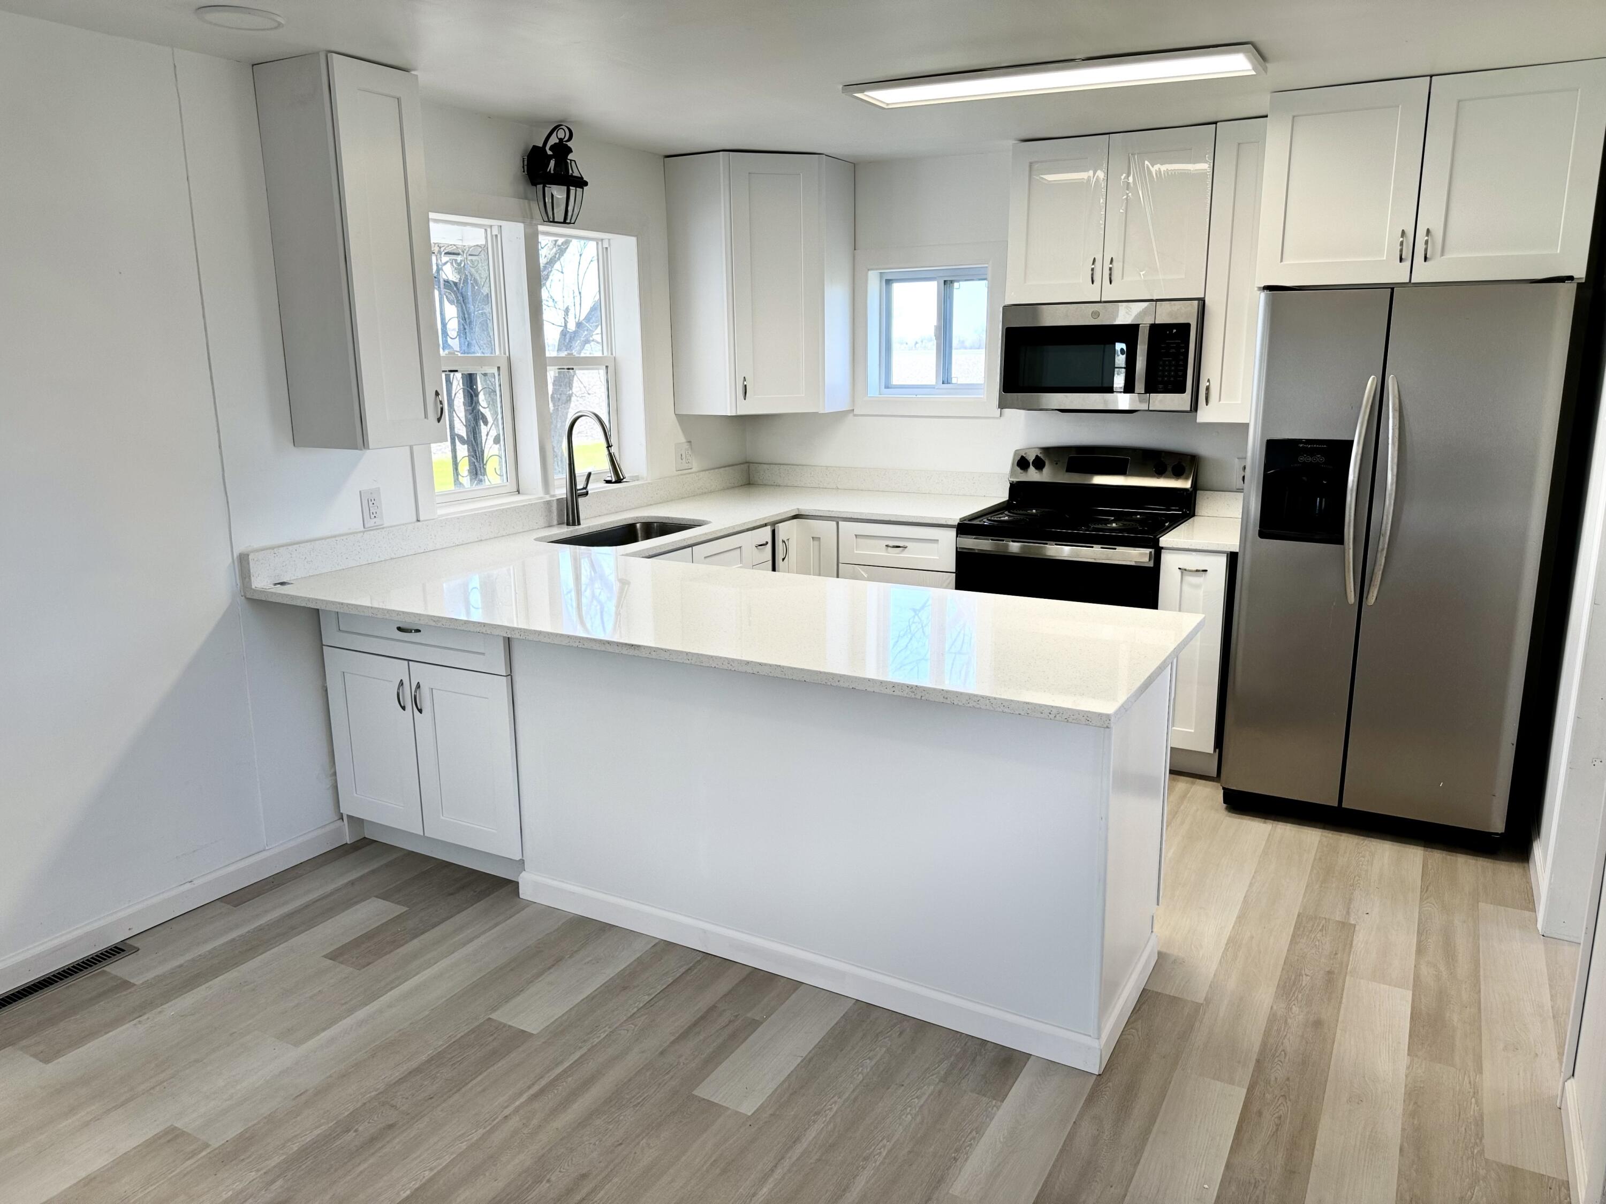
White kitchen with a broad peninsula, stainless steel appliances, and light wood-look flooring.
Bright white kitchen with a large peninsula, stainless steel appliances, and light wood-look flooring.
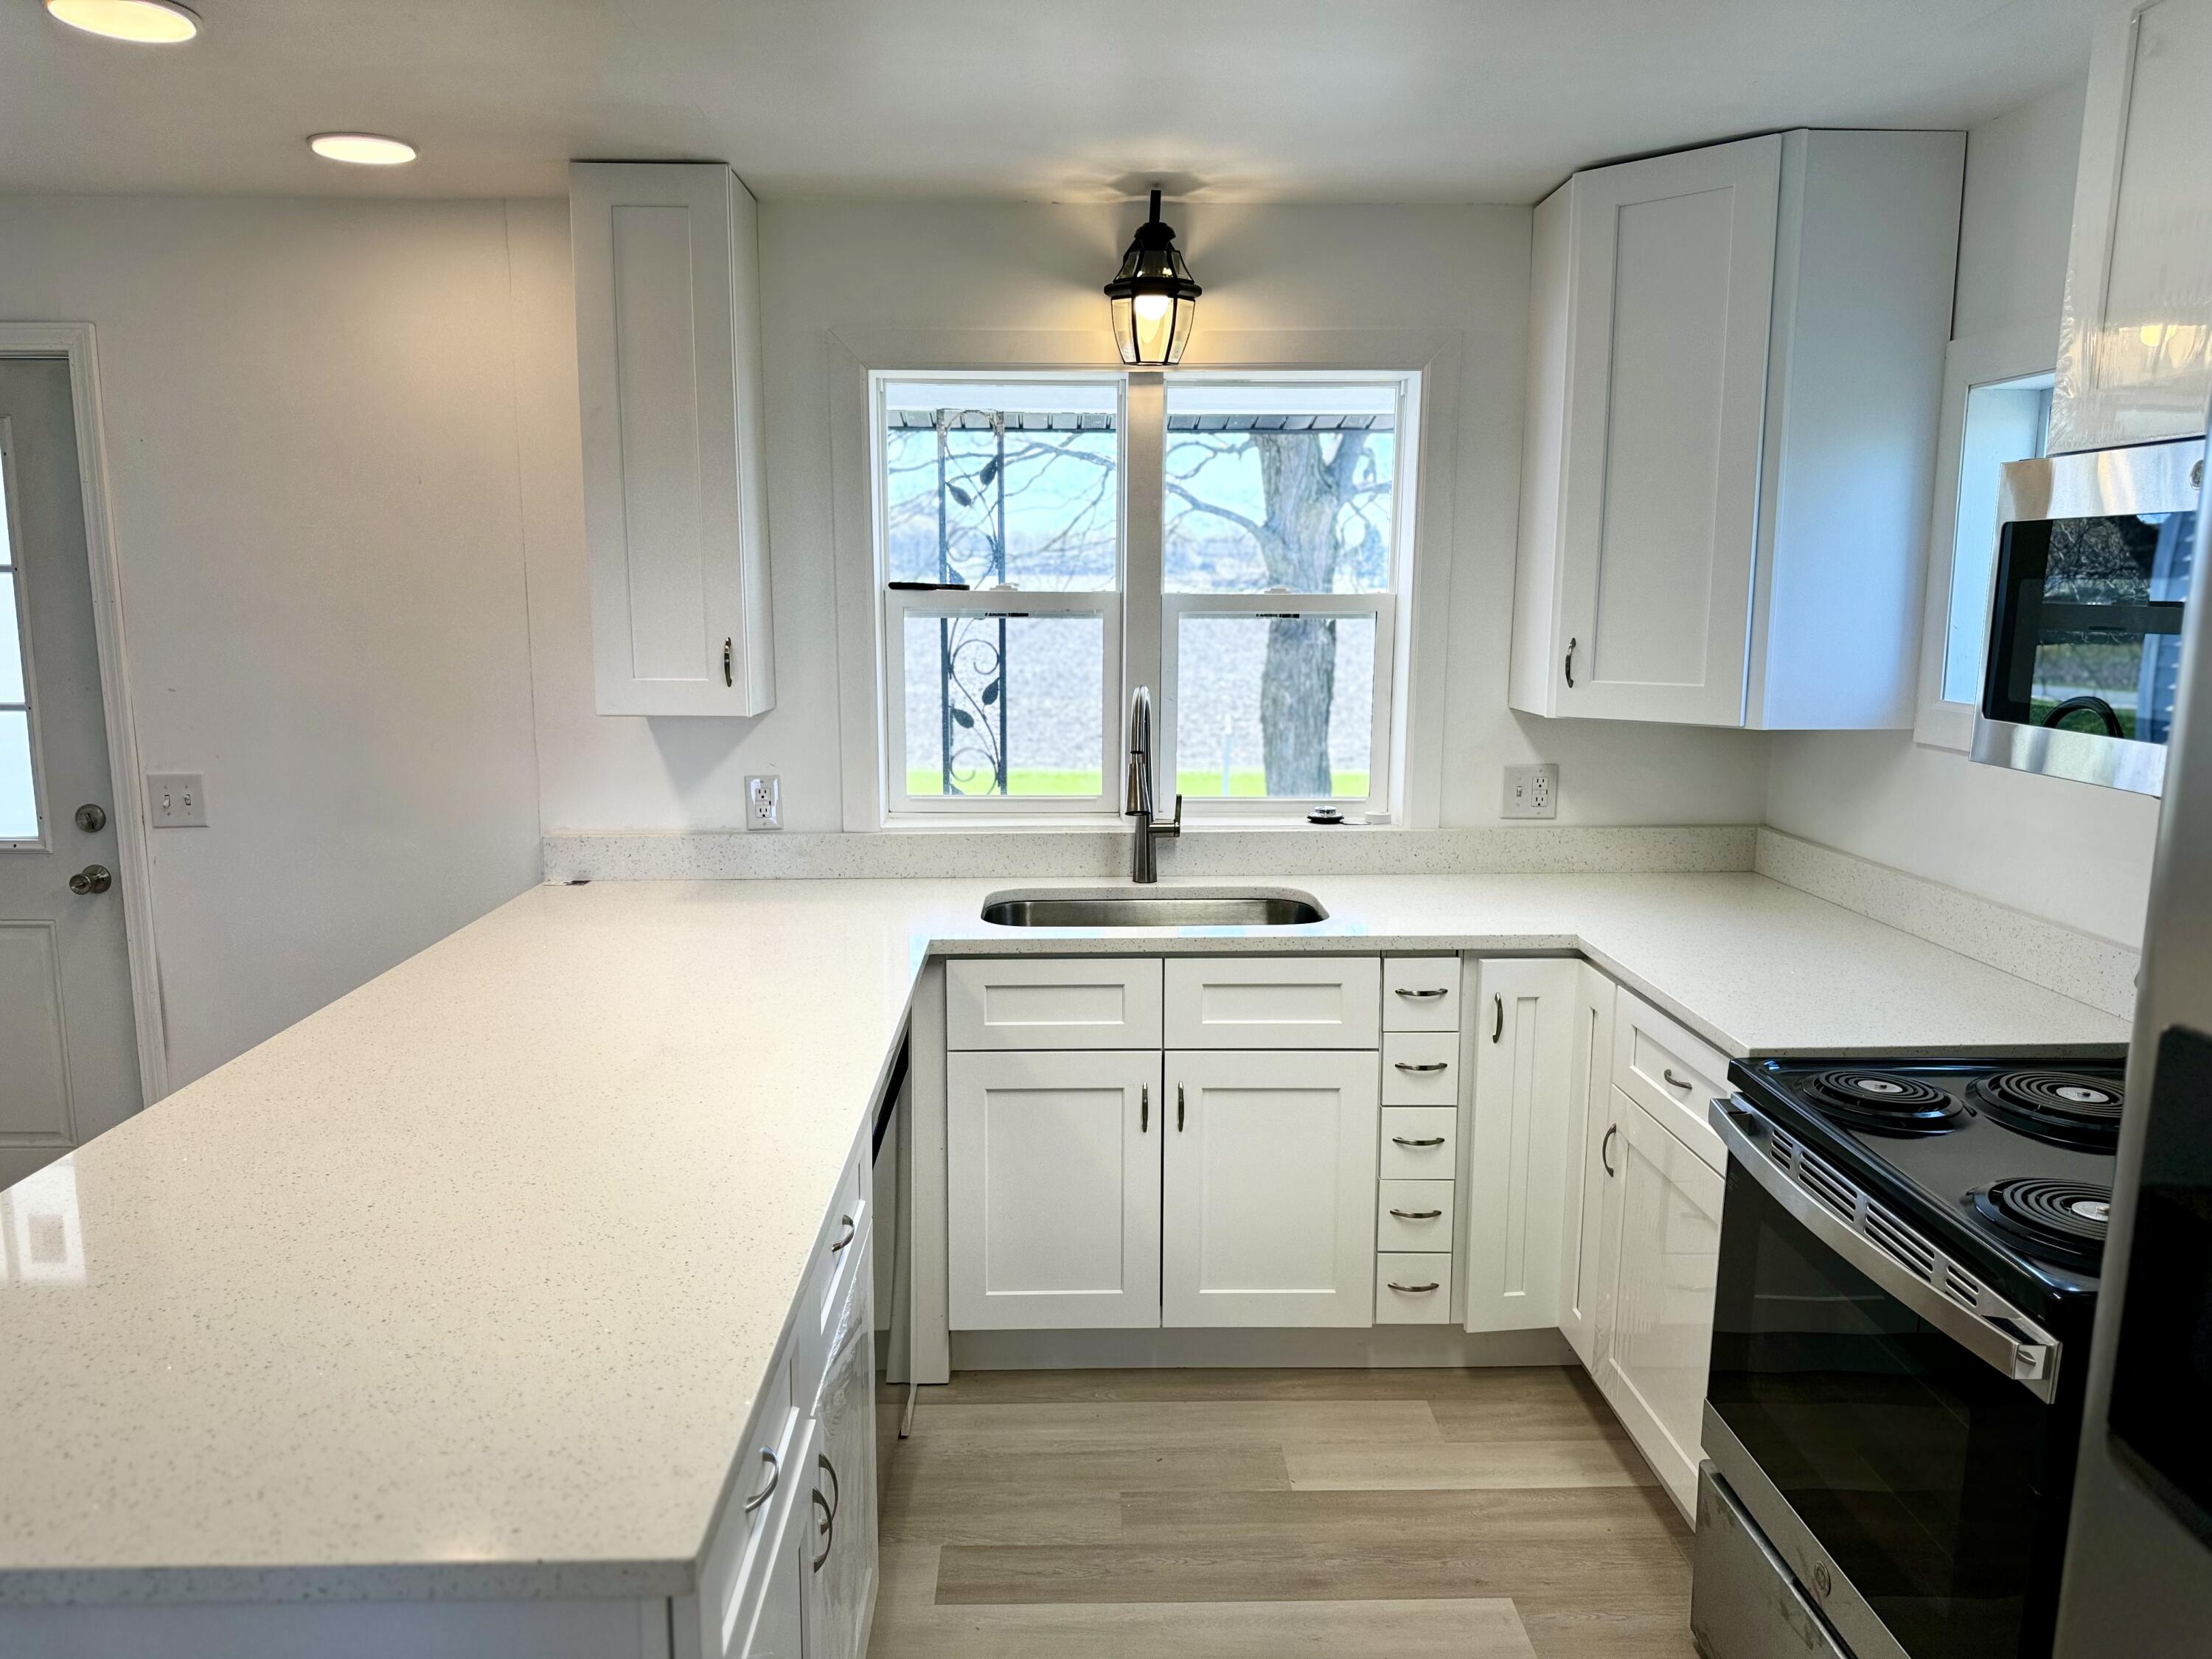
Bright kitchen with white cabinets, a broad peninsula, and a window above the sink.
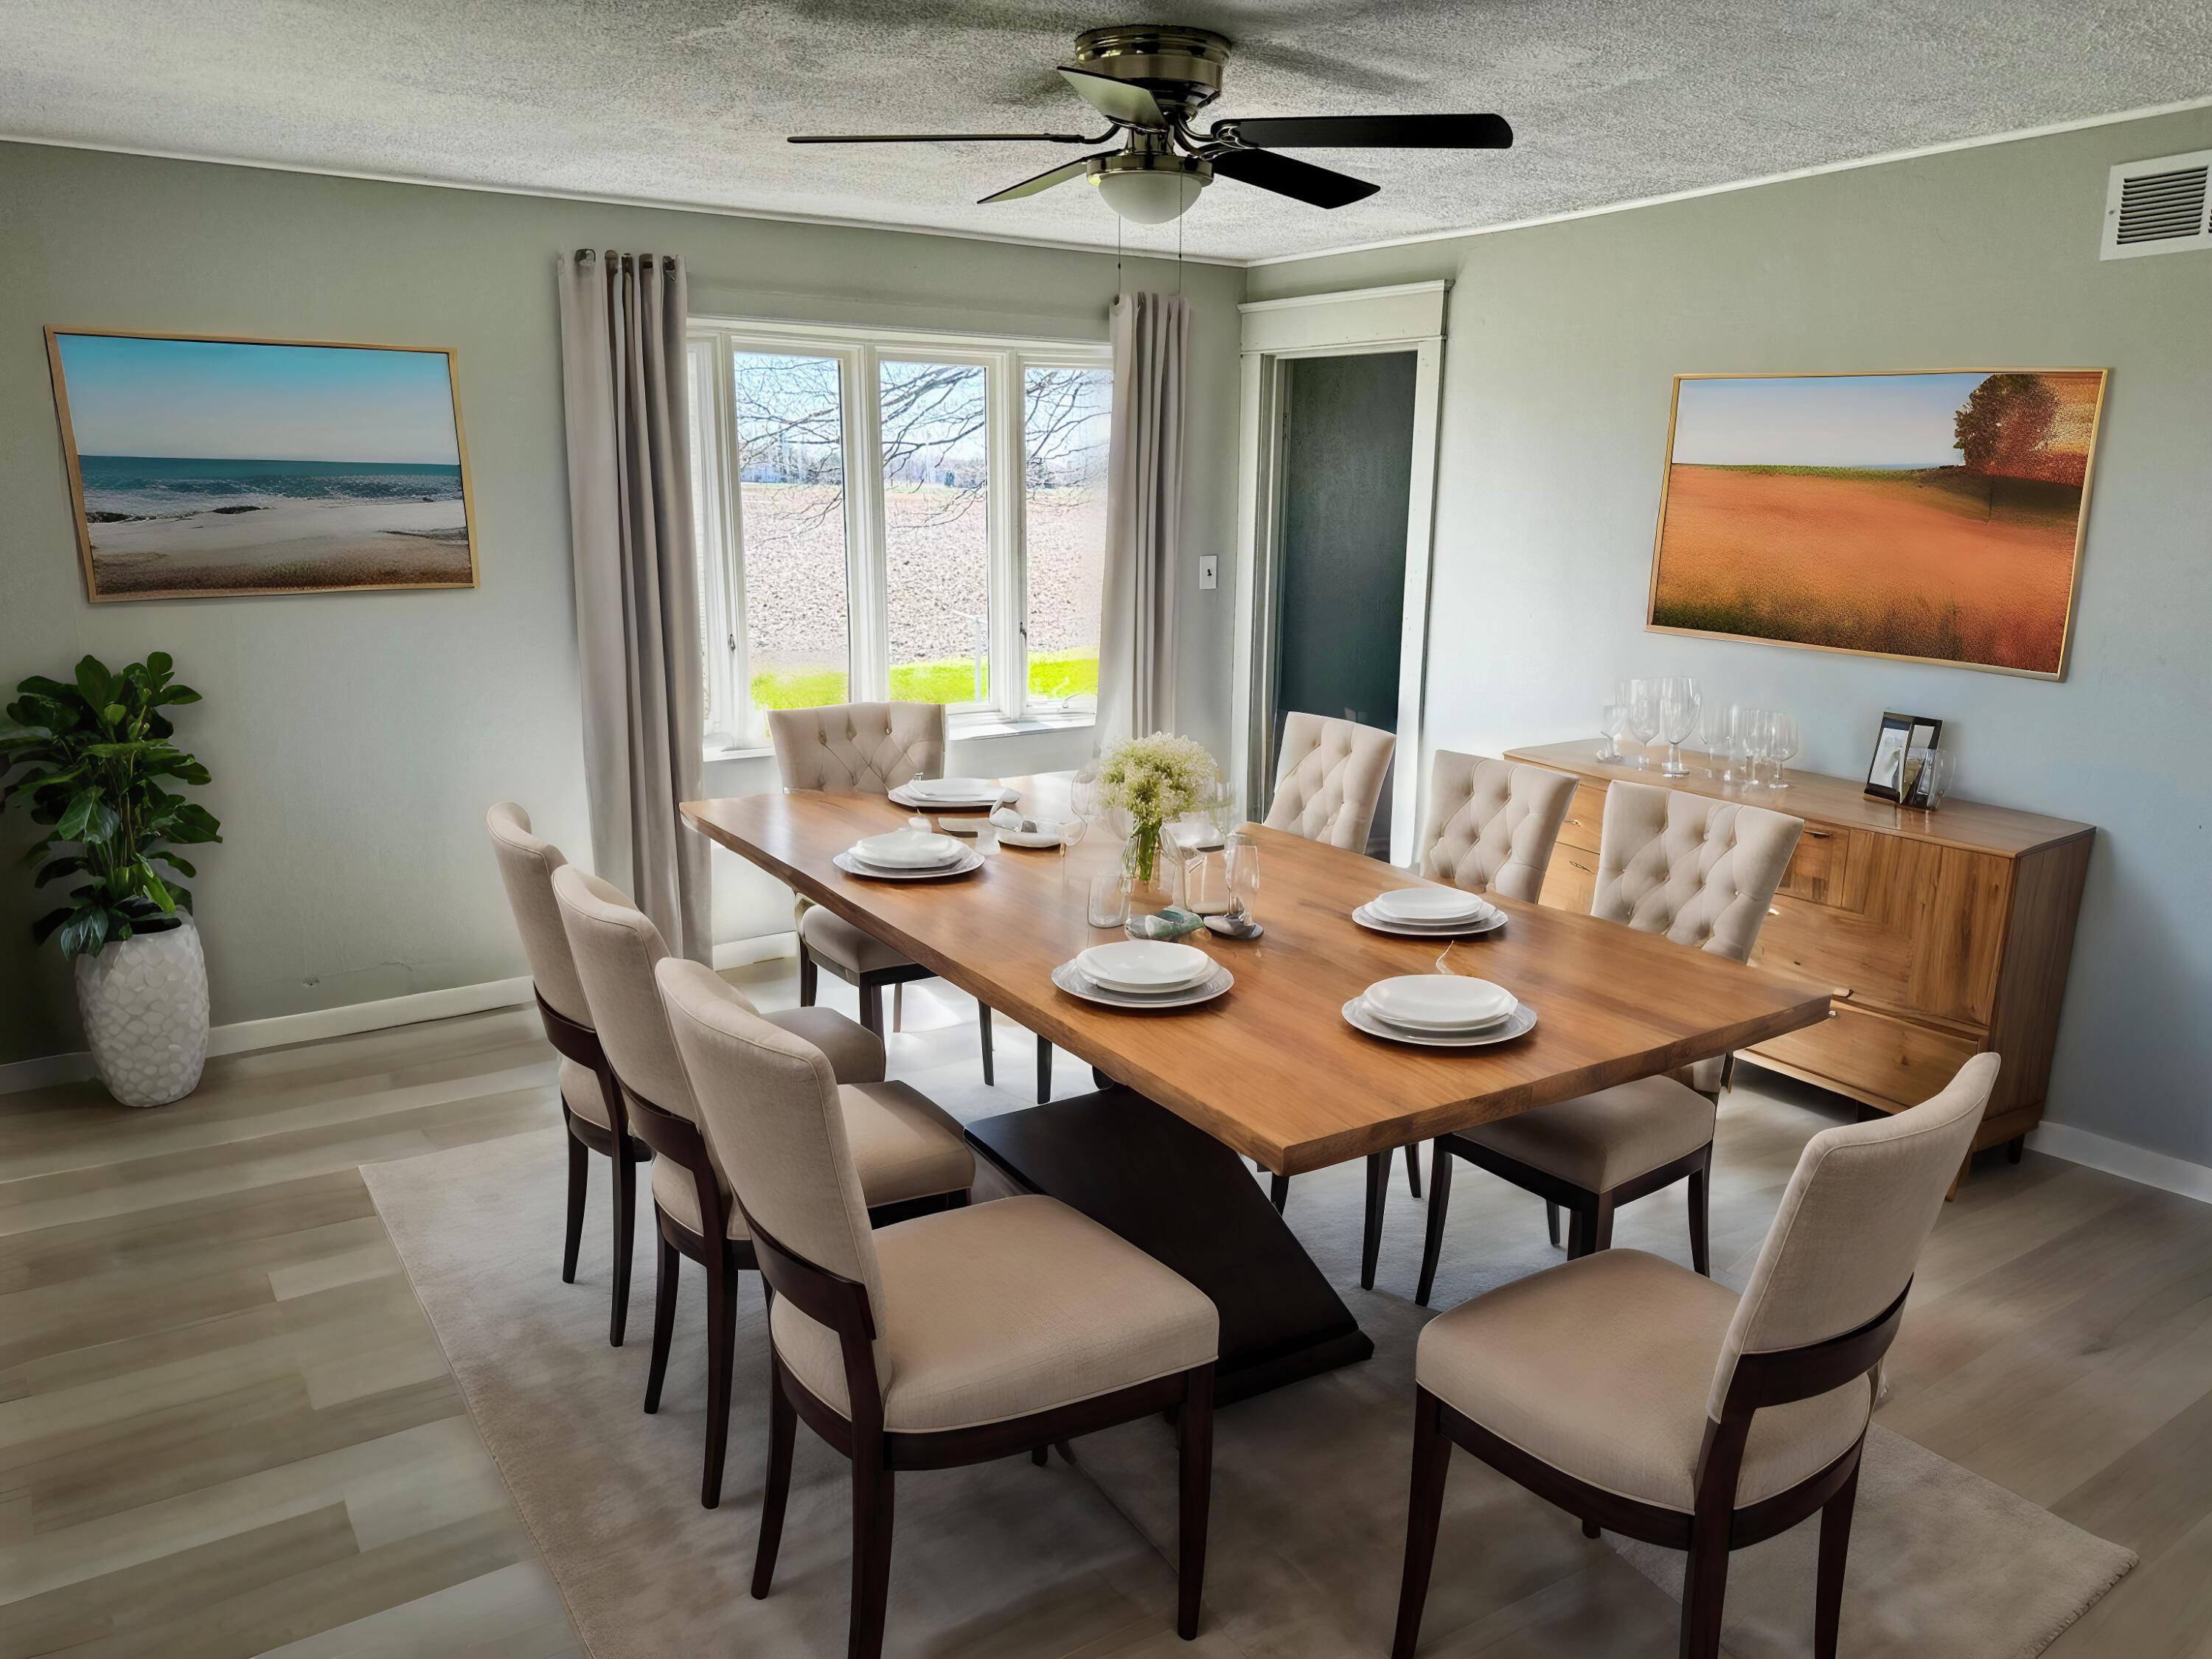
Dining room with a set wooden table, upholstered chairs, and large windows overlooking the yard.
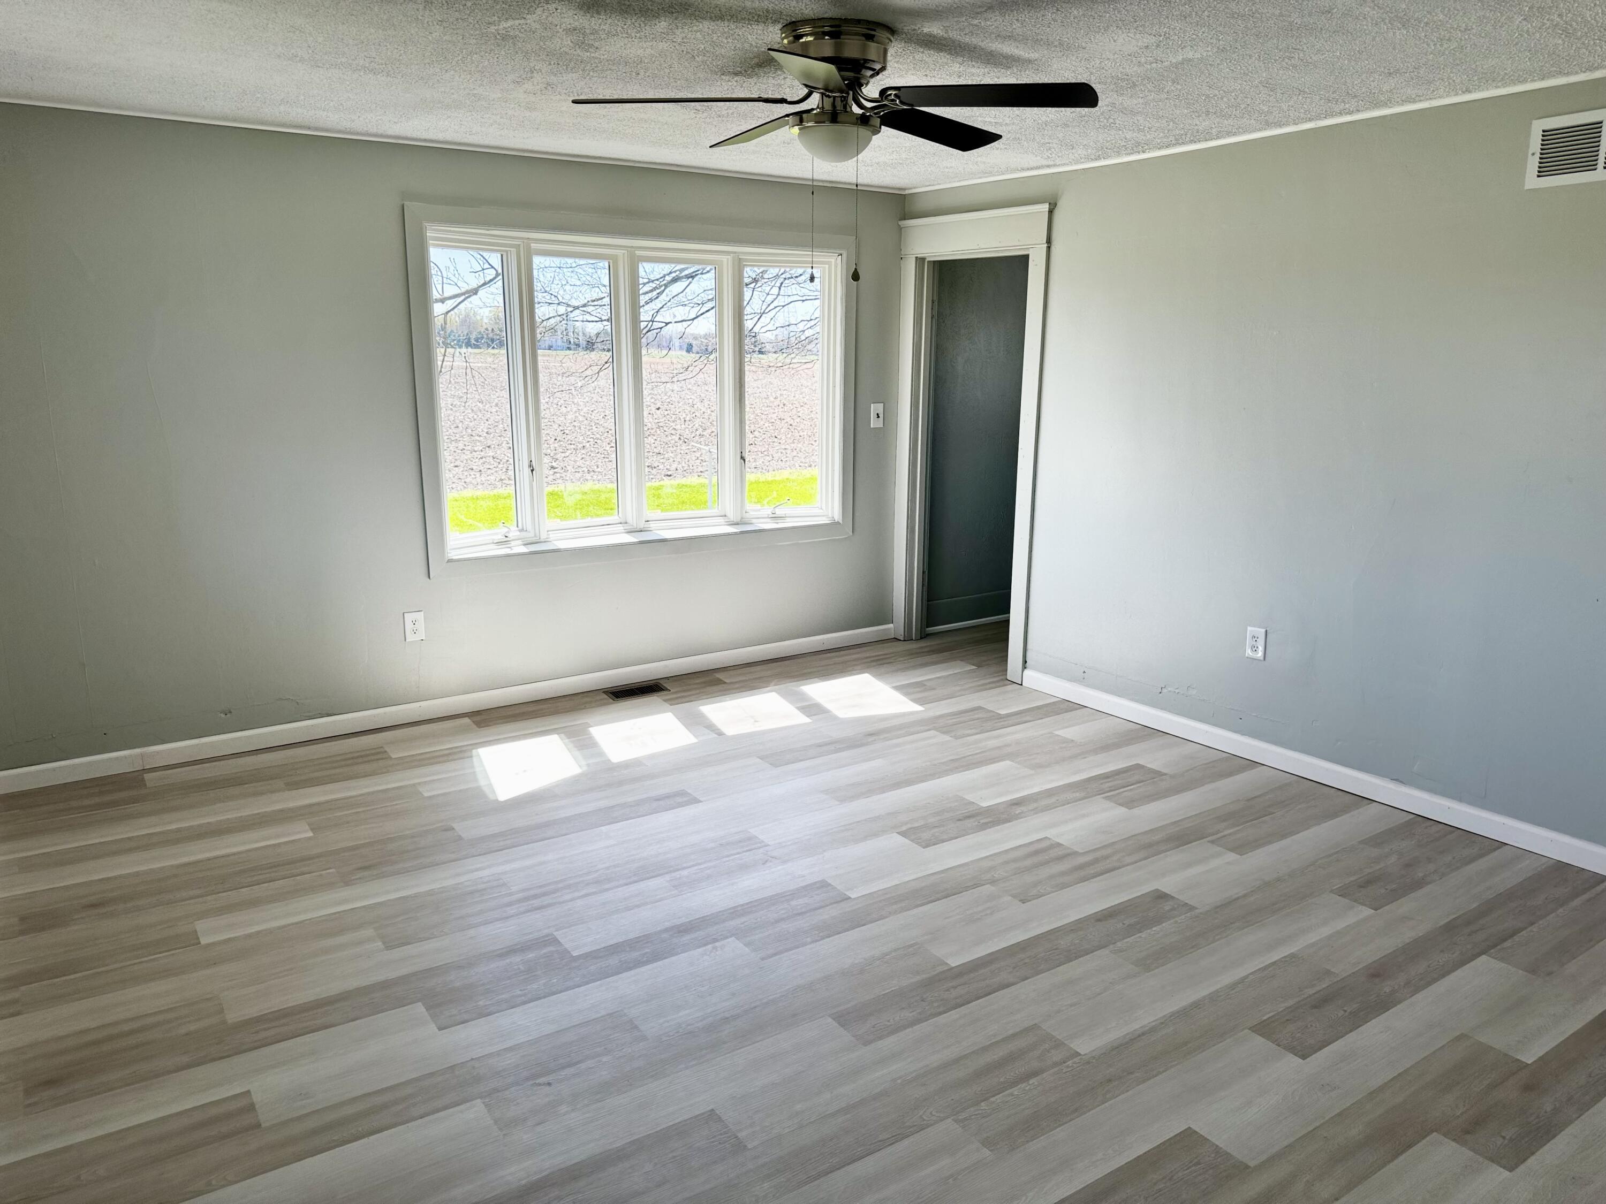
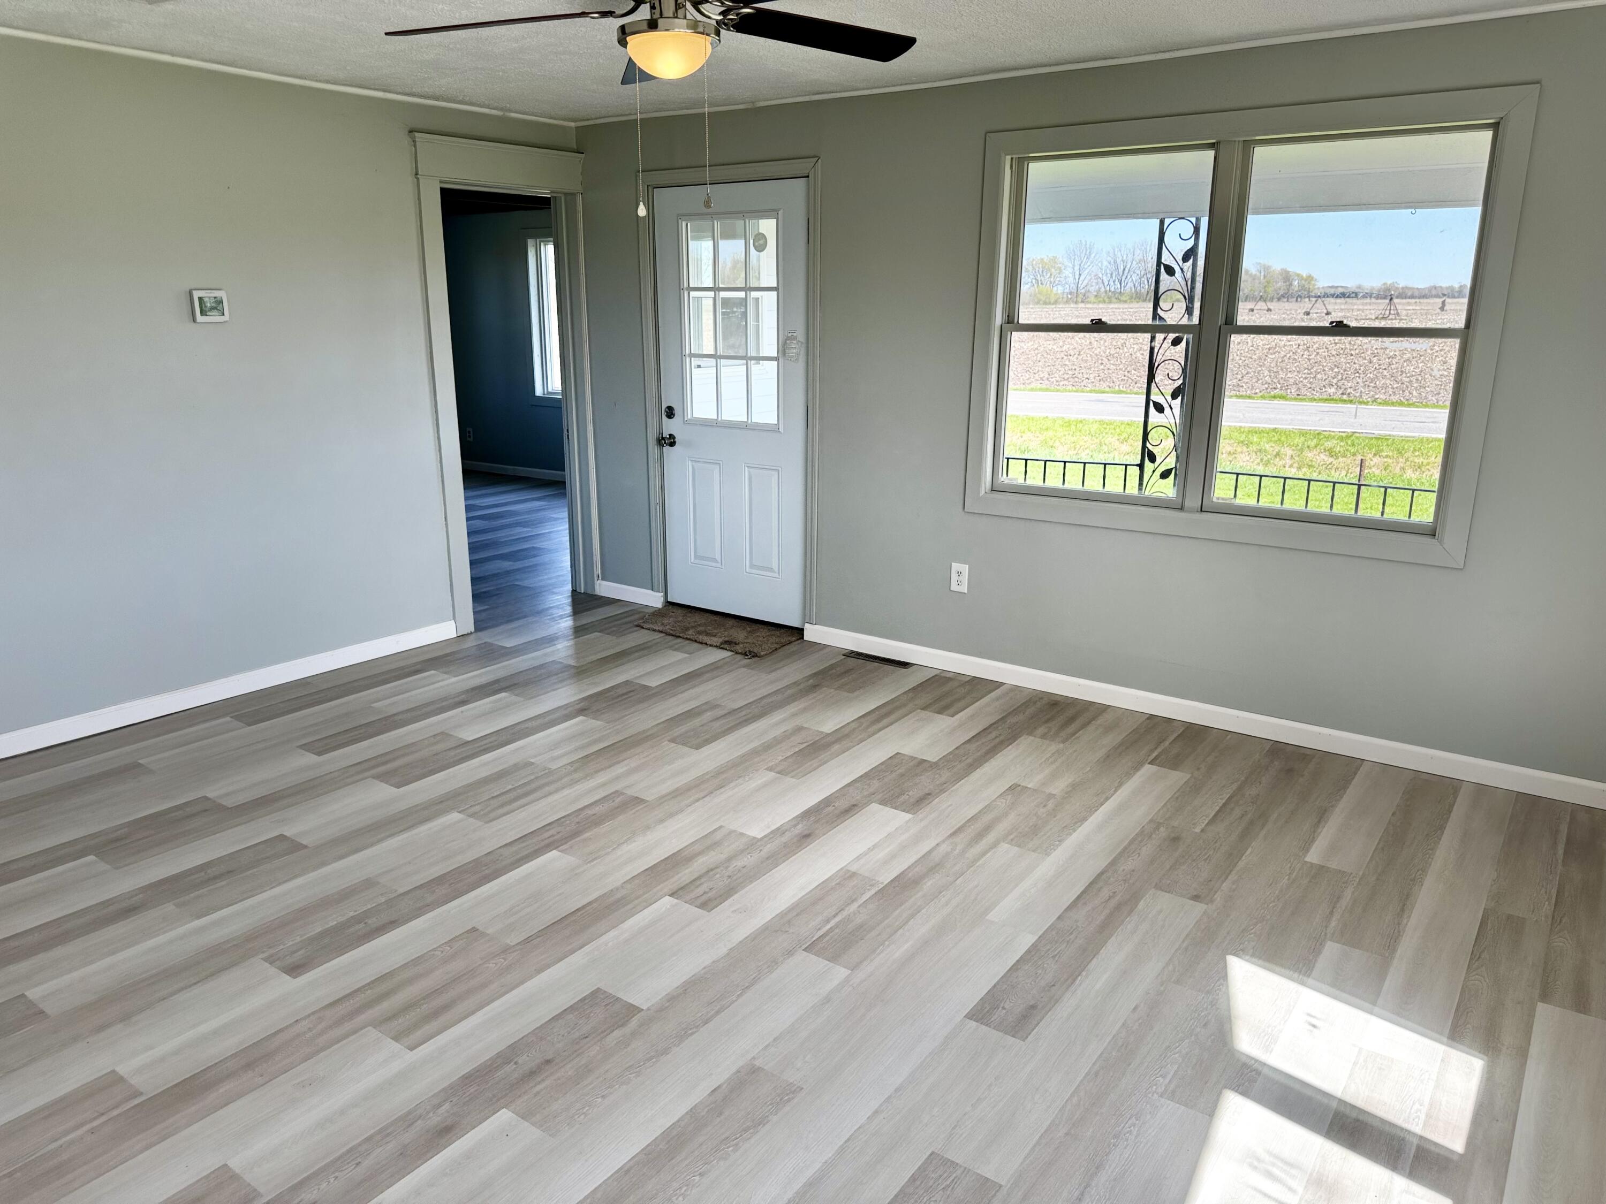
Empty room with plank flooring, ceiling fan, and a wide window overlooking a field.
Empty room with gray plank flooring, a white exterior door, and windows overlooking a field.
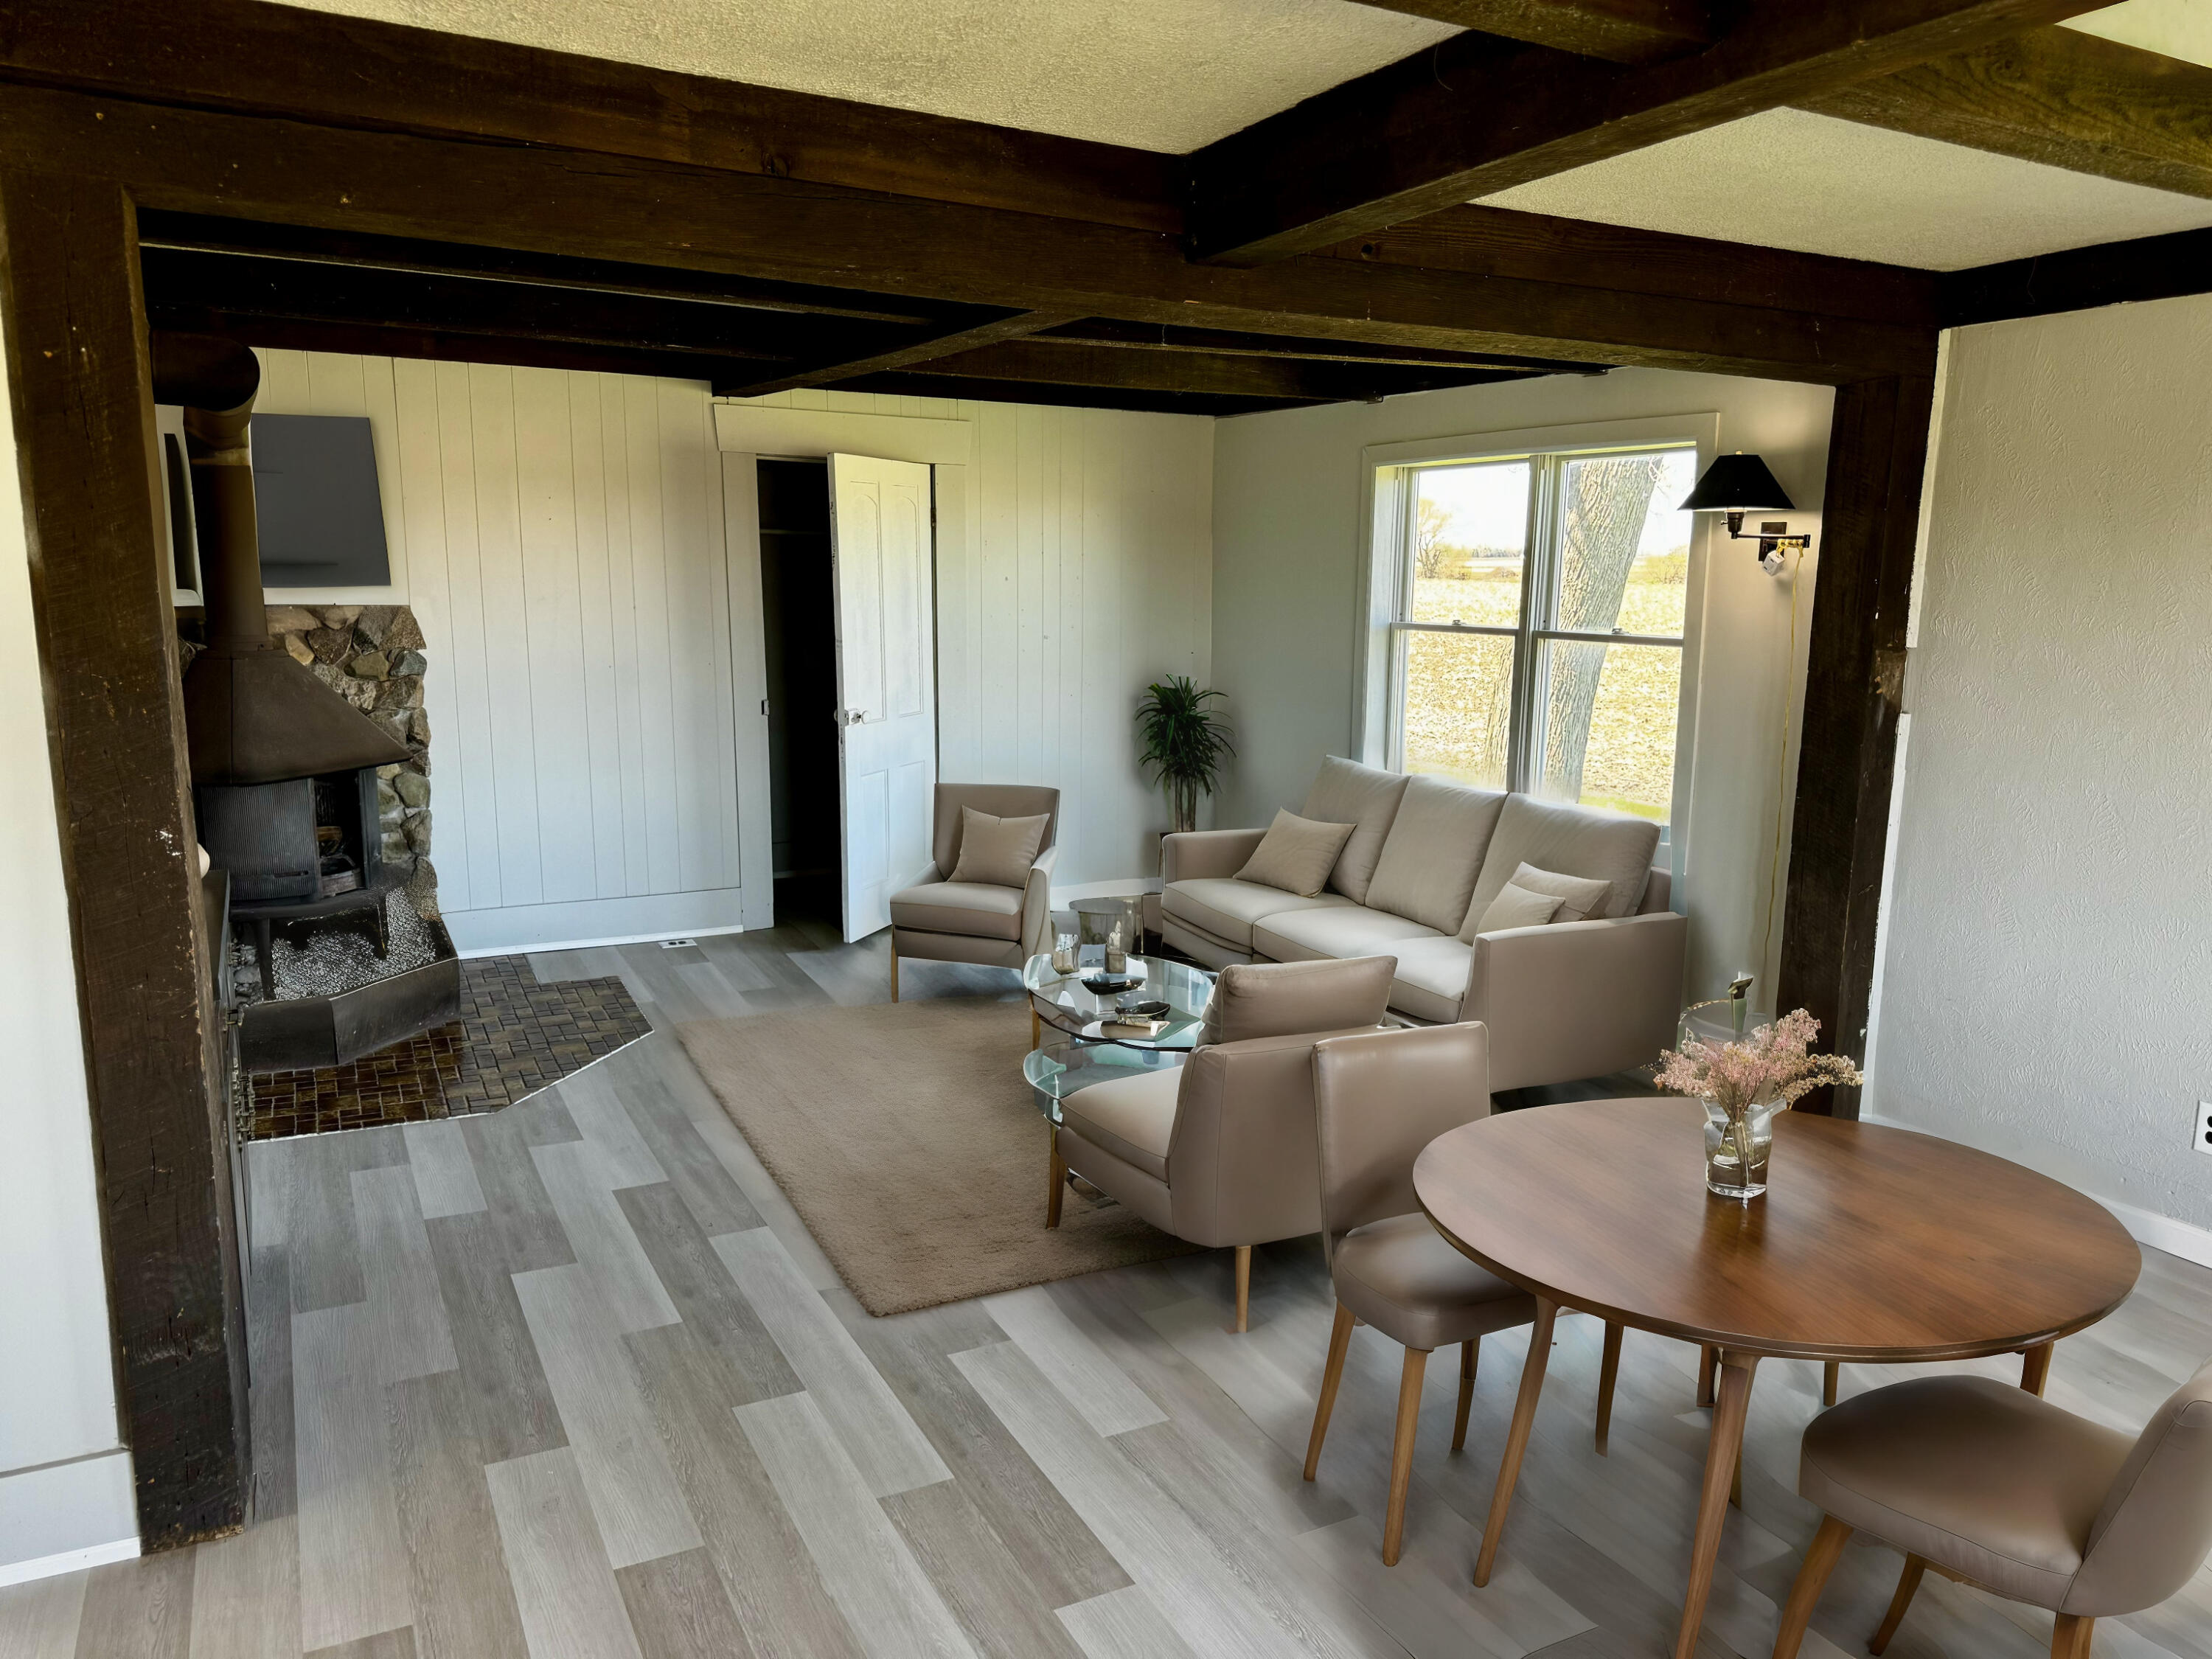
Living room with exposed timber beams, stone fireplace, beige seating, and a window overlooking a field.
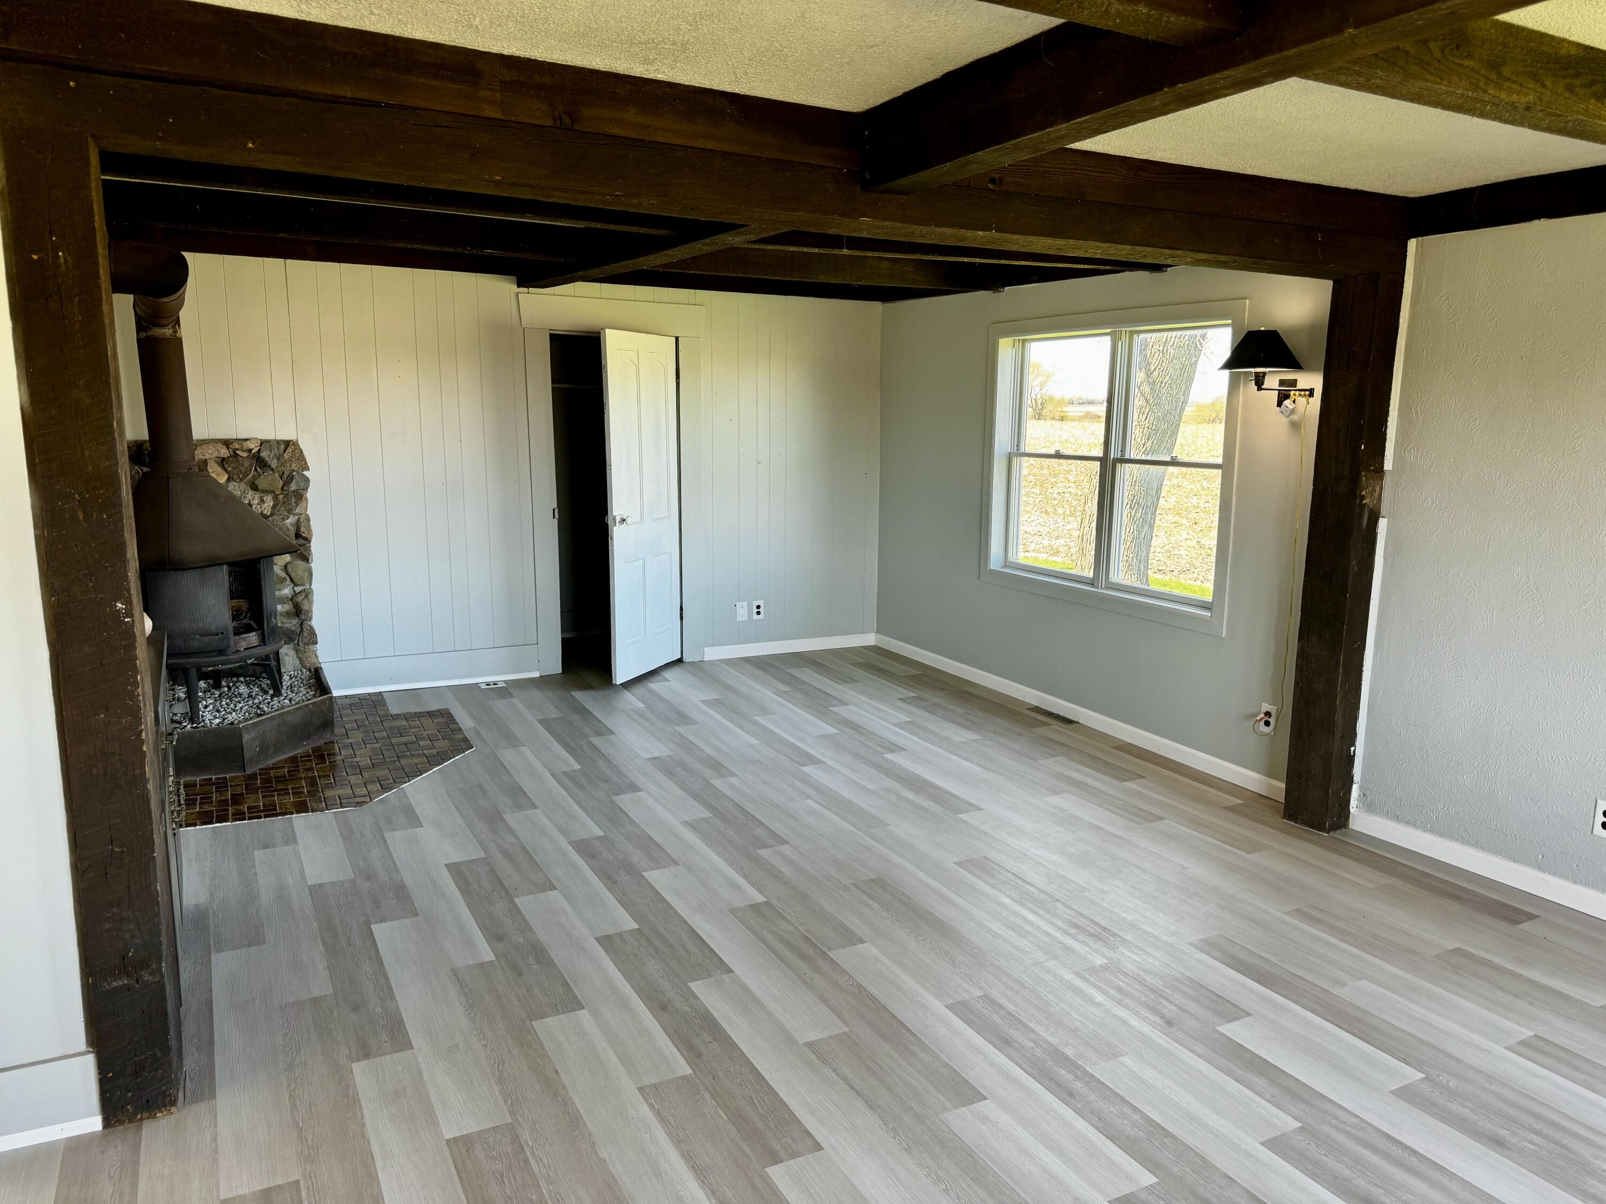
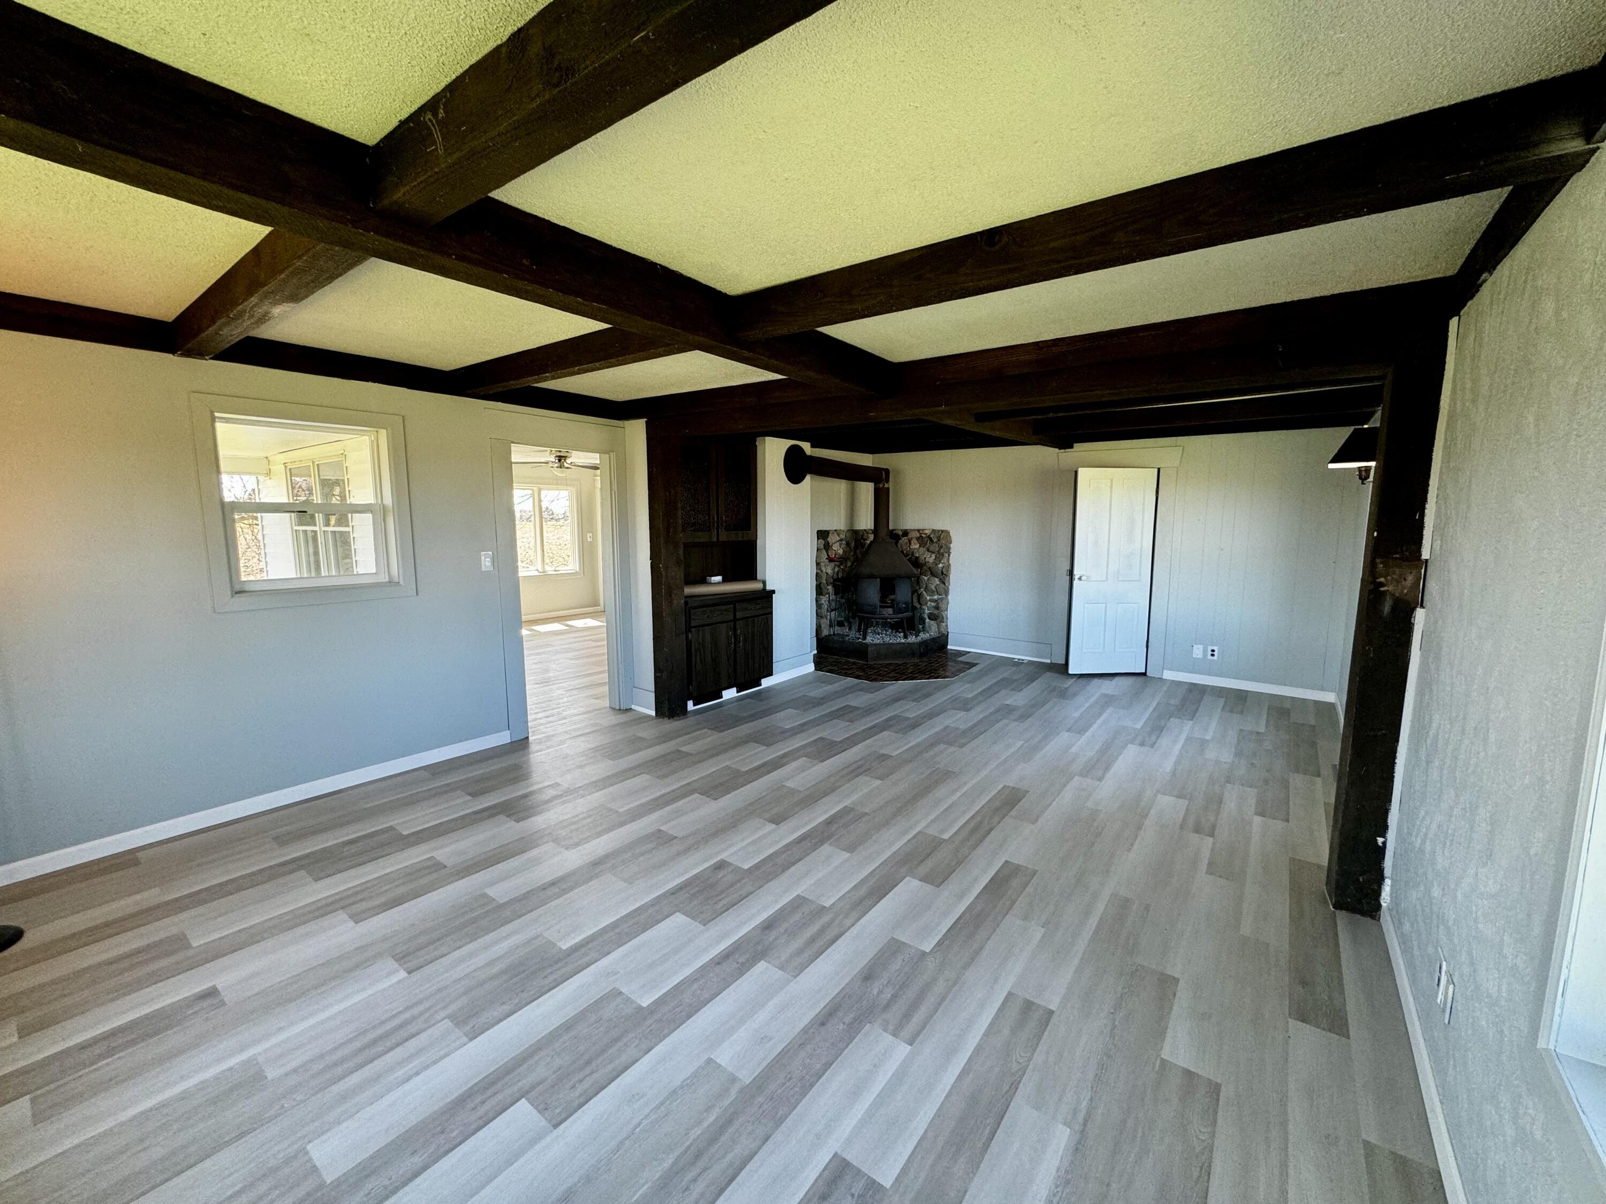
Empty living room with exposed dark beams, gray plank flooring, and a stone fireplace with a wood stove.
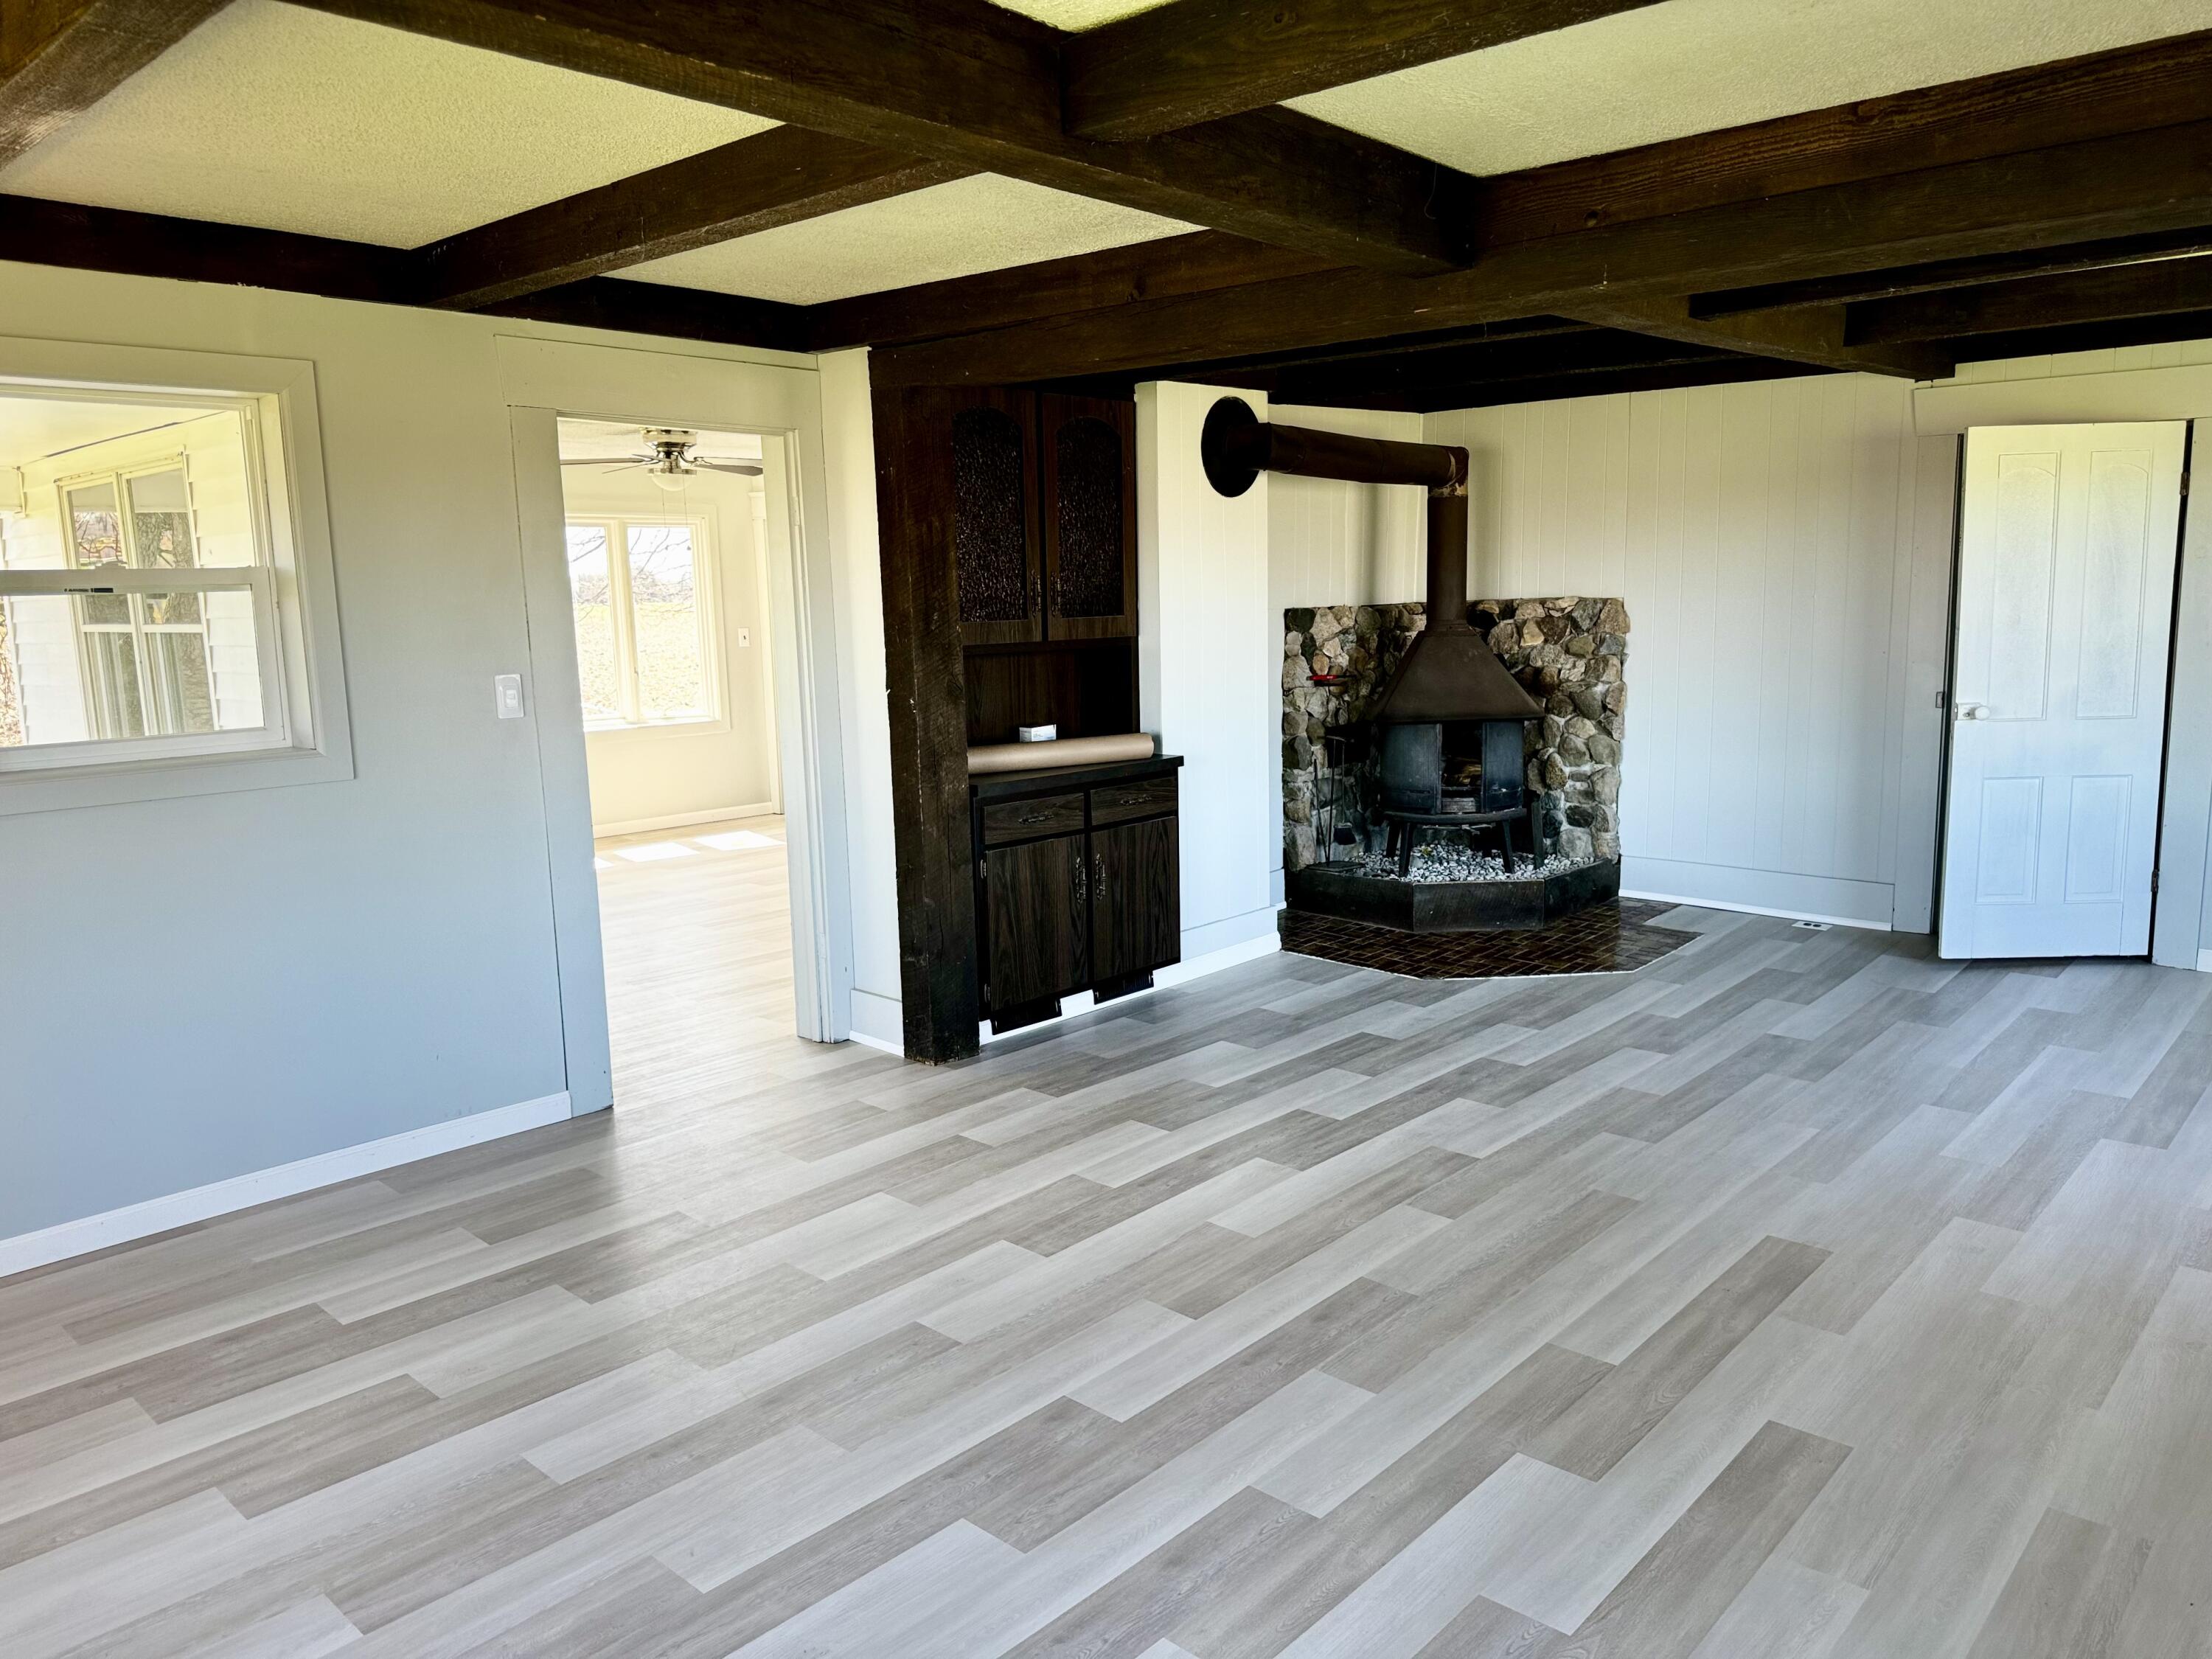
Empty living room with exposed timber ceiling beams and a stone-backed wood-burning stove.
Vacant living room with dark exposed ceiling beams, gray plank flooring, and a stone fireplace.
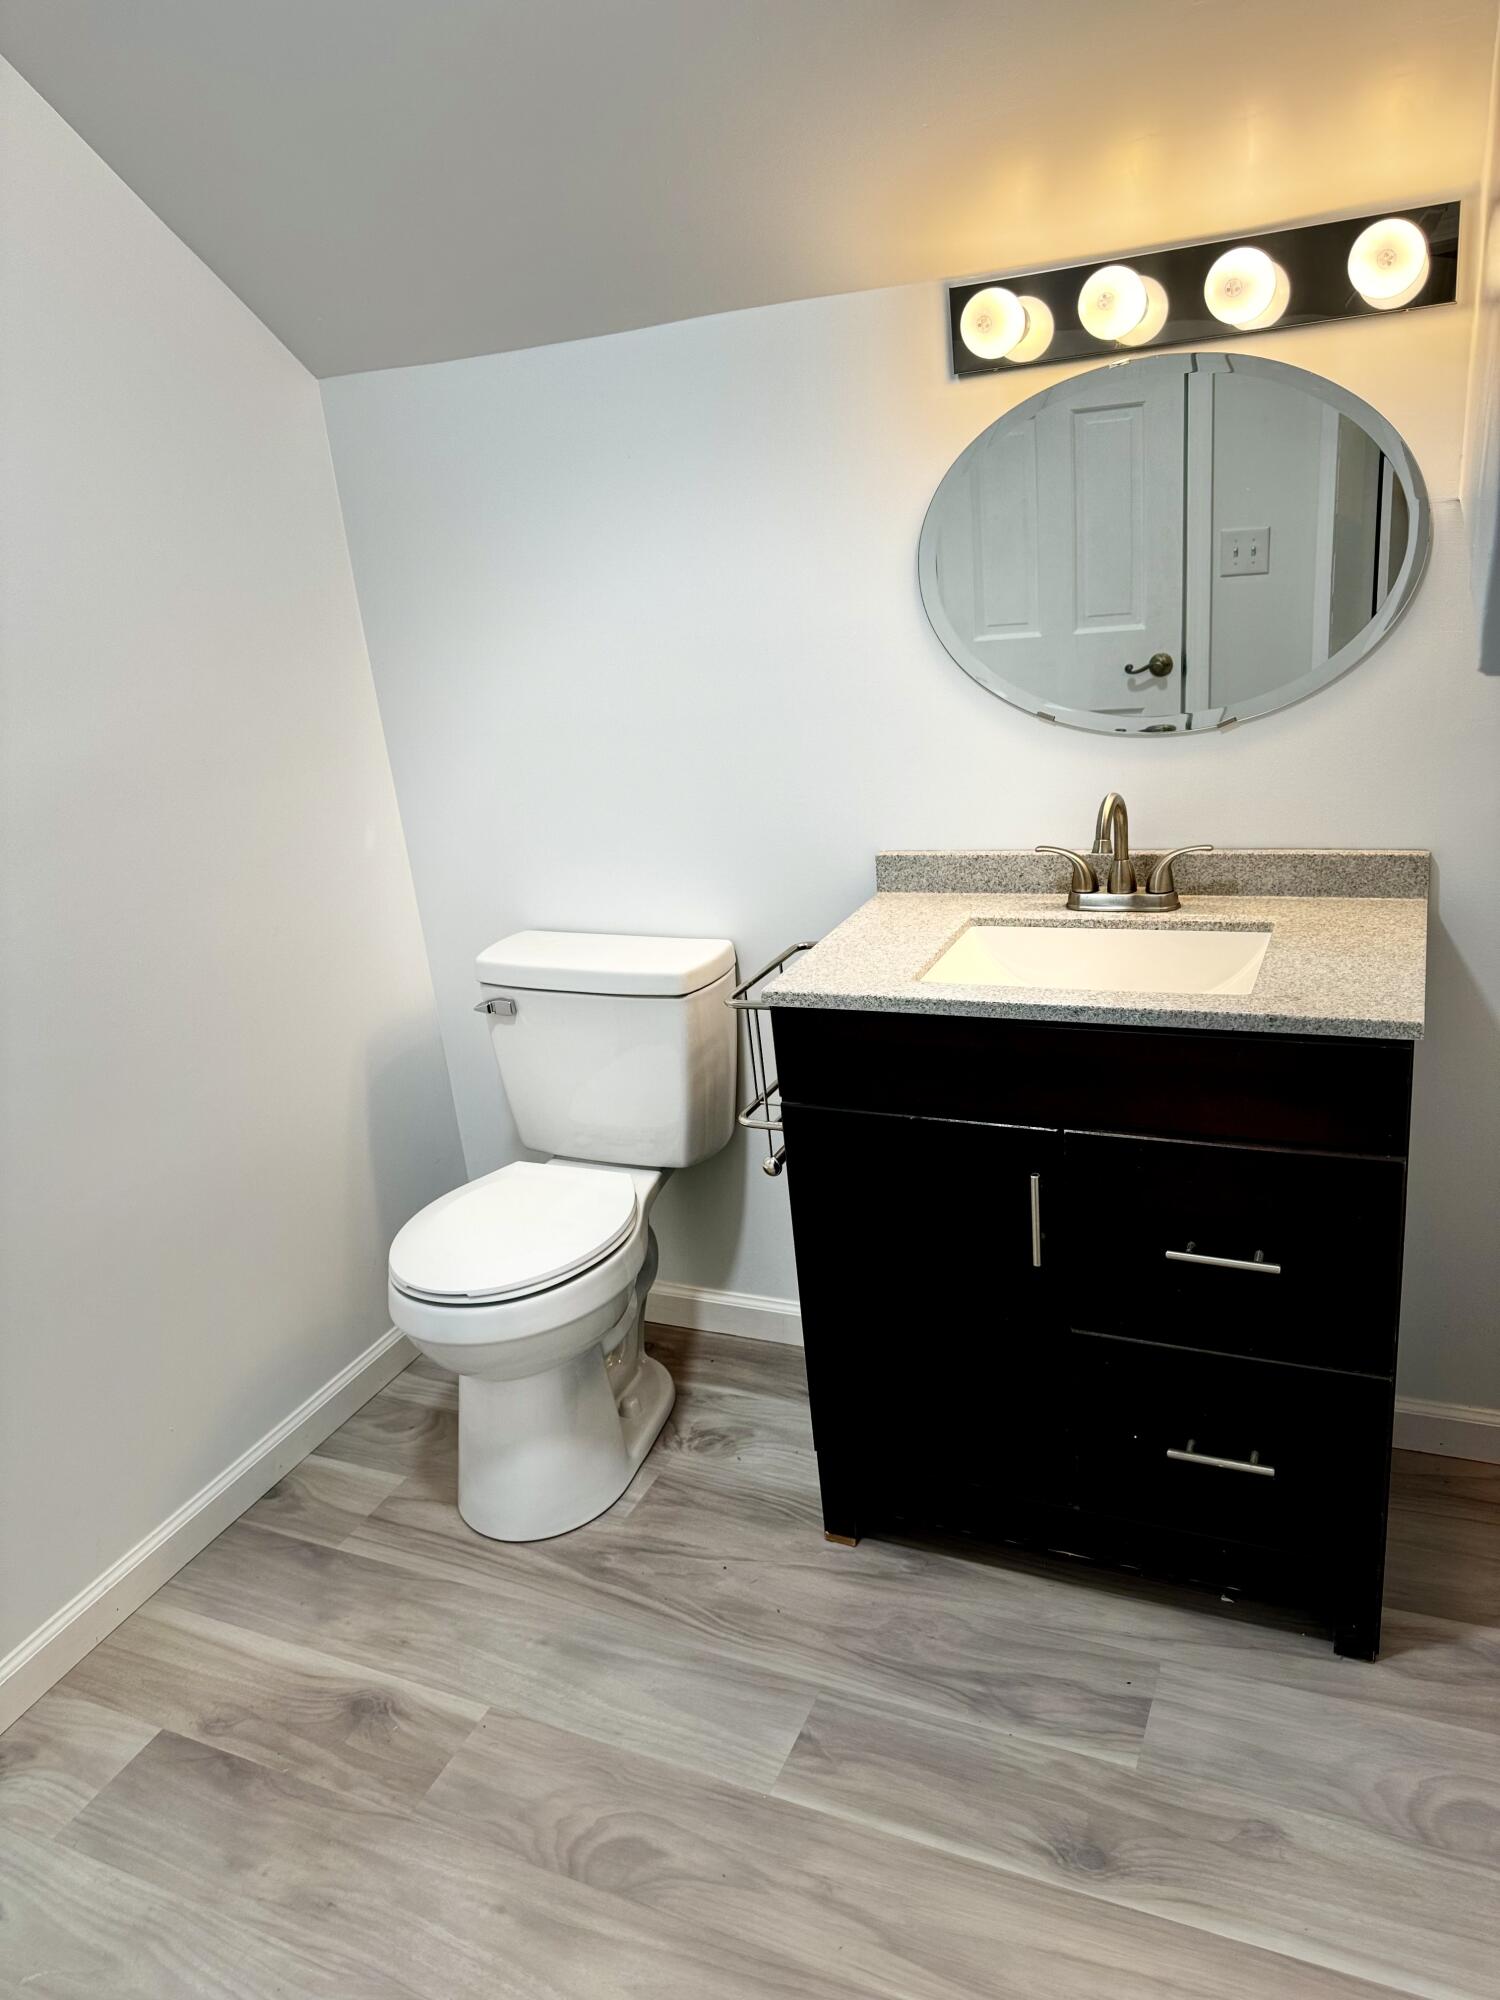
Bathroom with a dark vanity, oval mirror, and gray wood-look flooring.
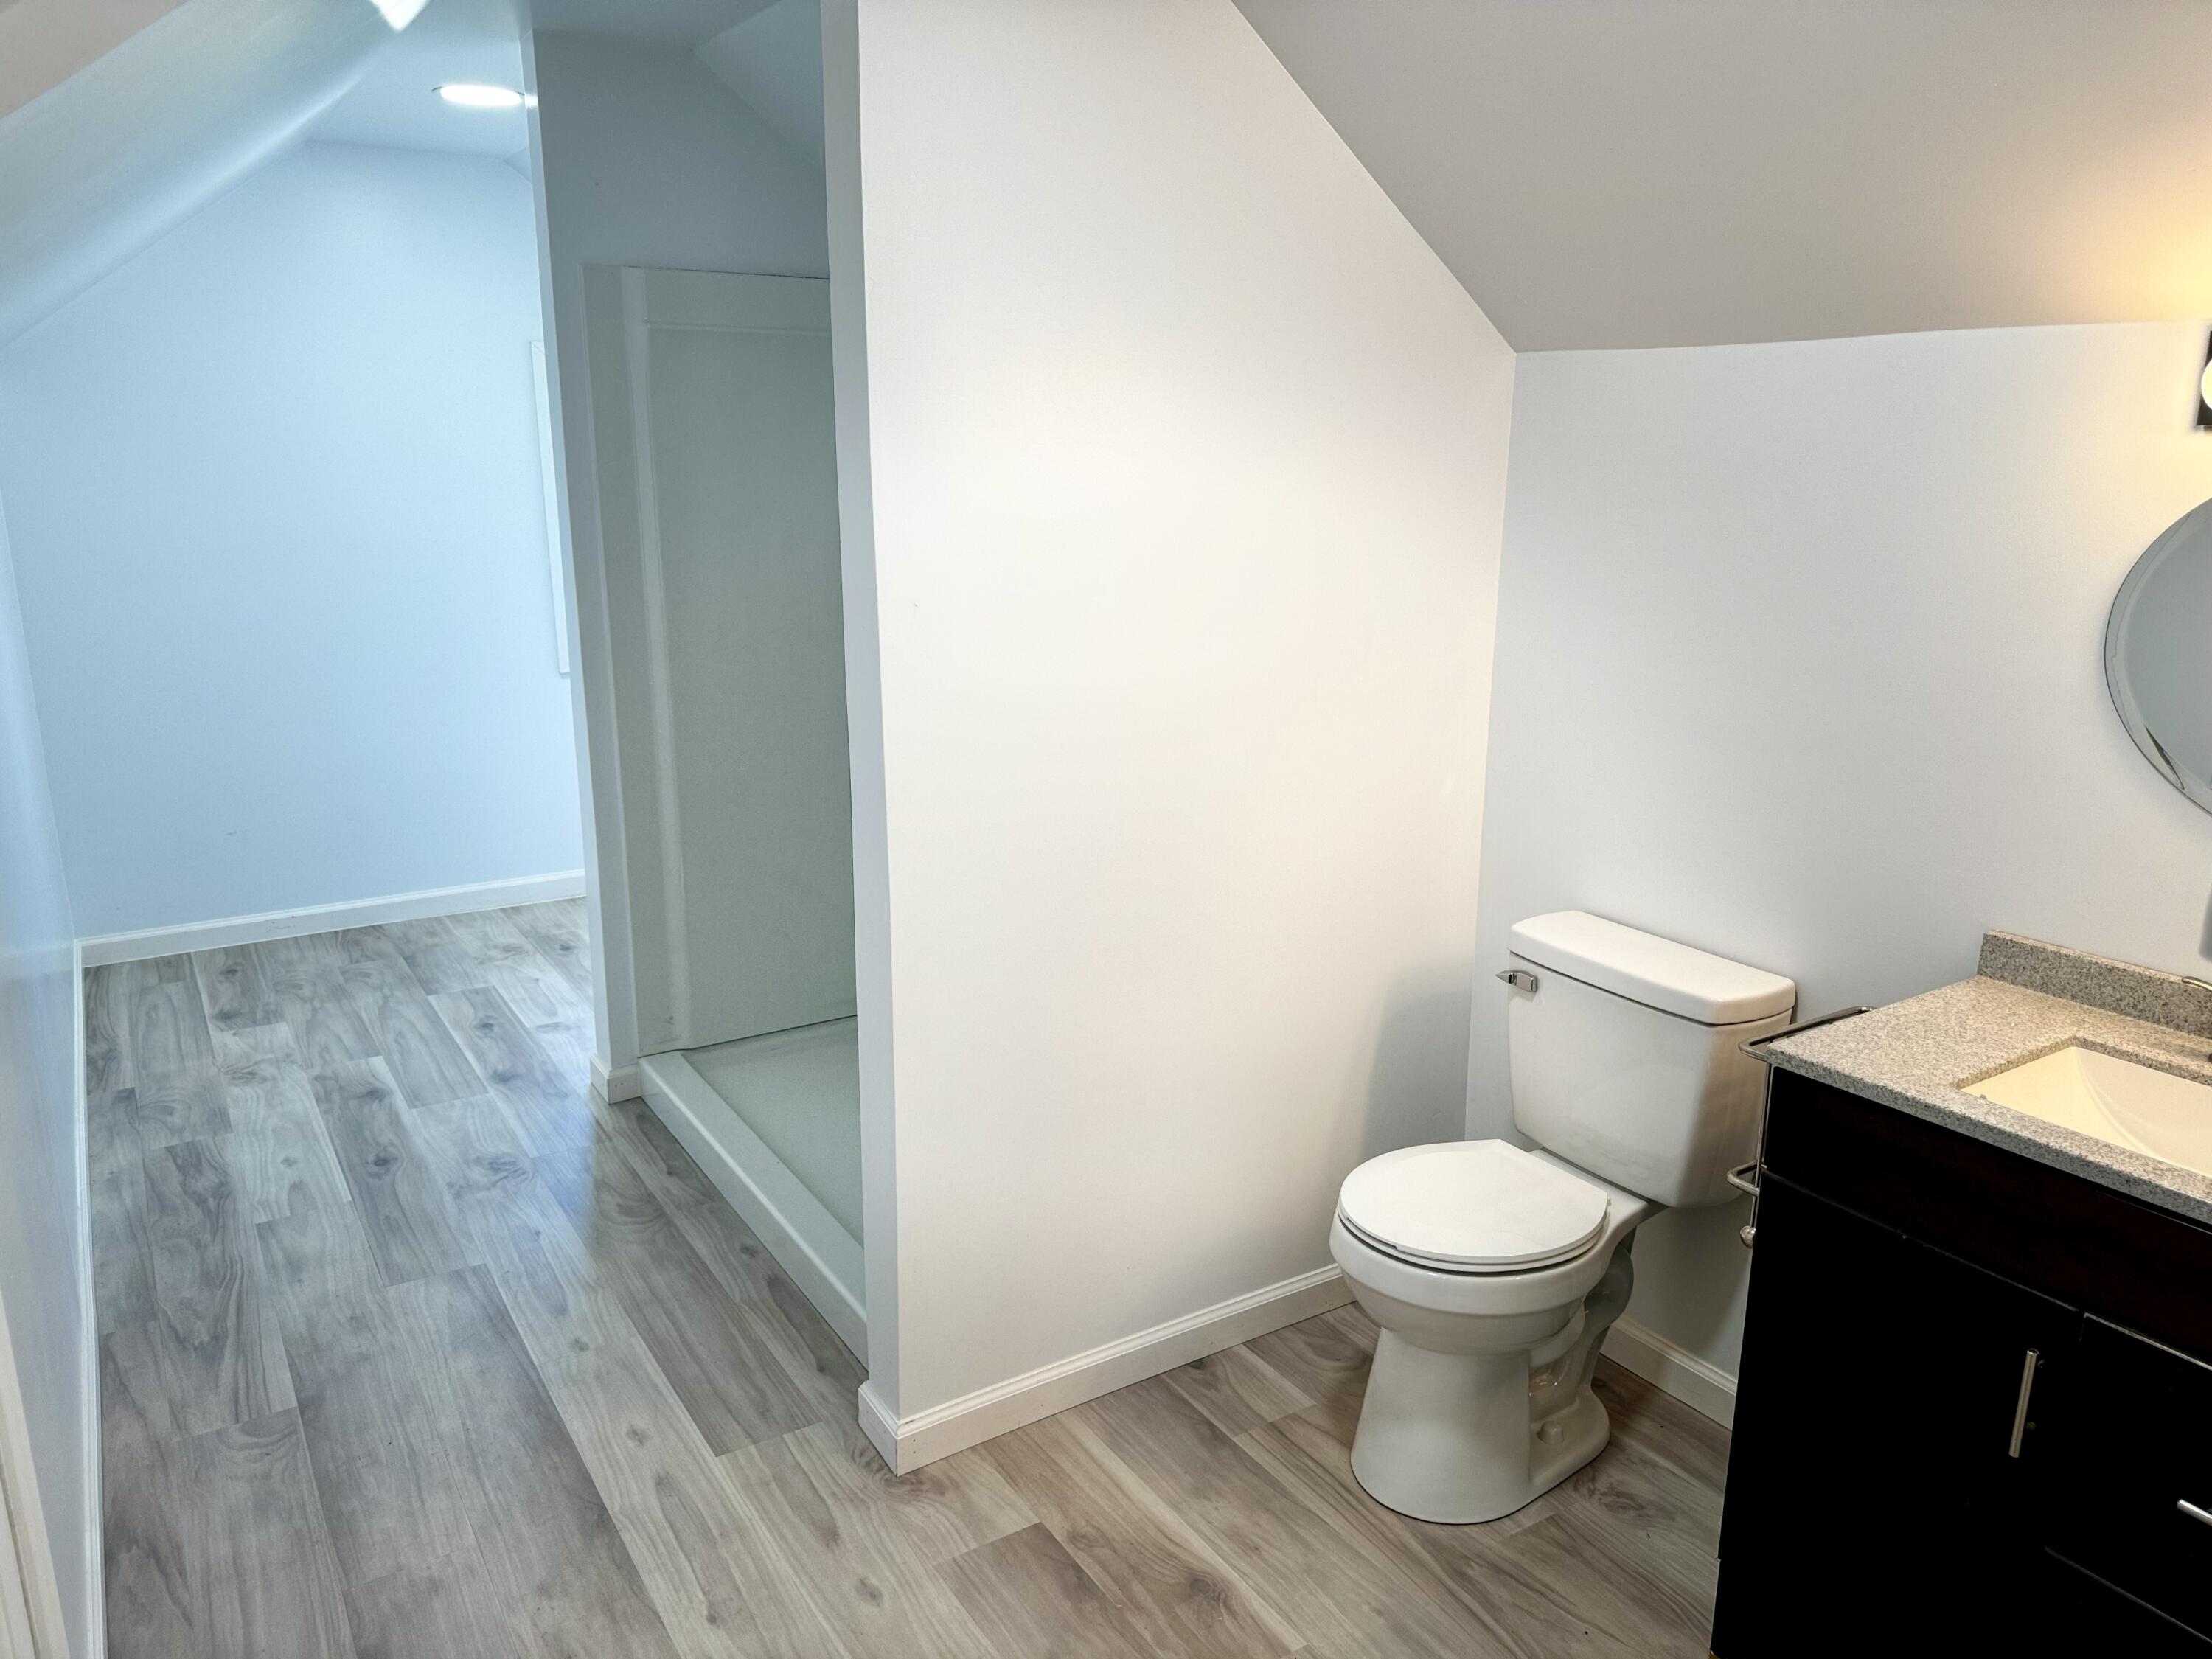
Bathroom with a glass shower, dark vanity, and gray wood-look flooring.
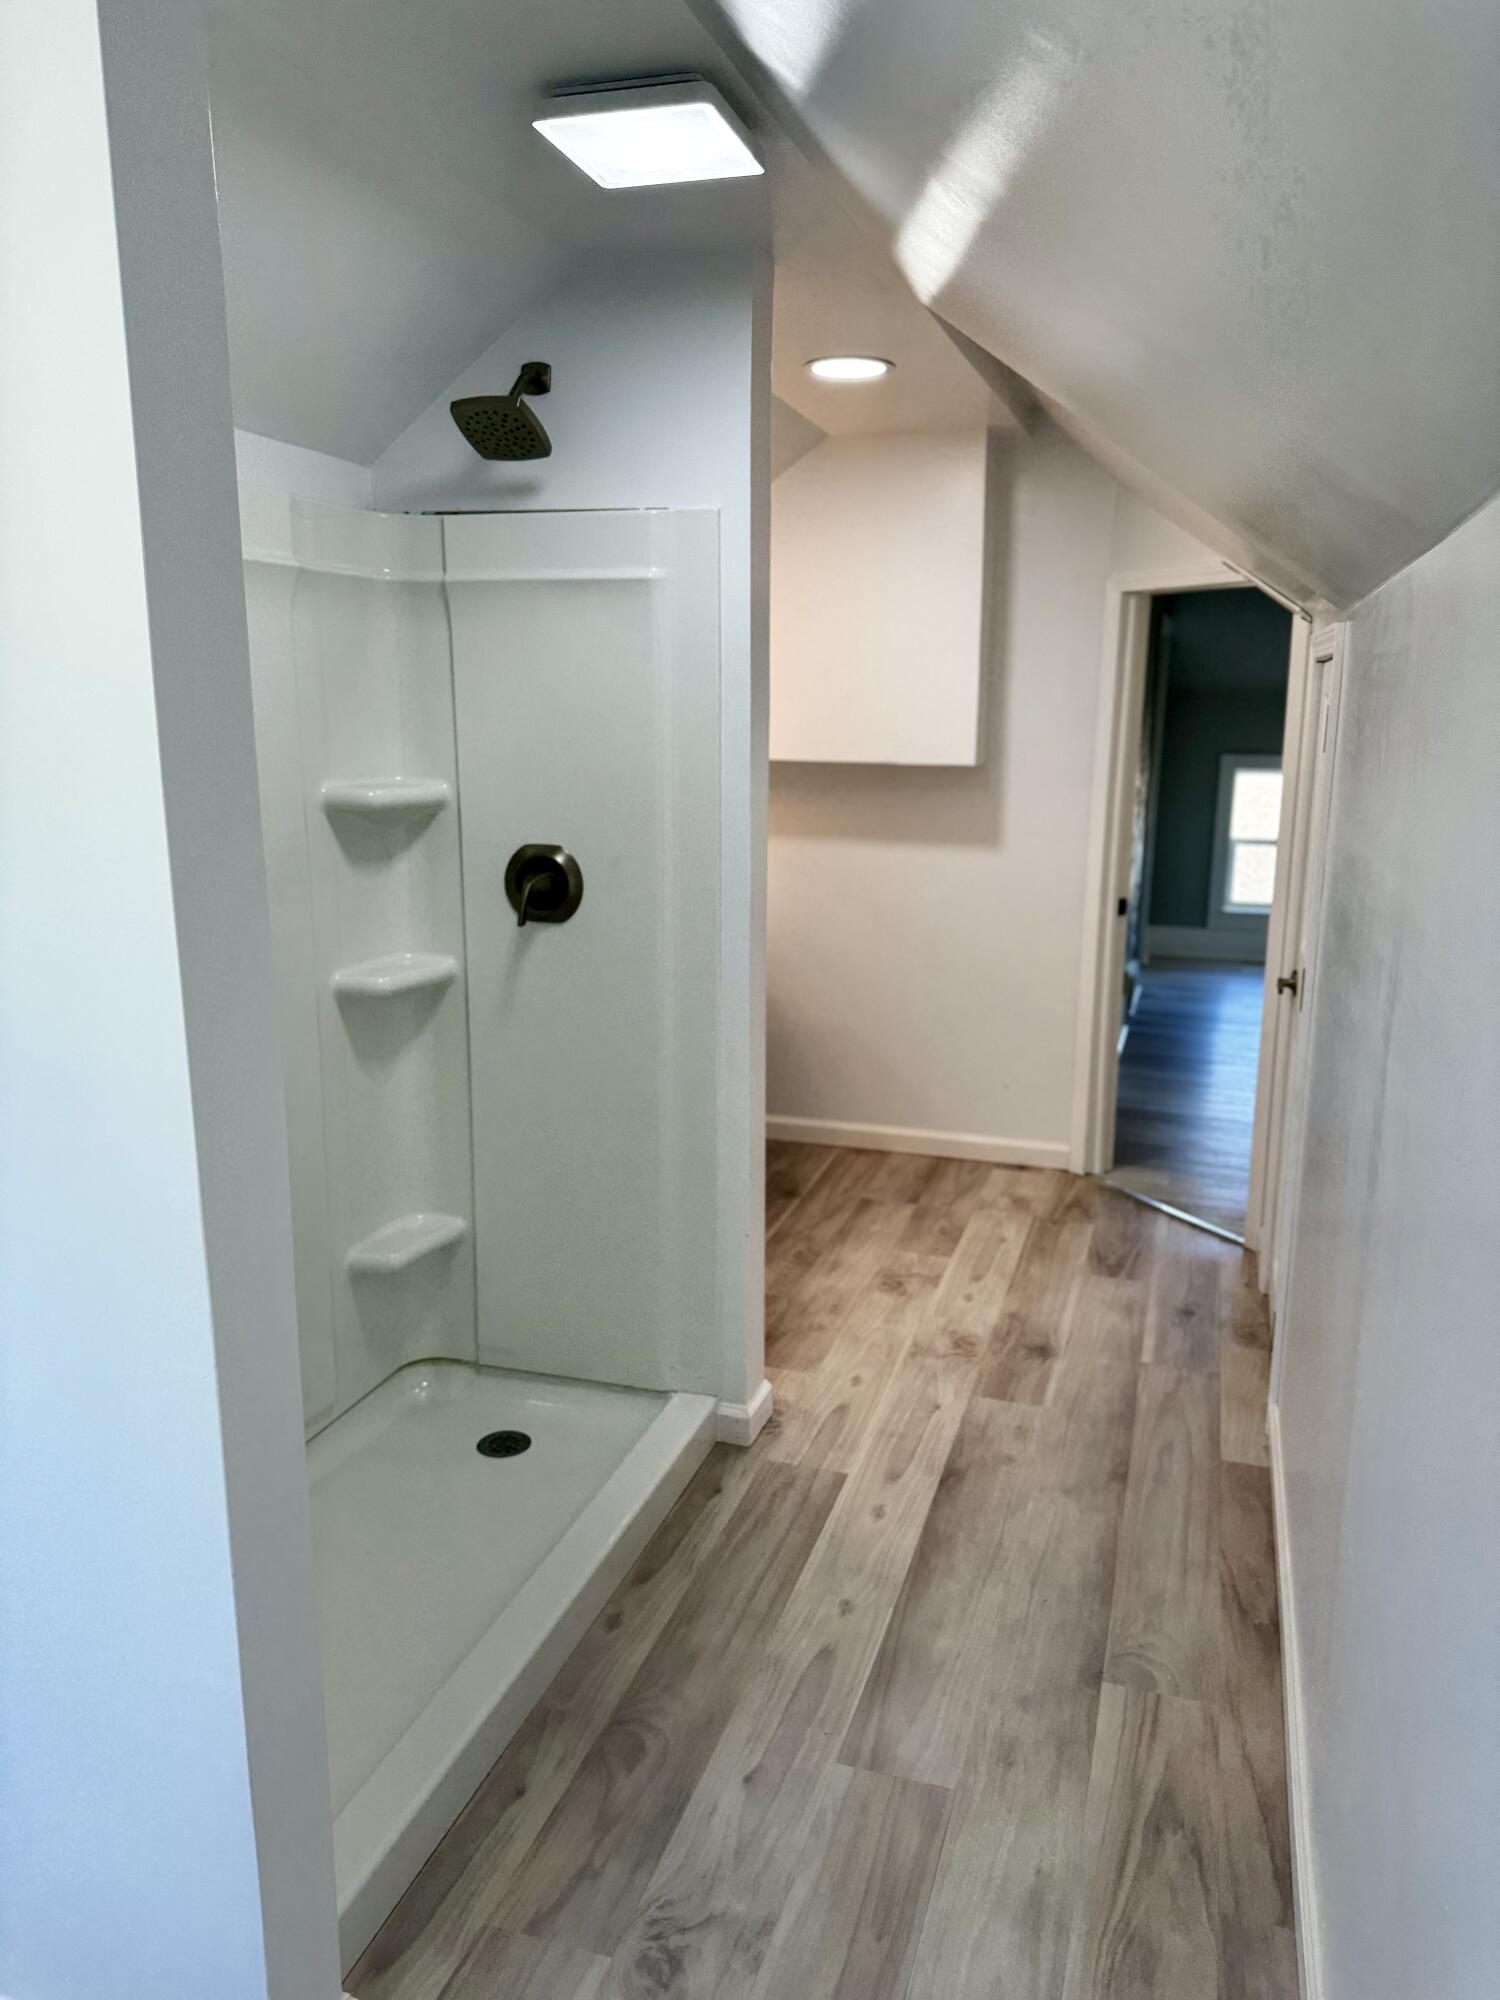
Upstairs bathroom with a white walk-in shower, wood-look floor, and sloped ceiling.
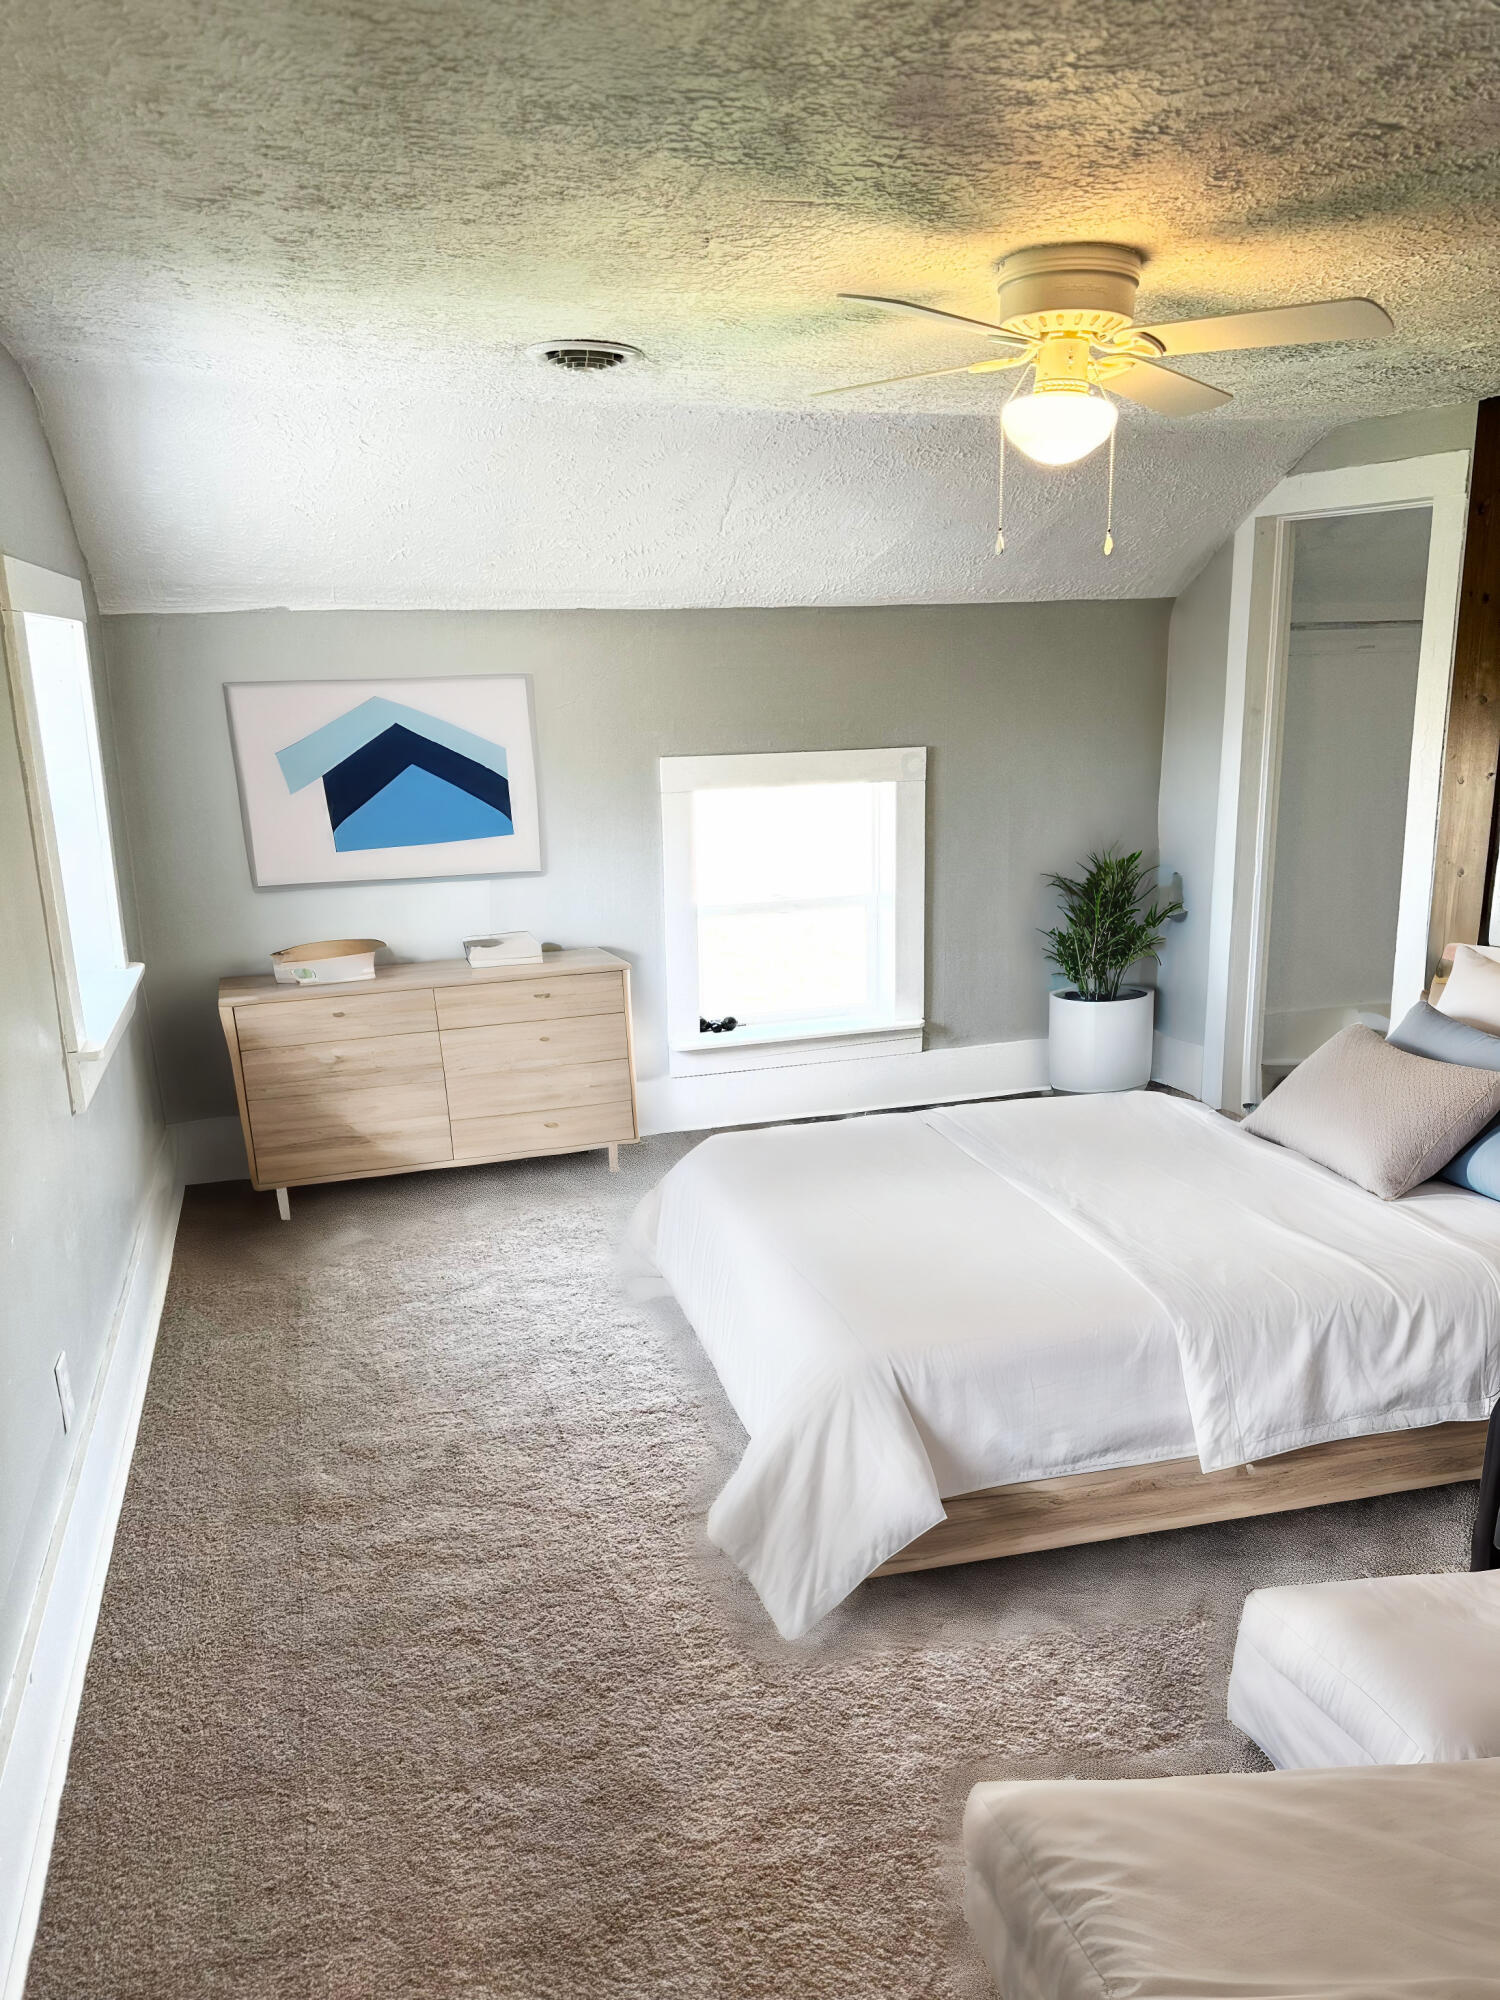
Furnished bedroom with a white bed, light wood dresser, geometric art, and potted plant.
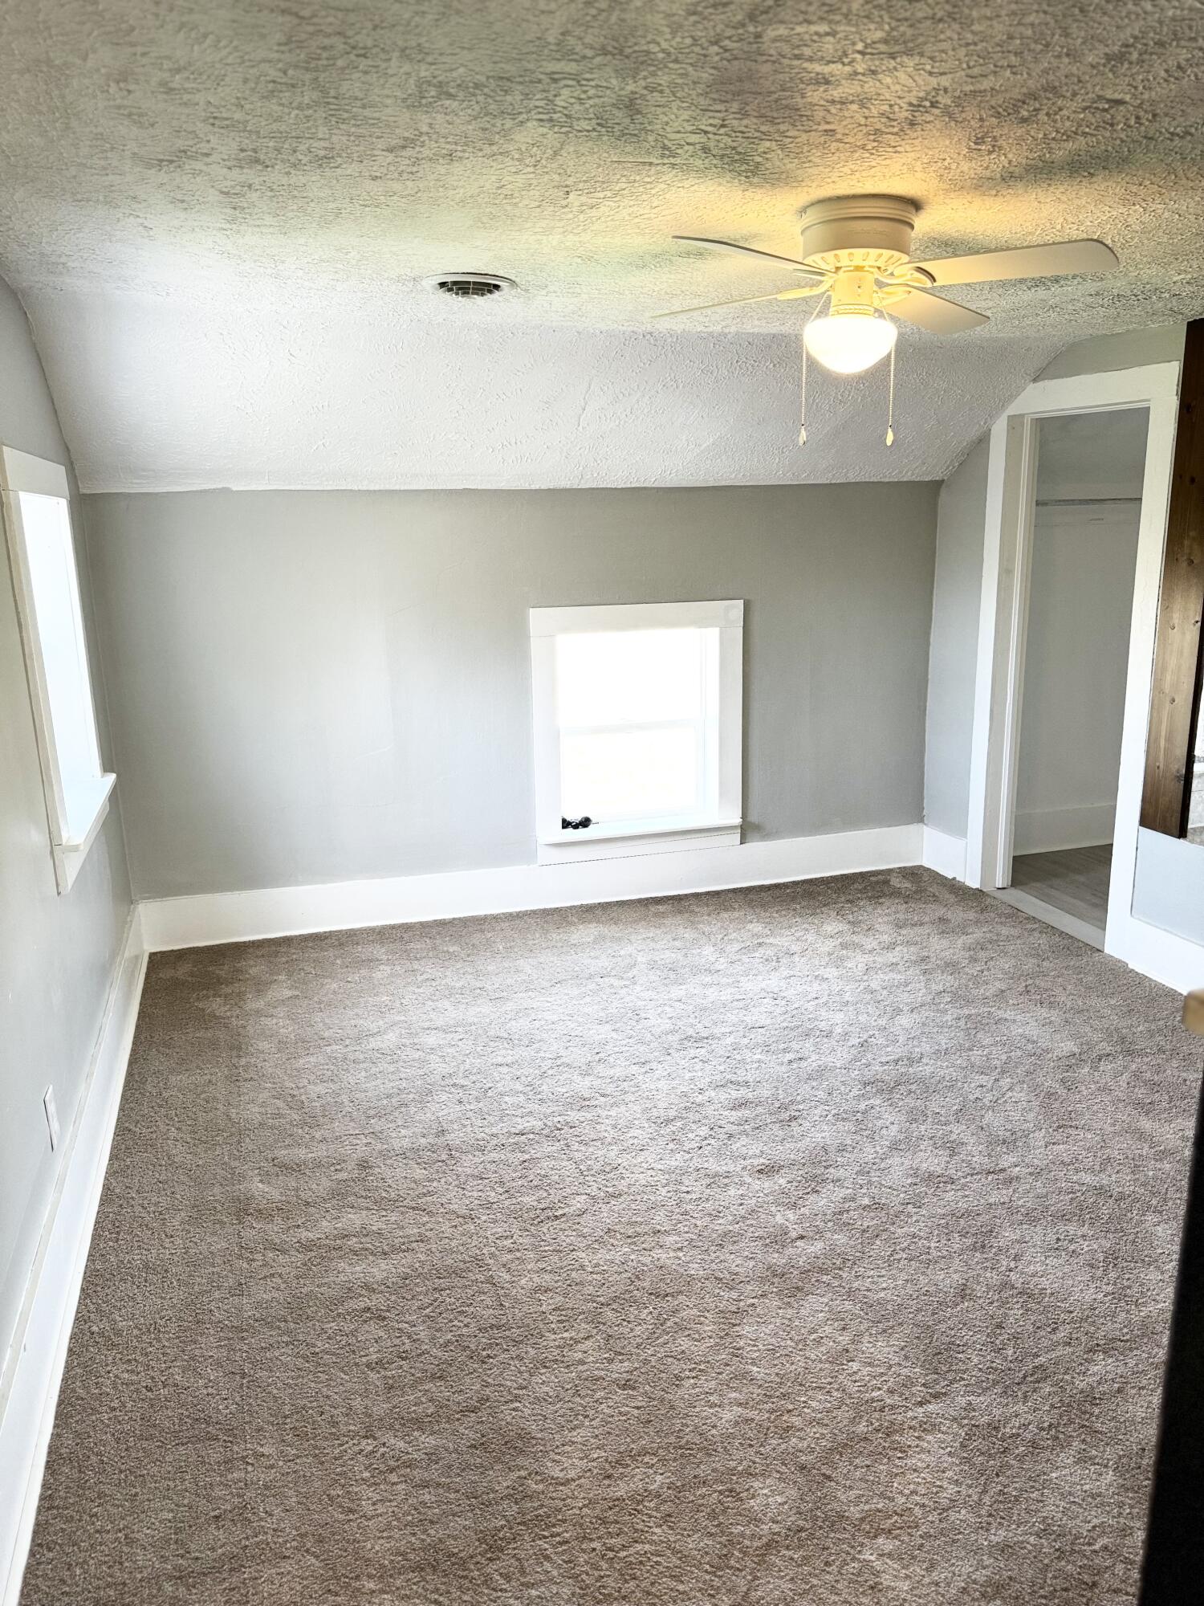
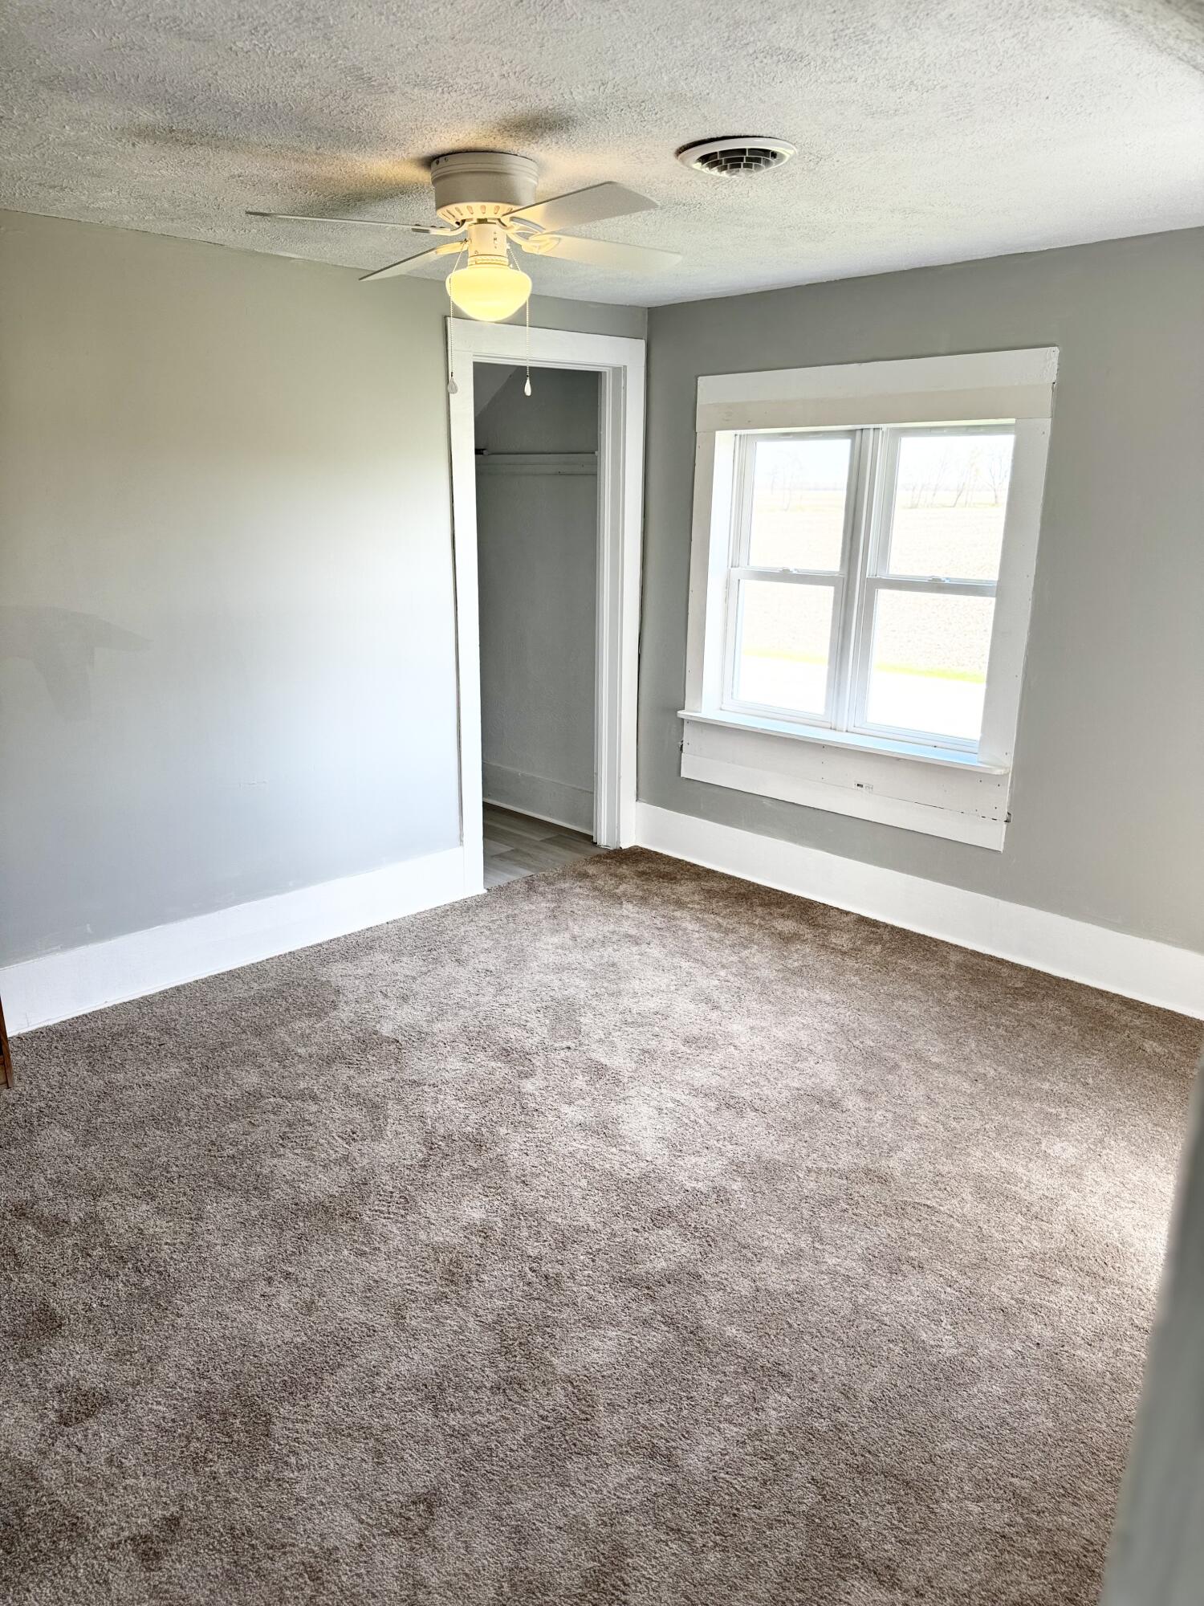
Empty bedroom with brown carpet, gray walls, and a ceiling fan with light.
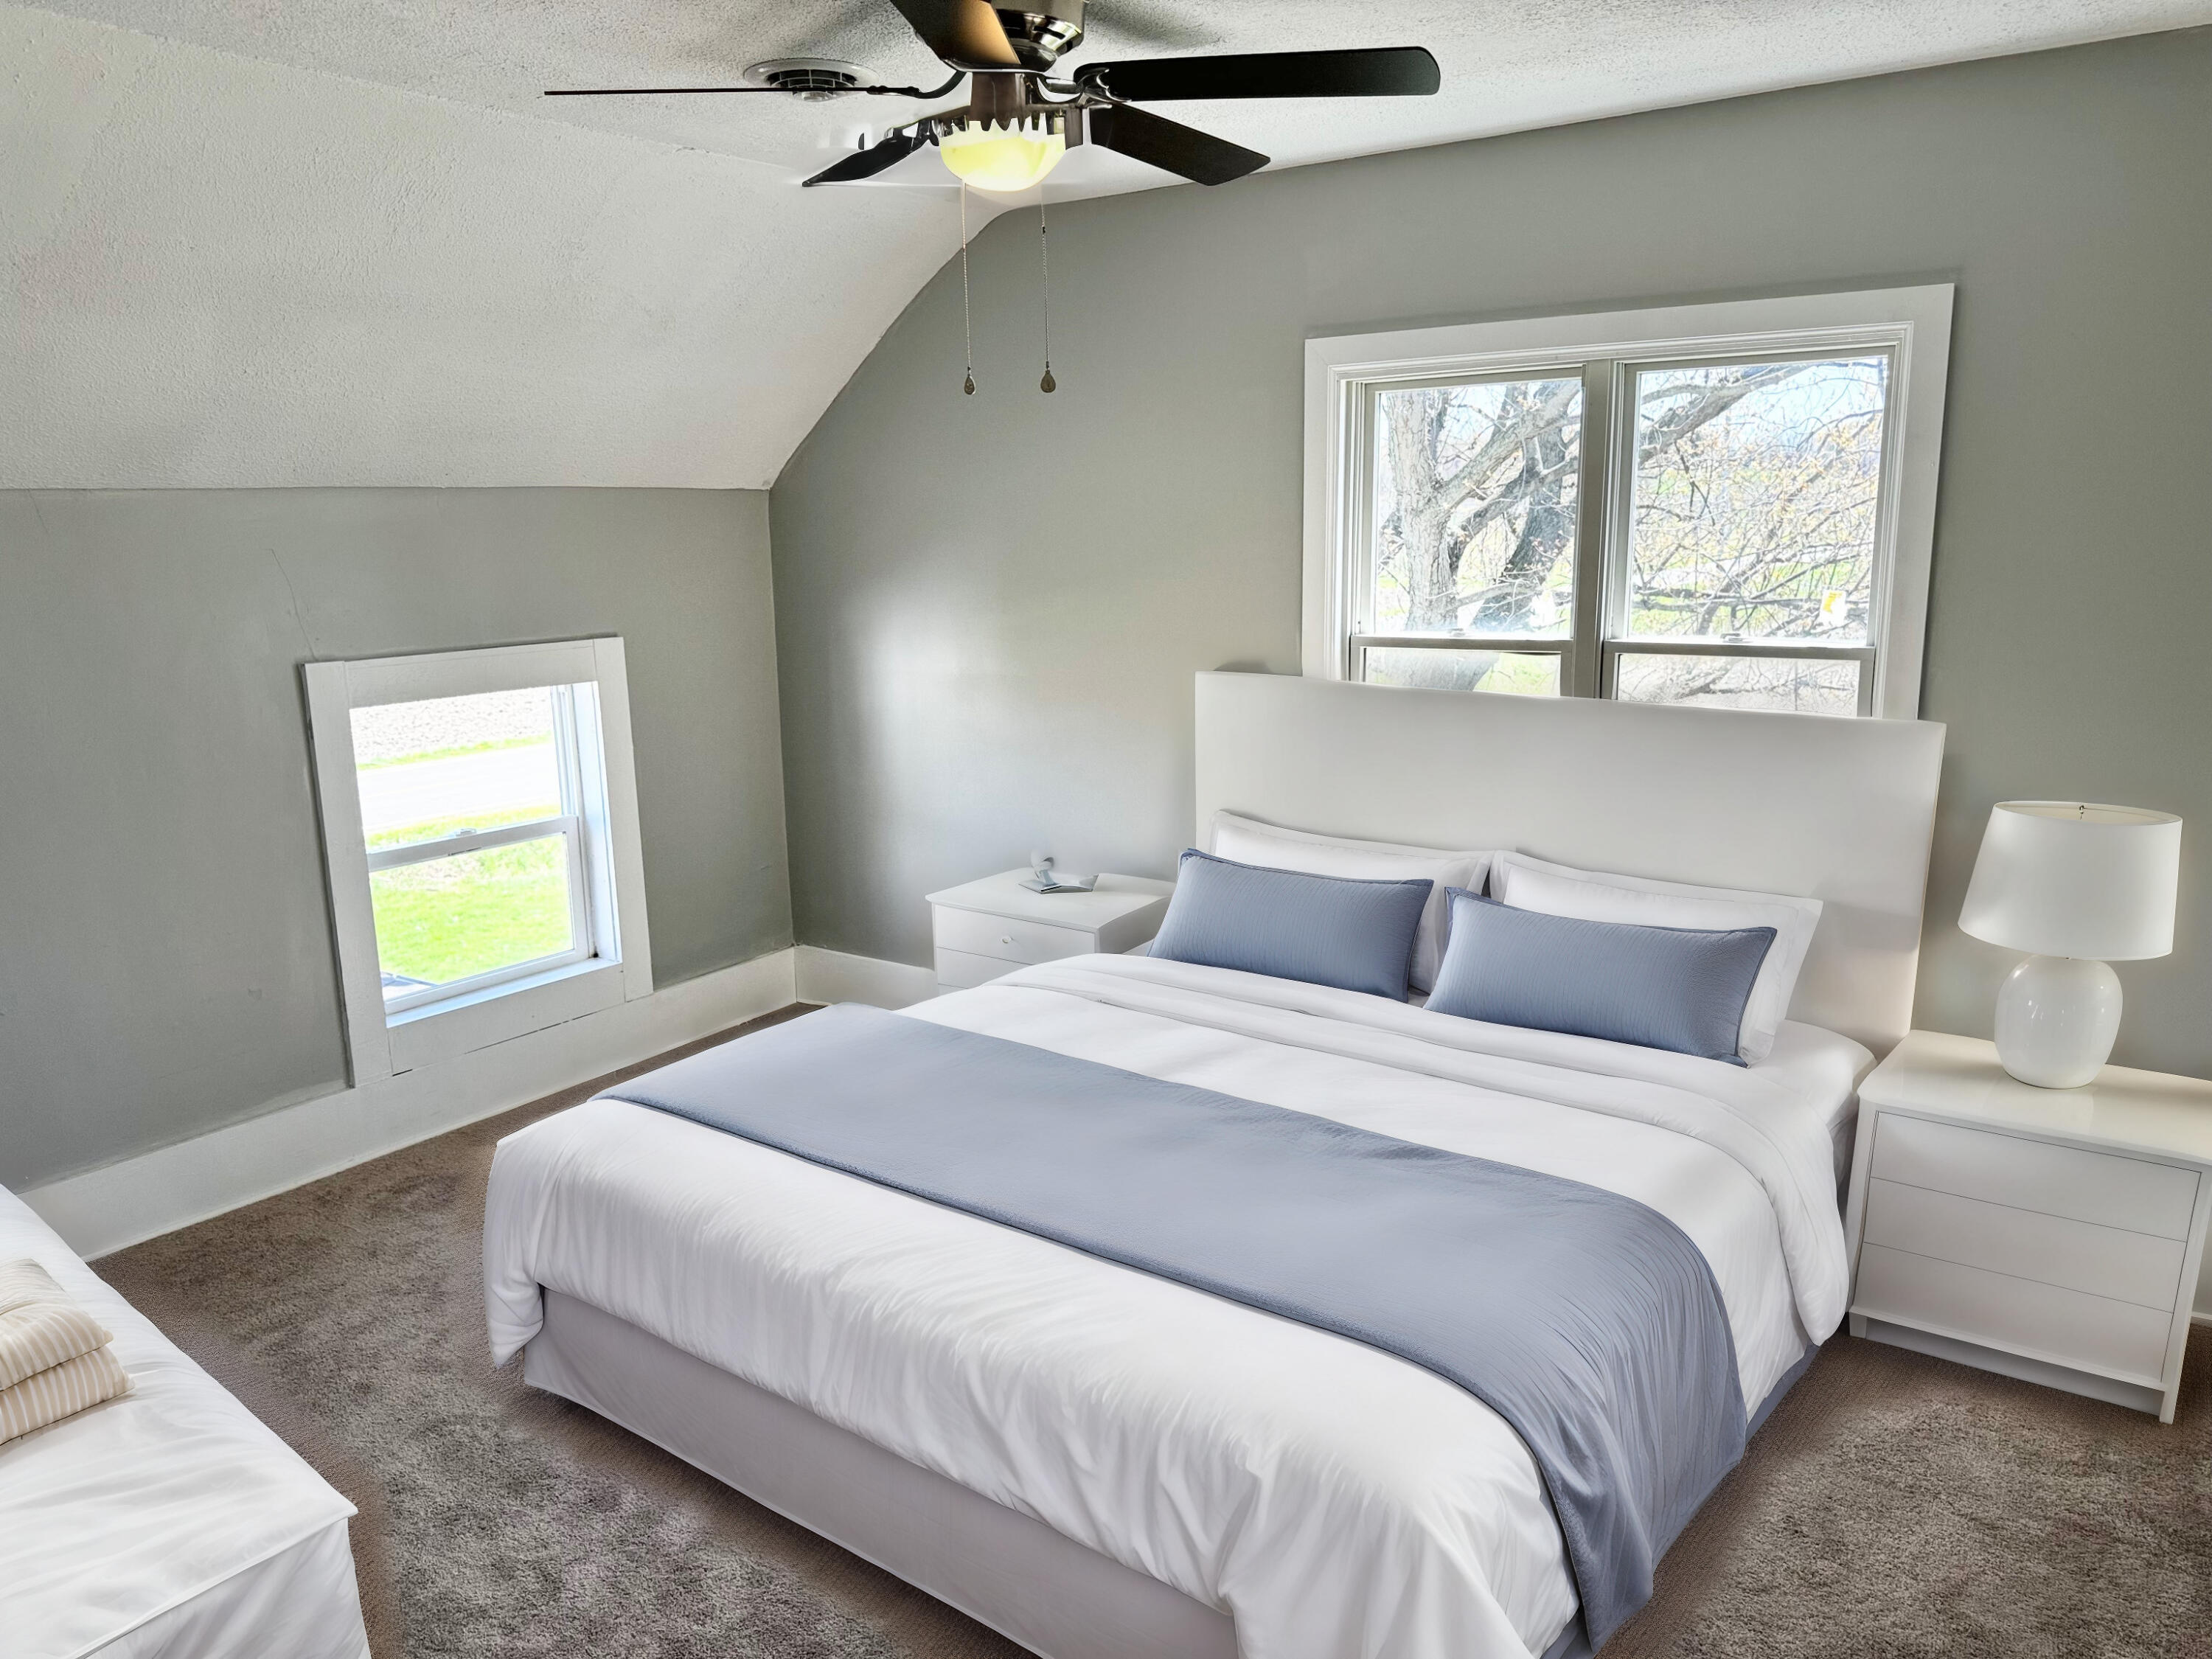
Staged bedroom with a white bed, pale blue bedding, sloped ceiling, and two windows.
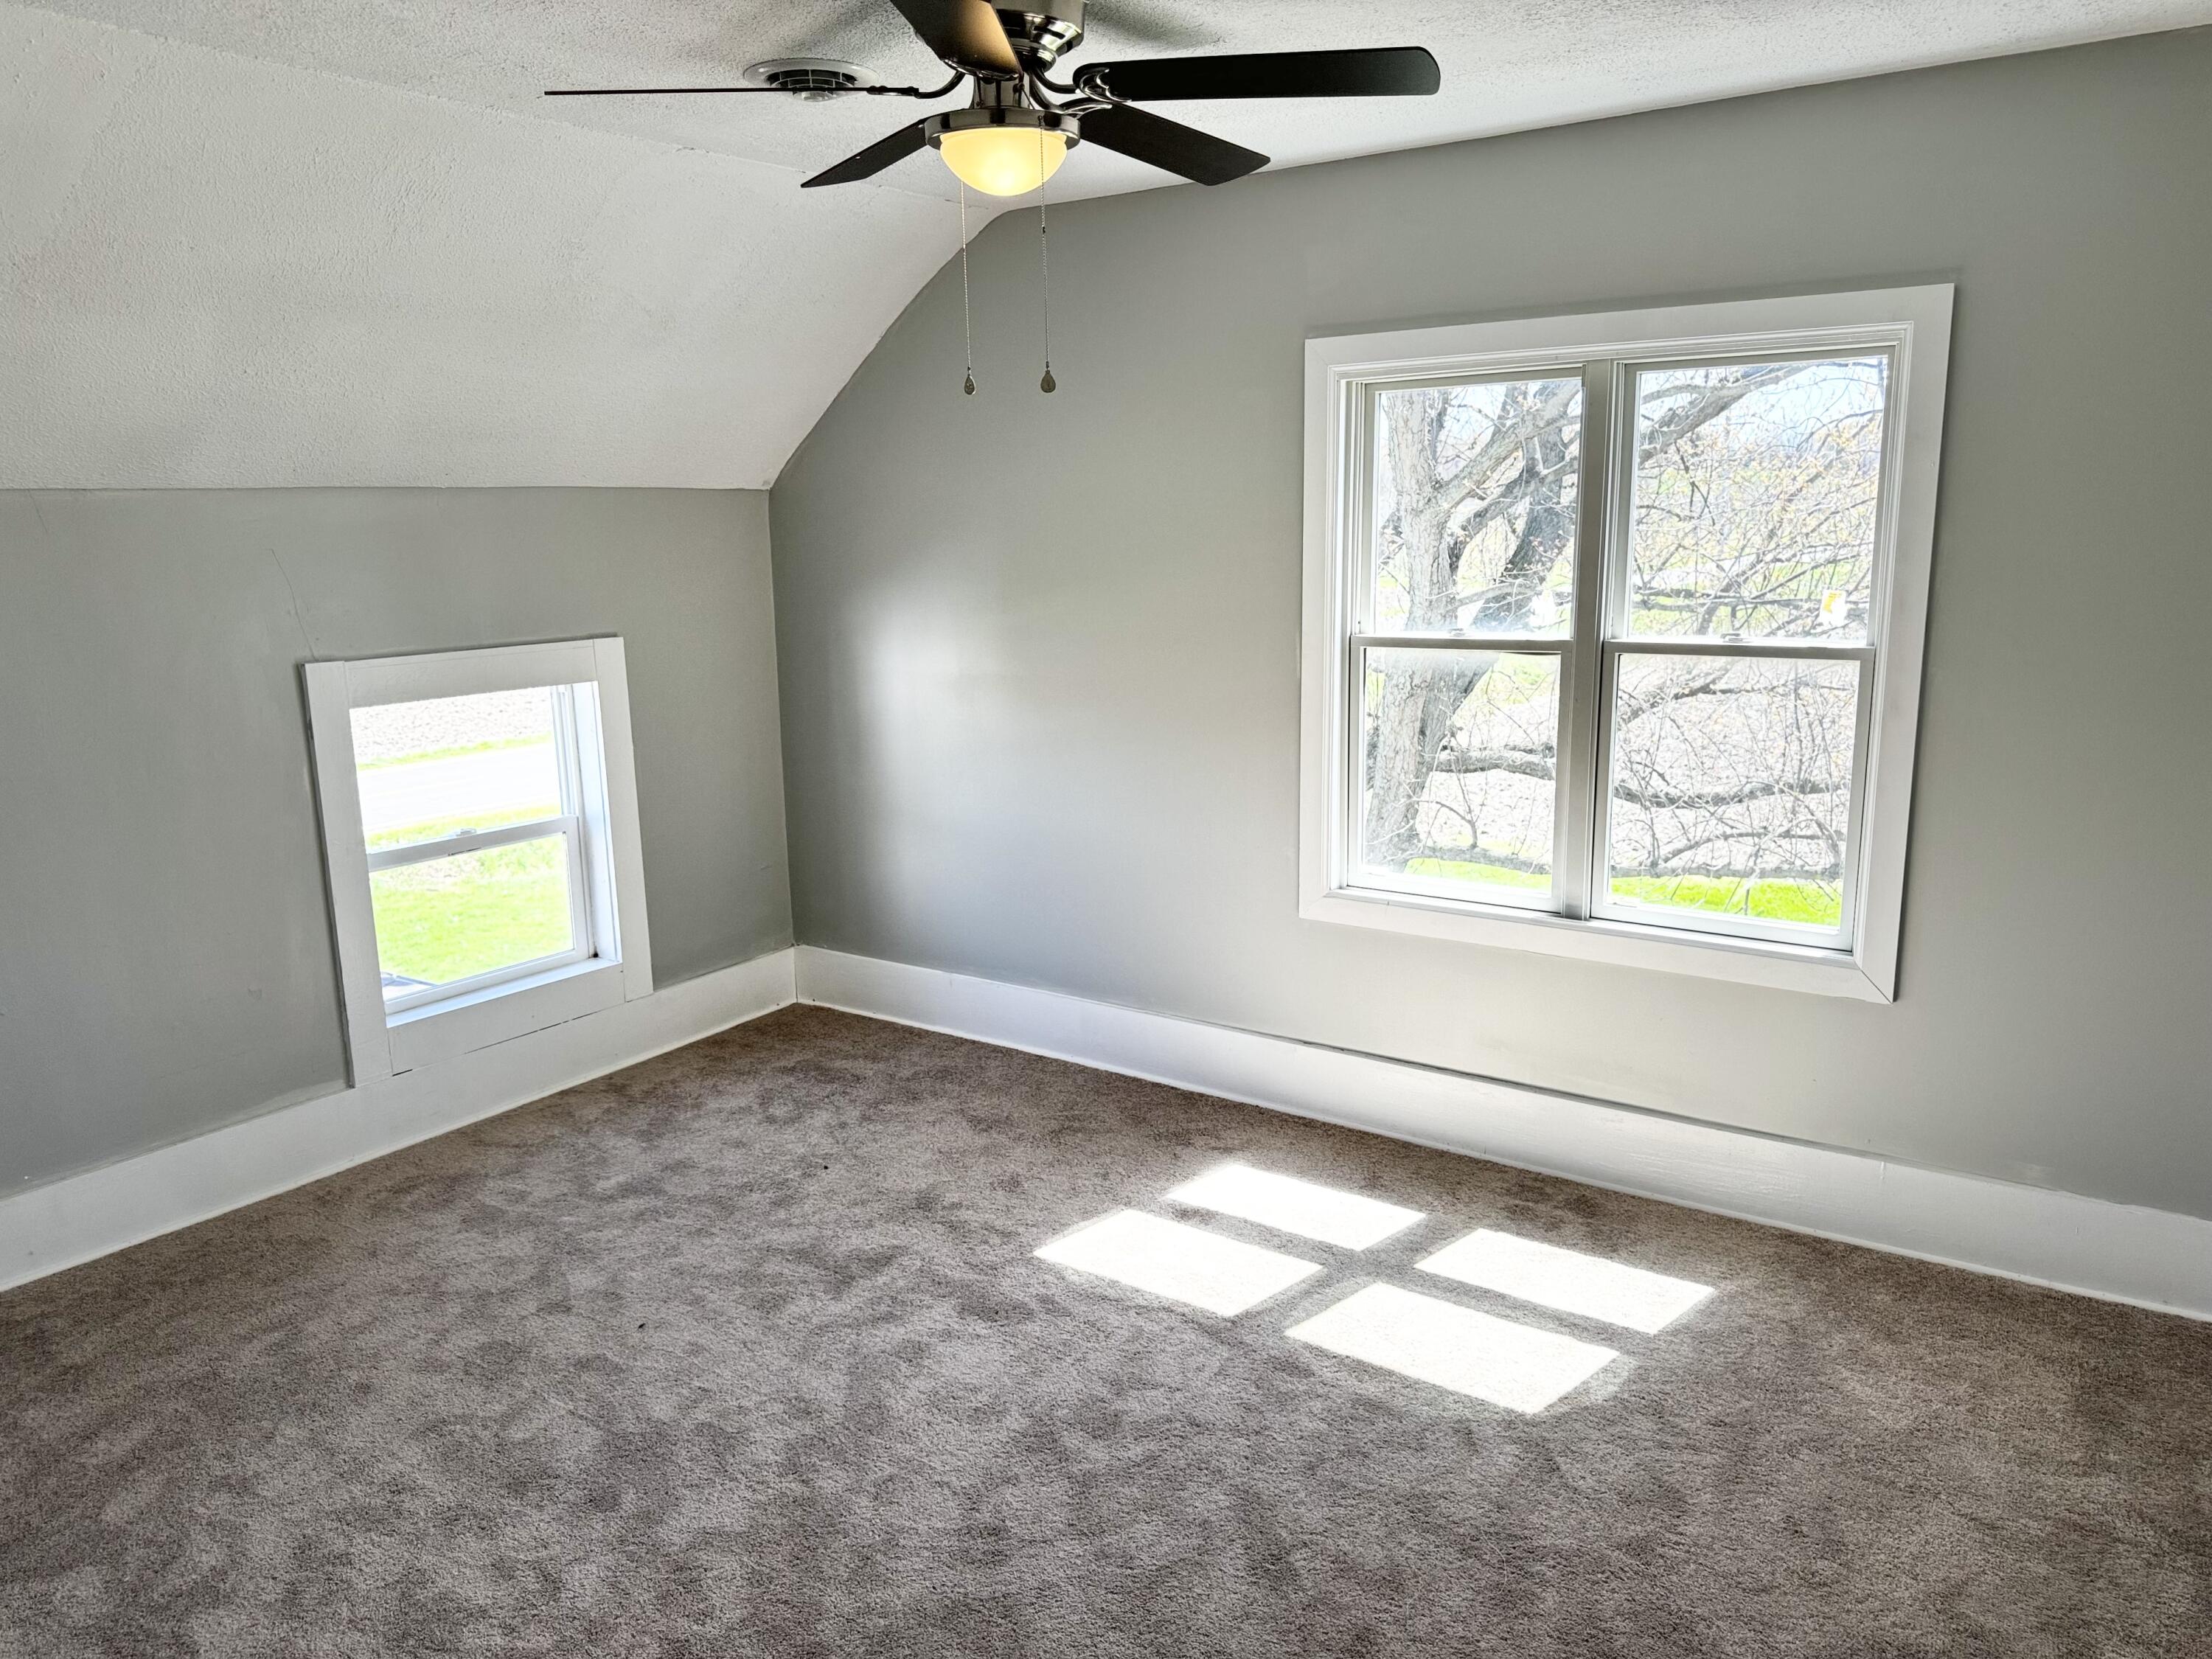
Empty carpeted room with a sloped ceiling, ceiling fan, and two sunlit windows.
Empty bedroom with beige carpet, a ceiling fan, double window, and open closet.
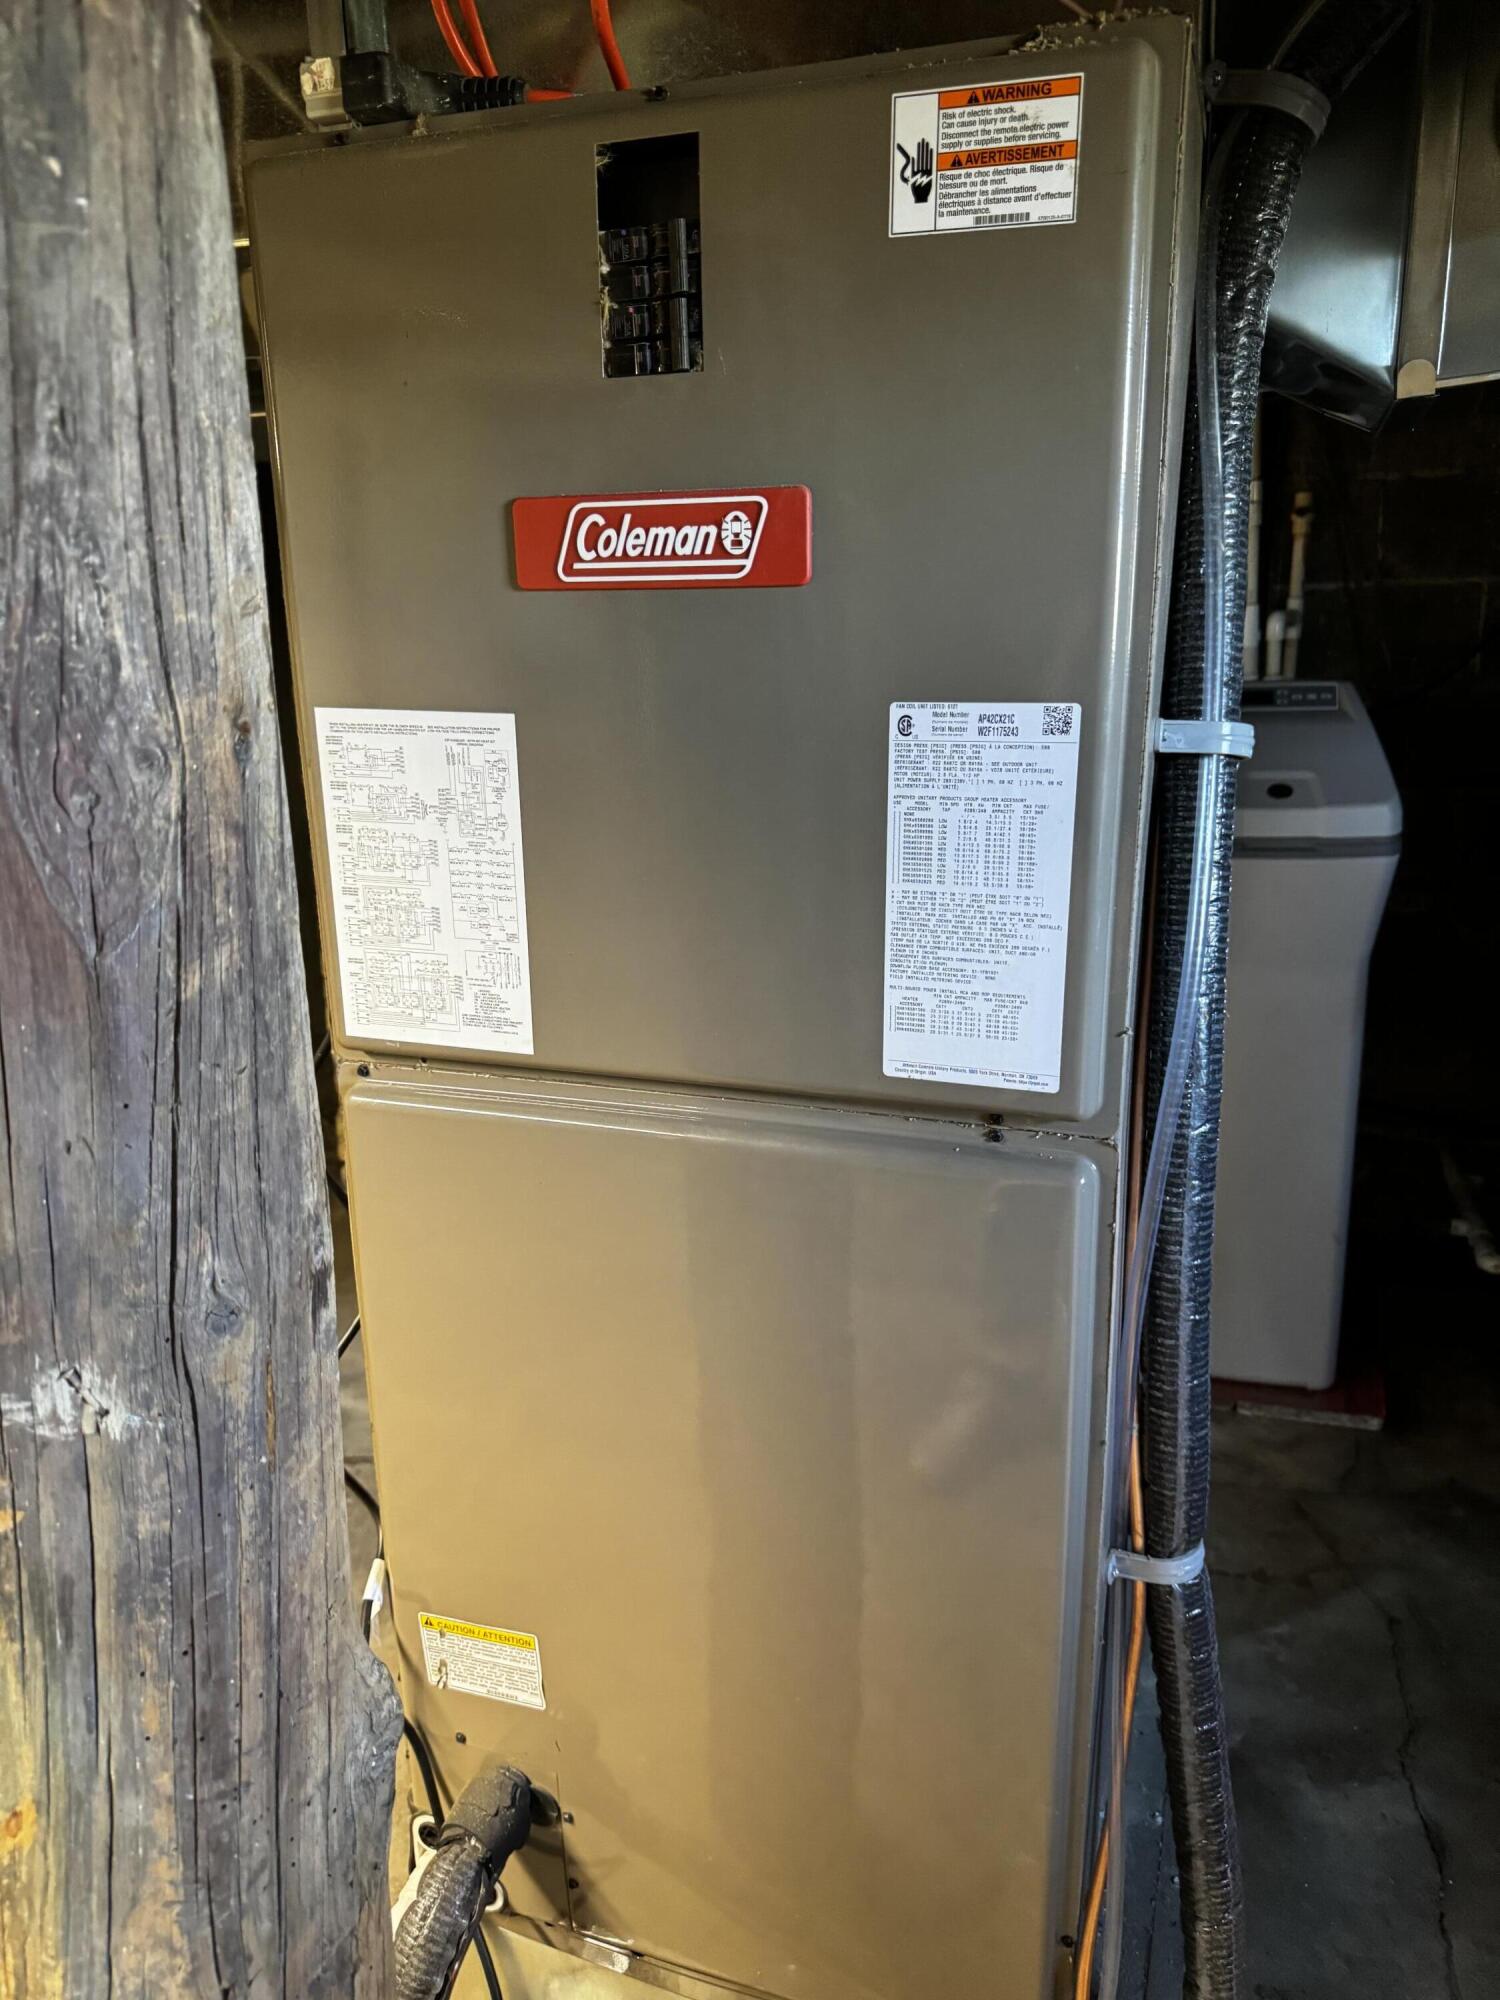
Coleman furnace beside a weathered wooden post in a utility area.
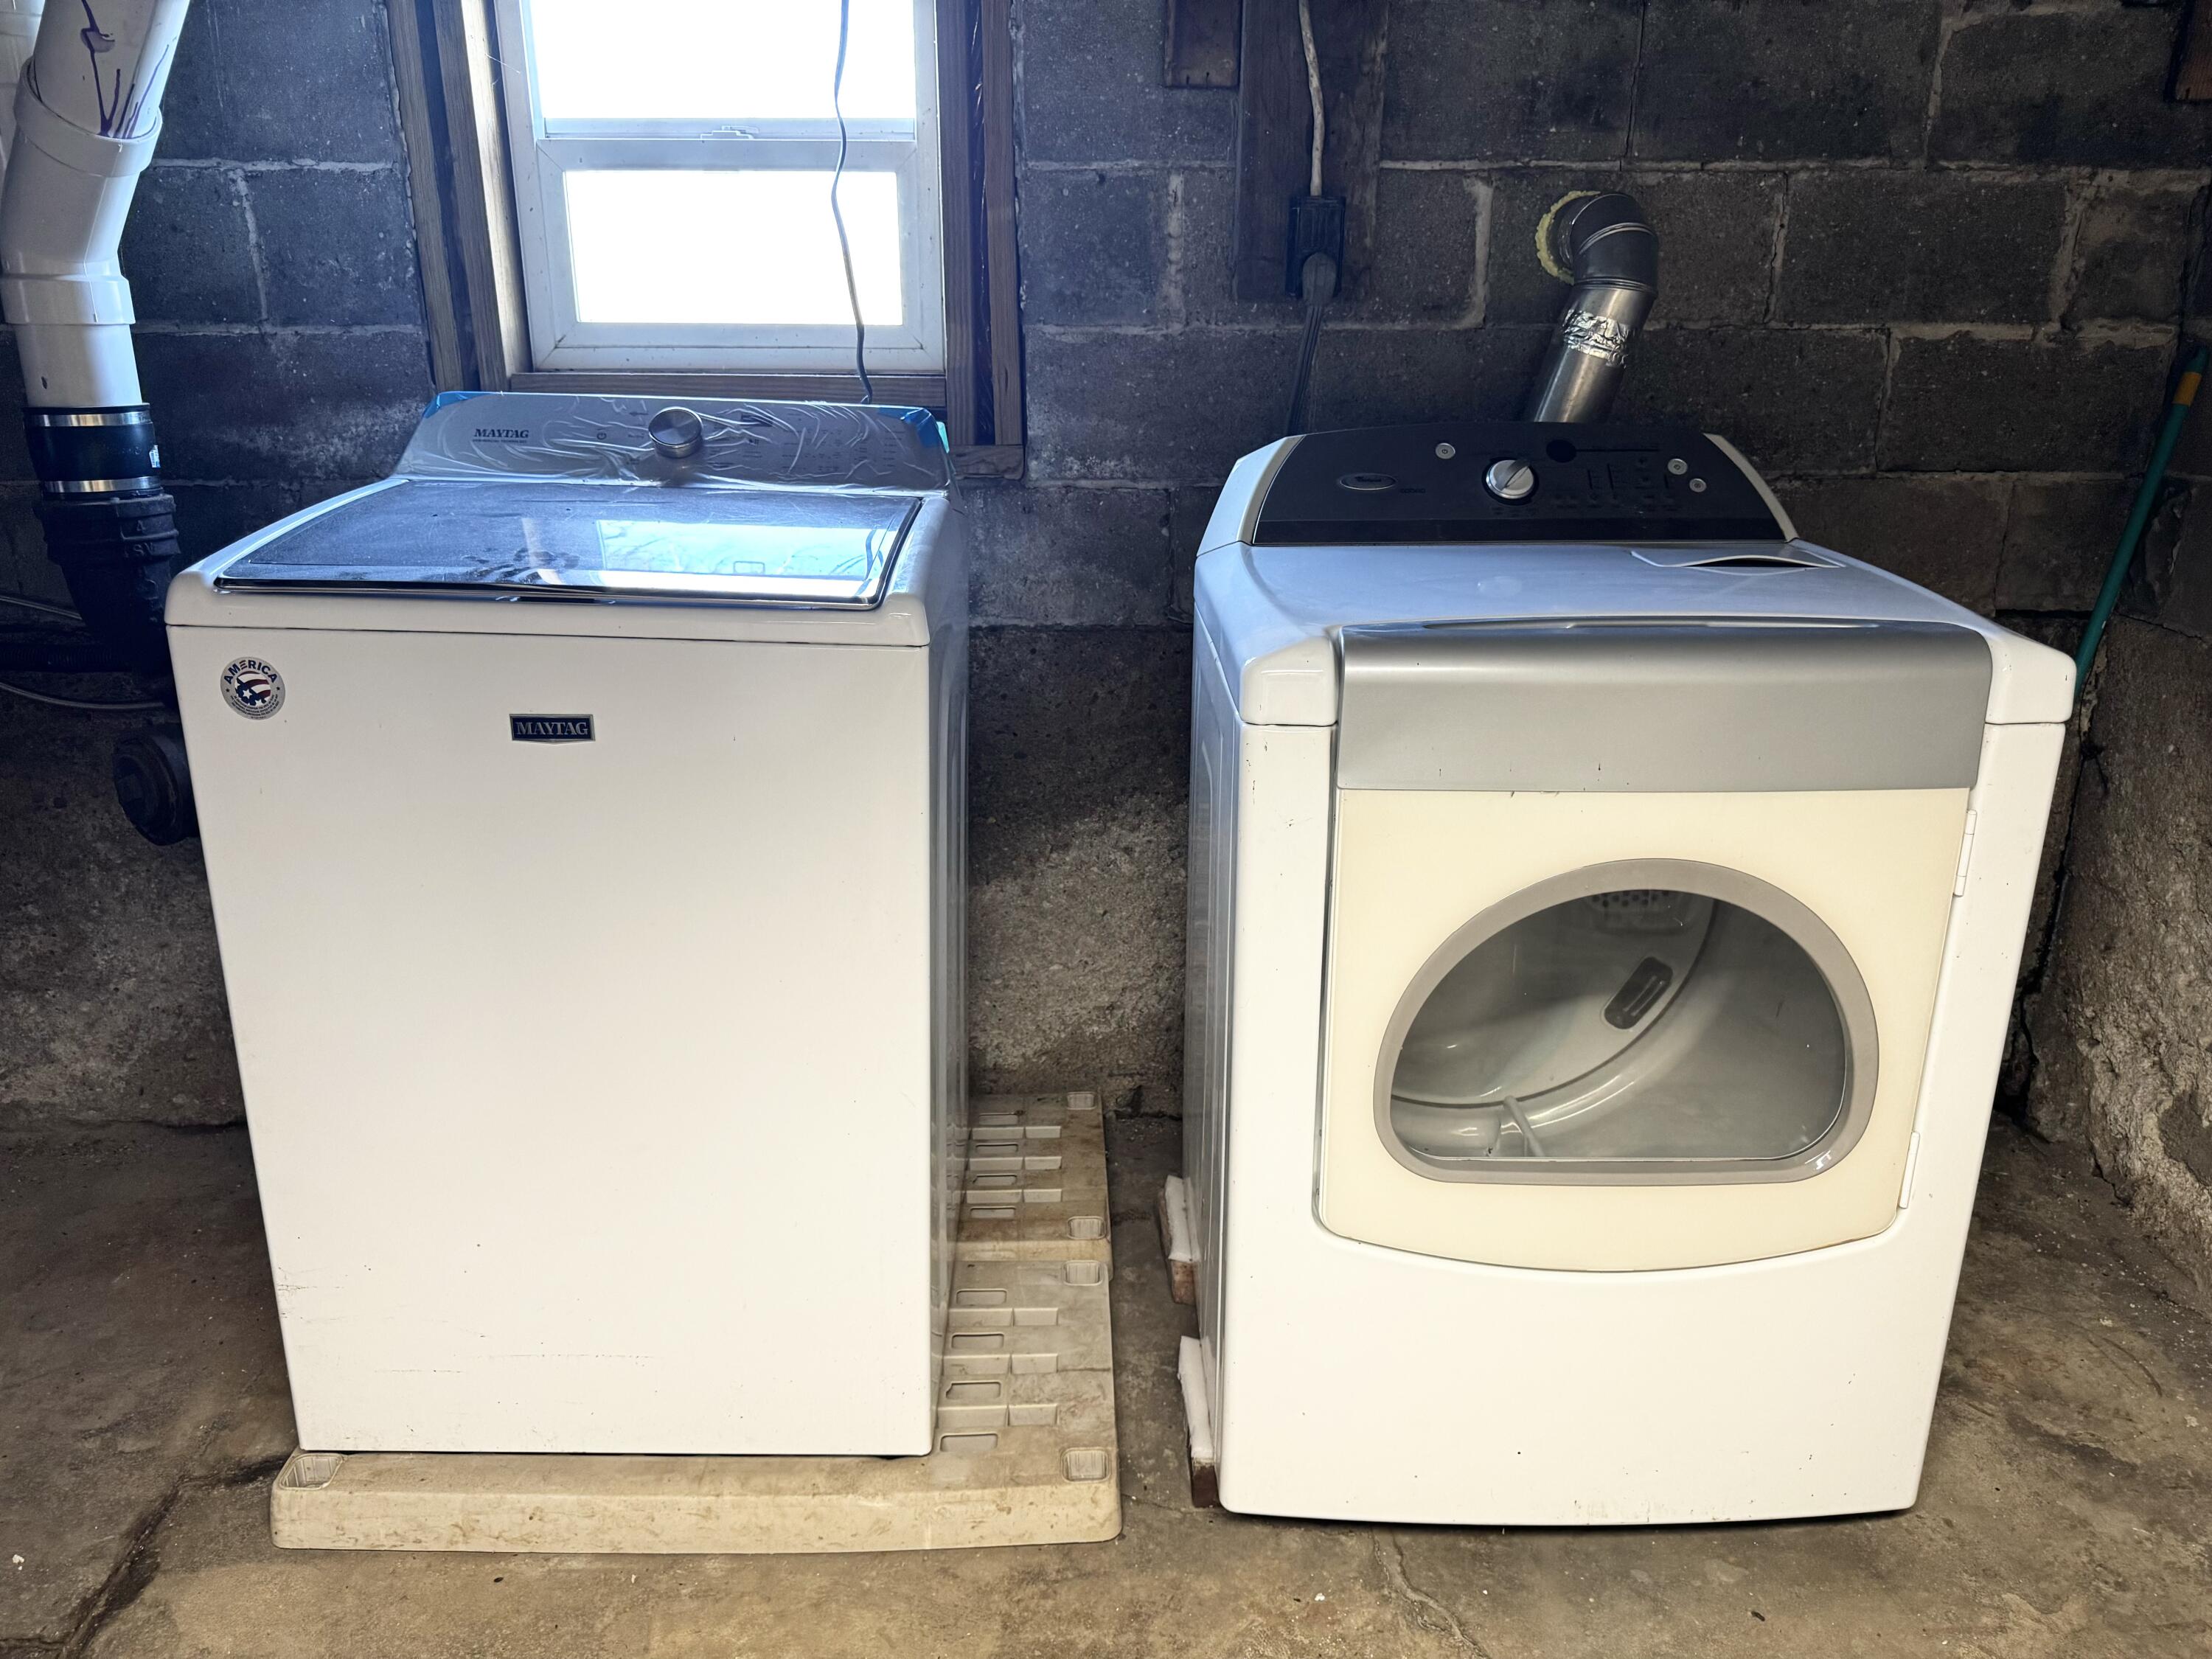
Basement laundry area with a top-loading washer and front-loading dryer against concrete-block walls.
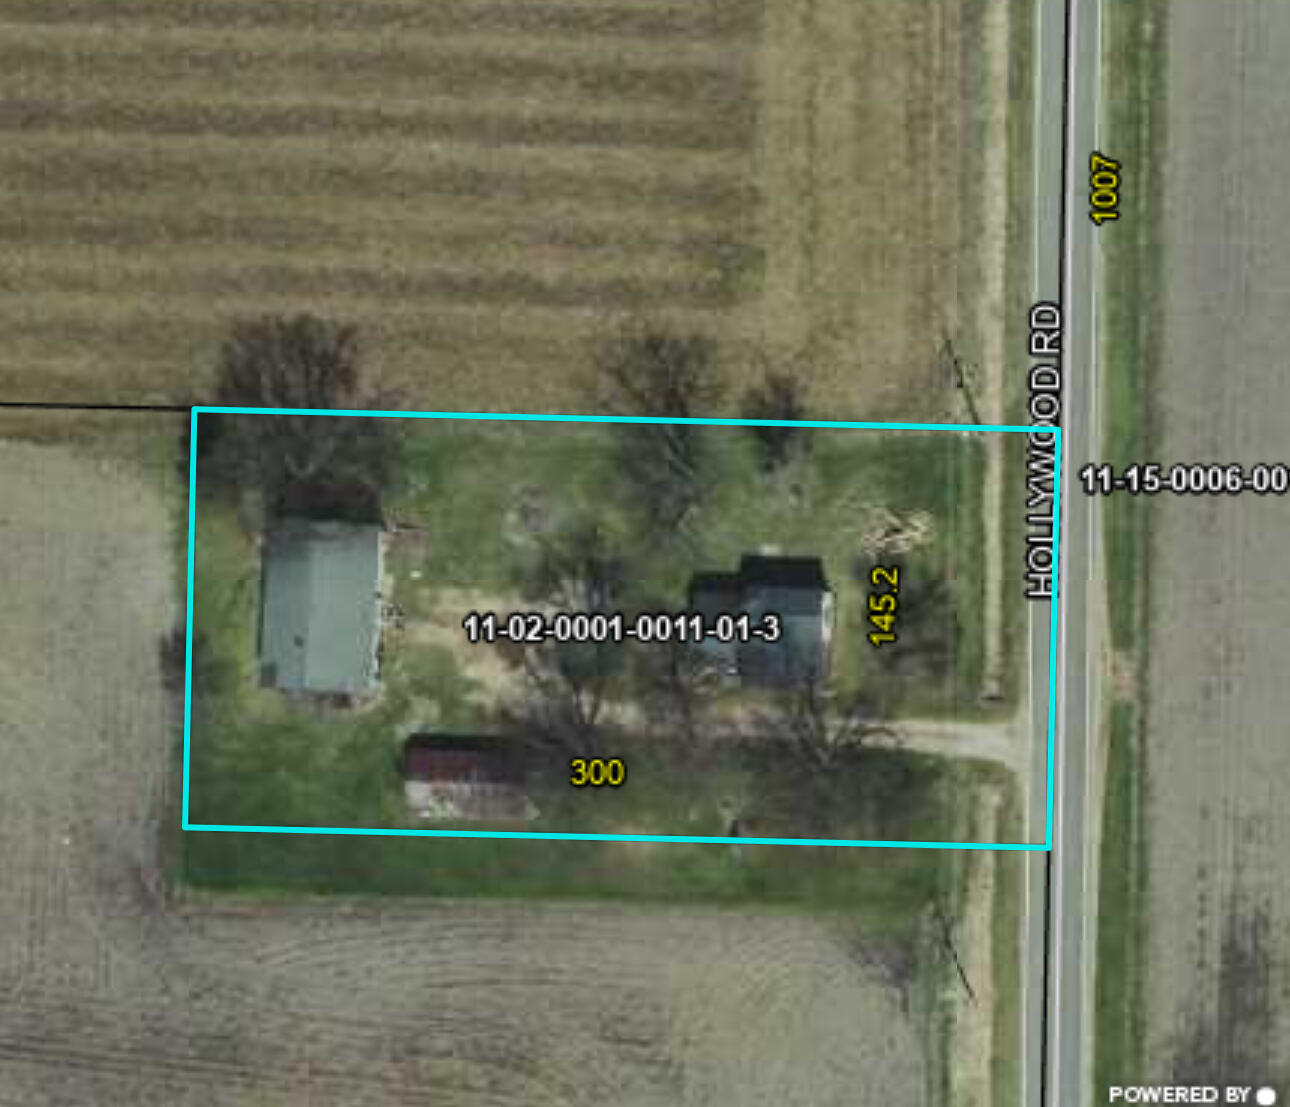
Aerial view of a rural property with a house and outbuildings, outlined beside Hollywood Road.
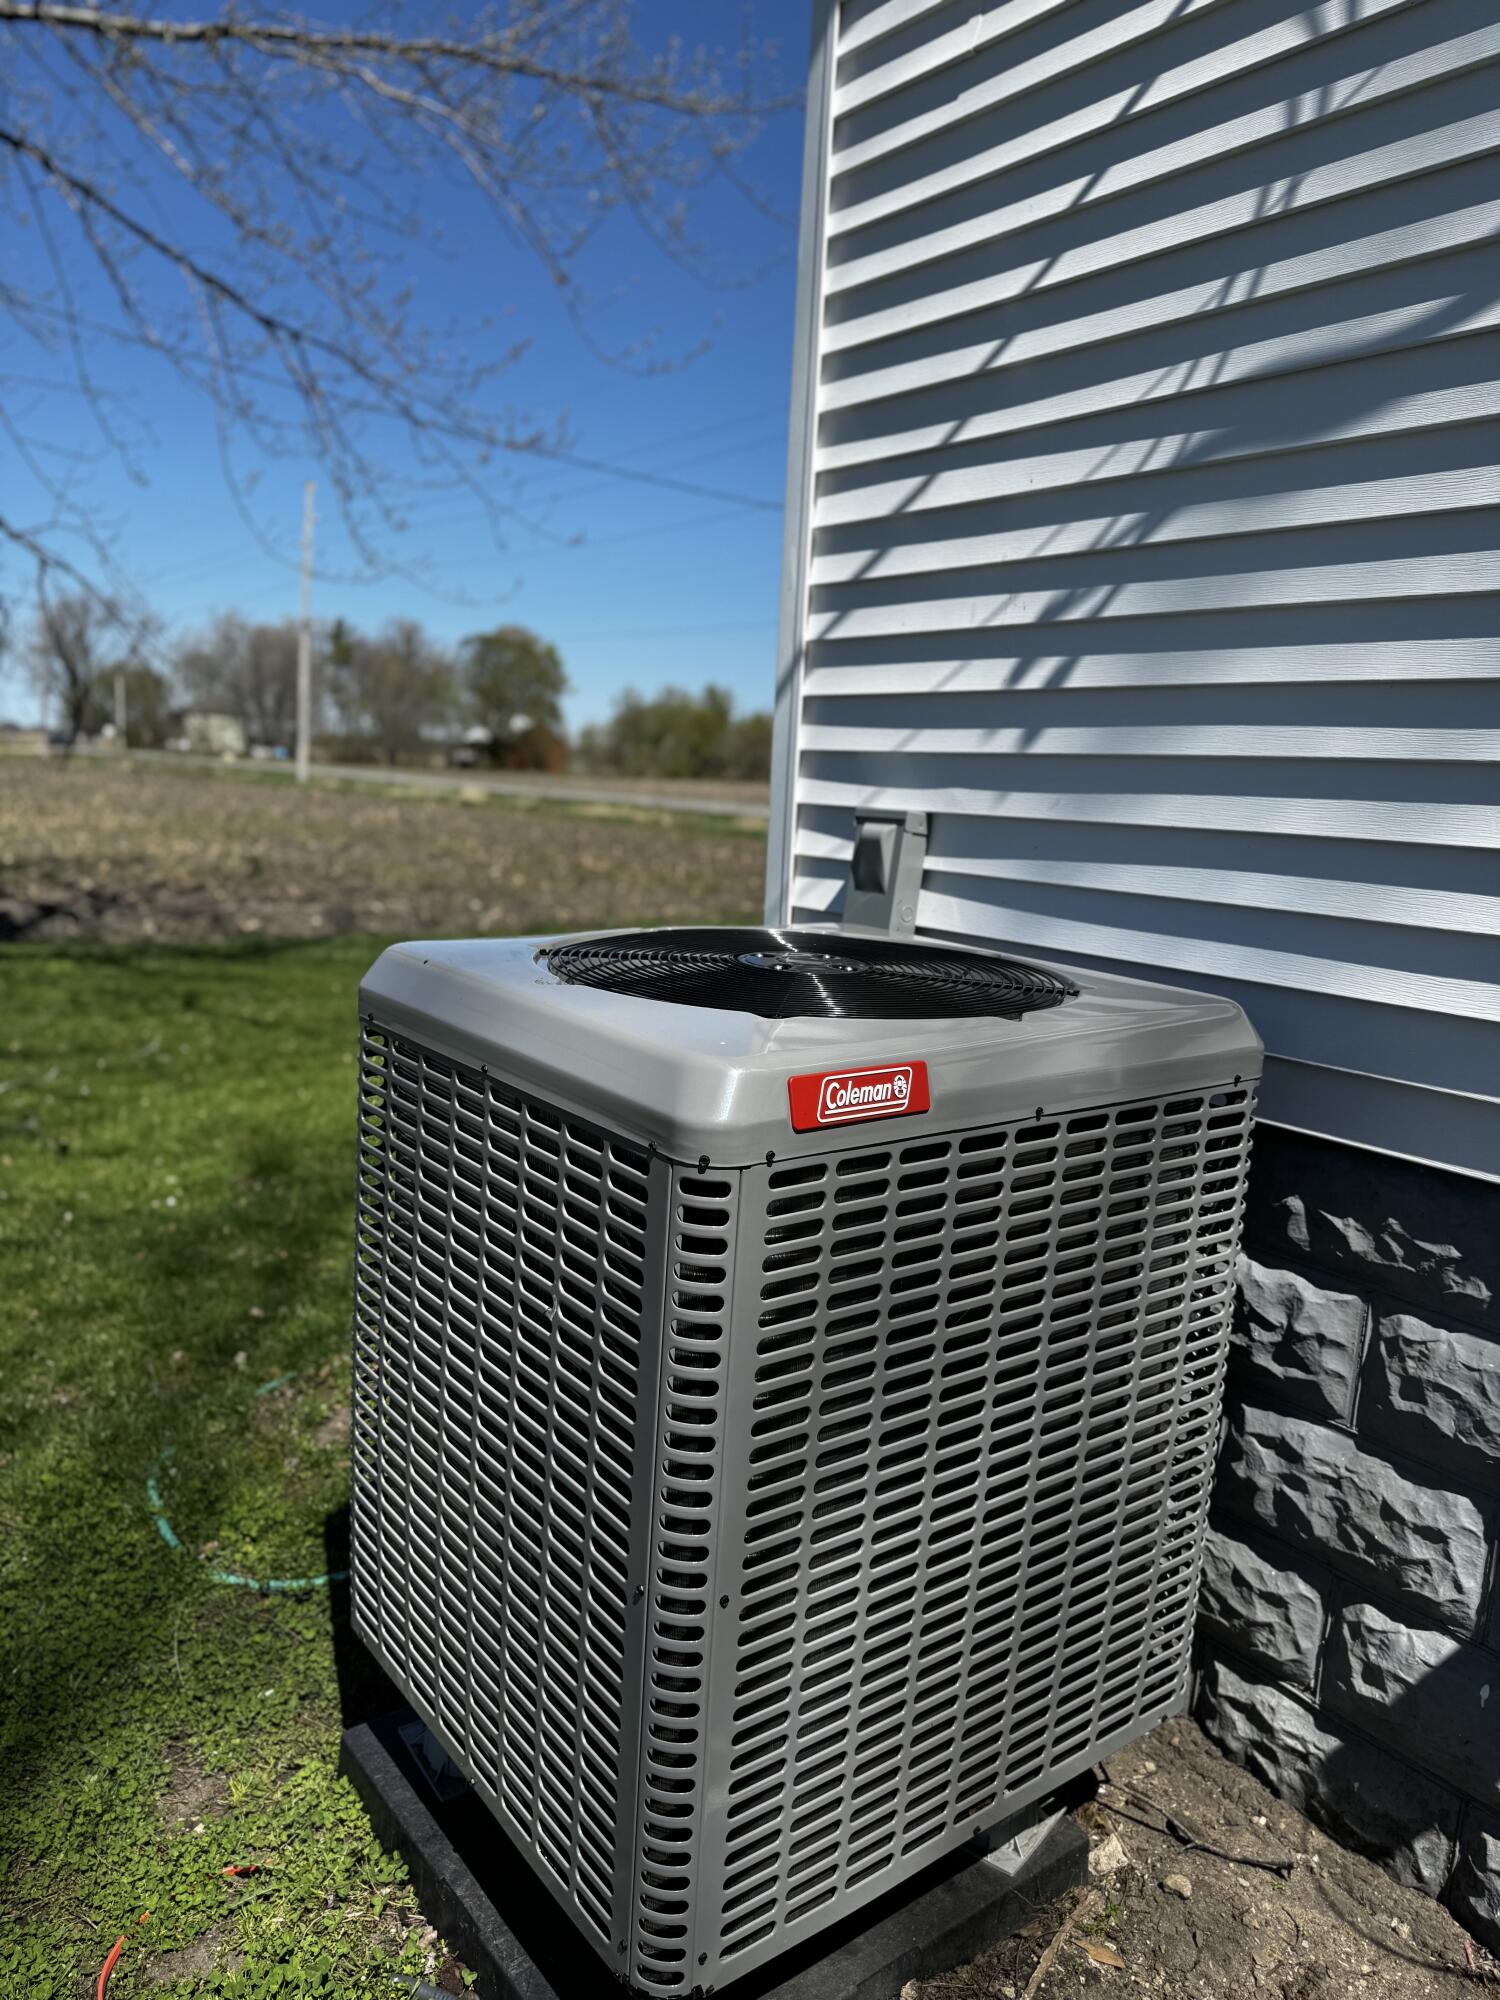
Outdoor Coleman air-conditioning condenser beside white siding and a stone foundation.
Dark red barn-style building with a steep gray roof beside a green lawn and open fields.
Three-floor house plan showing a basement, kitchen, living and family rooms, bedrooms, bath, and attic spaces.
VIEW PHOTOS
Courtesy of Ryan D Green, Green Towne Coastal Realty
$275,000

7960 Hollywood Road

3 Beds 2 Baths 1,870 Sq.Ft. 1 Acres

Description

Welcome to a slice of SW Michigan paradise! This beautifully restored, turn-of-the-century 3-bedroom, 2-bathroom farmhouse is nestled on a serene 1-acre parcel surrounded by rolling farmland and hop vineyards. The home itself boasts modern comfort with timeless charm, offering new siding, roof, windows, doors, and a thoughtfully renovated kitchen featuring sleek quartz countertops and stainless steel appliances.

As you step onto the property, you'll be captivated by the tranquil setting and stunning sunset views on the west side of Hollywood Road. Explore the historic two-story barn with endless possibilities for its use, from RV or boat storage to an art studio or yoga retreat--let your imagination run wild! Enjoy the added convenience of being just a short drive from the bustling harbor town of St. Joseph, where world-class beaches, shopping, golfing, wineries, breweries, and more await. This is your chance to experience the best of SW Michigan Harbor Country in a secluded, yet accessible, countryside escape. Don't miss out on this opportunity. Schedule your visit today to fully appreciate the magic of this extraordinary property!
-Barn to be painted red prior to closing)

Share Property

Location

7960 Hollywood Road, Baroda, MI 49101

Status

Sold

Date Sold

September 4, 2024
Ryan Green

Ryan Green

TITLE

Real Estate Agent

Property Amenities

Interior
Laundry room Electric Dryer Hookup, In Basement, Laundry Room, Washer Hookup
Fireplace Living Room
Appliances Dishwasher, Dryer, Microwave, Oven, Range, Refrigerator, Washer, Water Softener Owned
Flooring Carpet, Laminate, Wood
Total Bedrooms: 3
Full Bathrooms: 2
Other Interior Features Ceiling Fan(s), Eat-in Kitchen, Pantry
Area & Lot
Total area 1,870 Sq.Ft.
Lot Area 1 Acres
Living area 1,870 Sq.Ft.
MLS® ID 24017824
Year Built 1920
School District Lakeshore
Architecture Styles Farmhouse
Type Residential
Status Sold
Date Sold September 4, 2024
Exterior
Stories 2
Air conditioning Central Air
Heat type Forced Air, Heat Pump
Water Source Well
Sewer Septic Tank
Lot Features Level
Roof Composition, Shingle
Utilities Phone Available, Electricity Available, Phone Connected, Cable Connected
Finance
Sales Price $275,000
Real Estate Tax $1,546 yearly

Southwest Michigan Inland Lake Homes

Explore inland lake homes across Southwest Michigan, including Paw Paw Lake, Lake Chapin and Diamond Lake. Compare communities, property features and documented water access with Ryan-Madyson Real Estate Group.

Work With Us

At Ryan - Madyson Real Estate Group, we bring experience, passion, and care to every step of your real estate journey. Whether you’re buying, selling, or renovating, we’re here to help with simple solutions and clear guidance. Let us make the process easy and enjoyable. Your dream home is waiting—contact us today!