Ryan • Madyson Real Estate Group
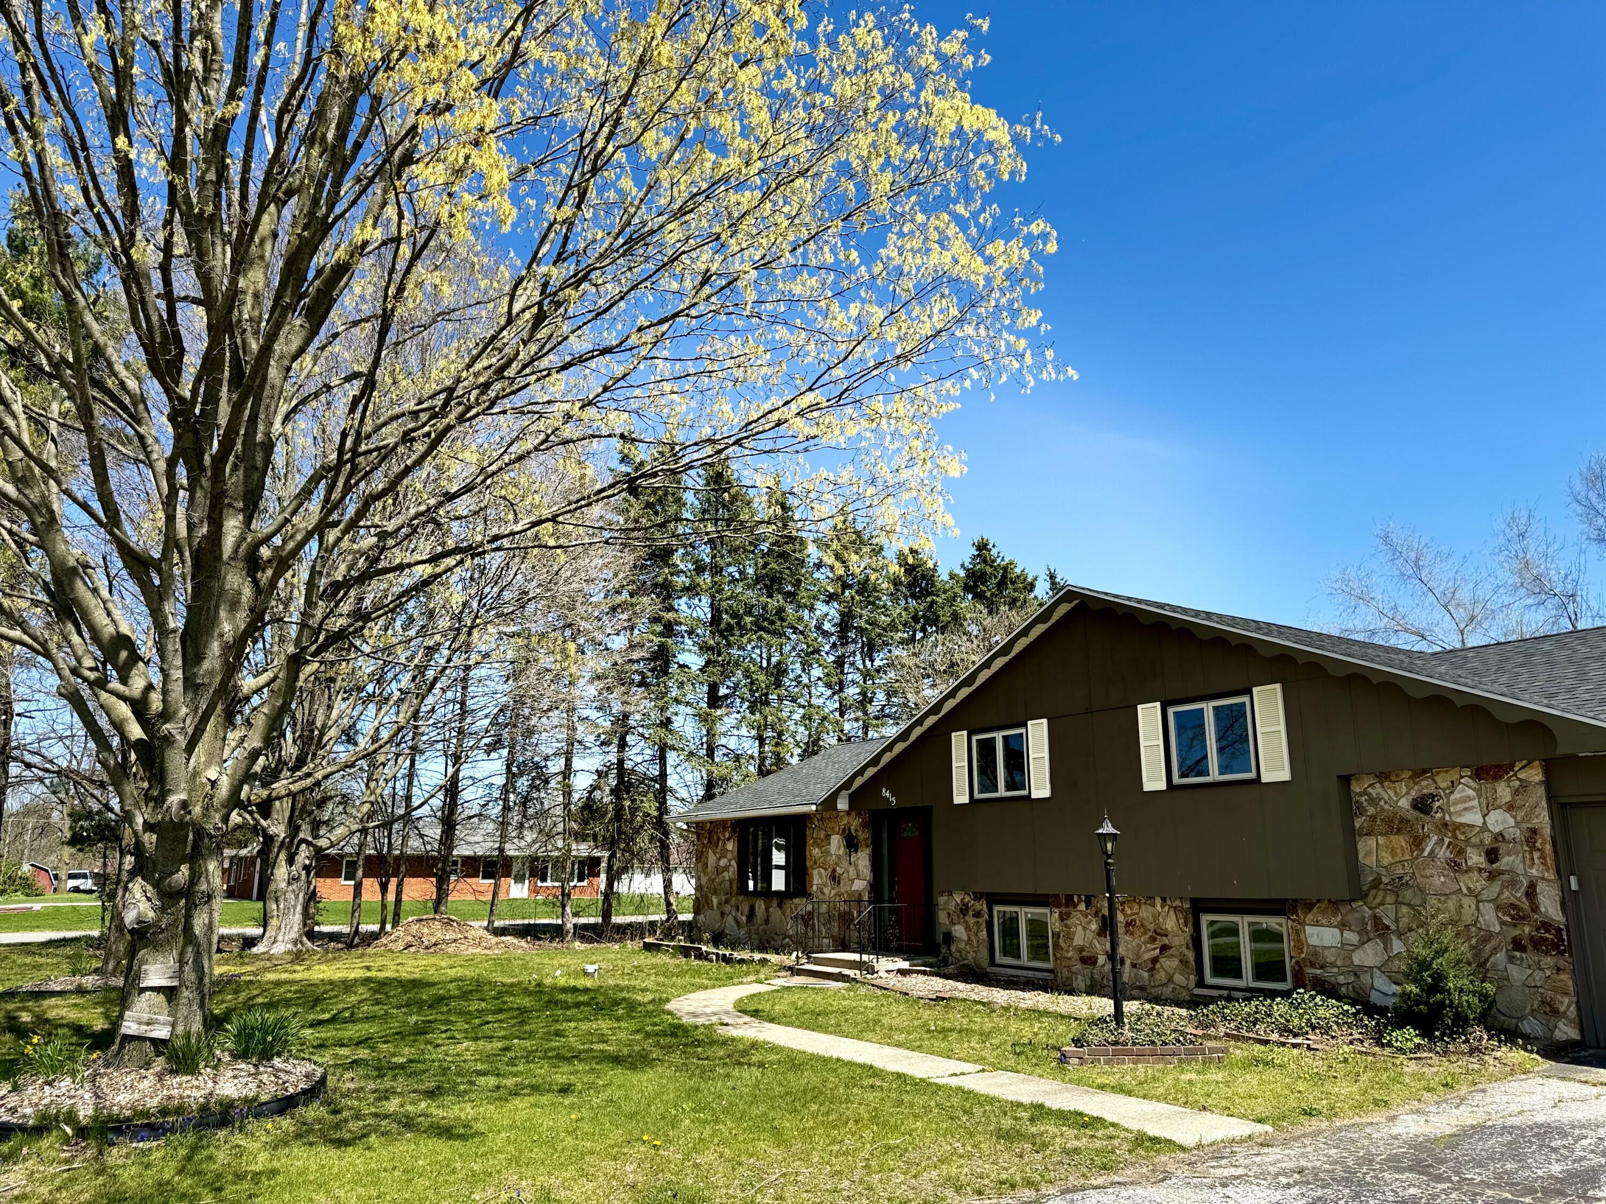
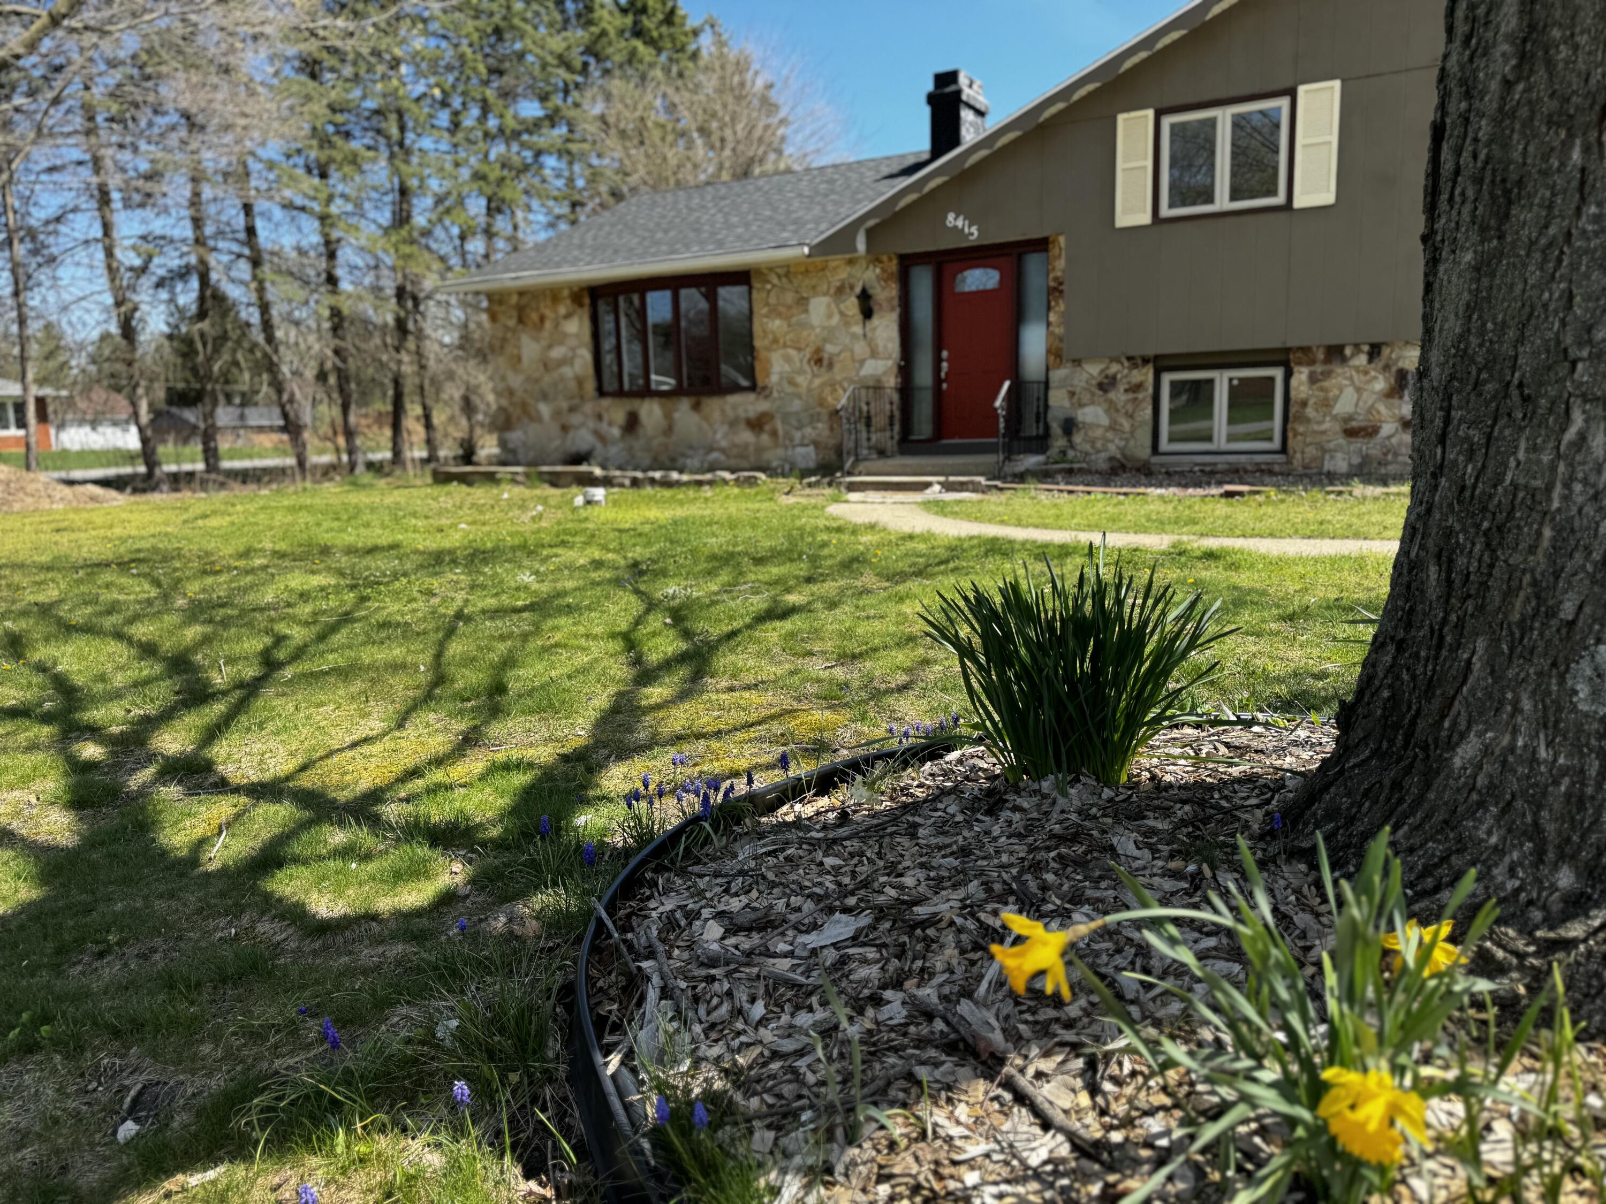
Split-level home with stone veneer and brown siding, framed by a large budding tree and curved walkway.
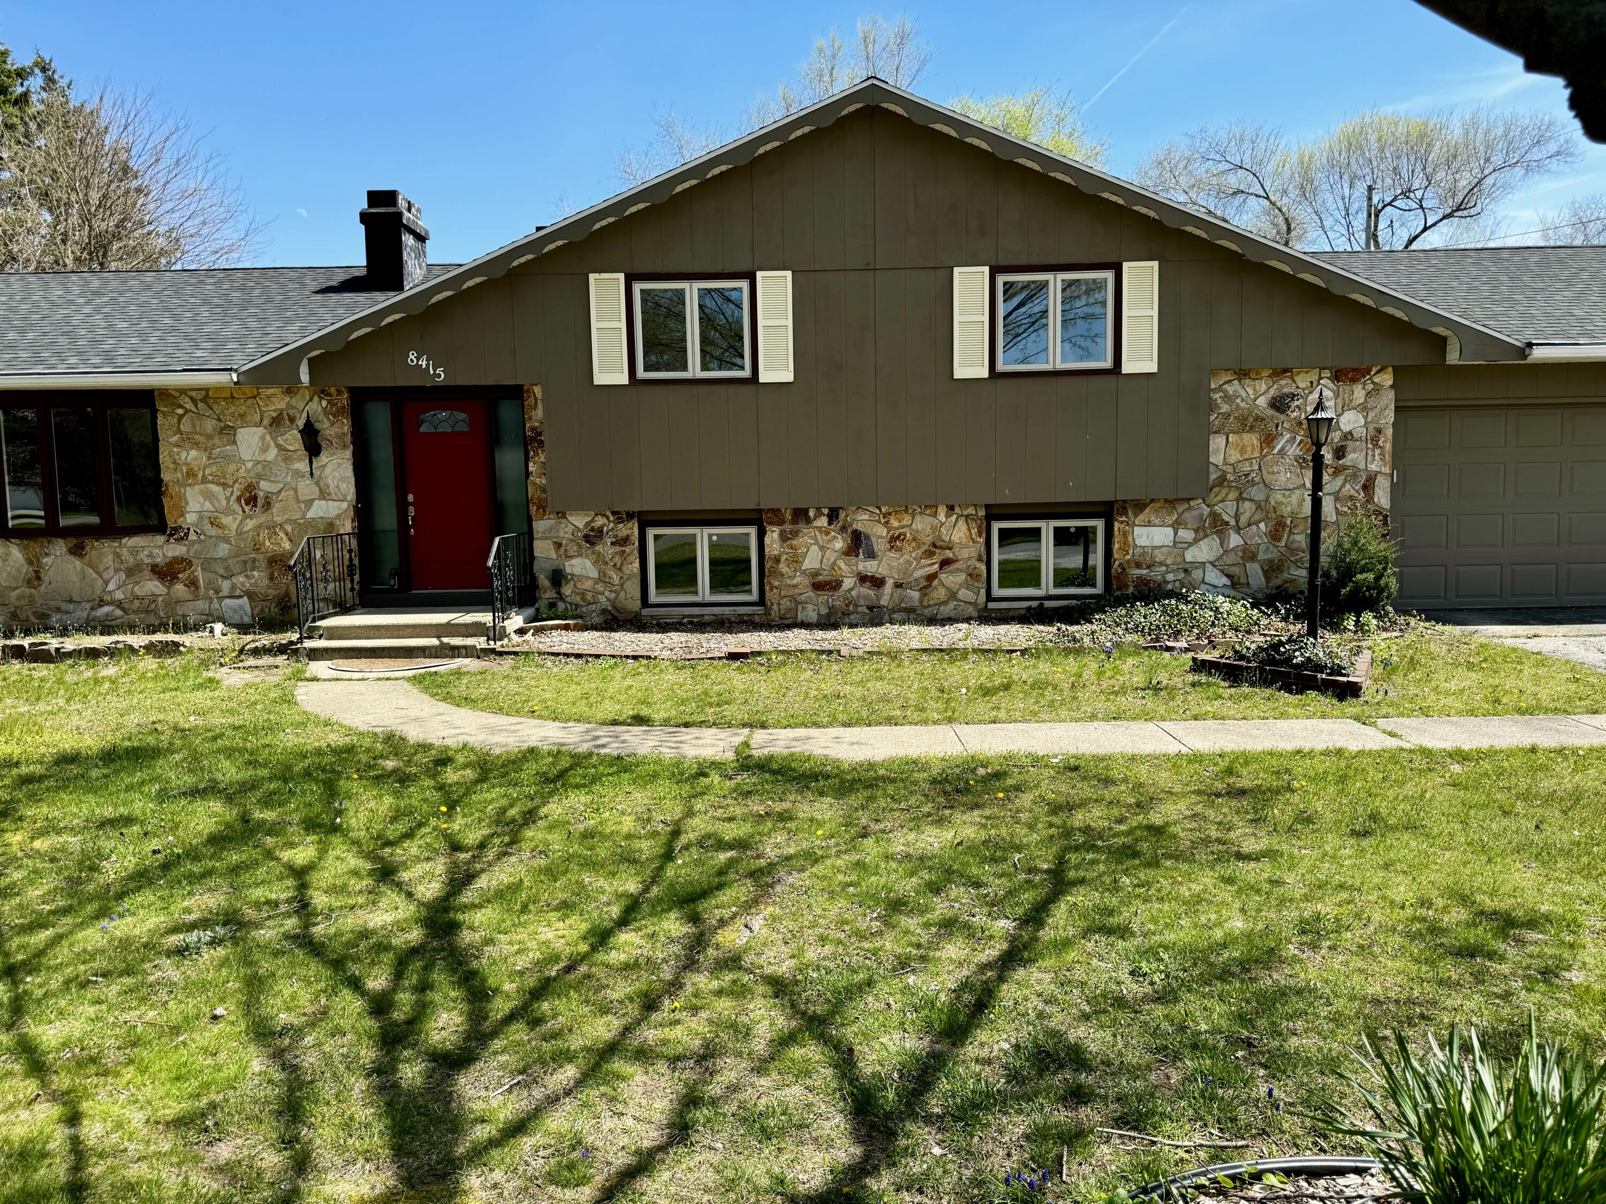
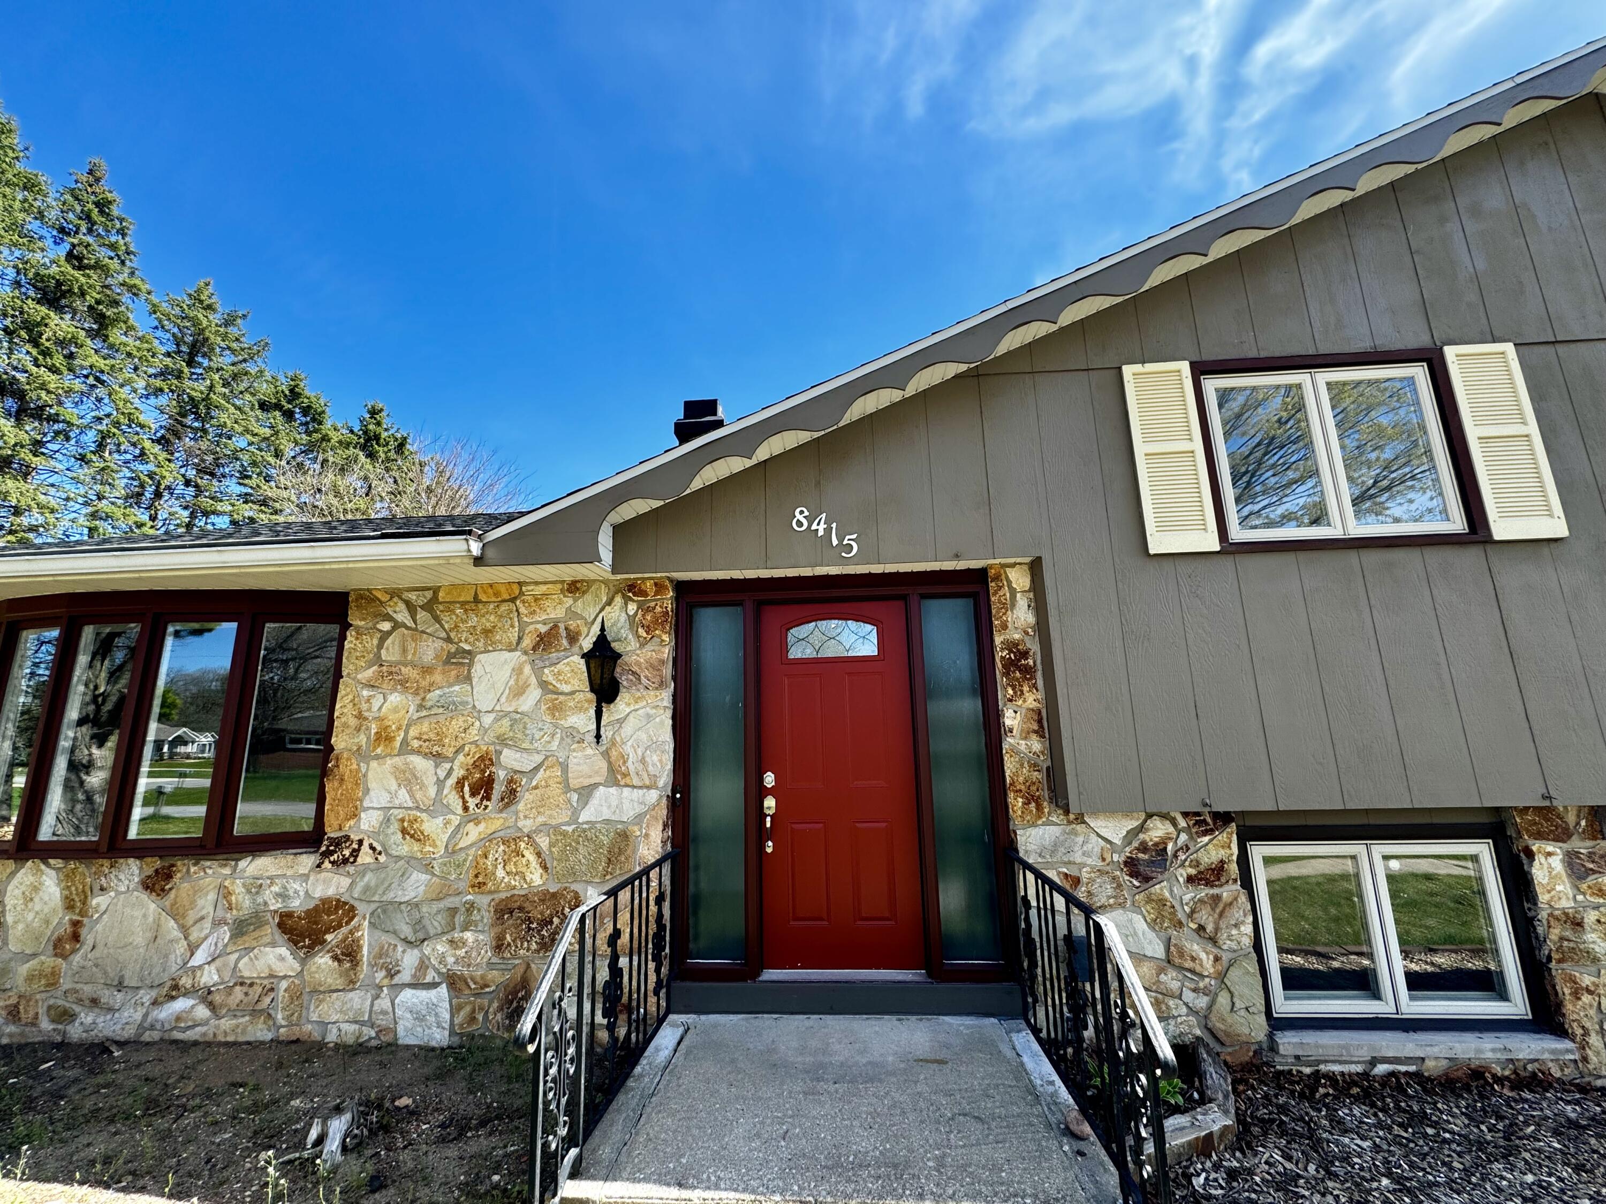
Split-level house with stone veneer, a red front door, and a green front lawn.
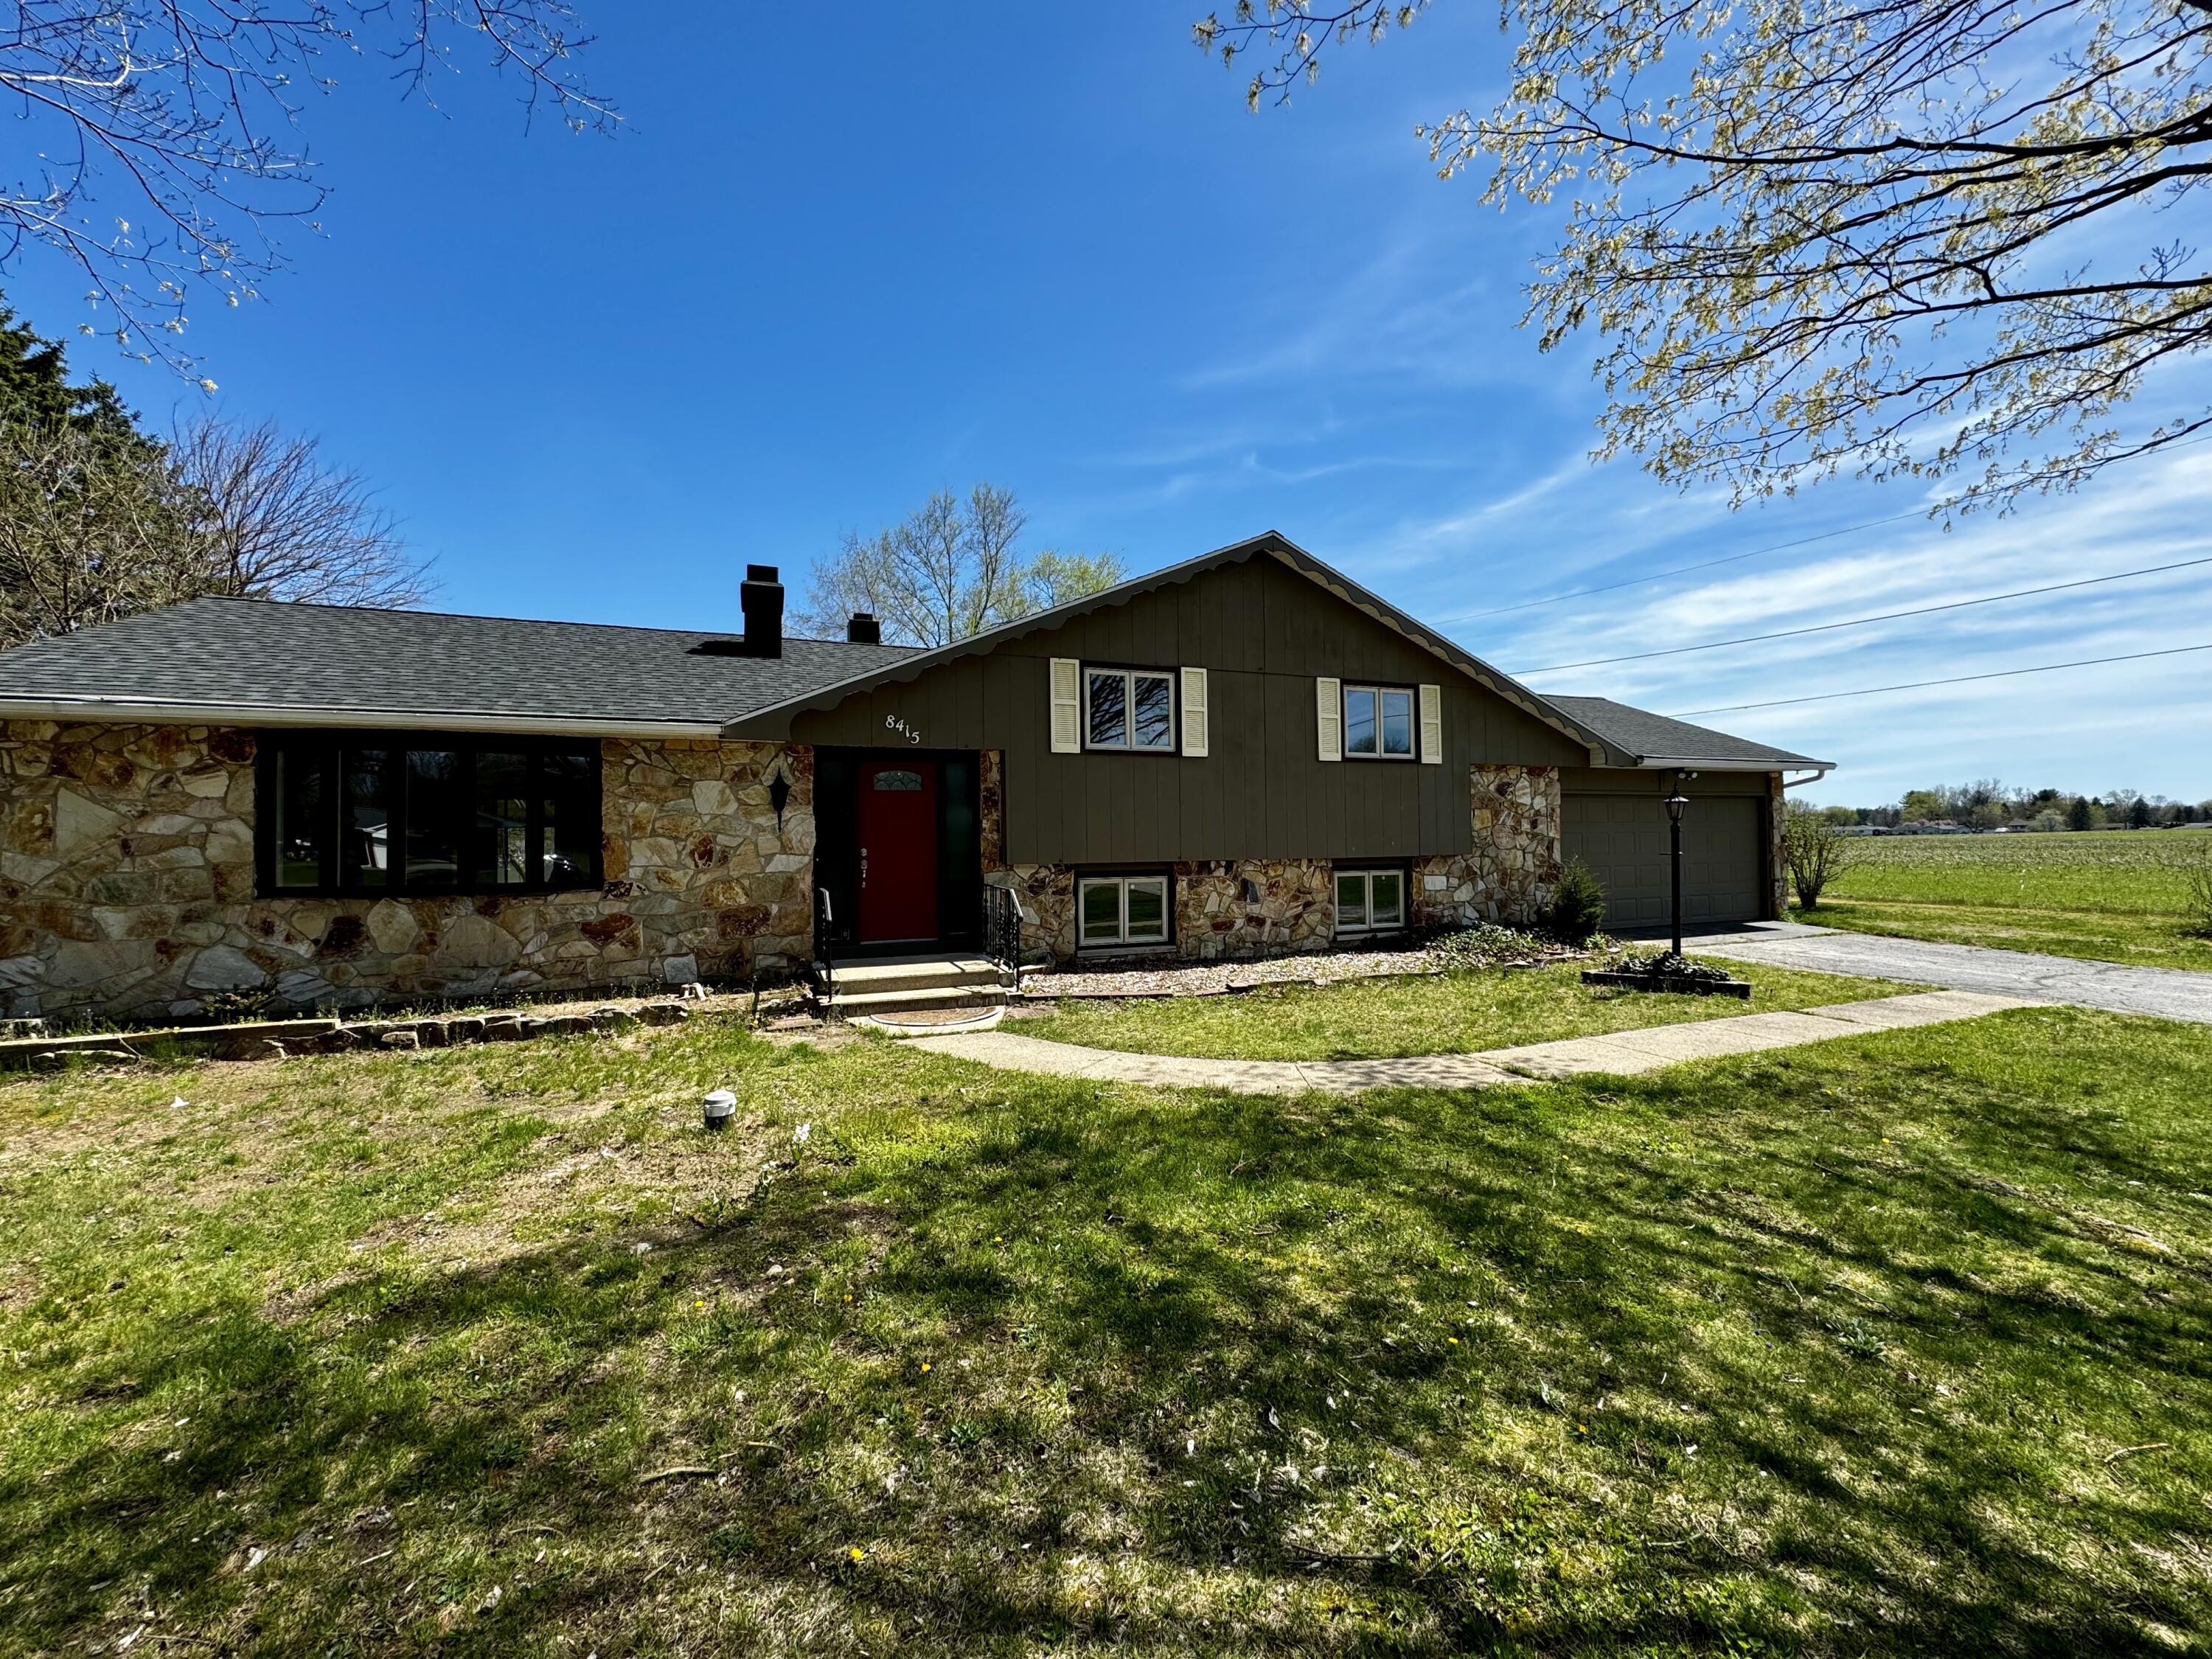
Split-level home with stone walls, dark siding, red front door, attached garage, and a lawn beside a field.
Home with a stone facade and red front door, viewed across a landscaped lawn with spring flowers.
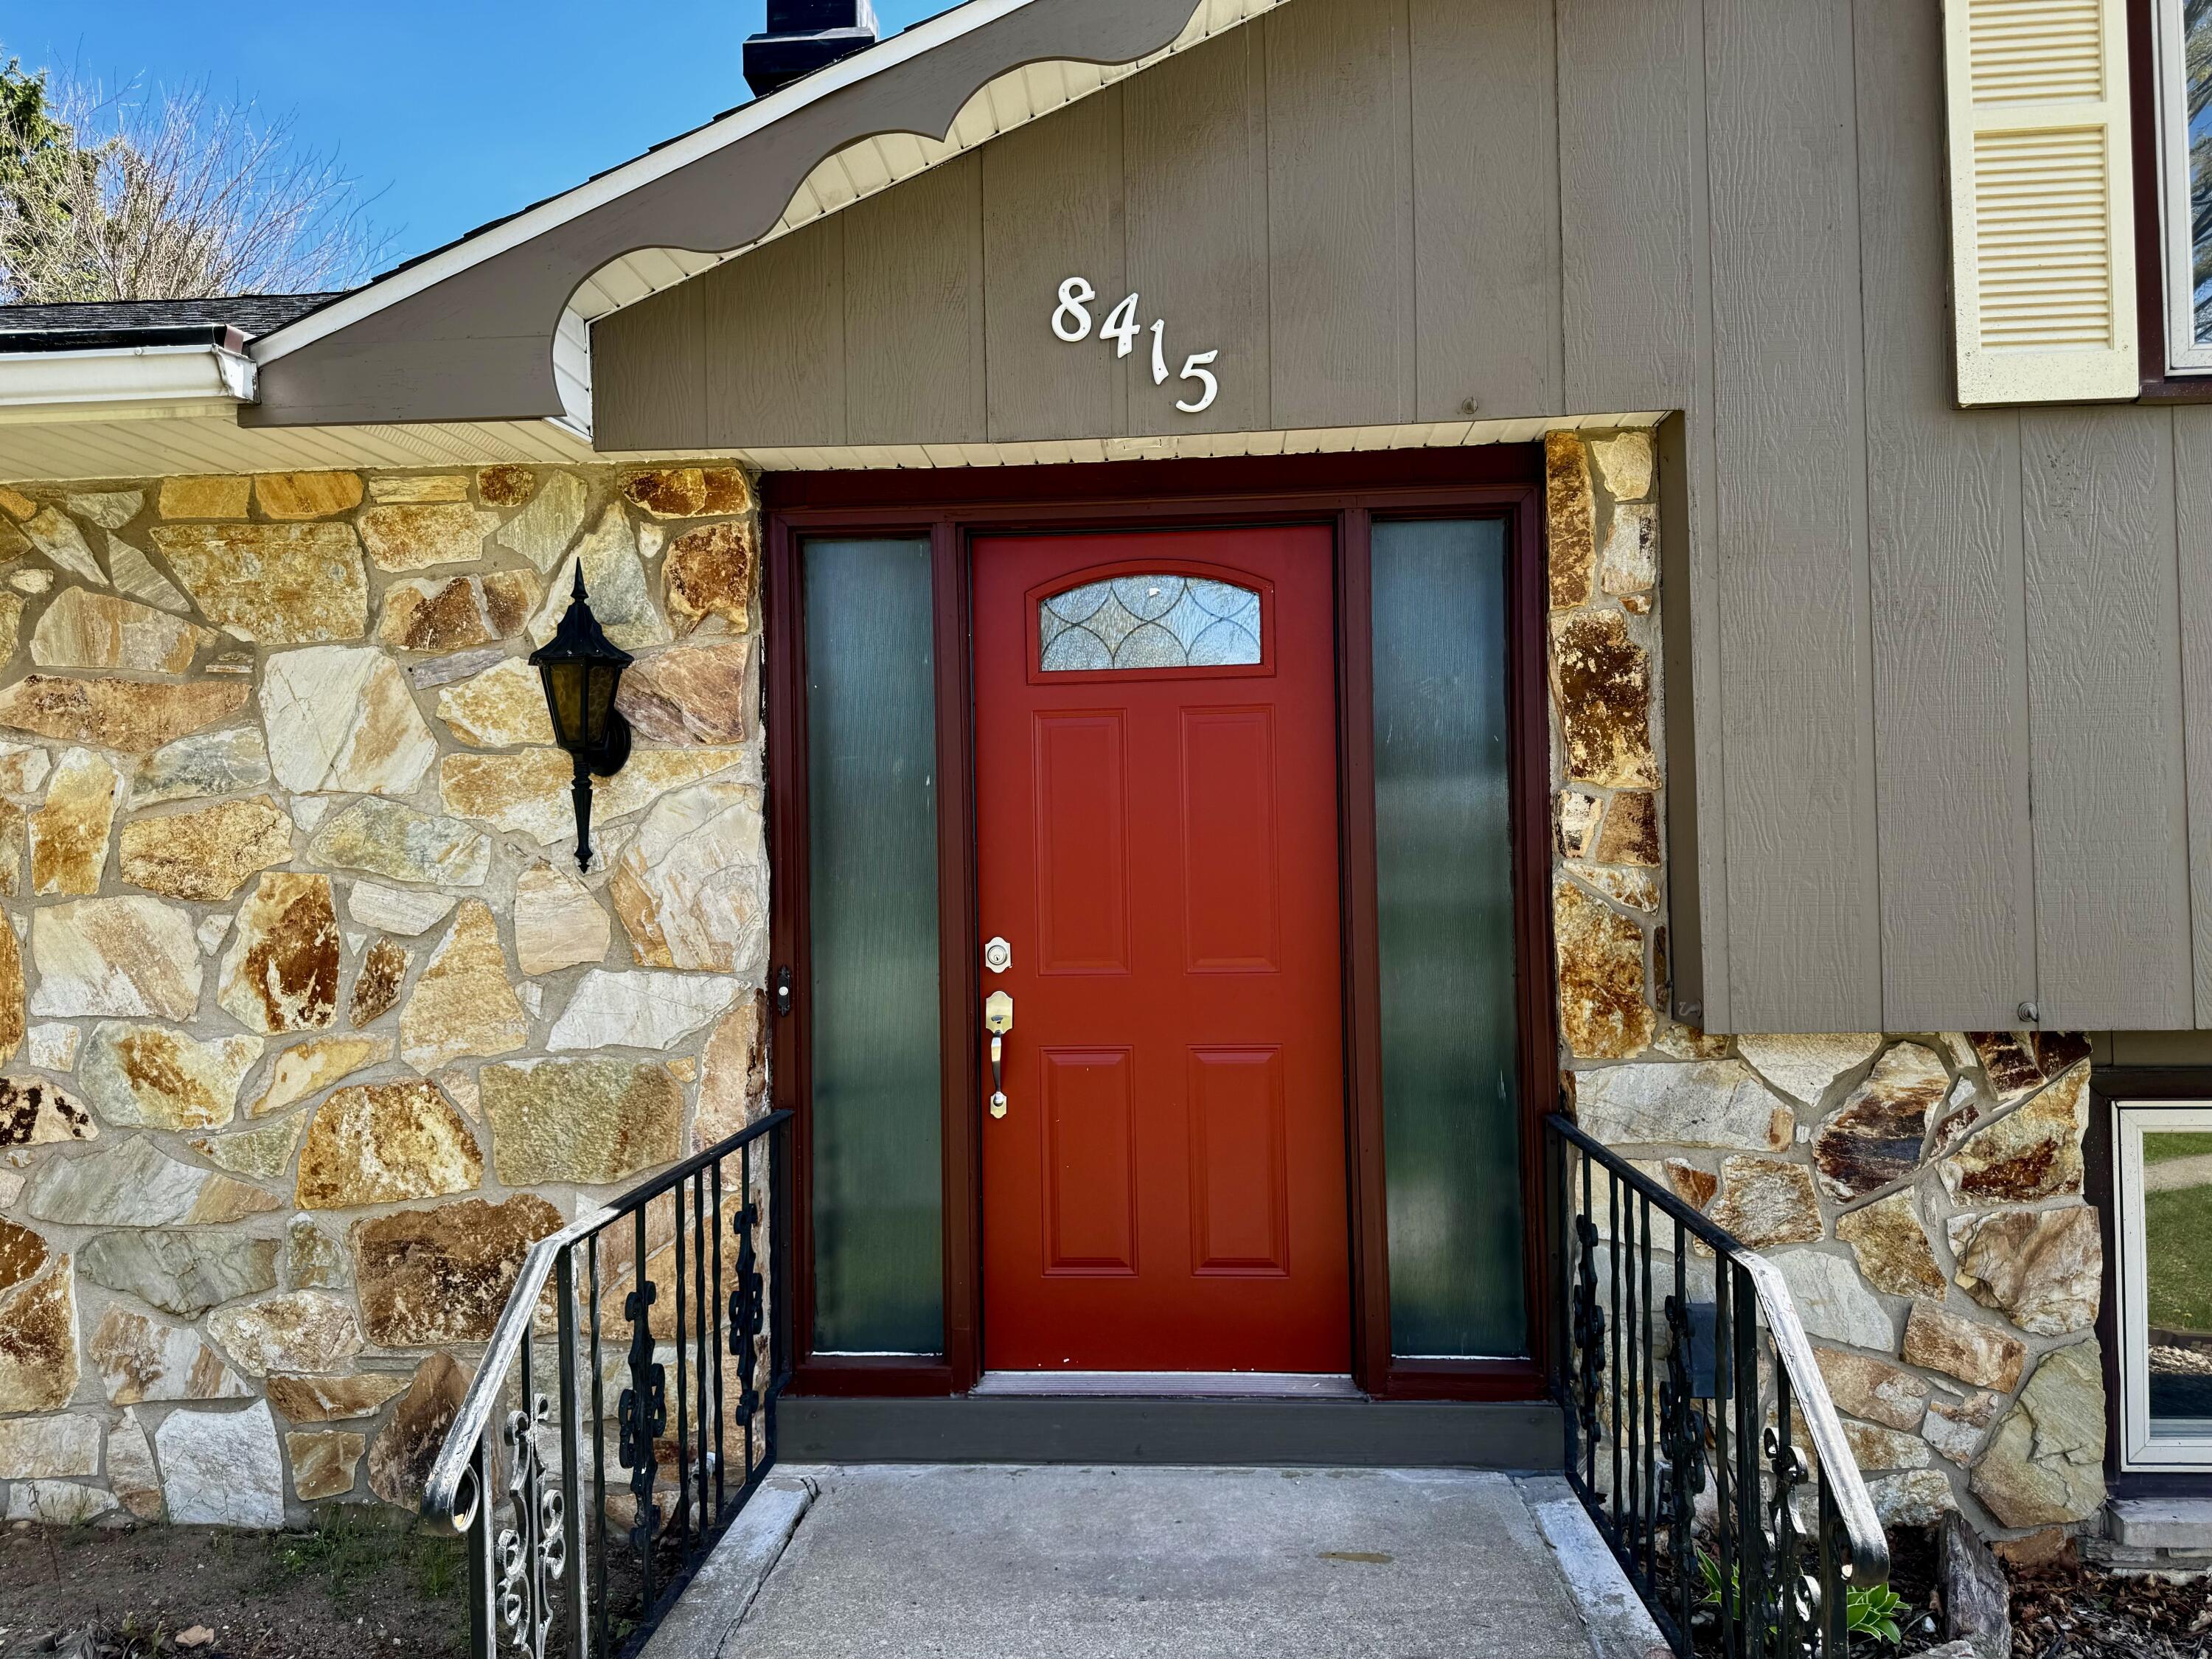
Home entrance with a red front door, stone facade, and black walkway railings.
Home entrance with a red front door, stone facade, and black railings.
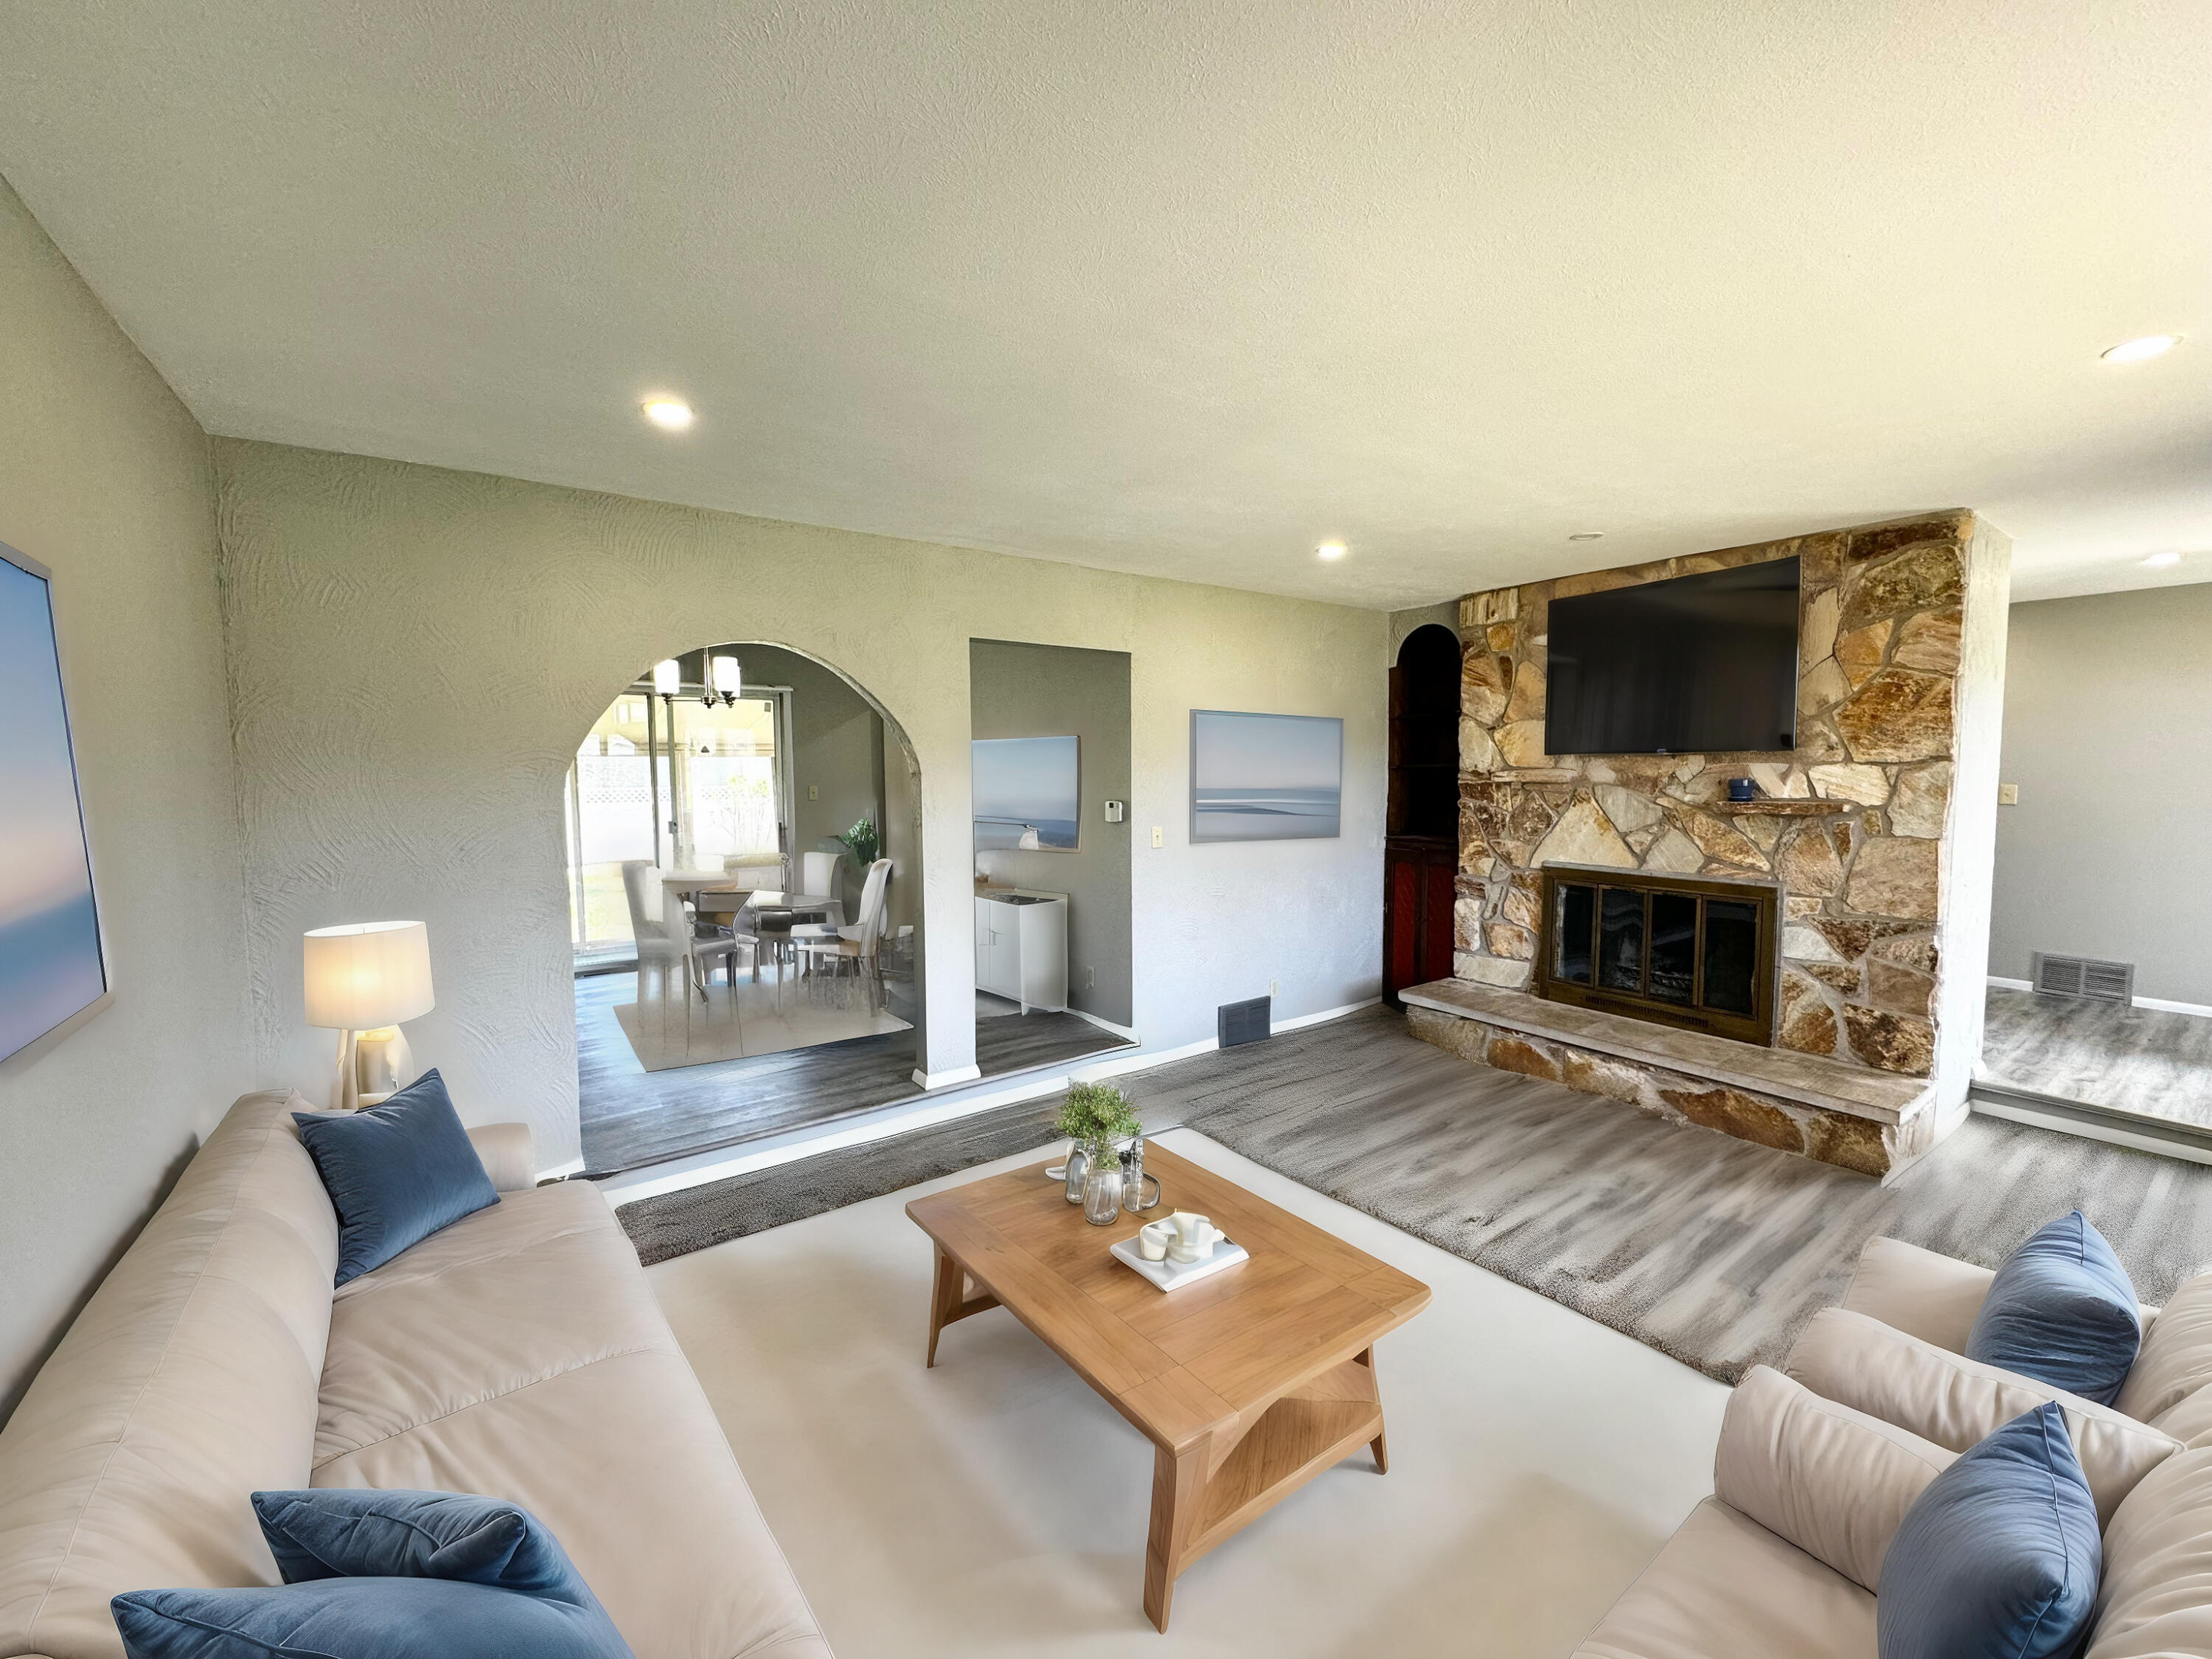
Living room with a stone fireplace, mounted television, cream sofas, and an arched opening to the dining area.
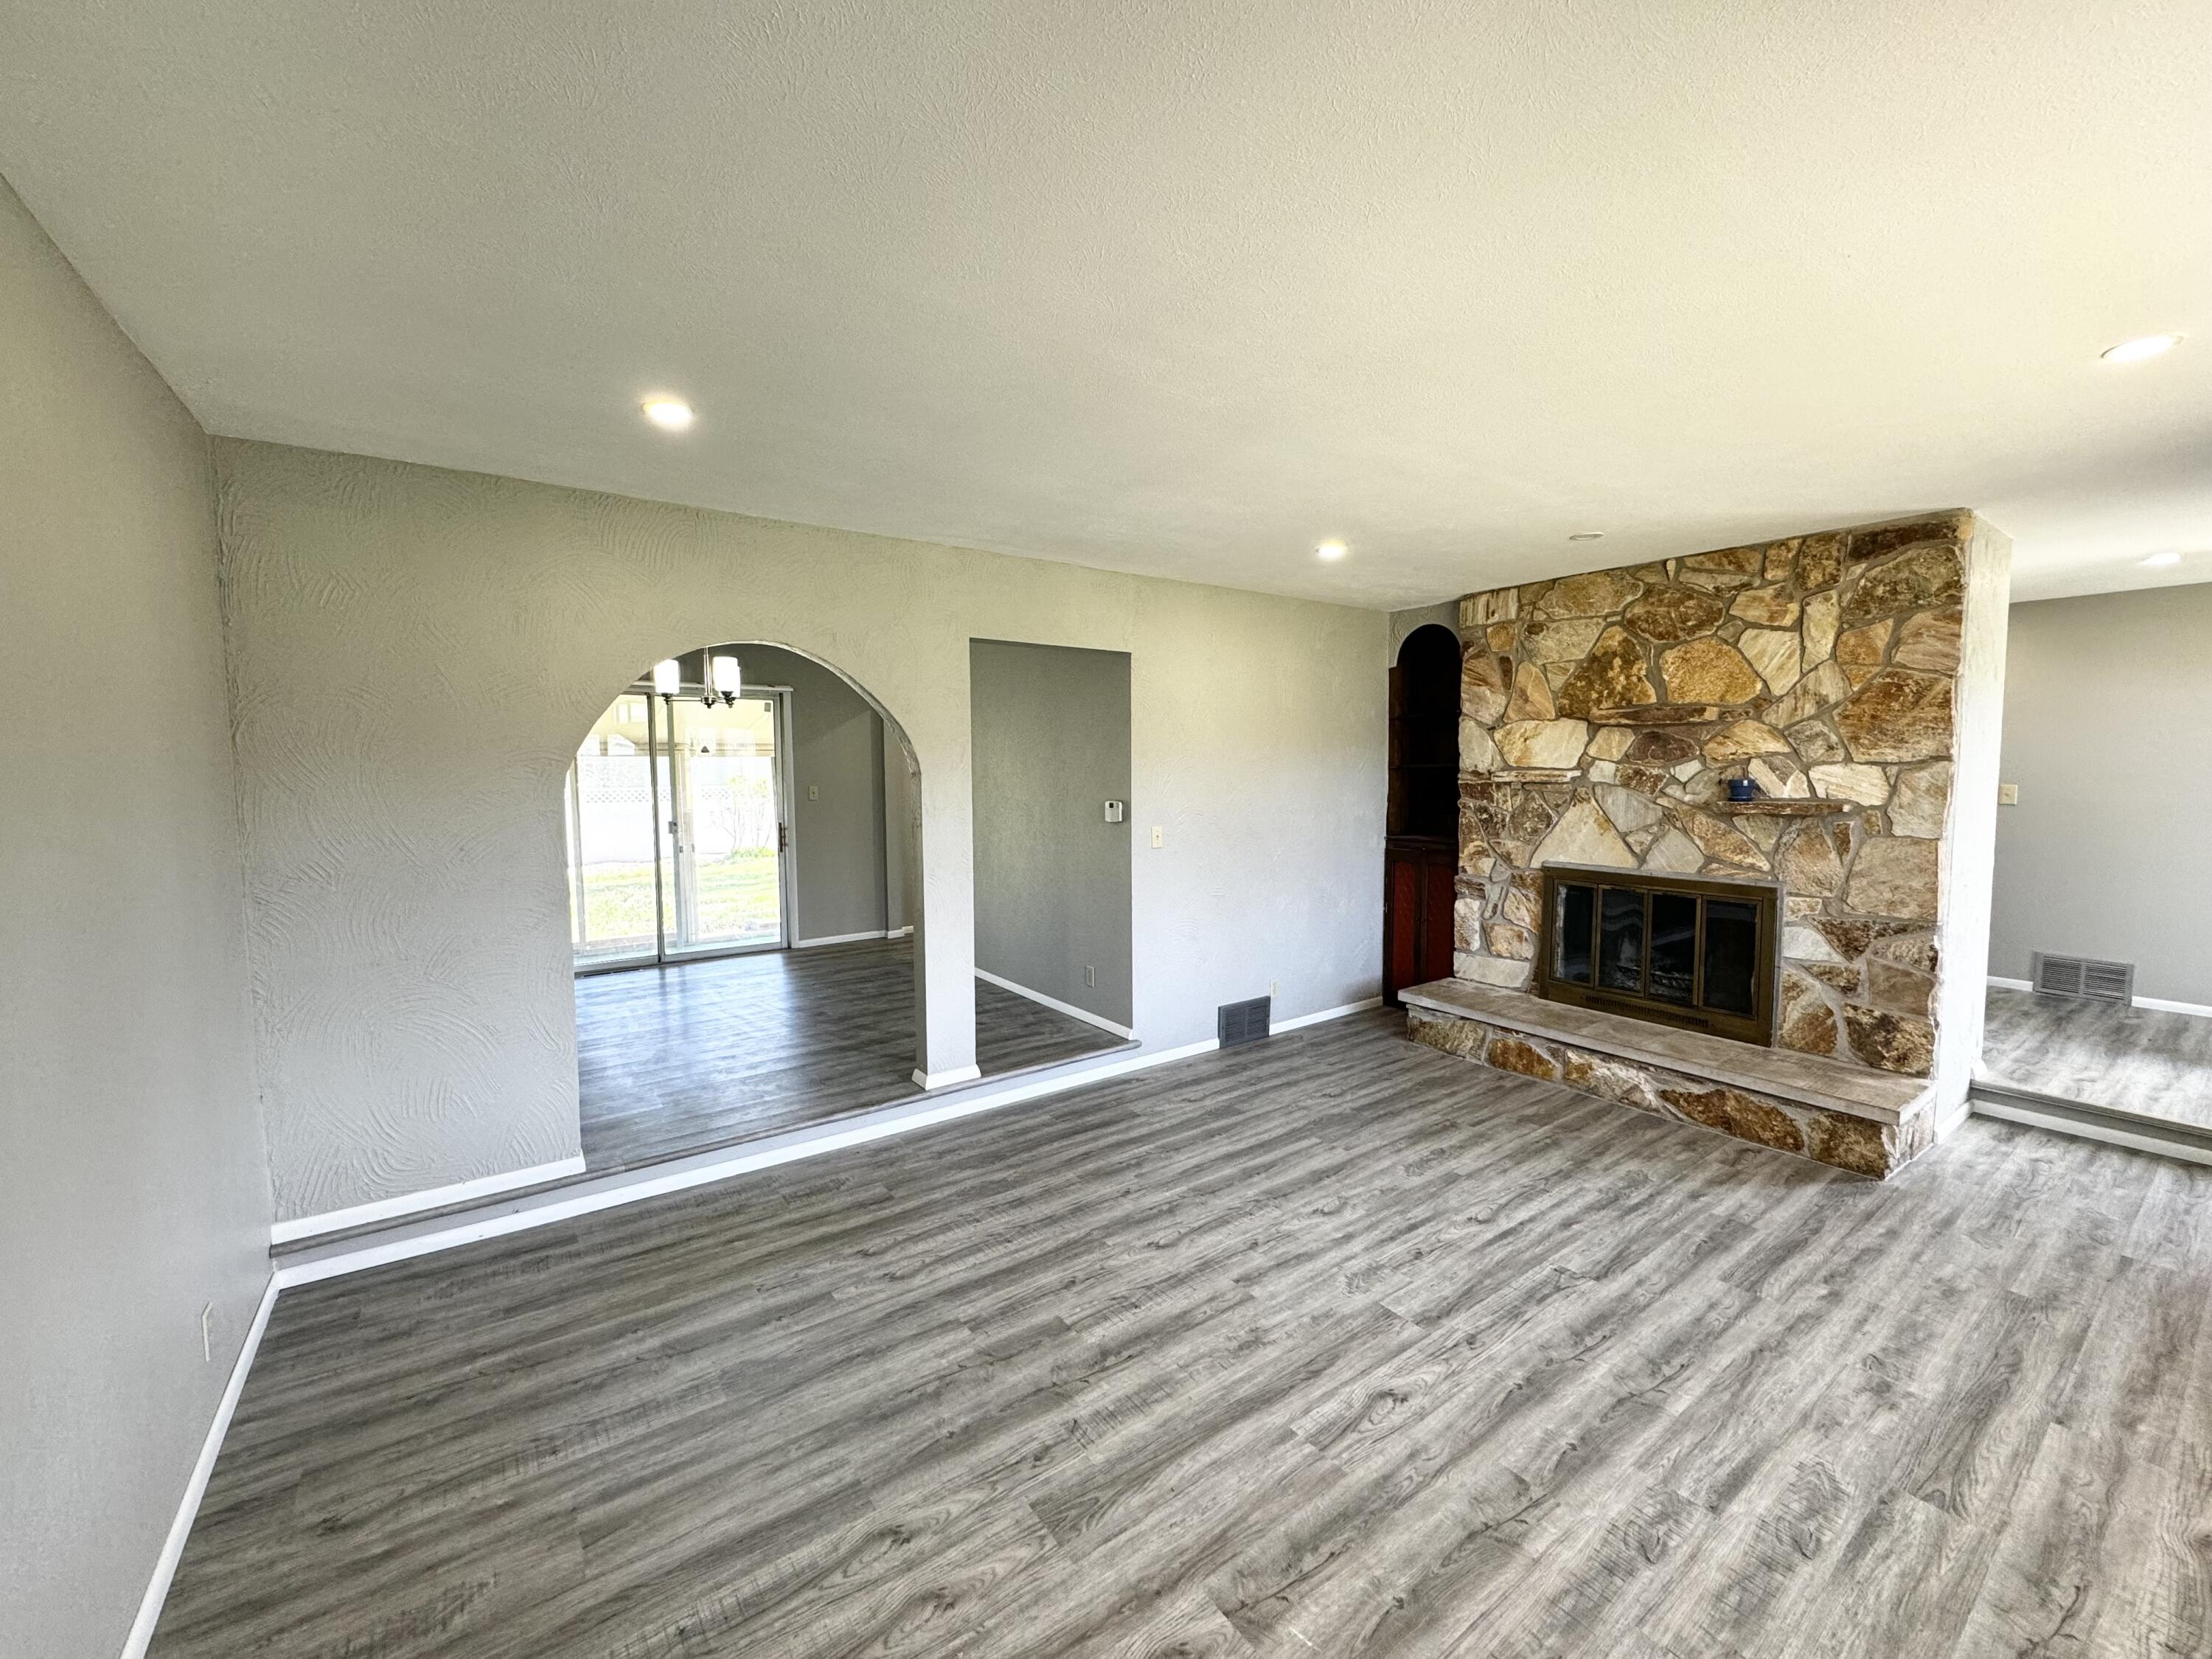
Vacant living room with a stone fireplace, gray flooring, and an arched opening to sliding glass doors.
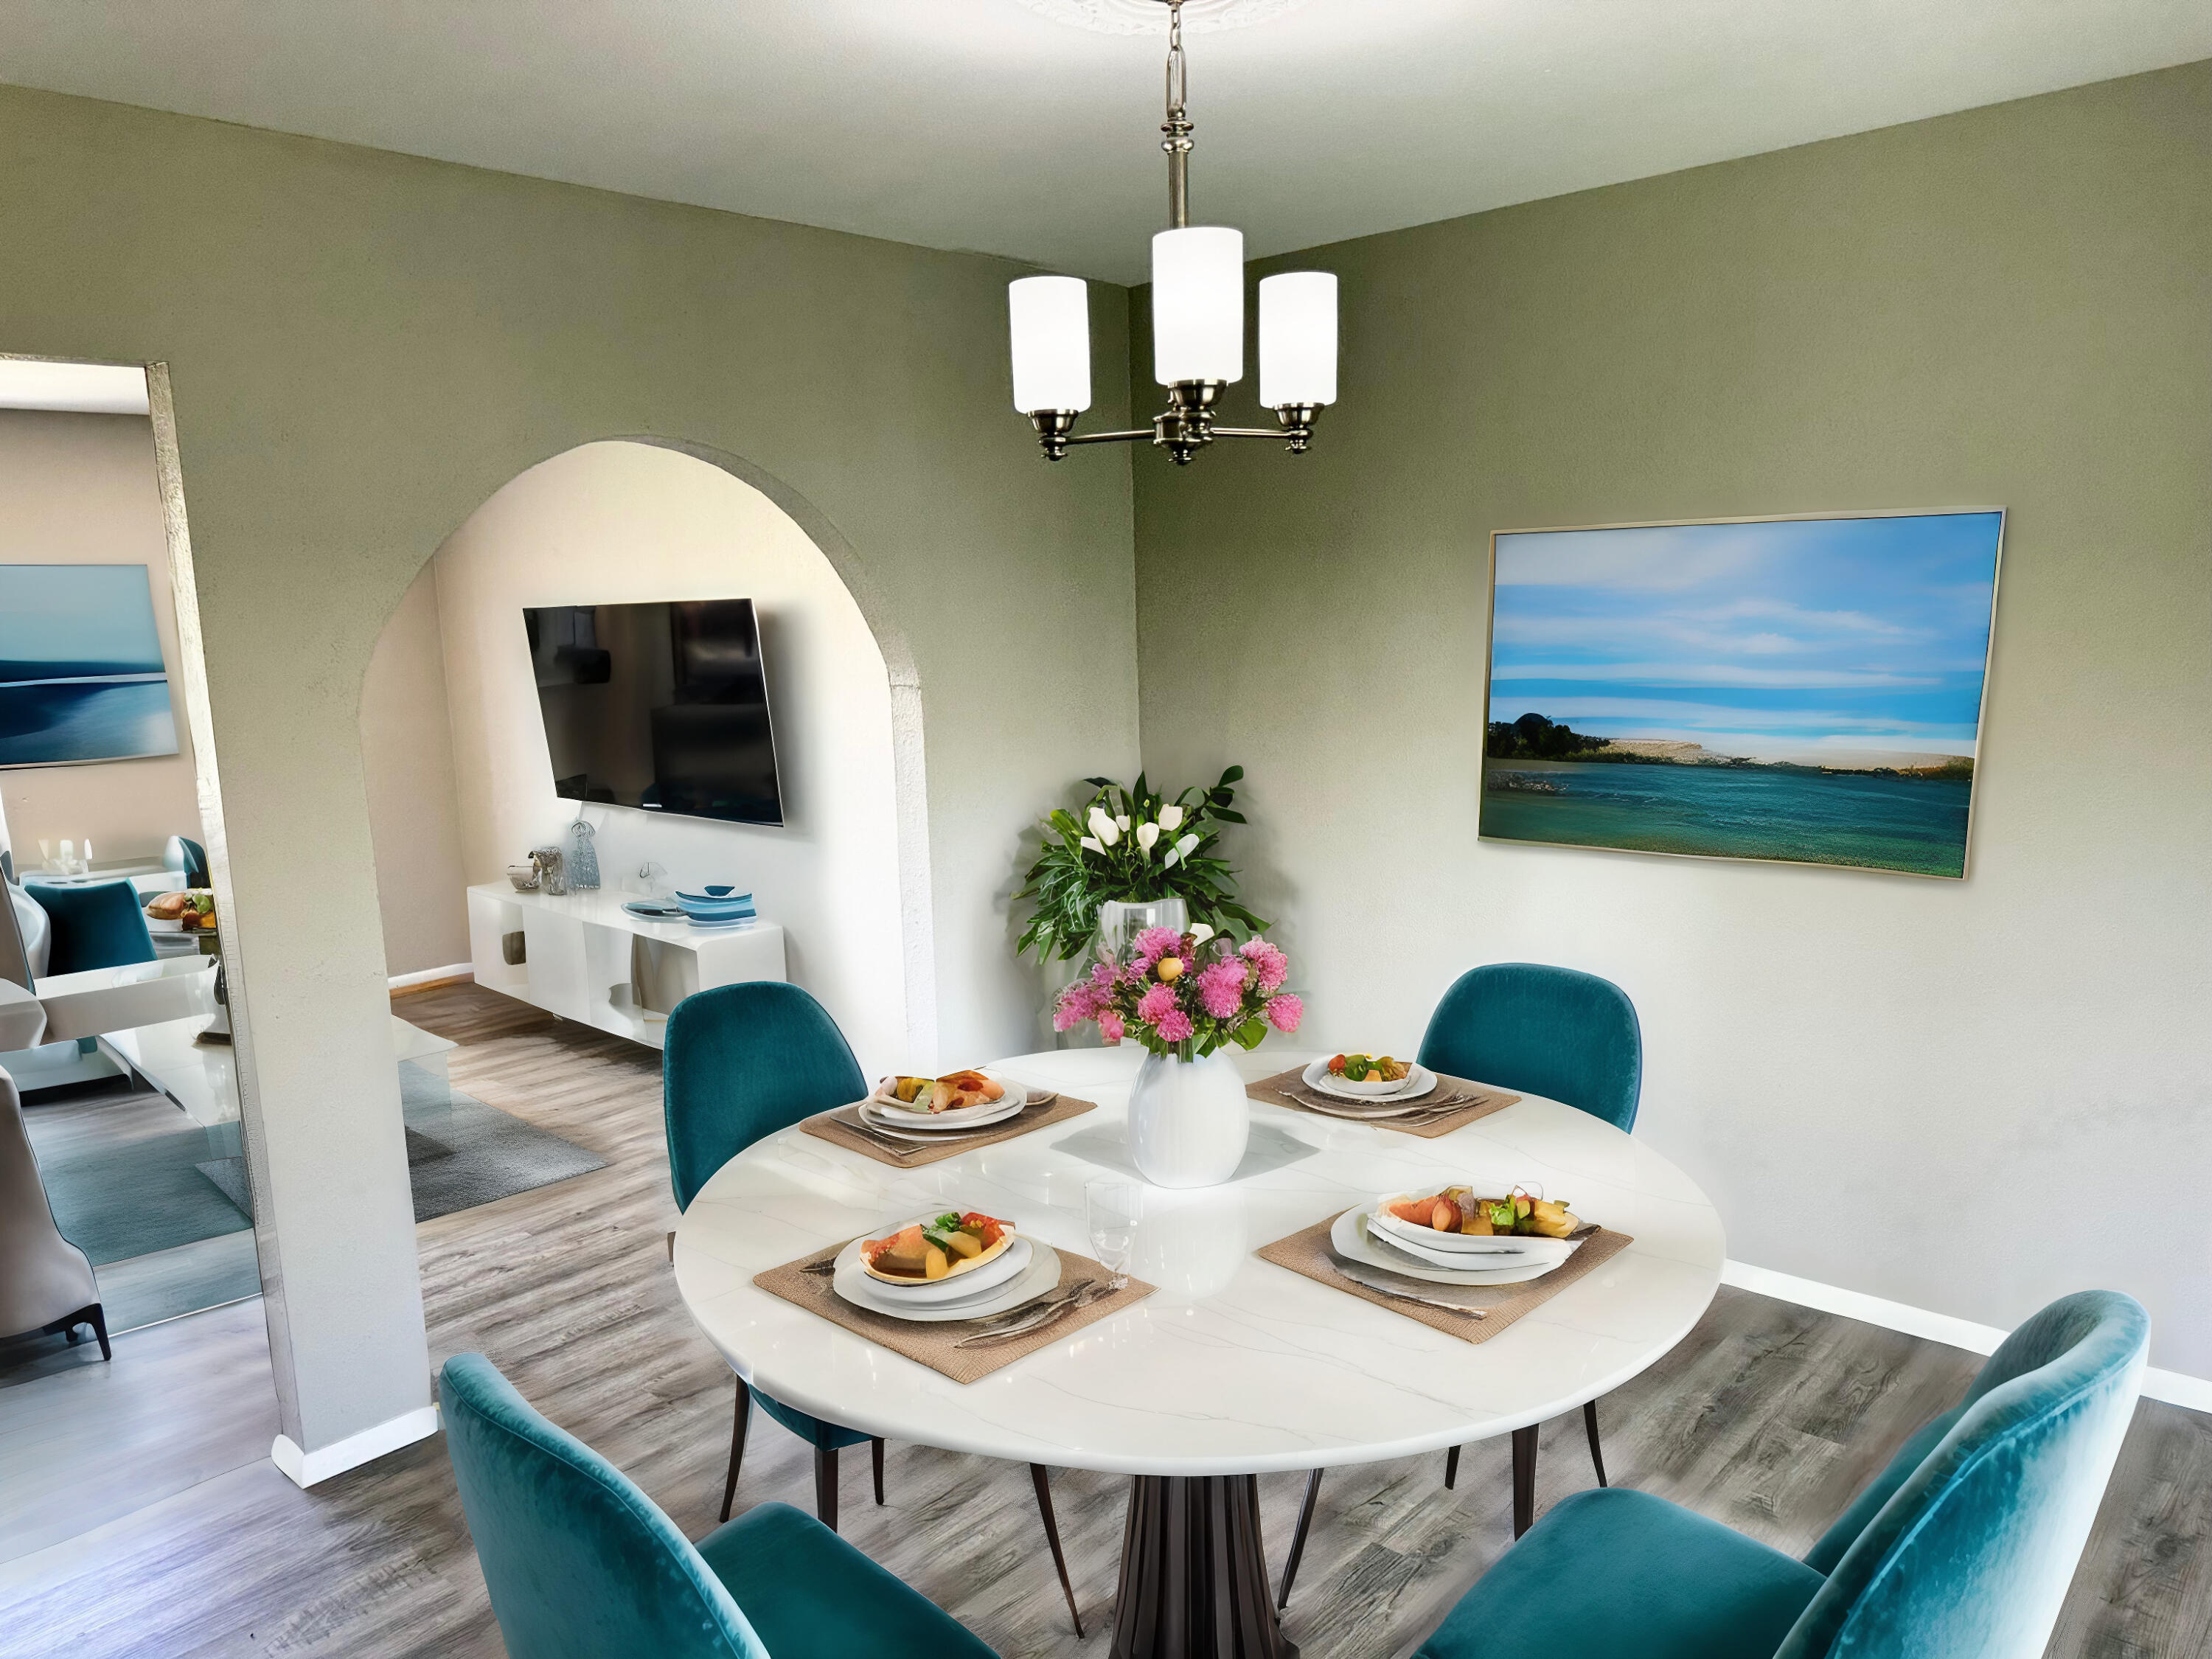
Dining room with a round white table, teal chairs, and an arched opening to the living area.
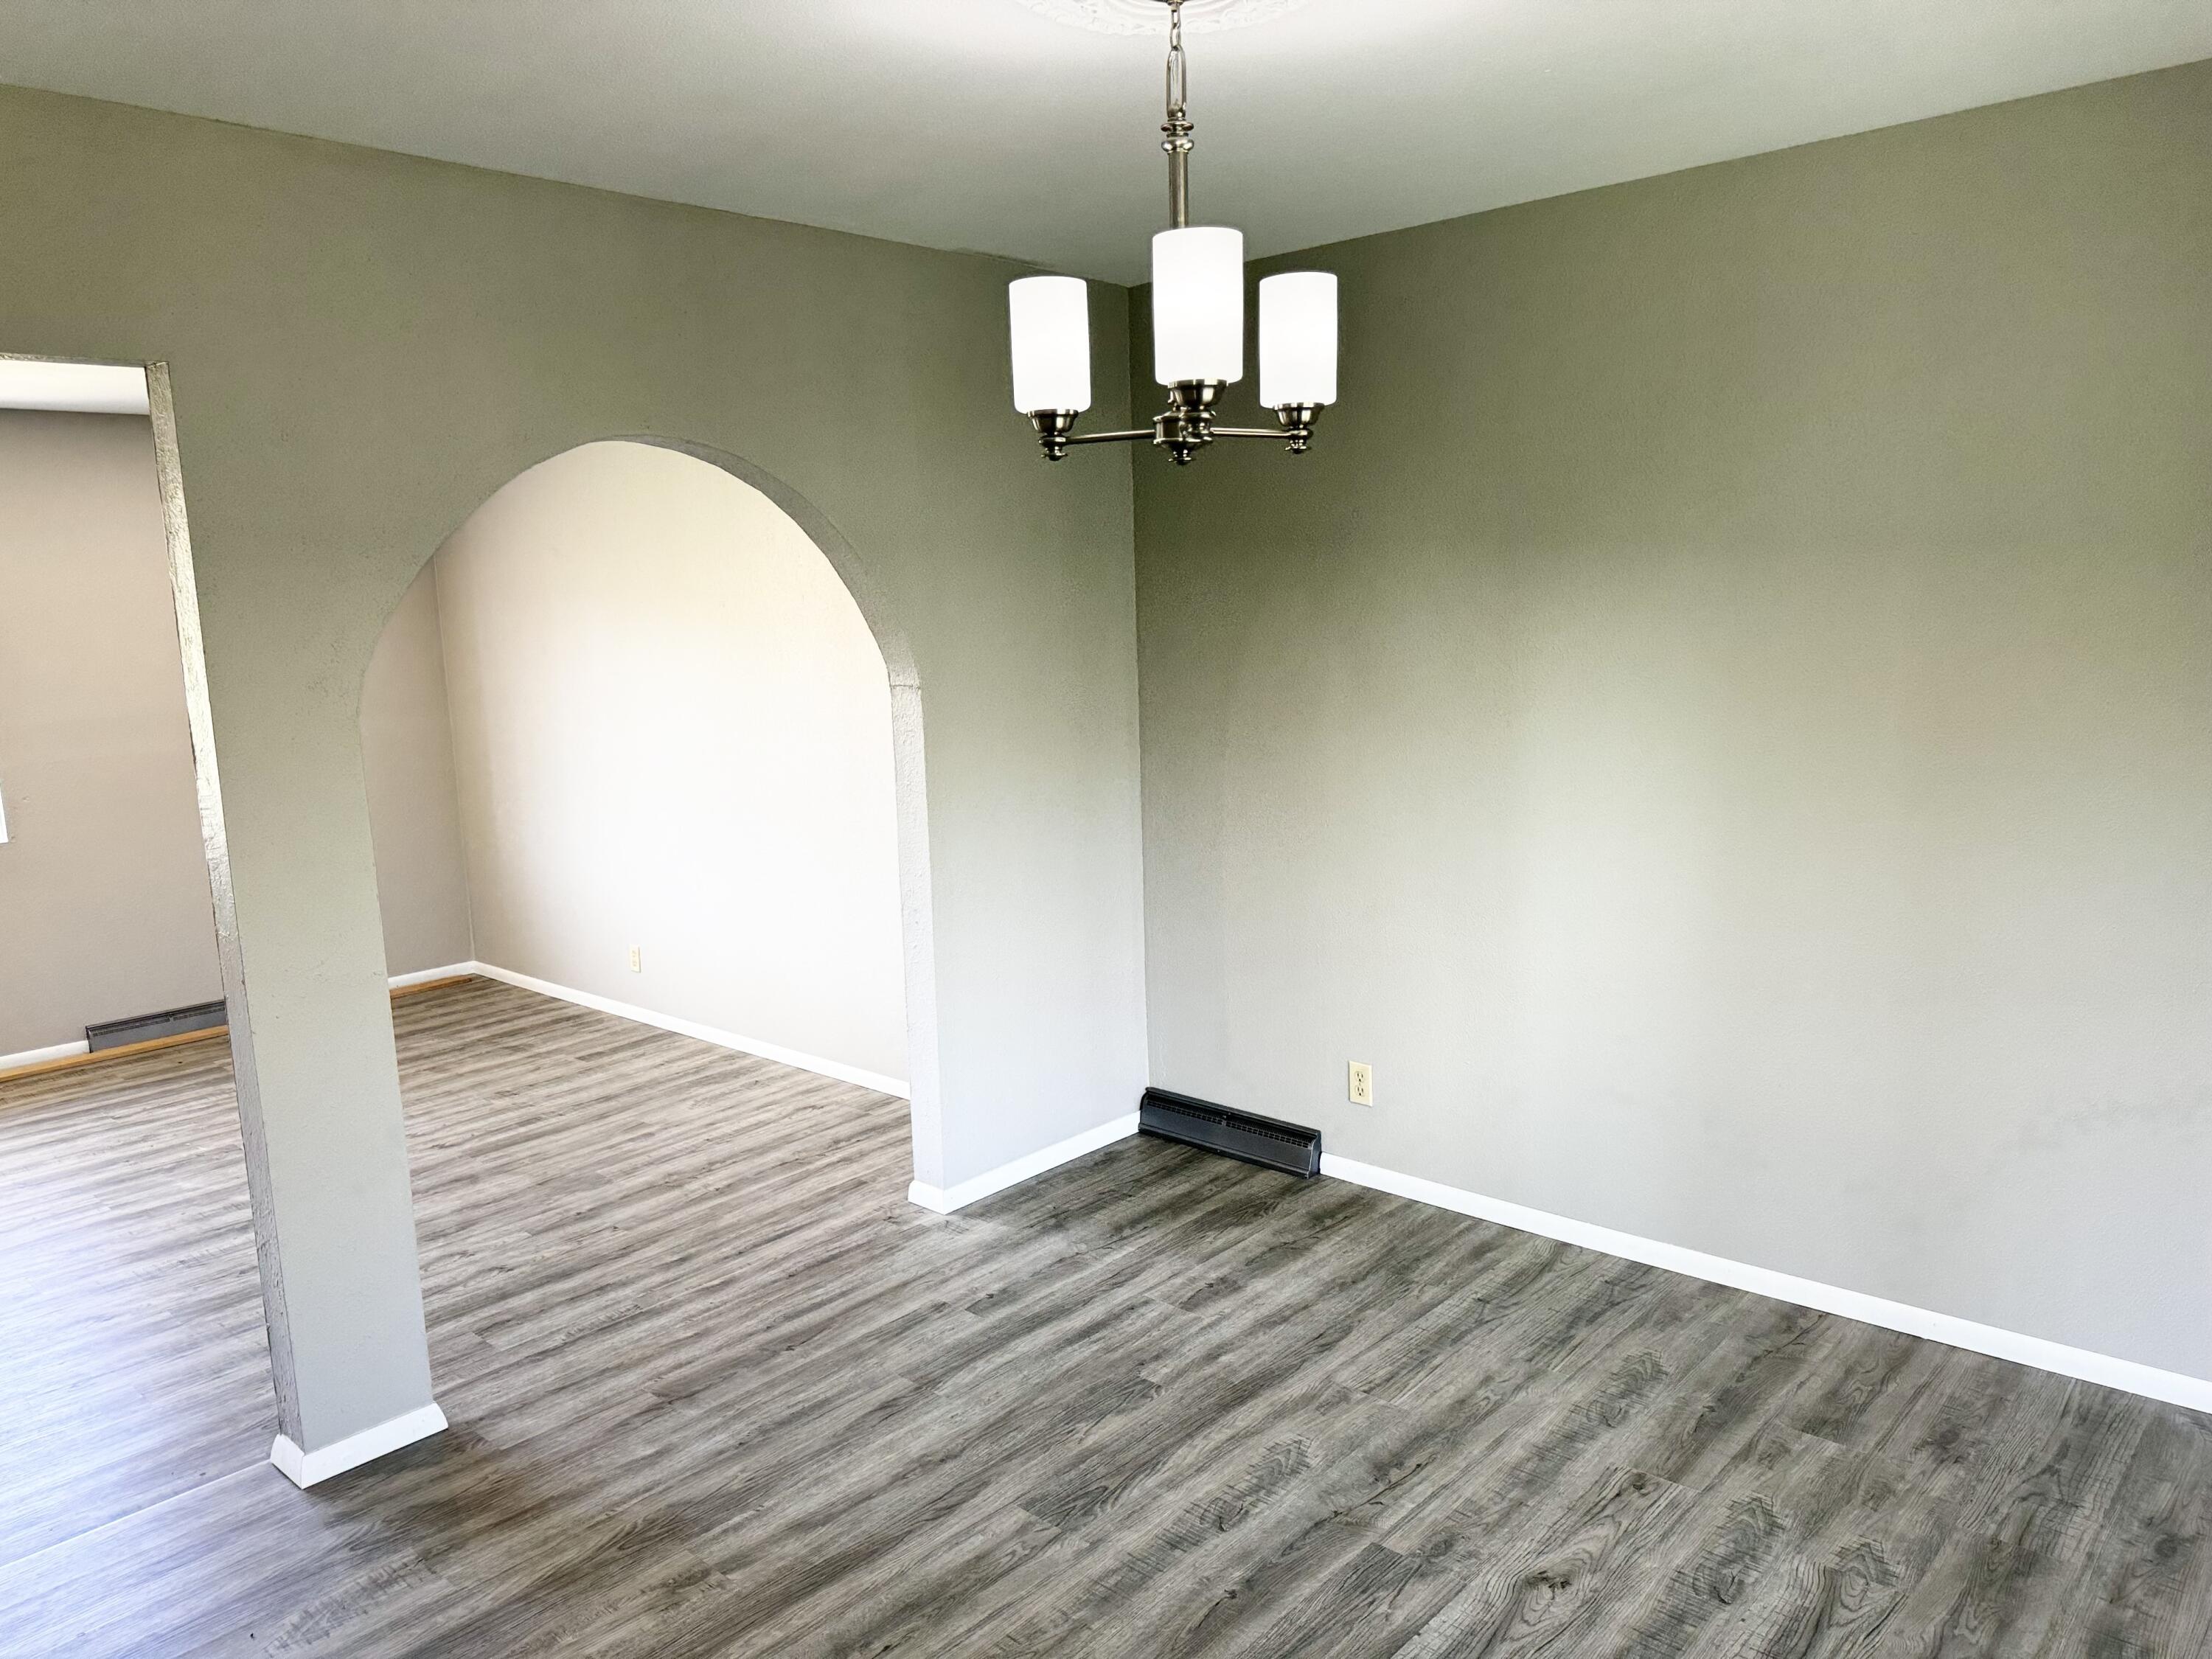
Empty room with gray wood-look flooring, an arched opening, and a three-light chandelier.
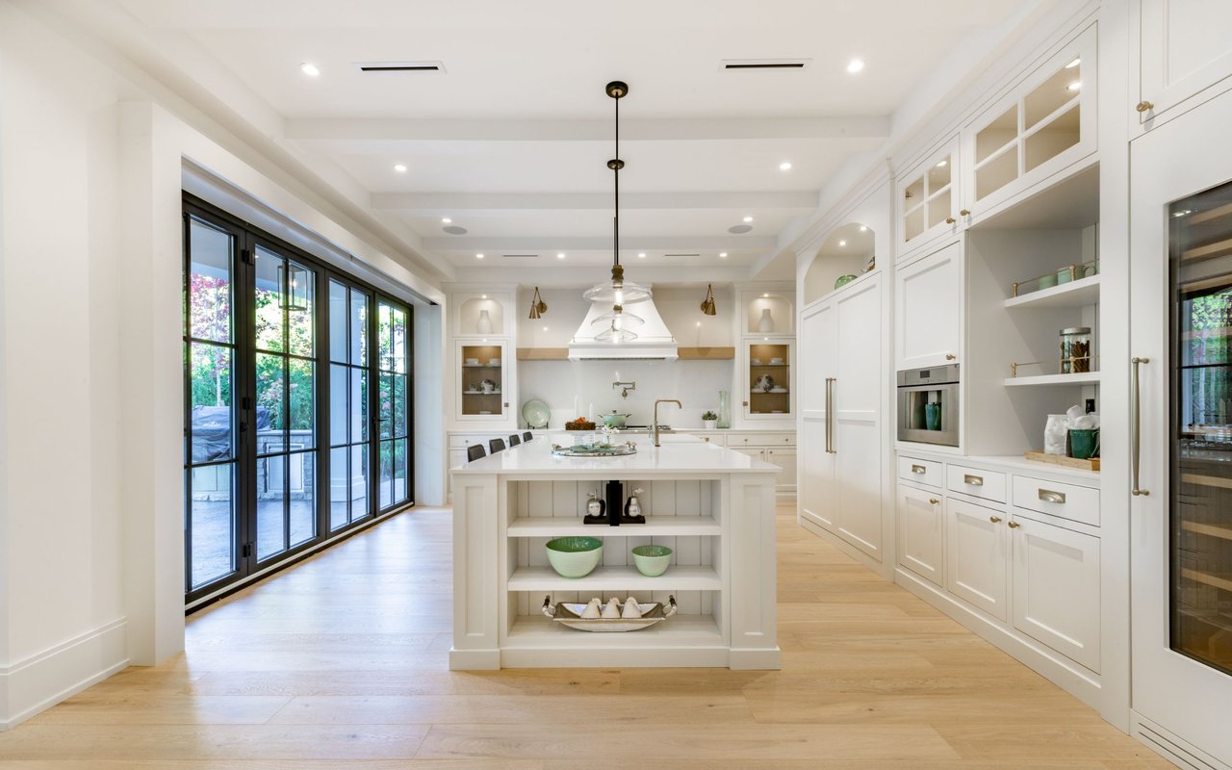
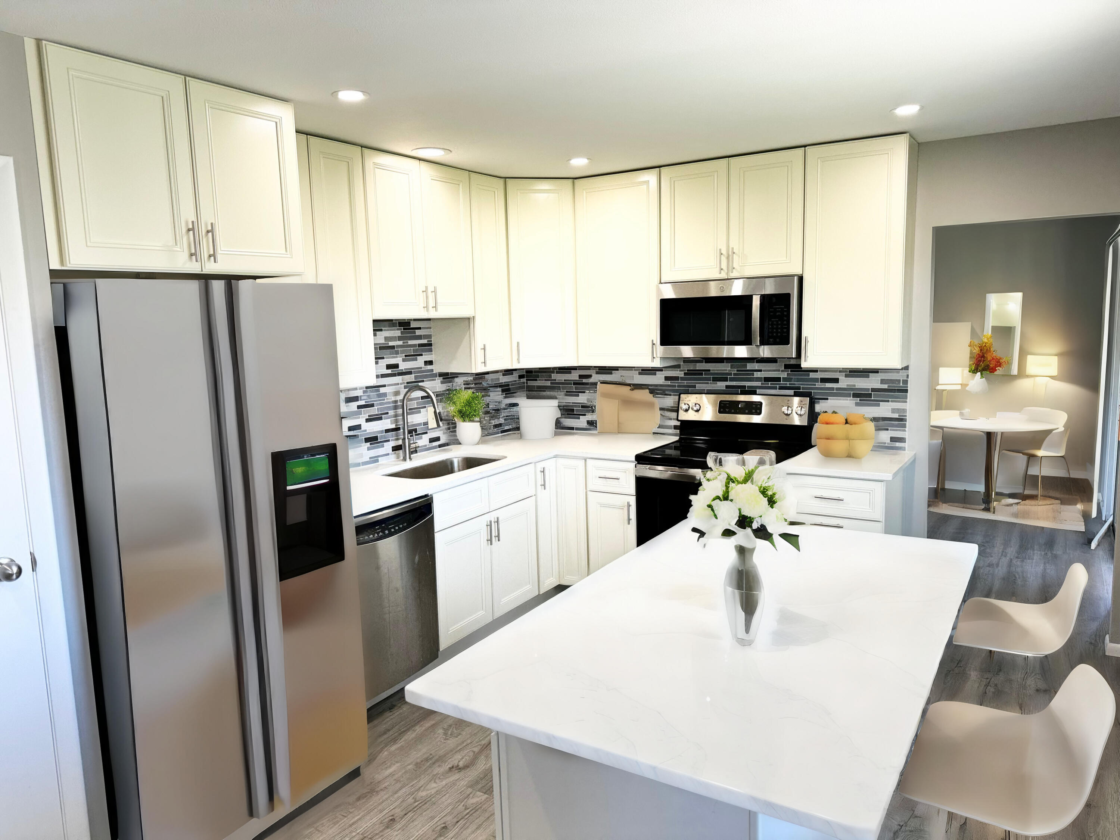
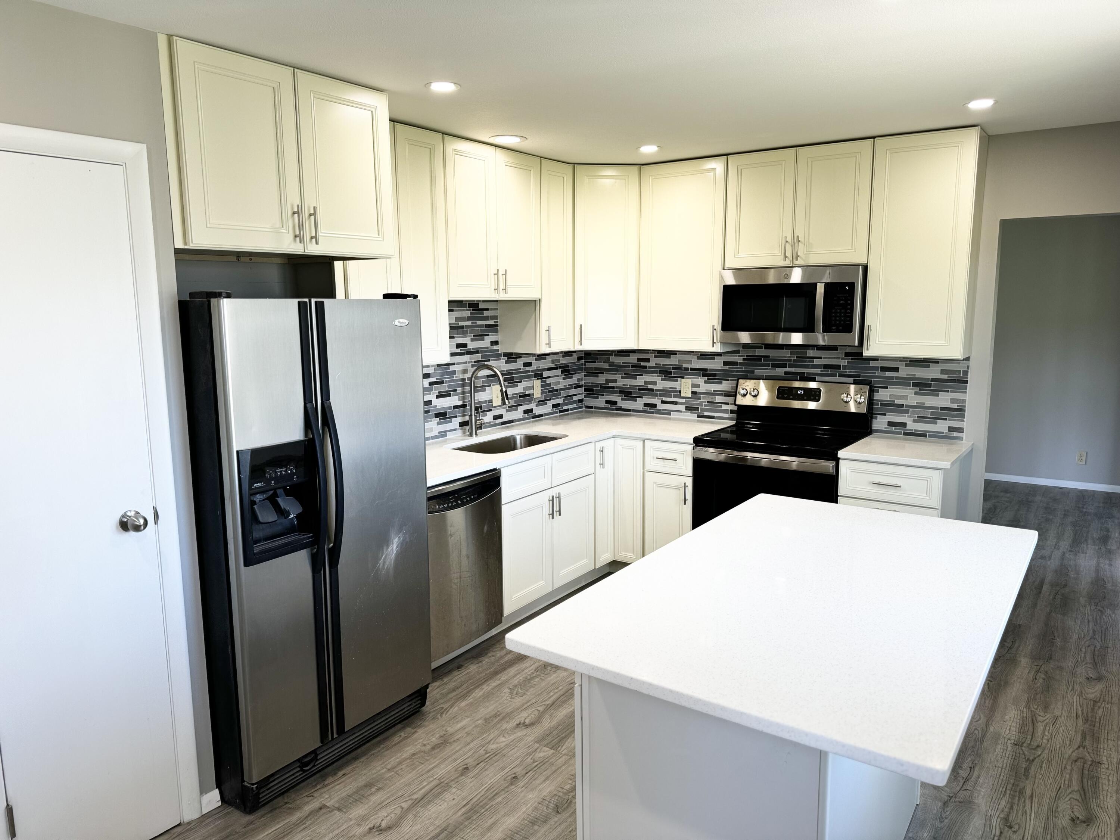
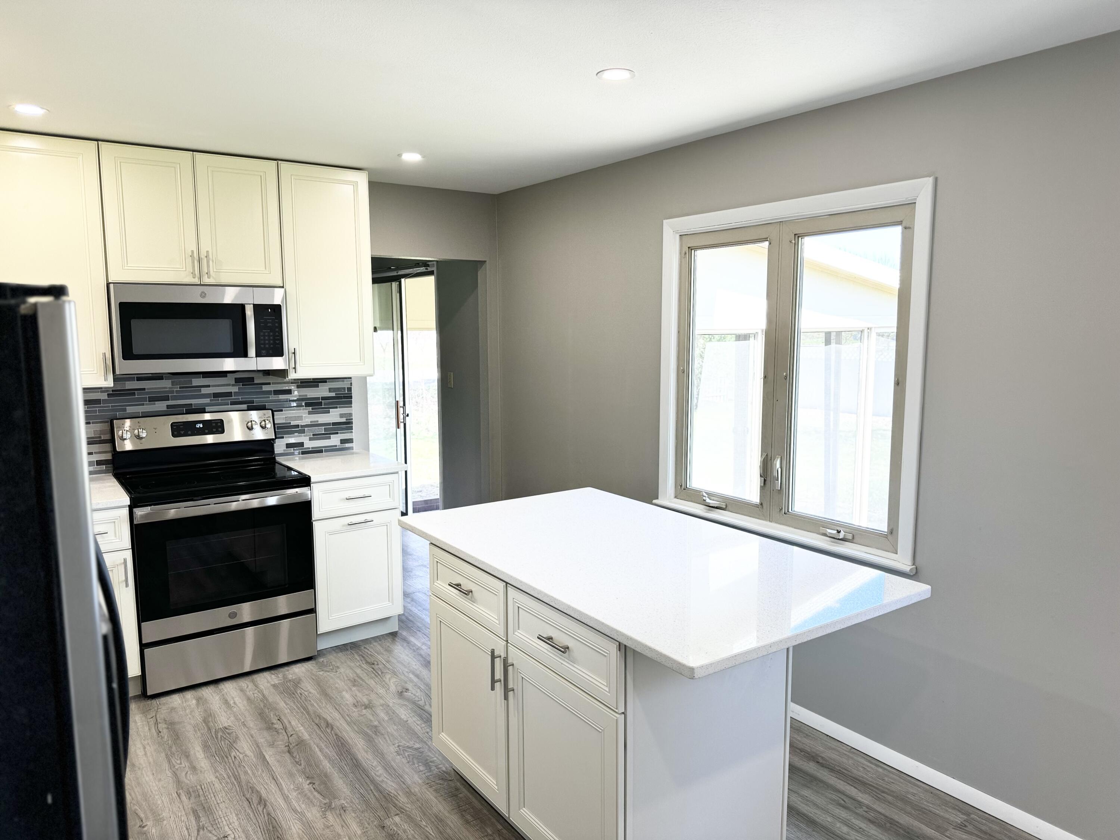
Kitchen with white cabinetry, a large island, stainless steel appliances, and an adjoining dining nook.
Kitchen with white cabinets, a large island, stainless steel appliances, and a gray-and-black tile backsplash.
Kitchen with cream cabinets, stainless steel appliances, mosaic tile backsplash, and a large white island.
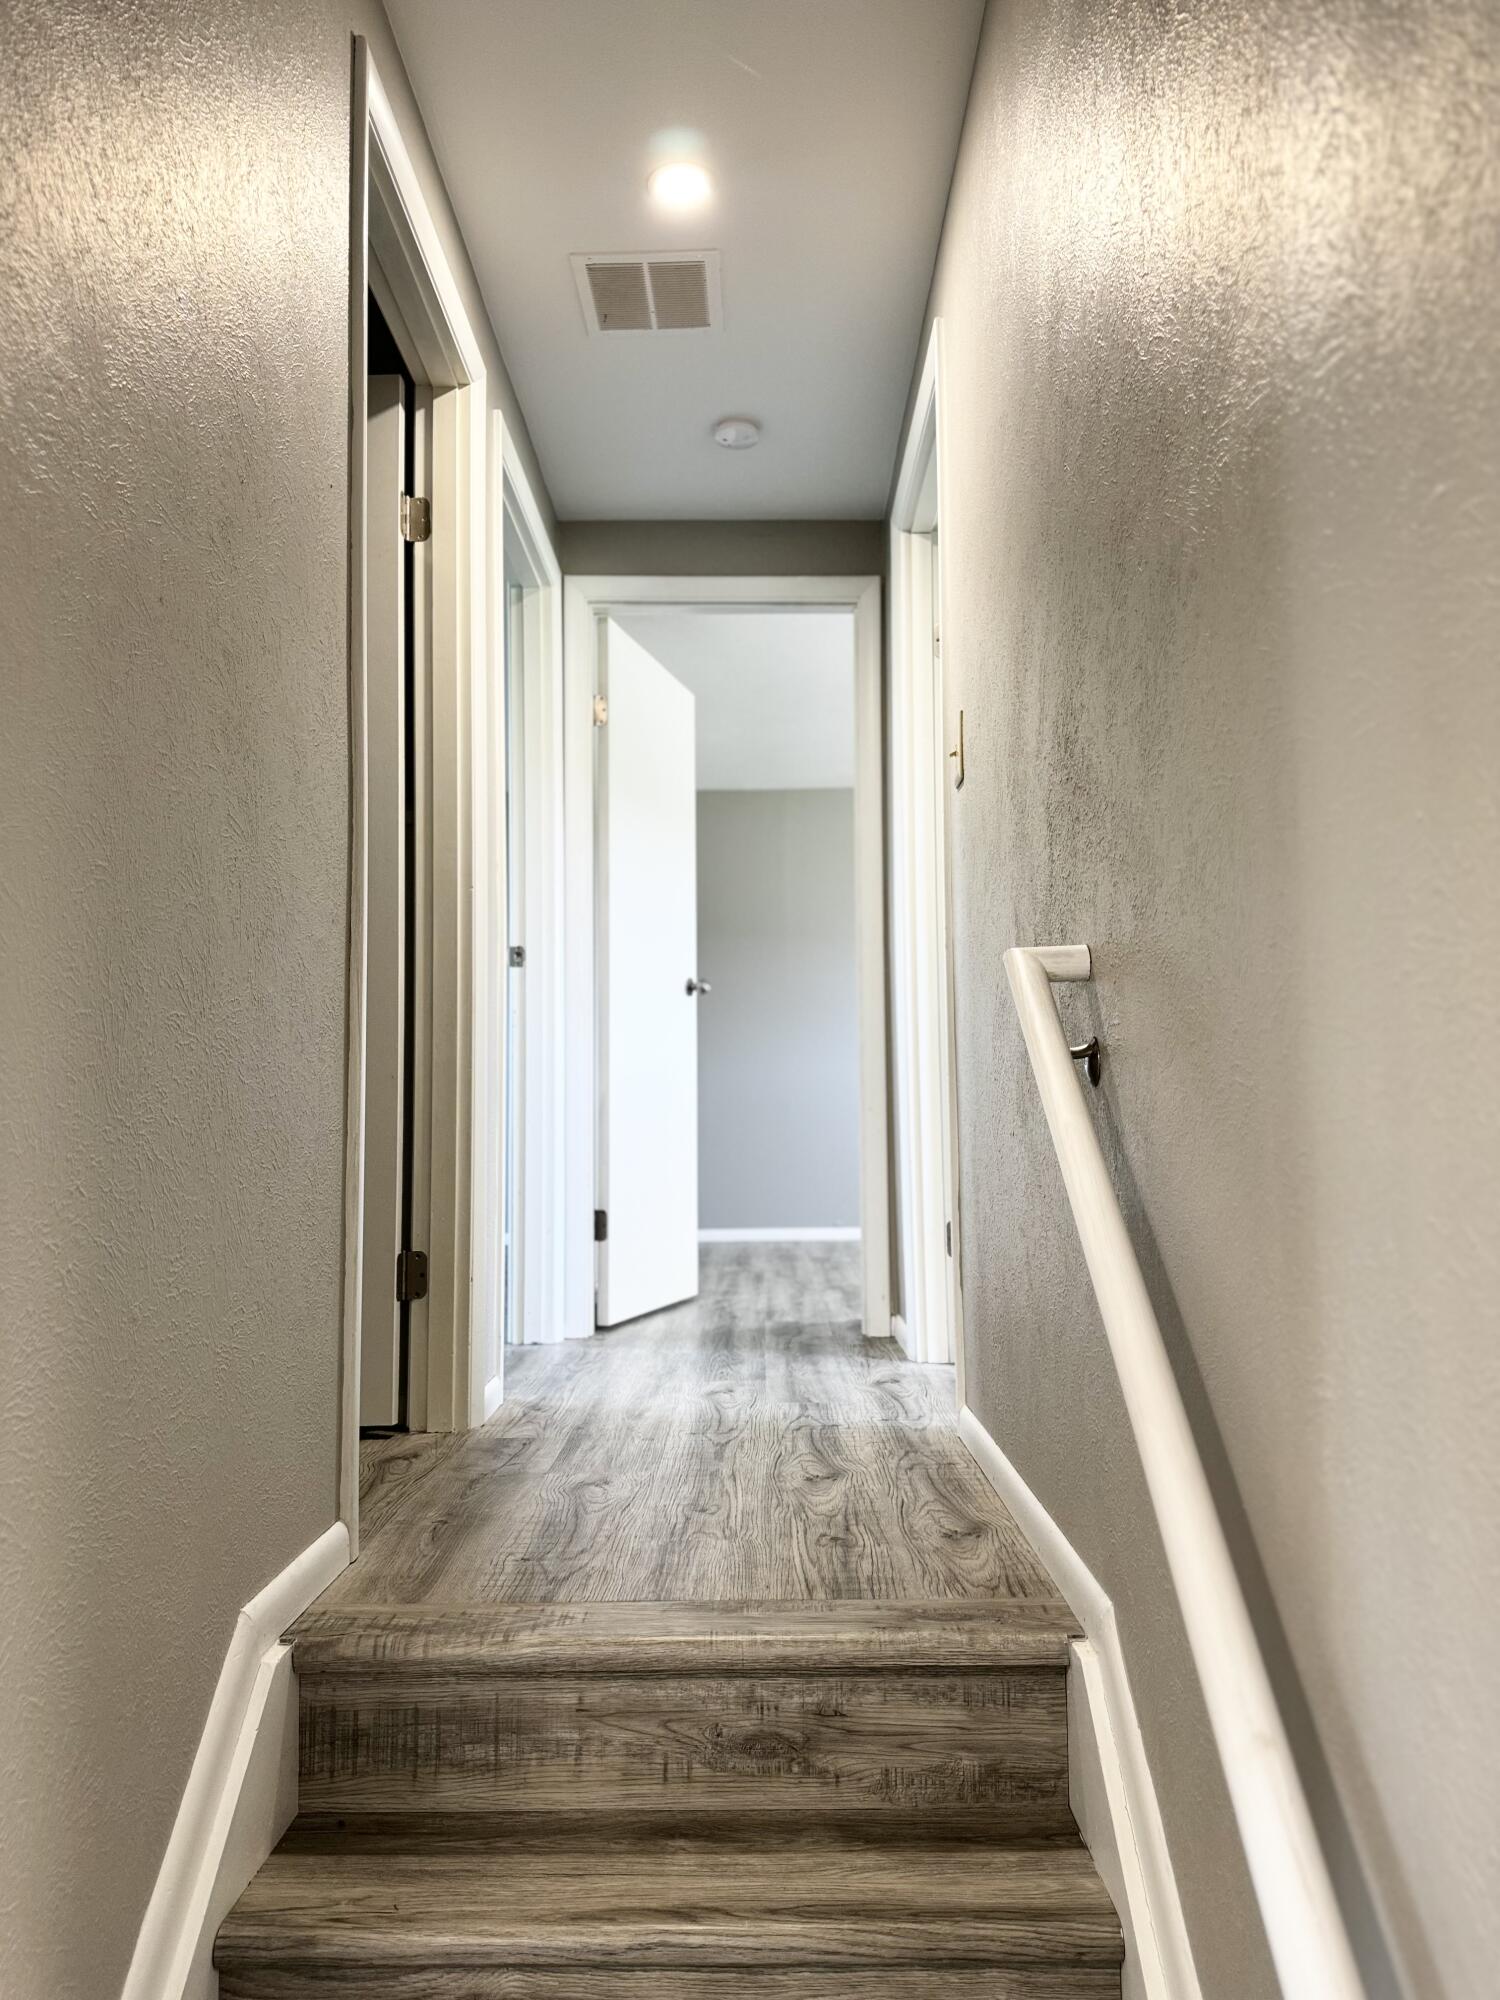
Hallway with wood-look stairs, a white handrail, and an open door at the far end.
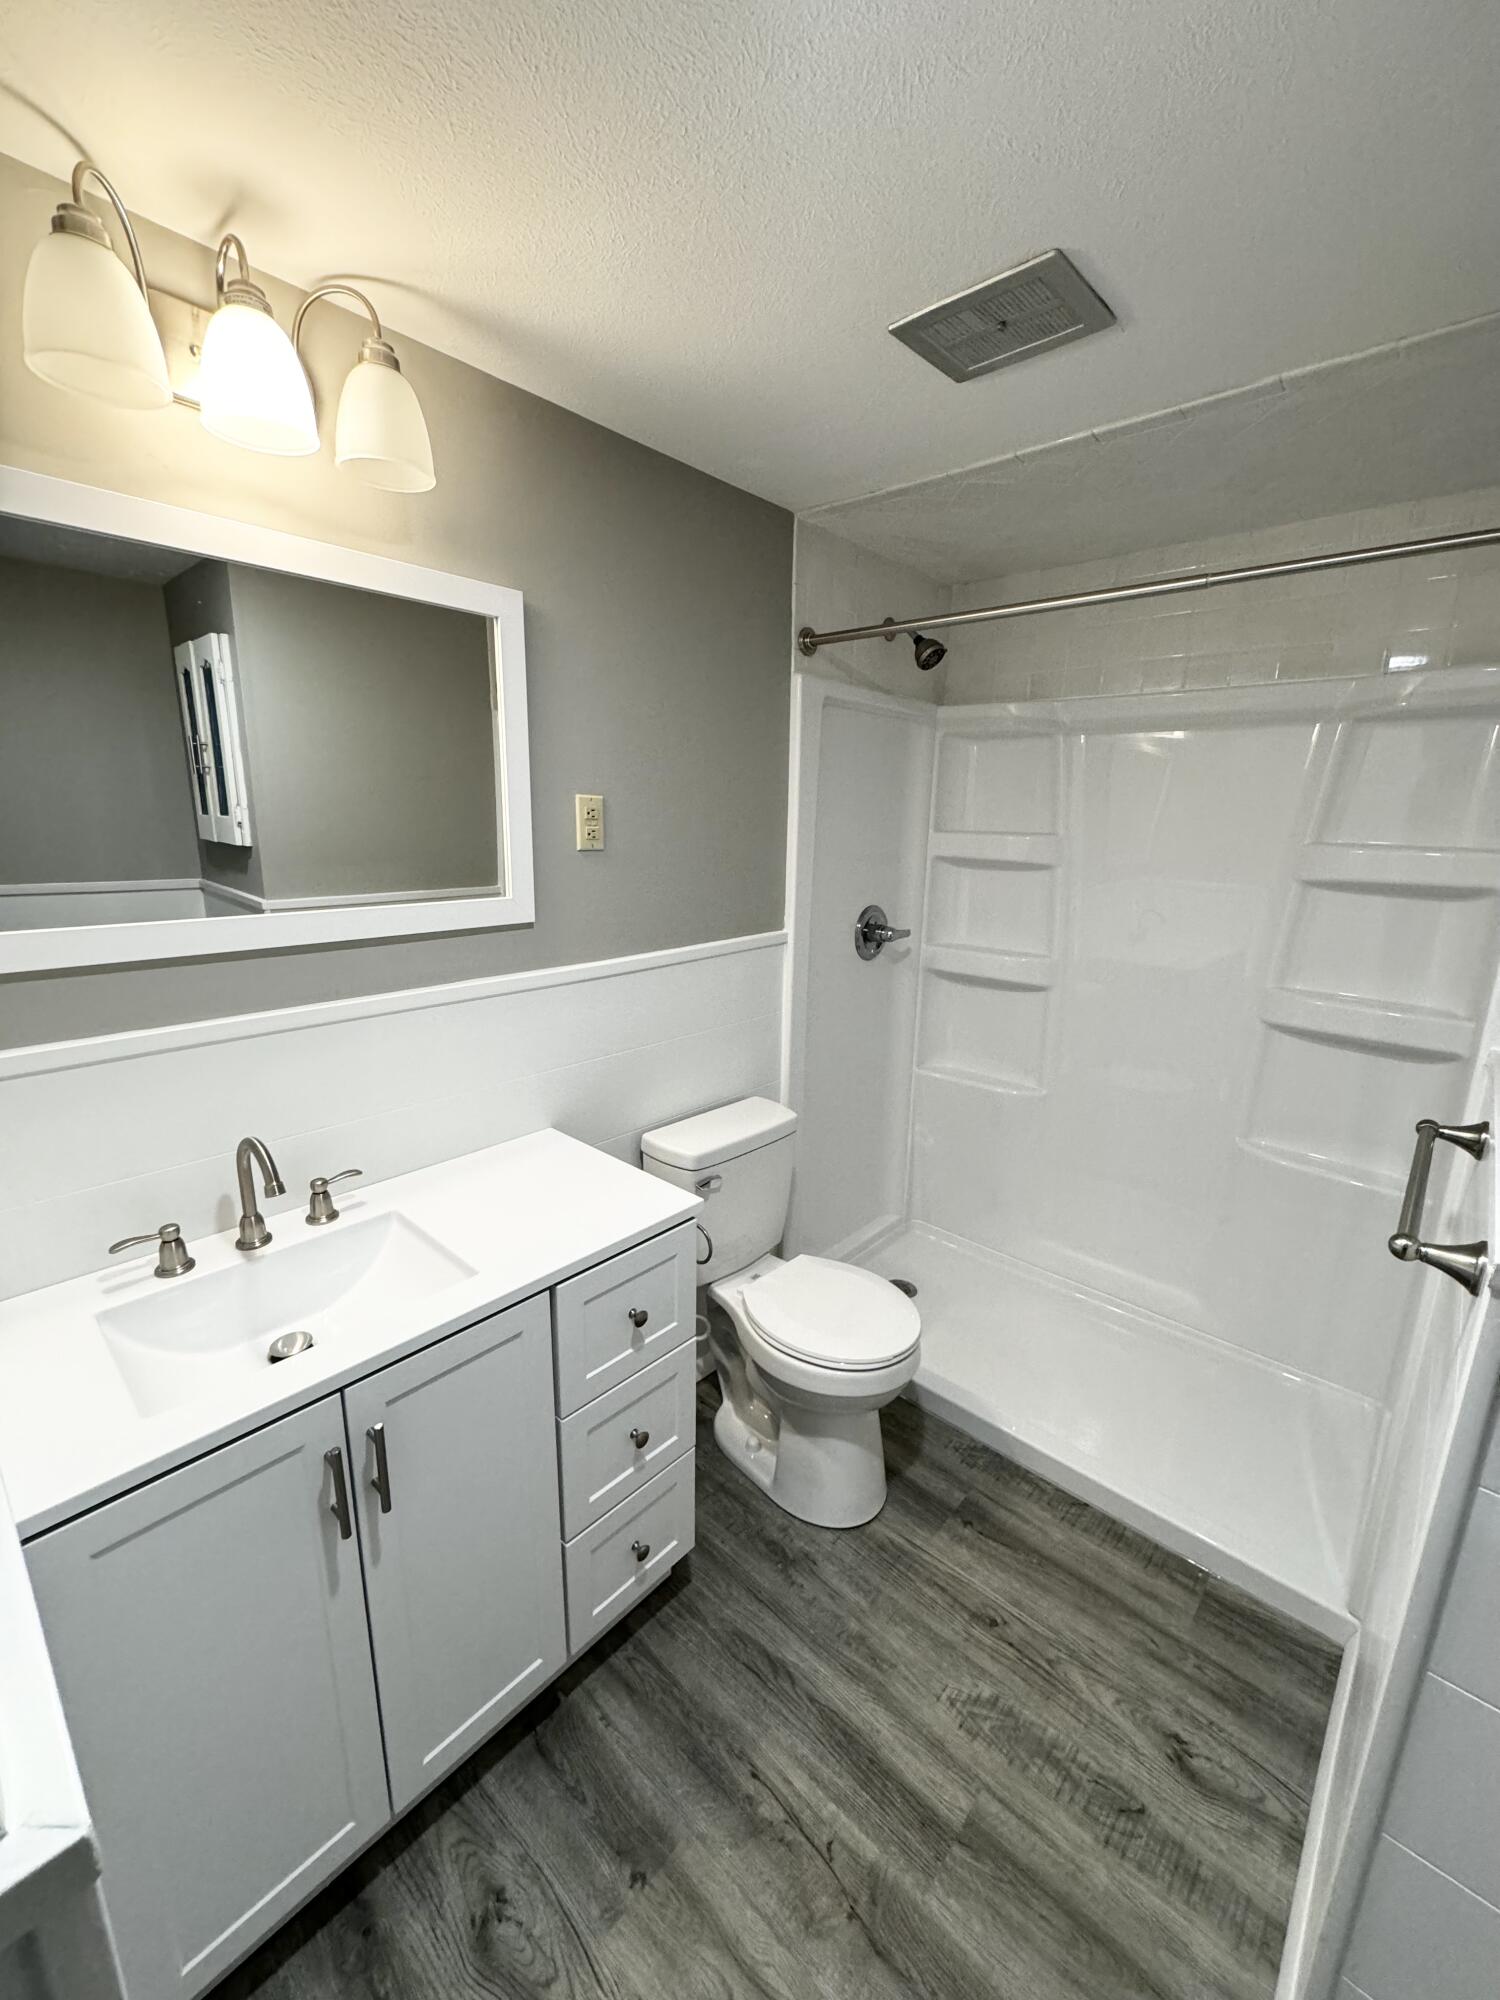
Bathroom with a gray vanity, white shower enclosure, and dark wood-look flooring.
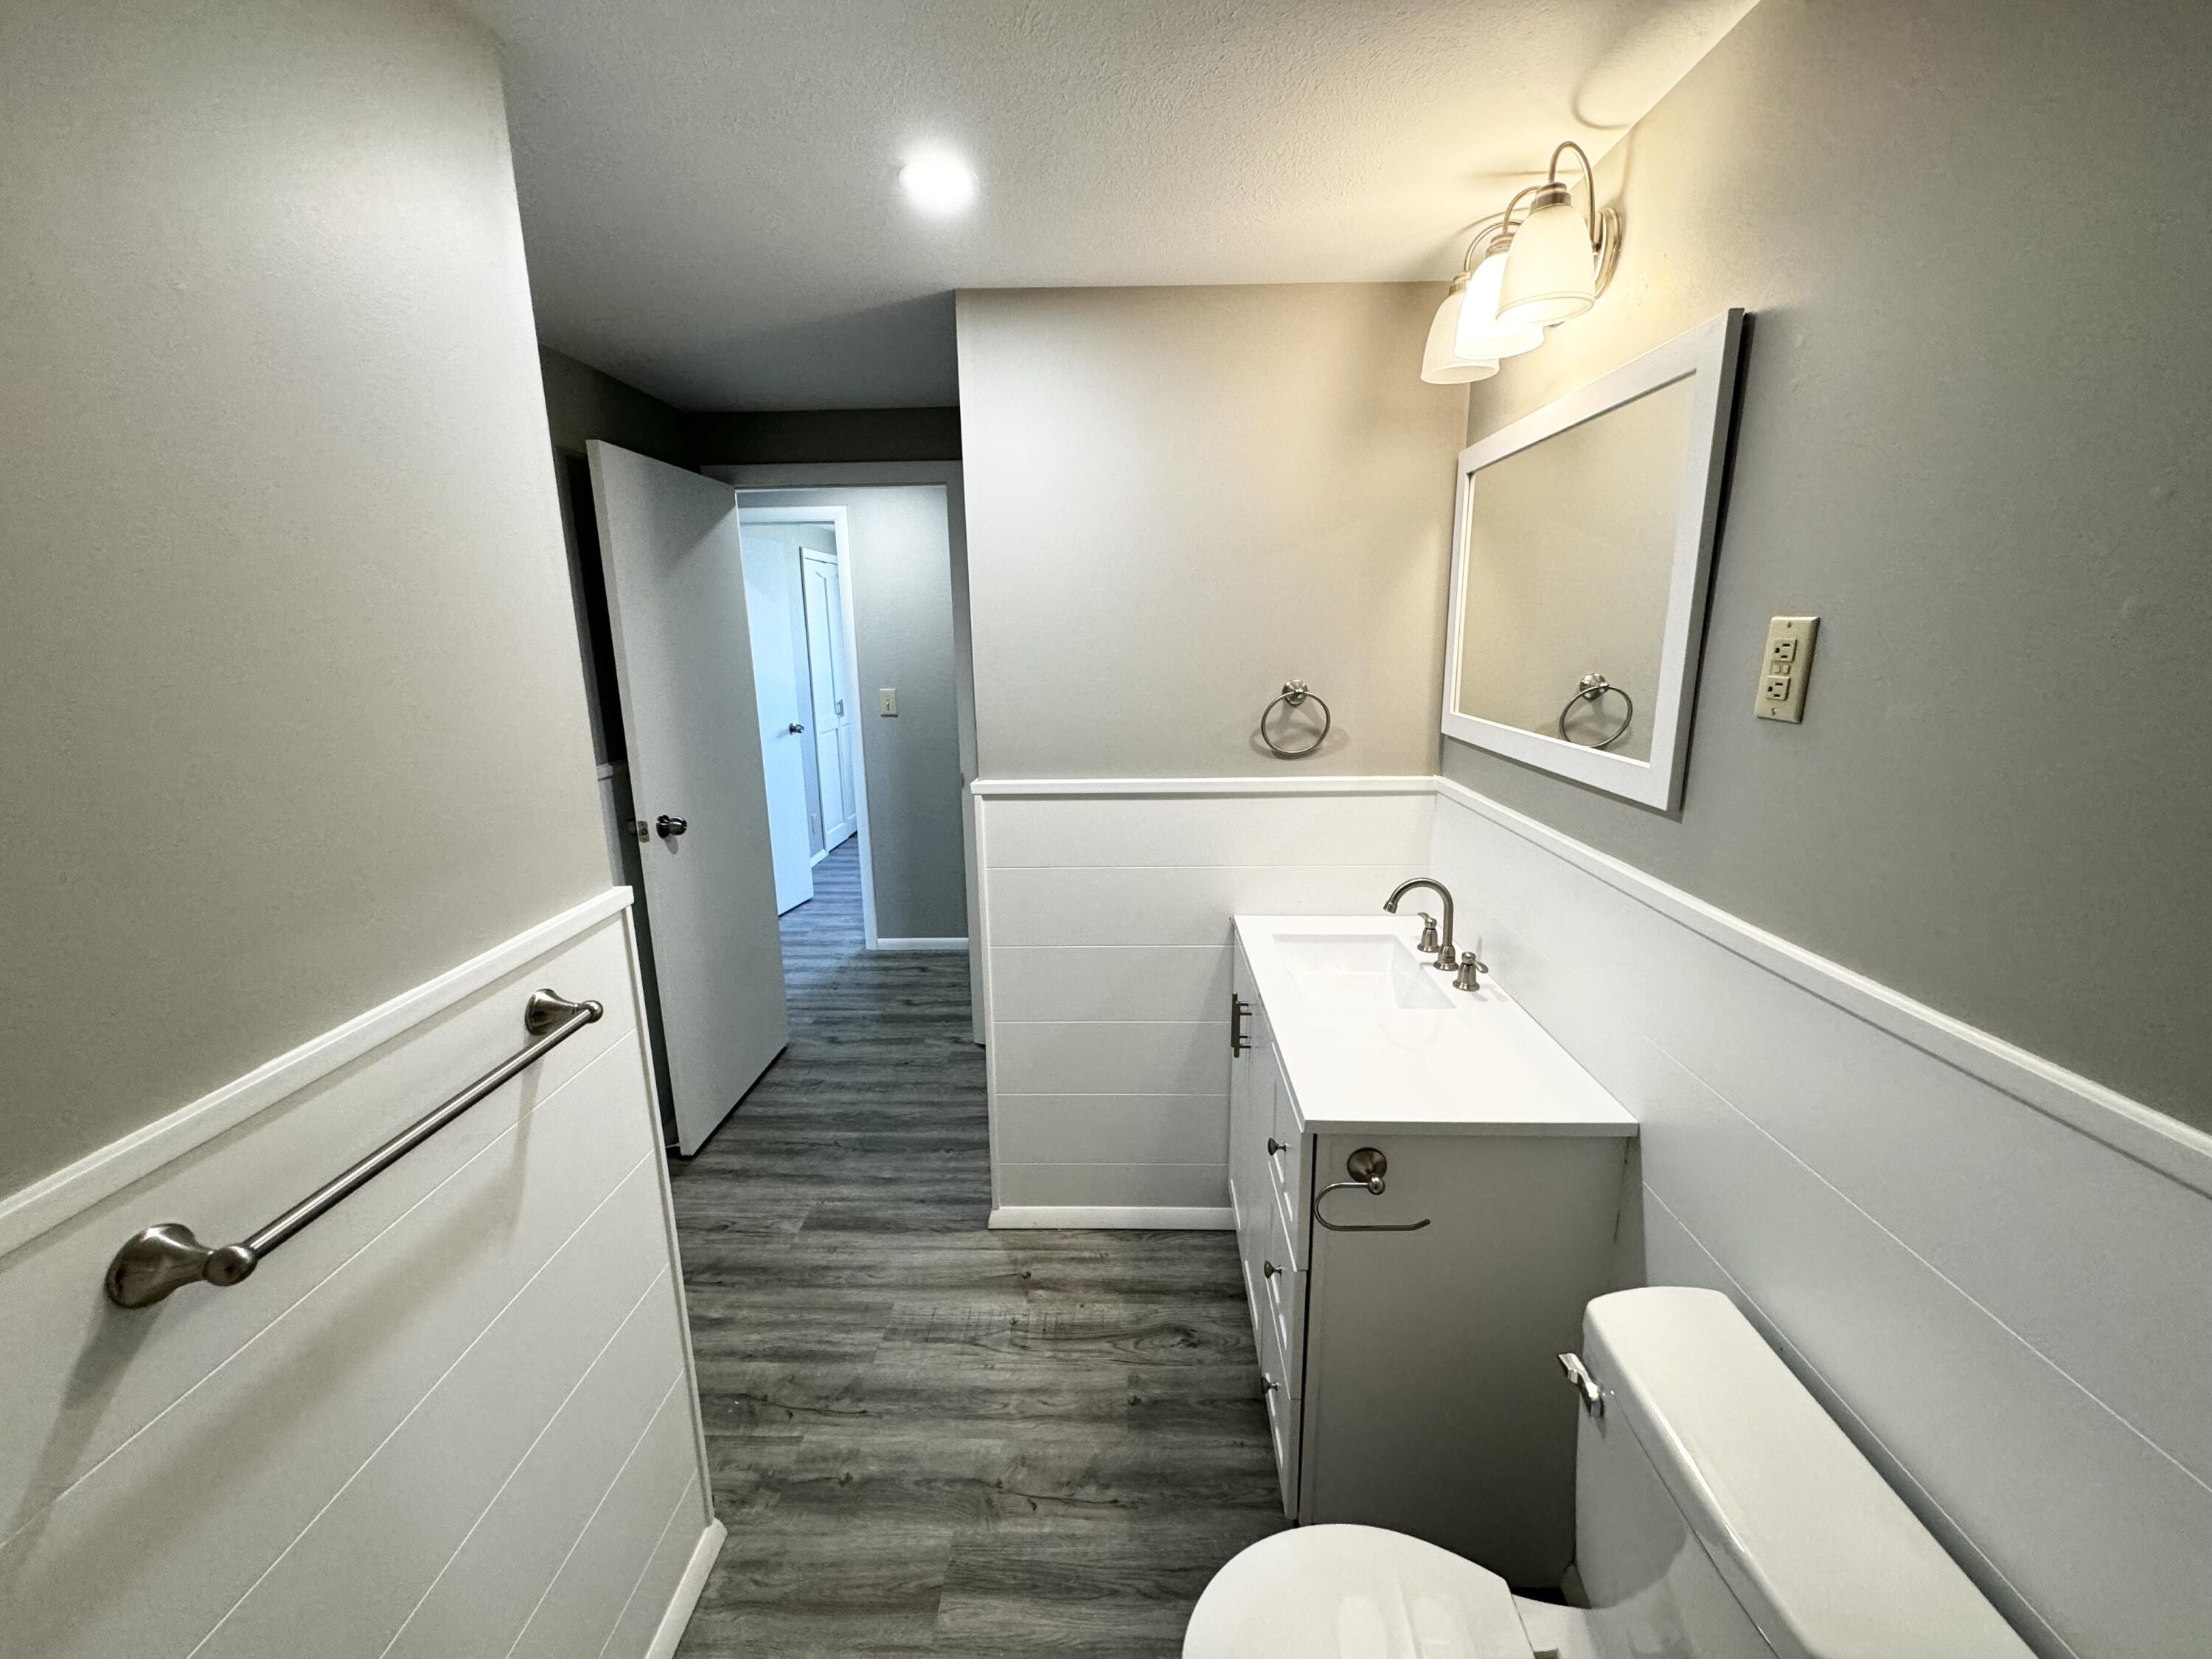
Bathroom with a white vanity, framed mirror, toilet, paneled walls, and gray wood-look flooring.
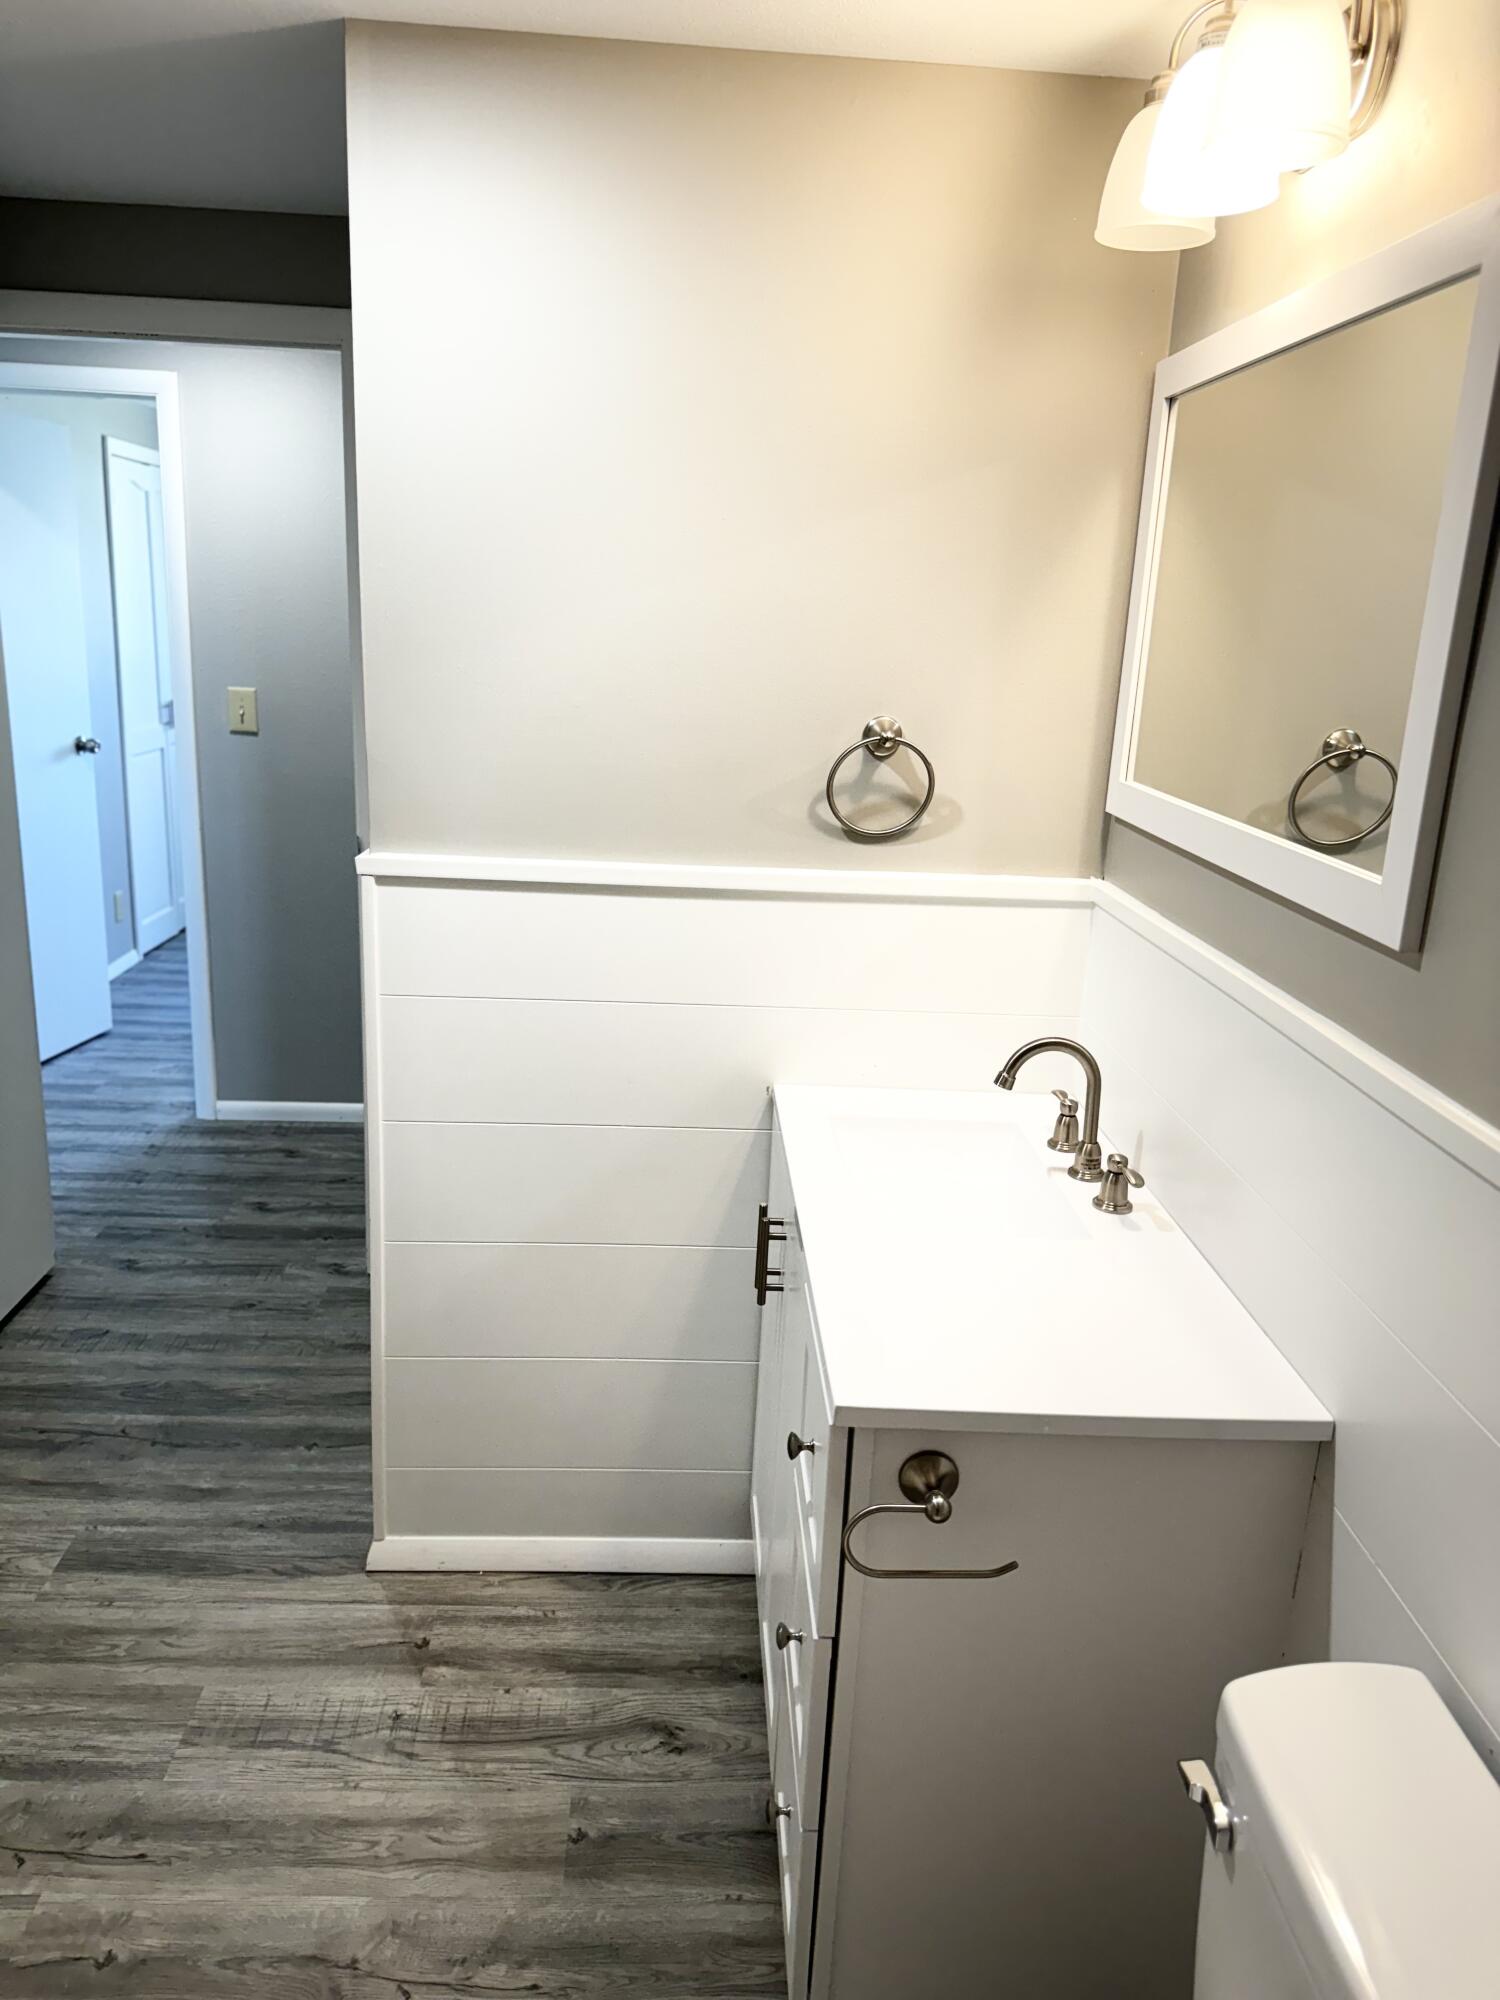
Bathroom with a white vanity, framed mirror, and gray wood-look flooring.
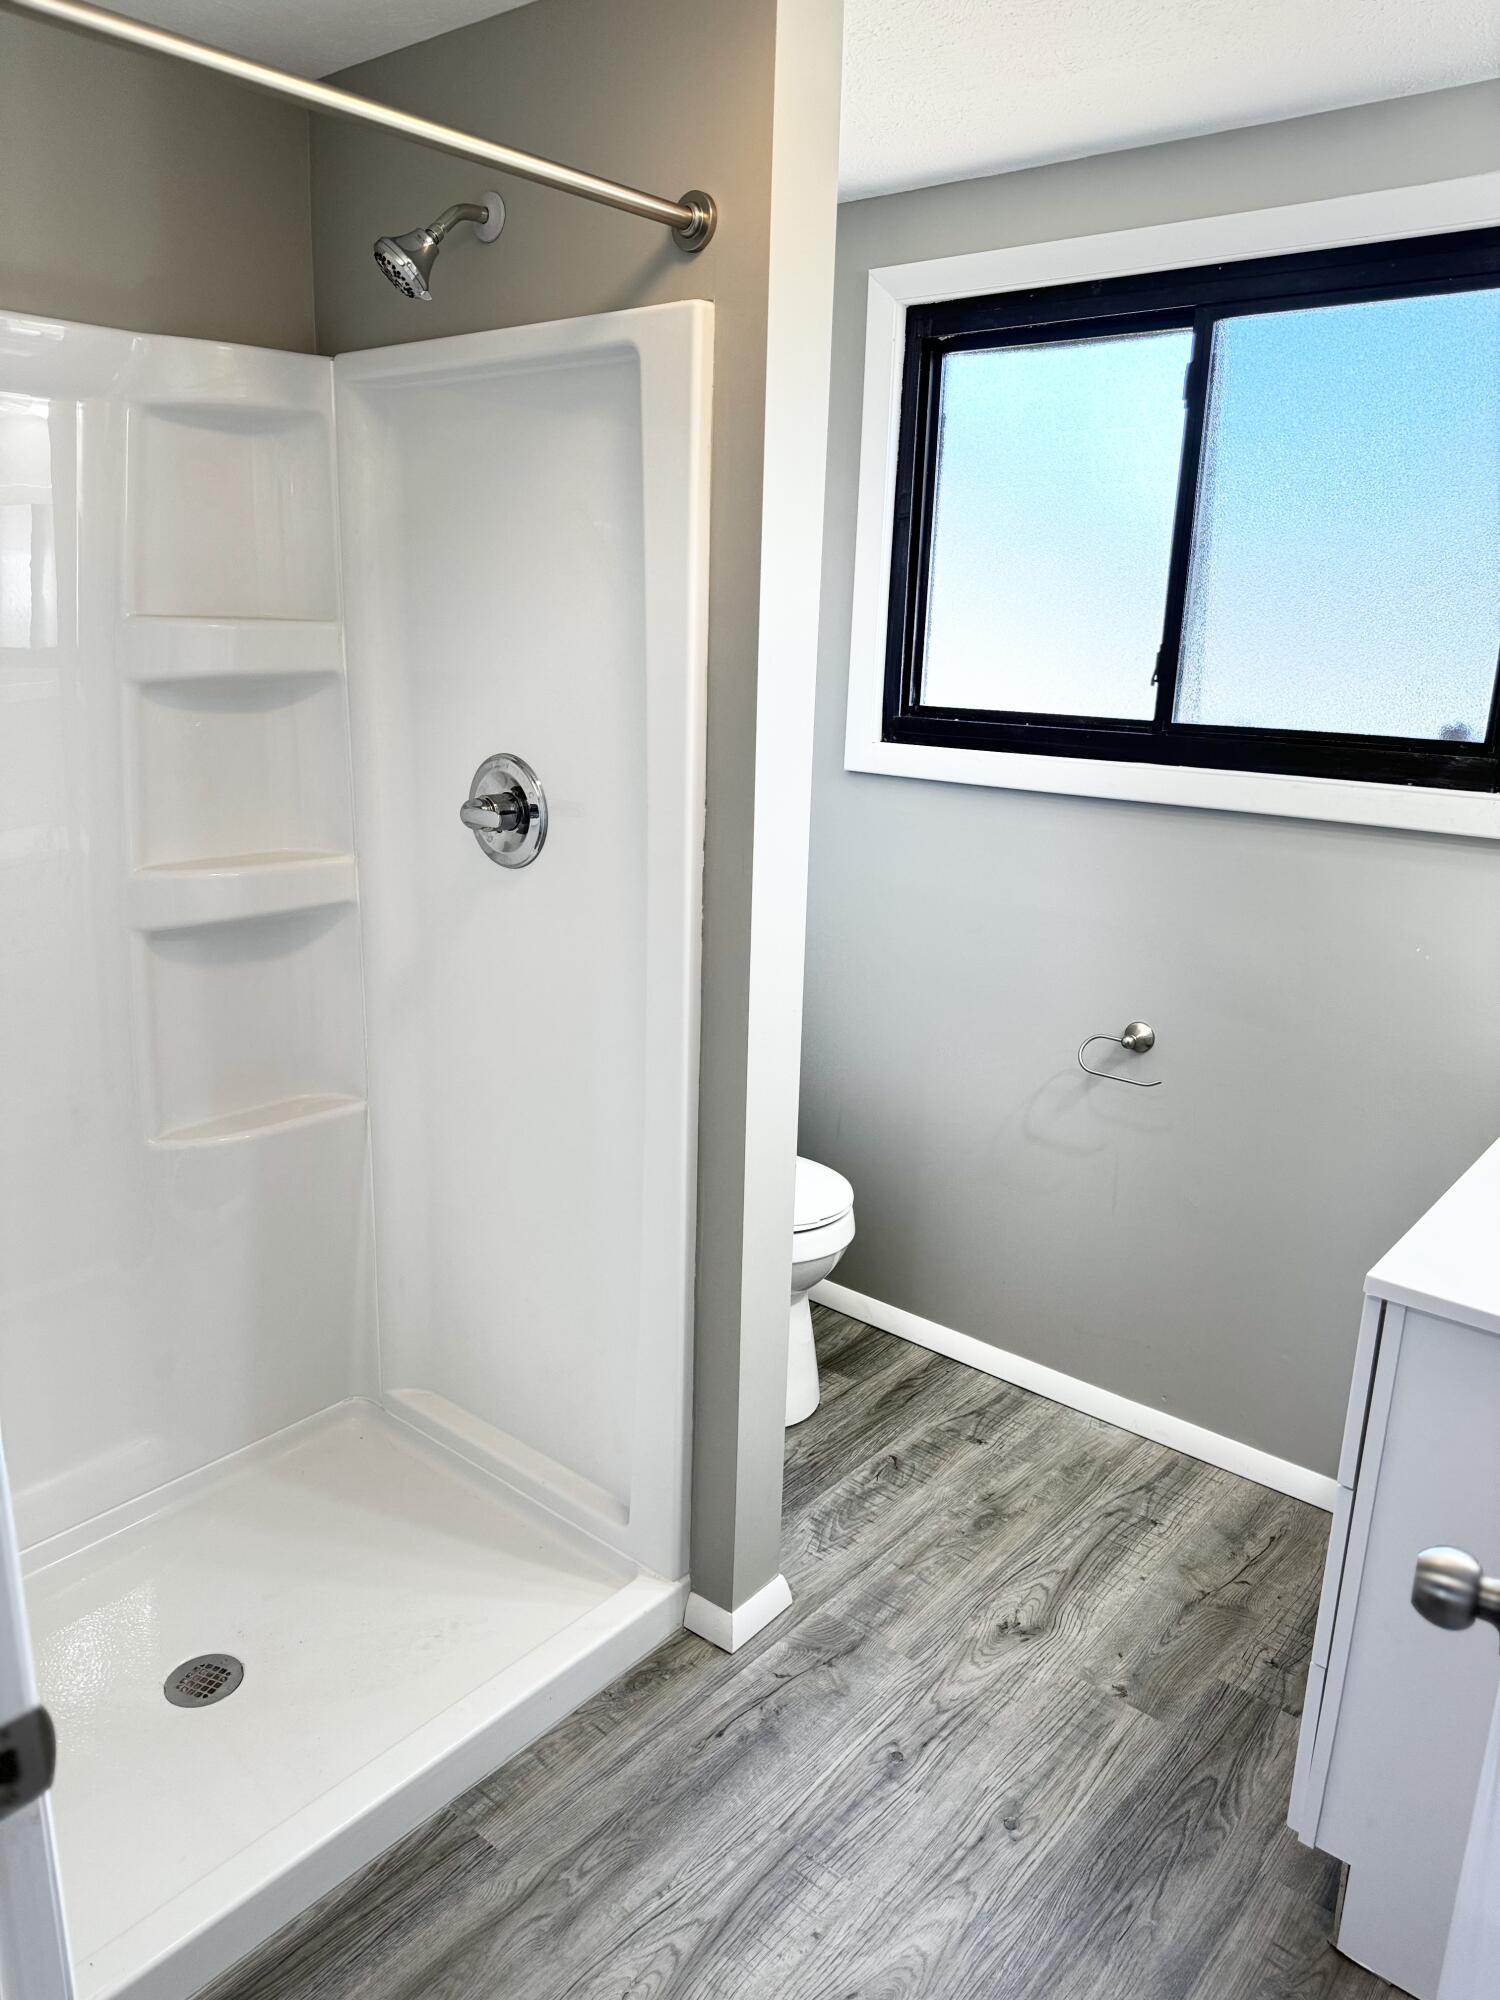
Bathroom with a white walk-in shower, black-framed window, and gray wood-look flooring.
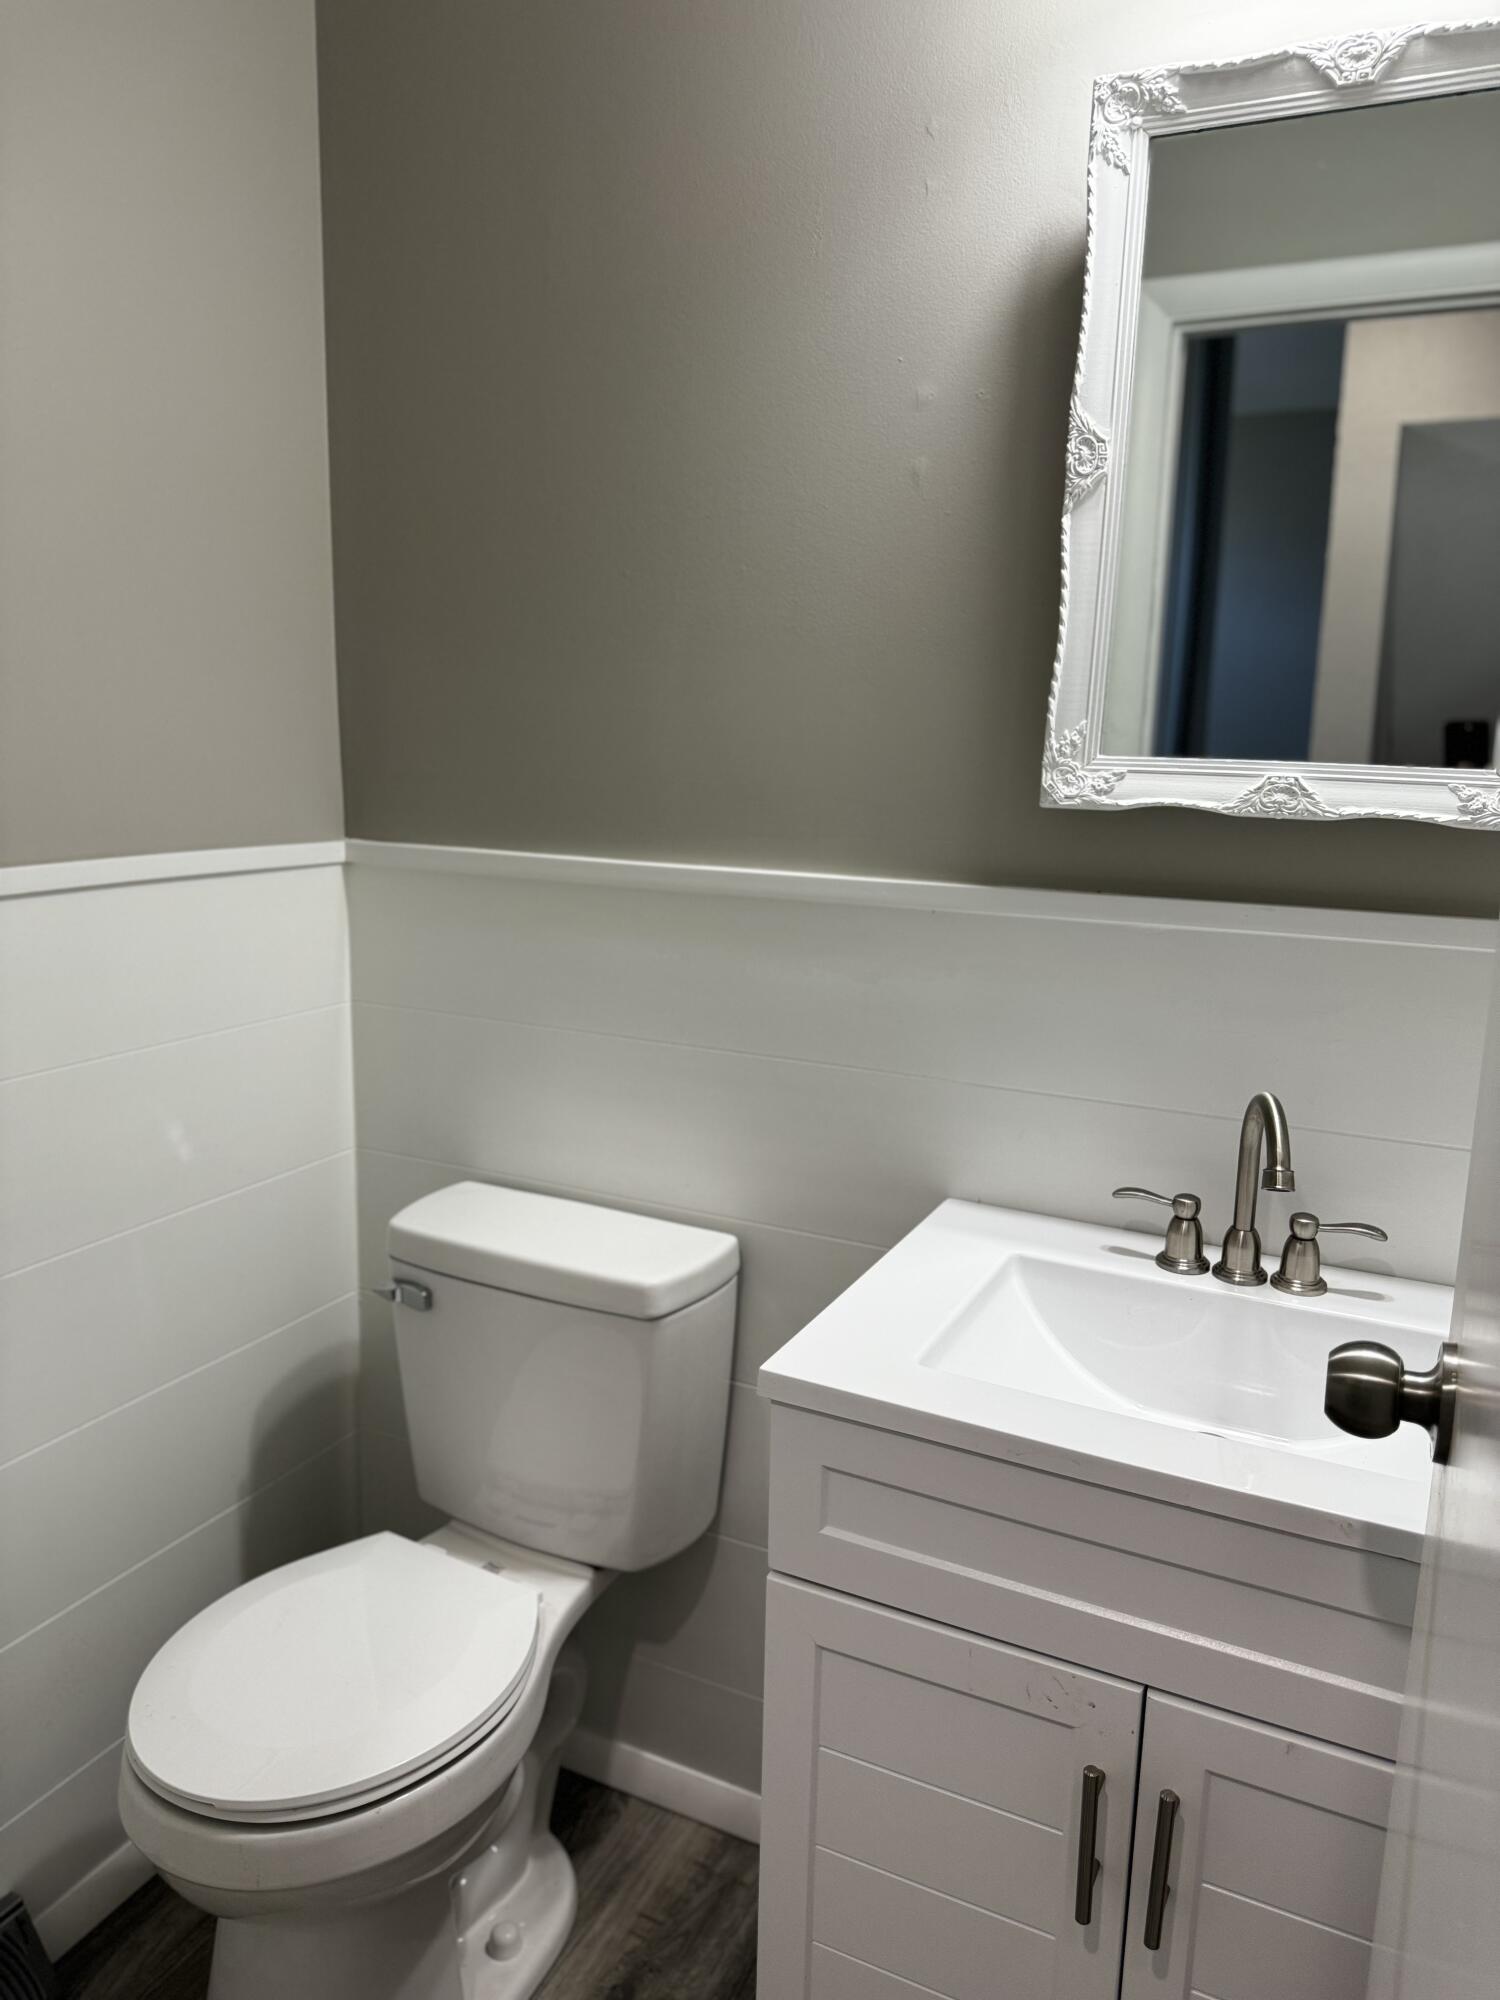
Bathroom with a white toilet, vanity sink, gray tile, and ornate white-framed mirror.
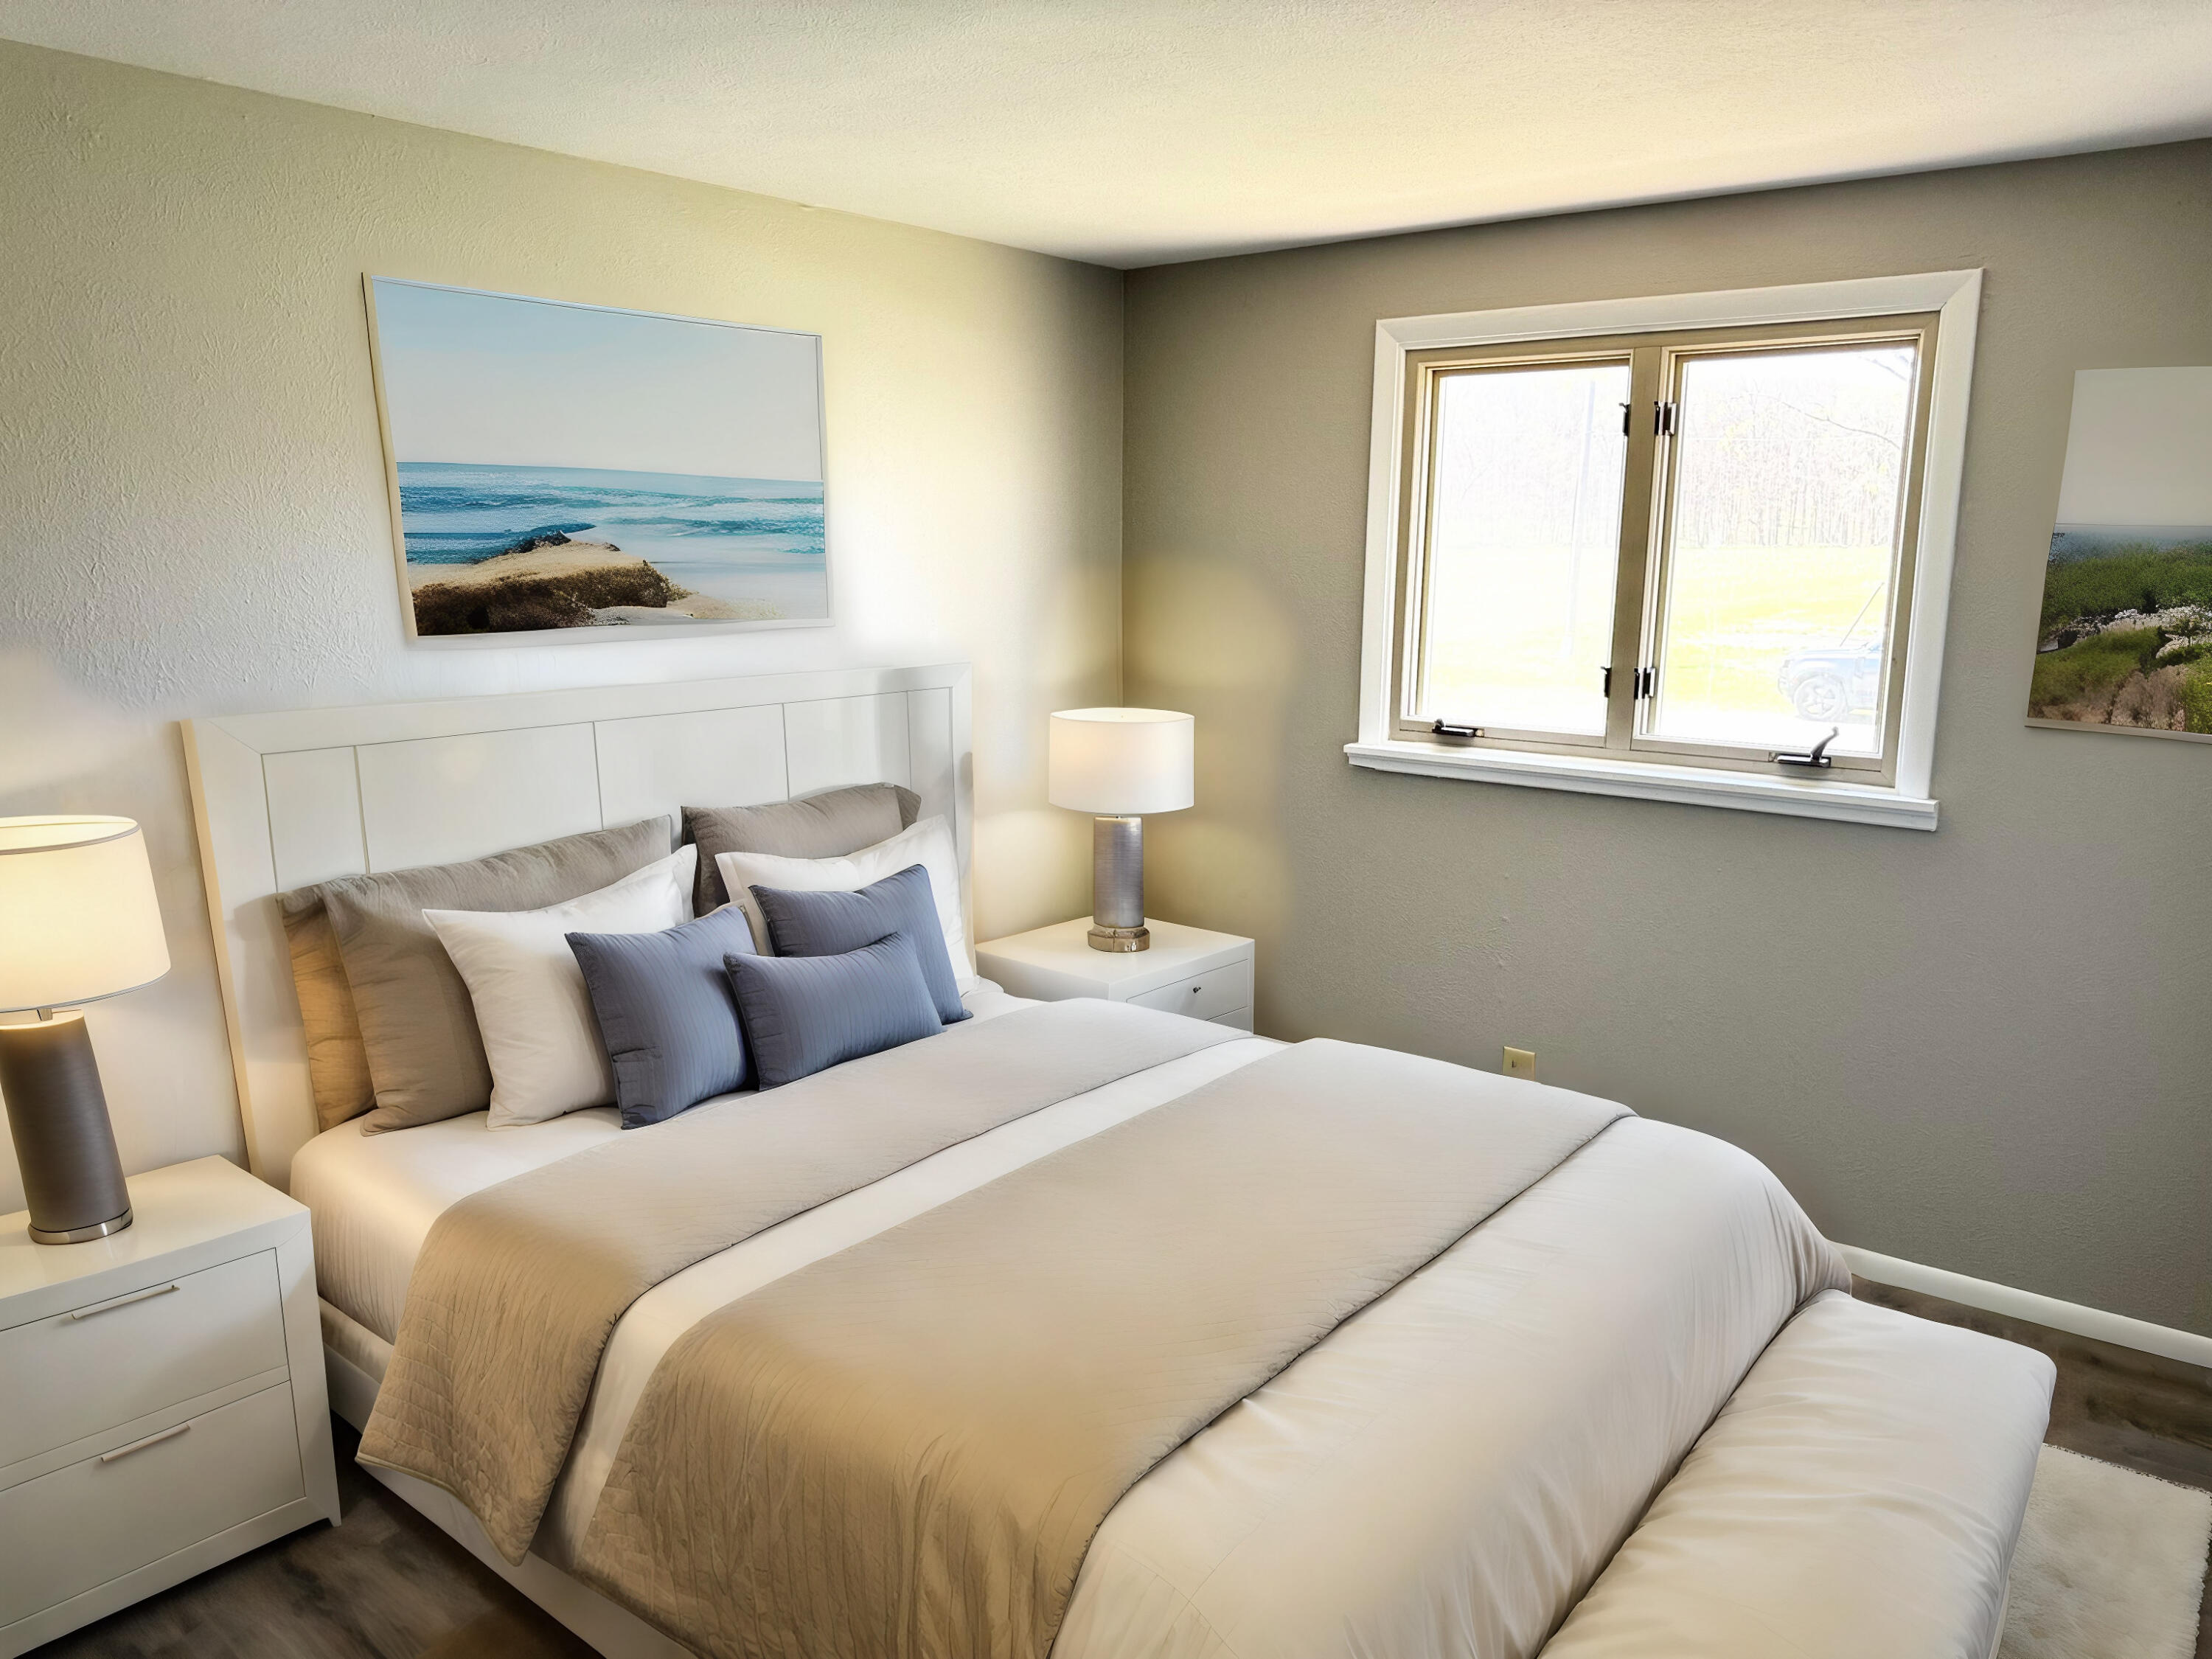
Furnished bedroom with a large cream-covered bed, gray-blue pillows, and a double window.
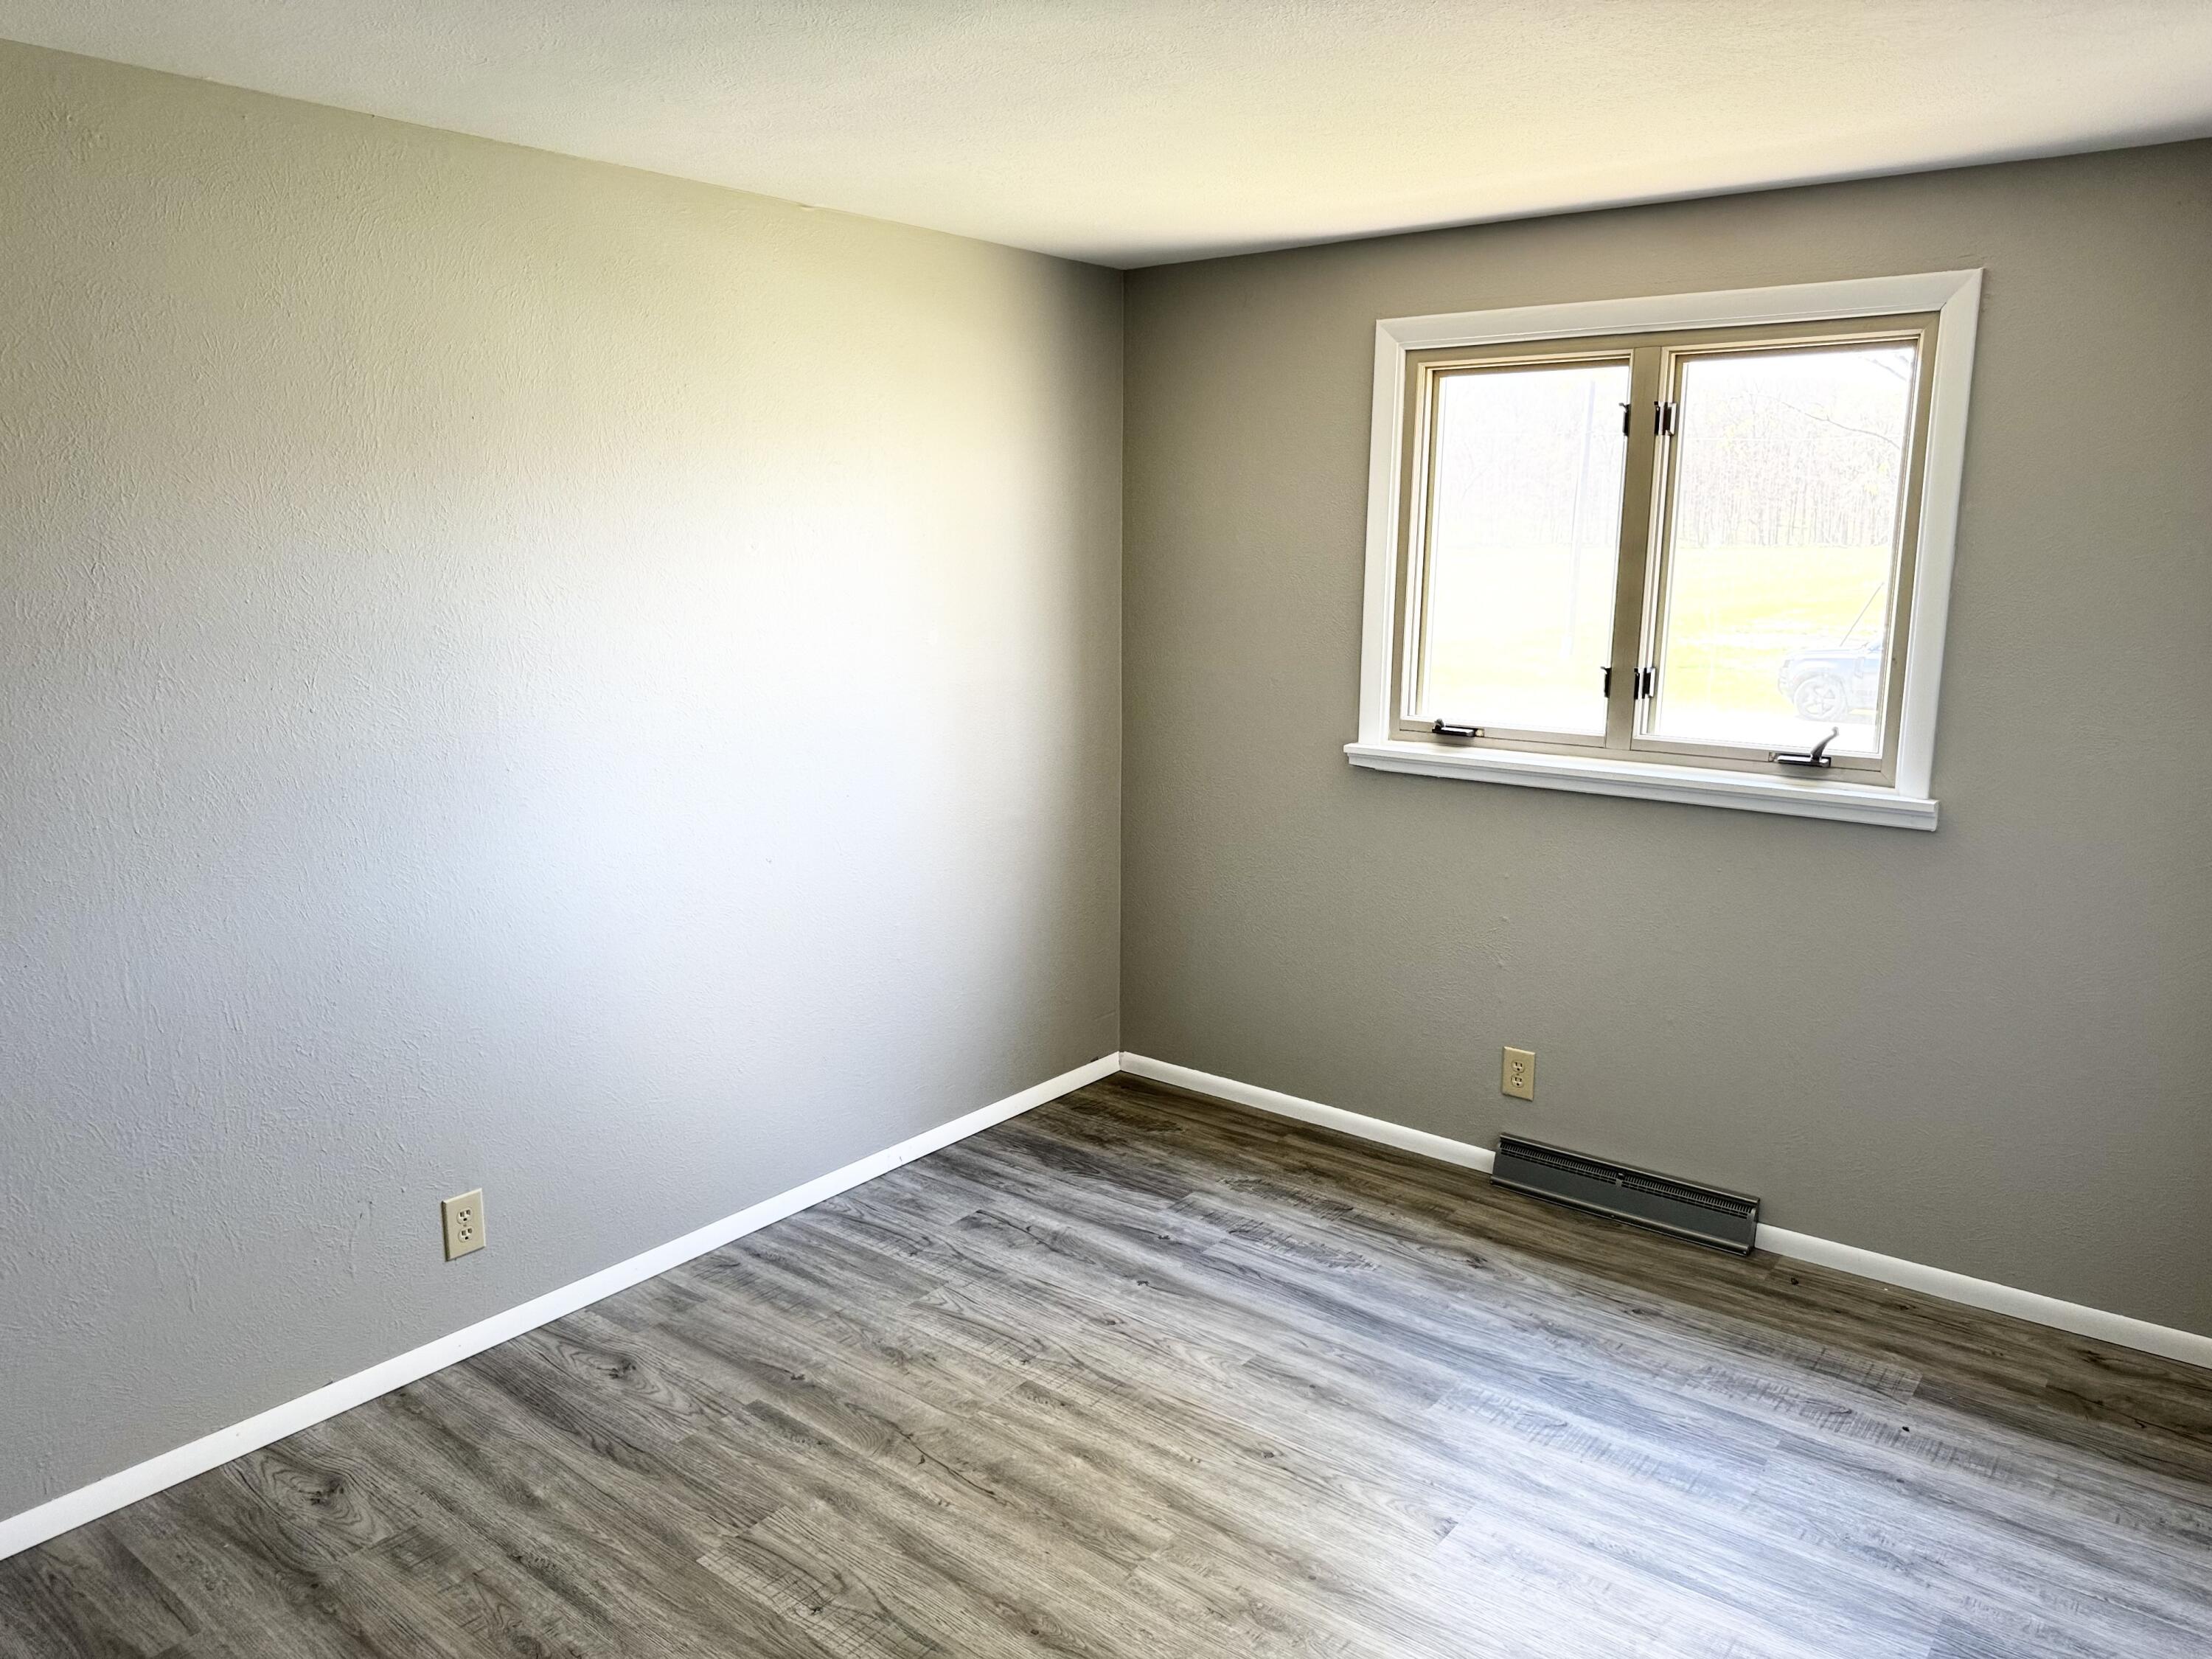
Empty room with gray wood-look flooring, a wide window, and a baseboard heater.
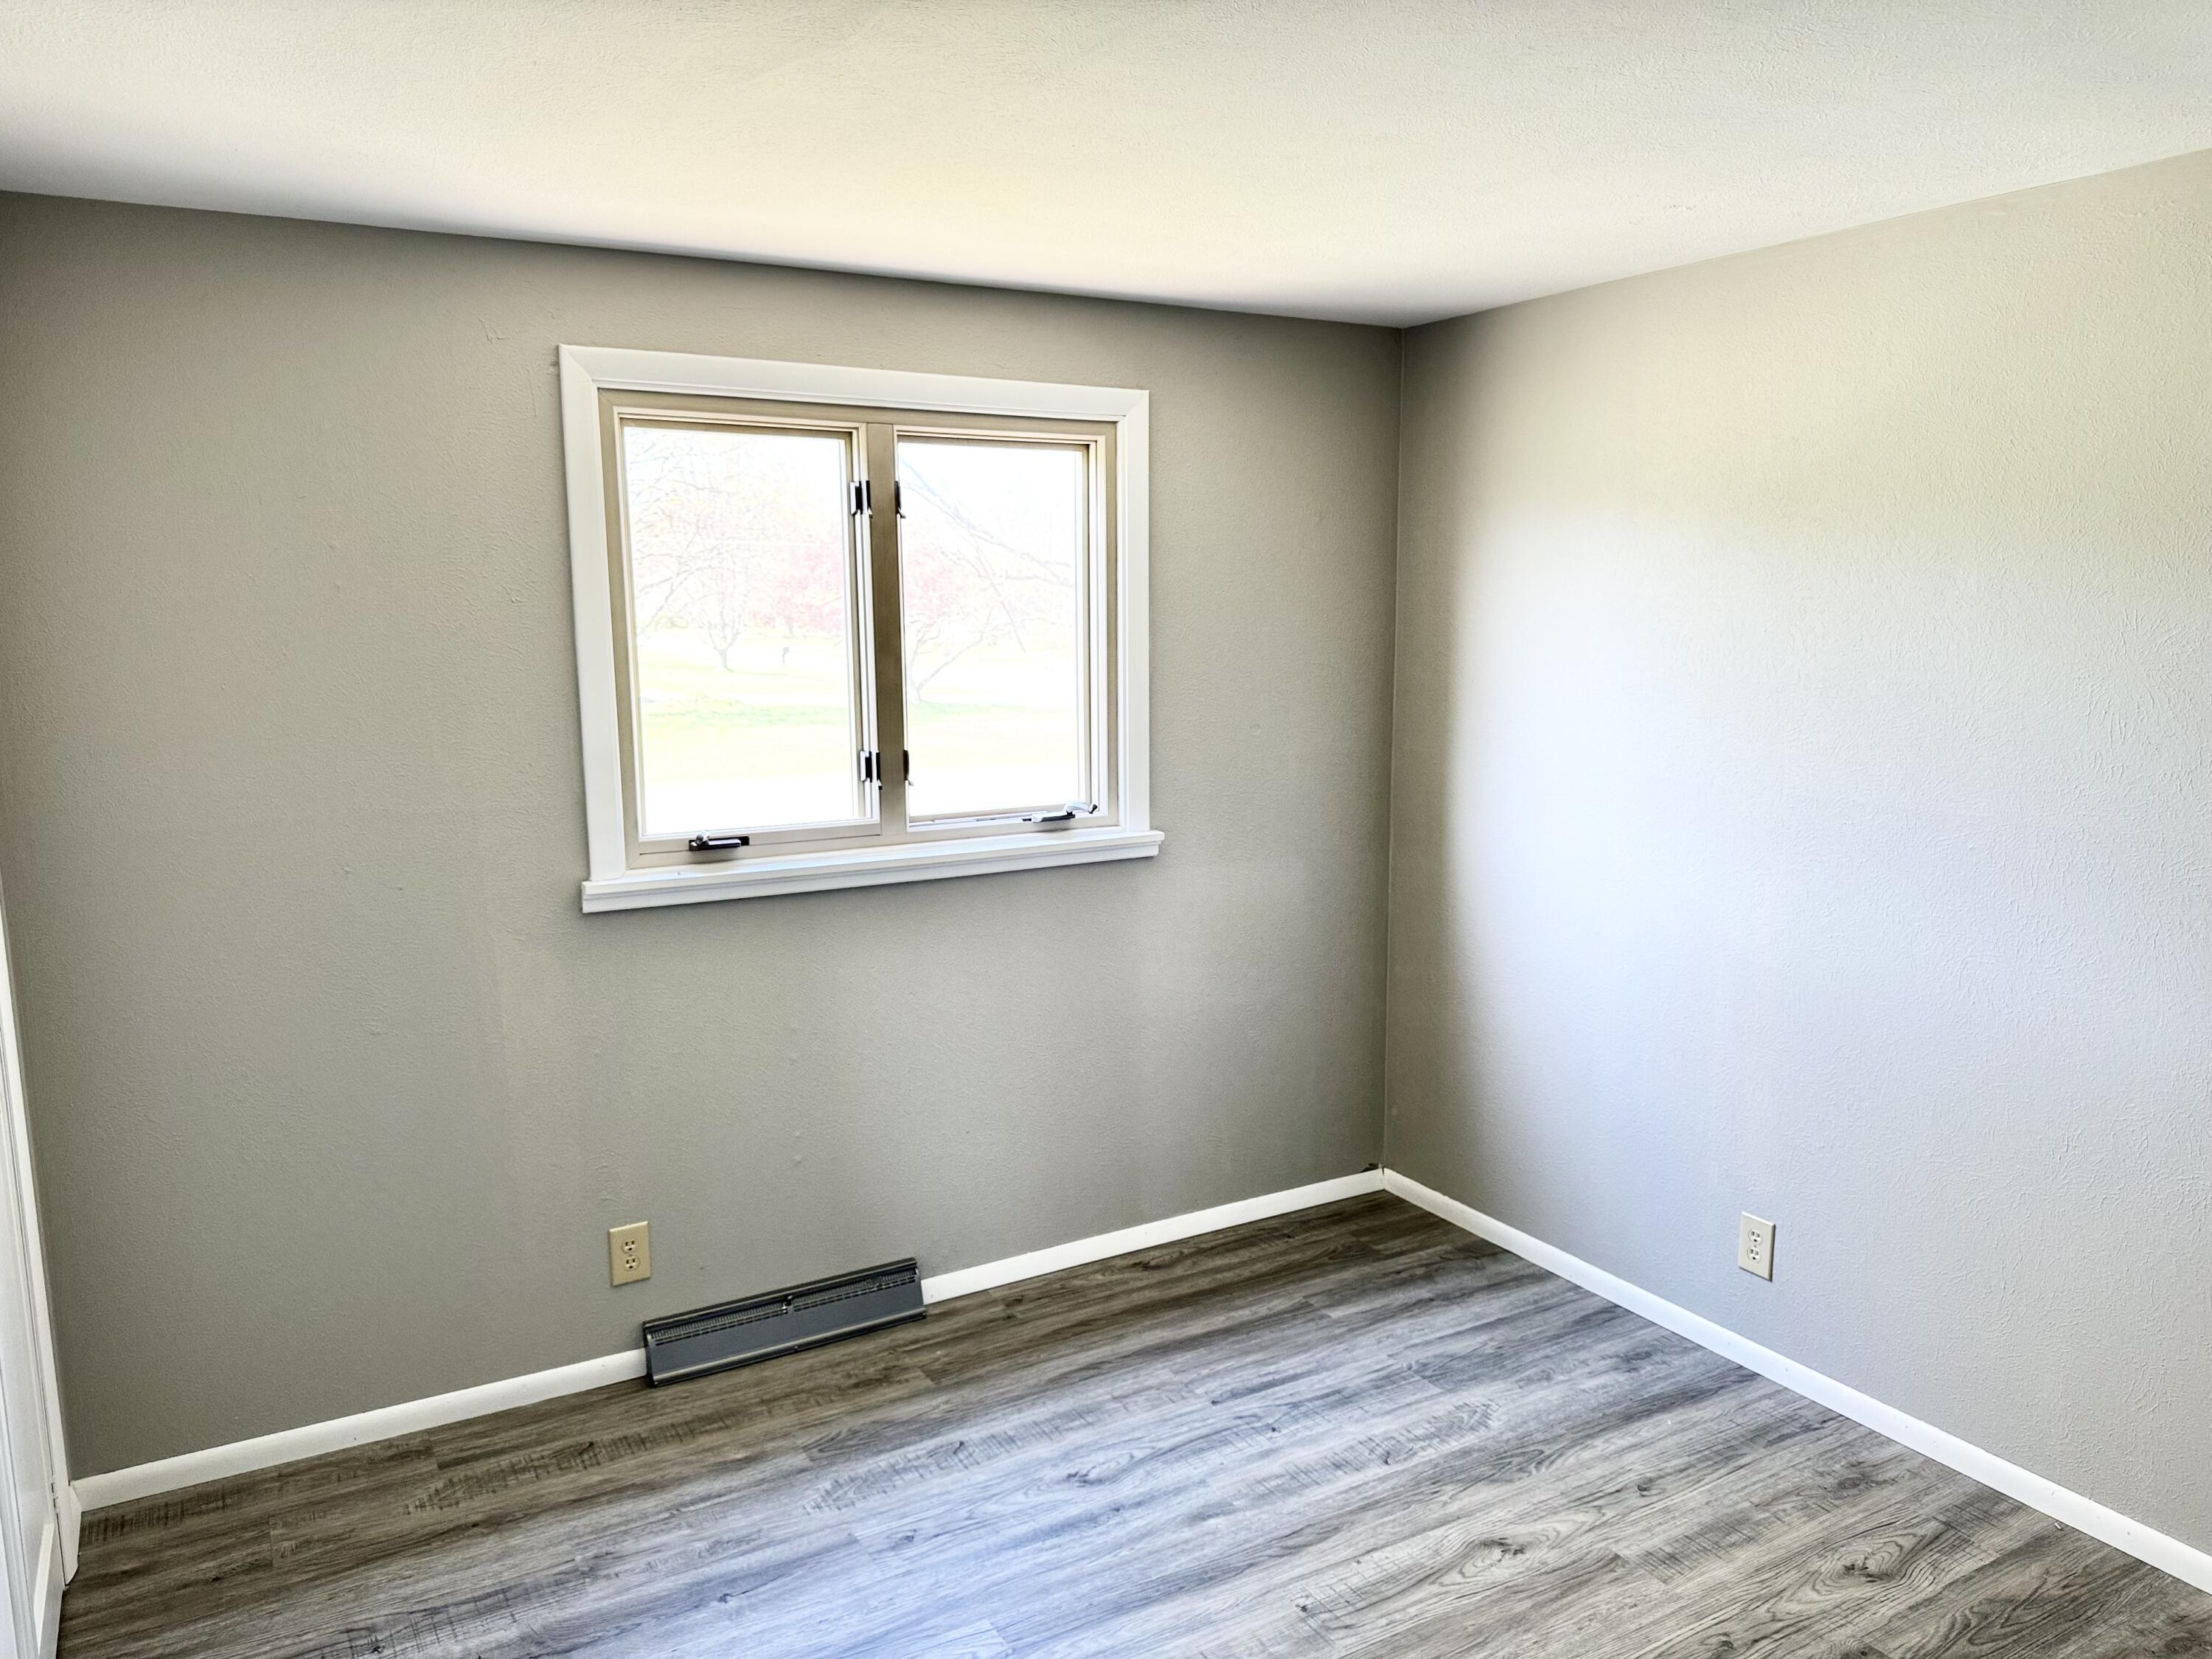
Empty room with a double window, gray walls, and wood-look plank flooring.
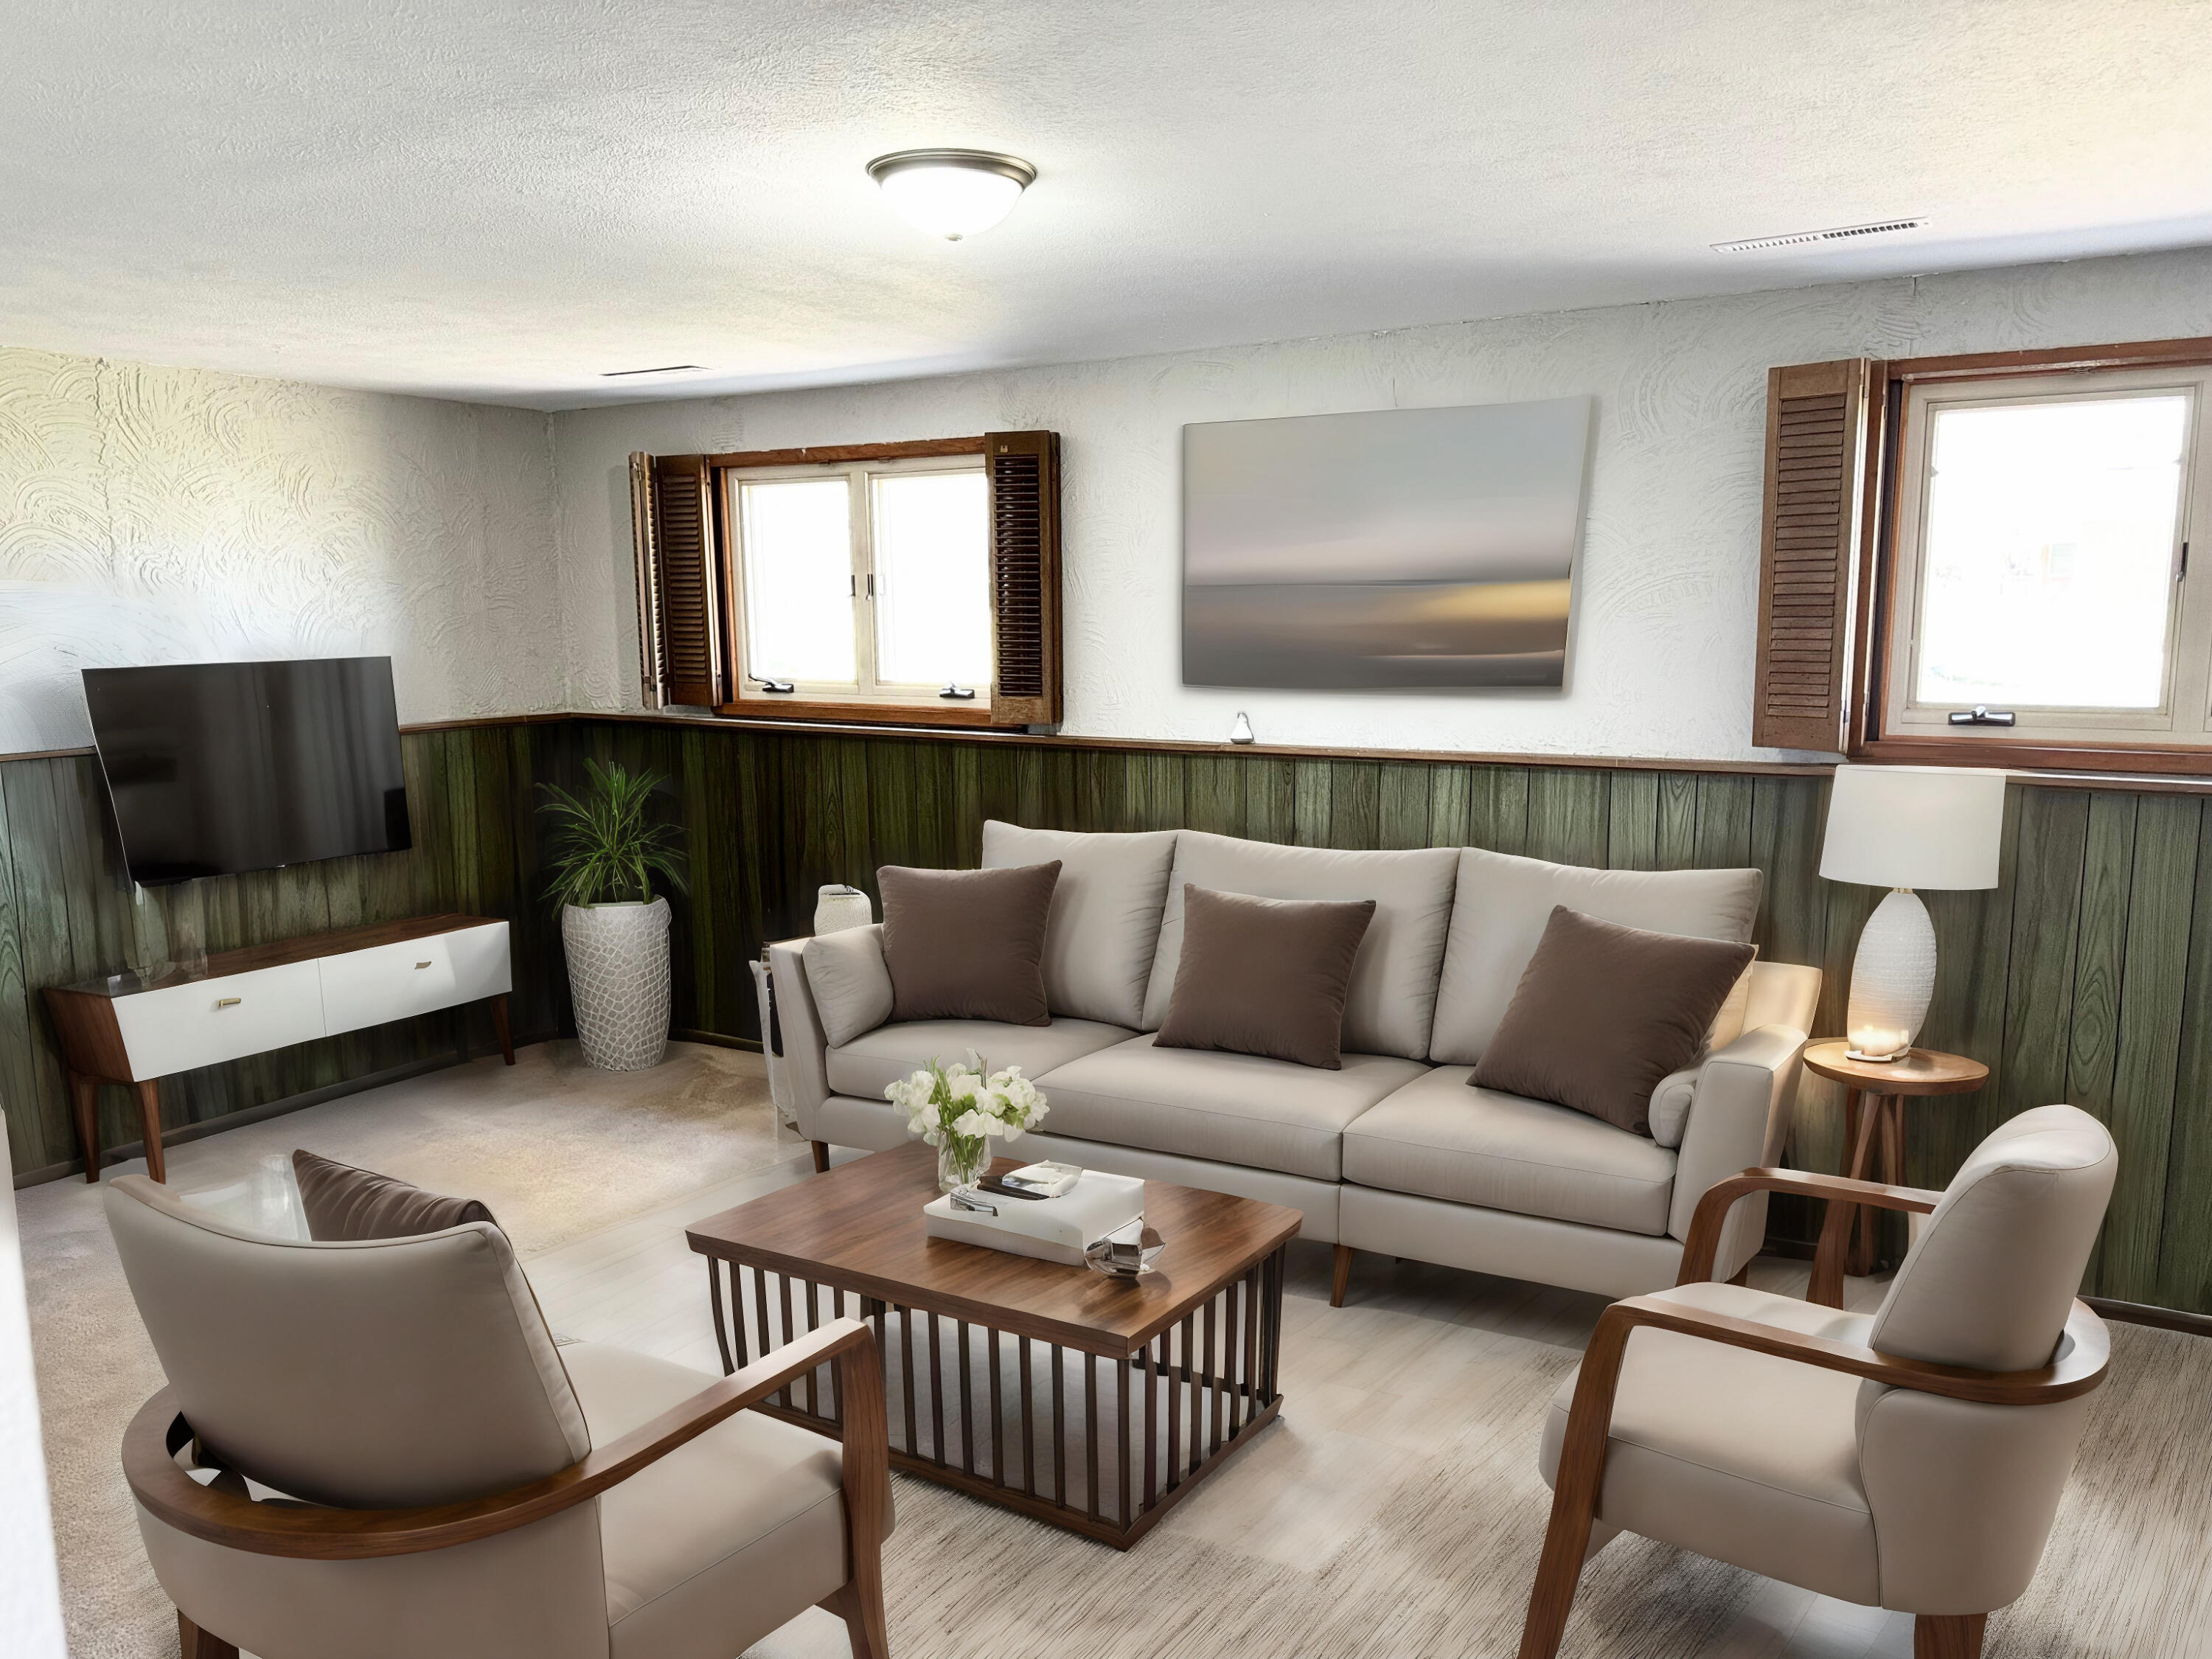
Furnished living room with dark green paneling, a light sofa, and wood-framed chairs.
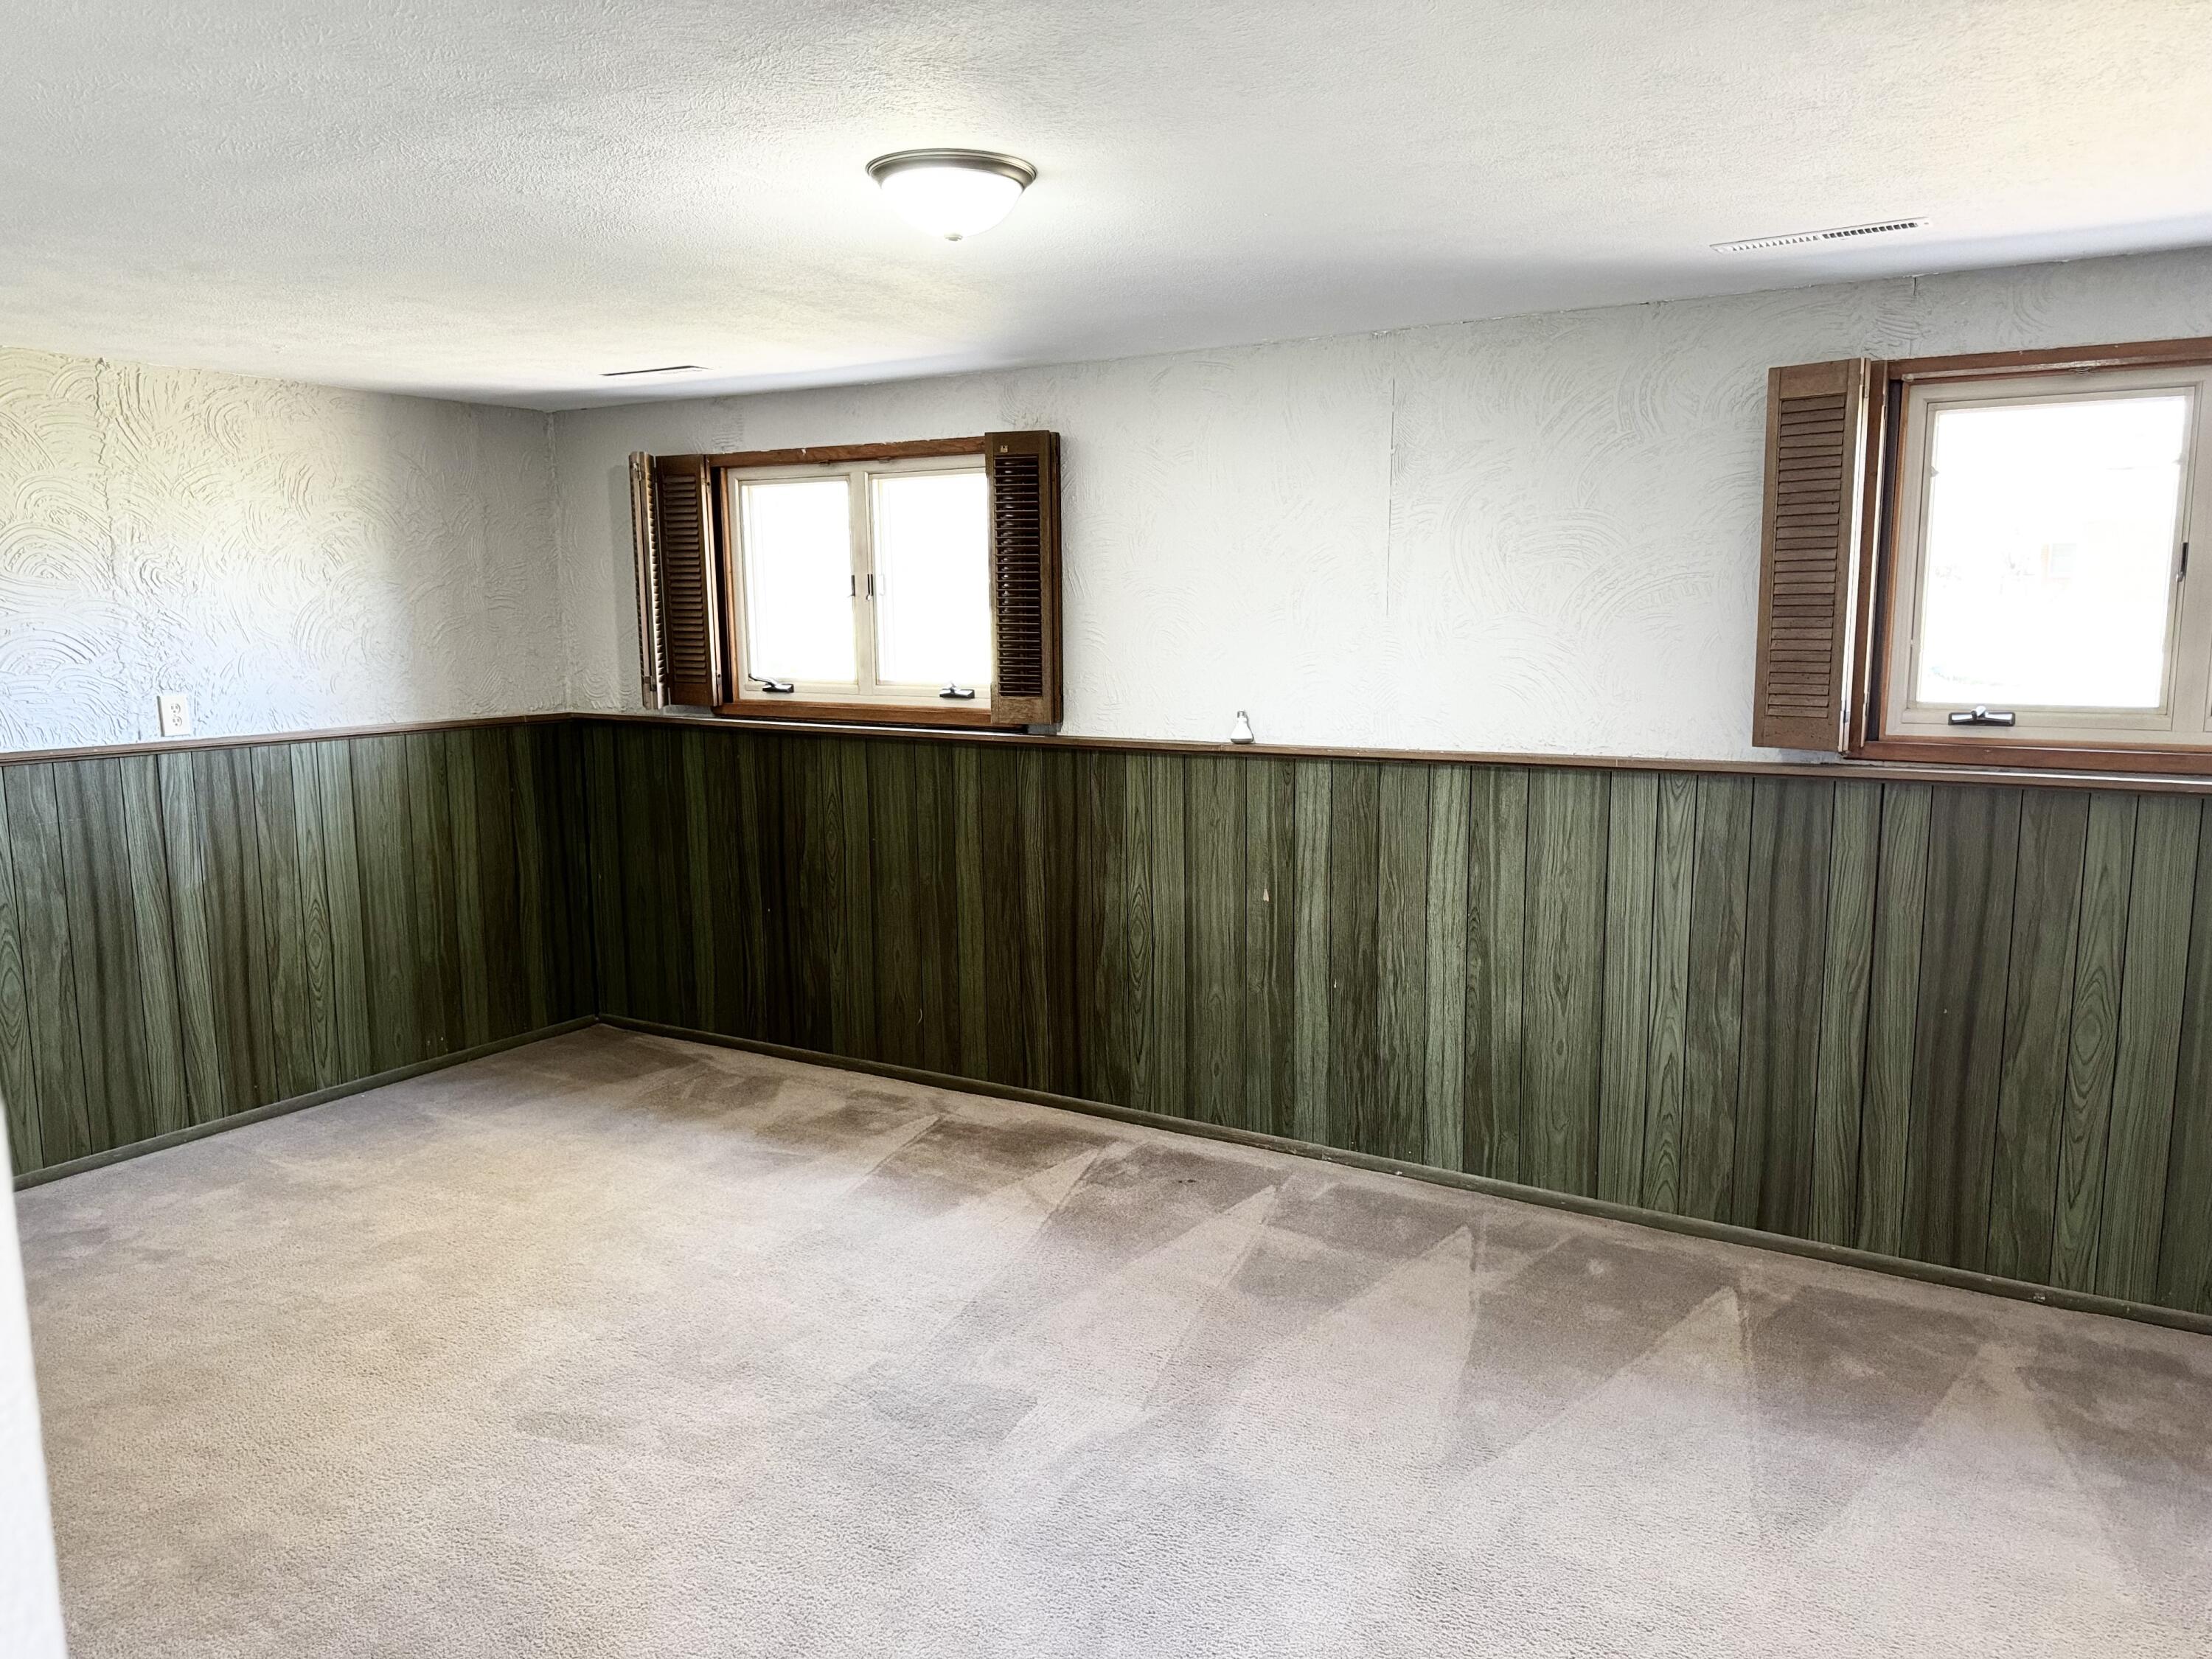
Empty carpeted room with green wood paneling and two shuttered windows.
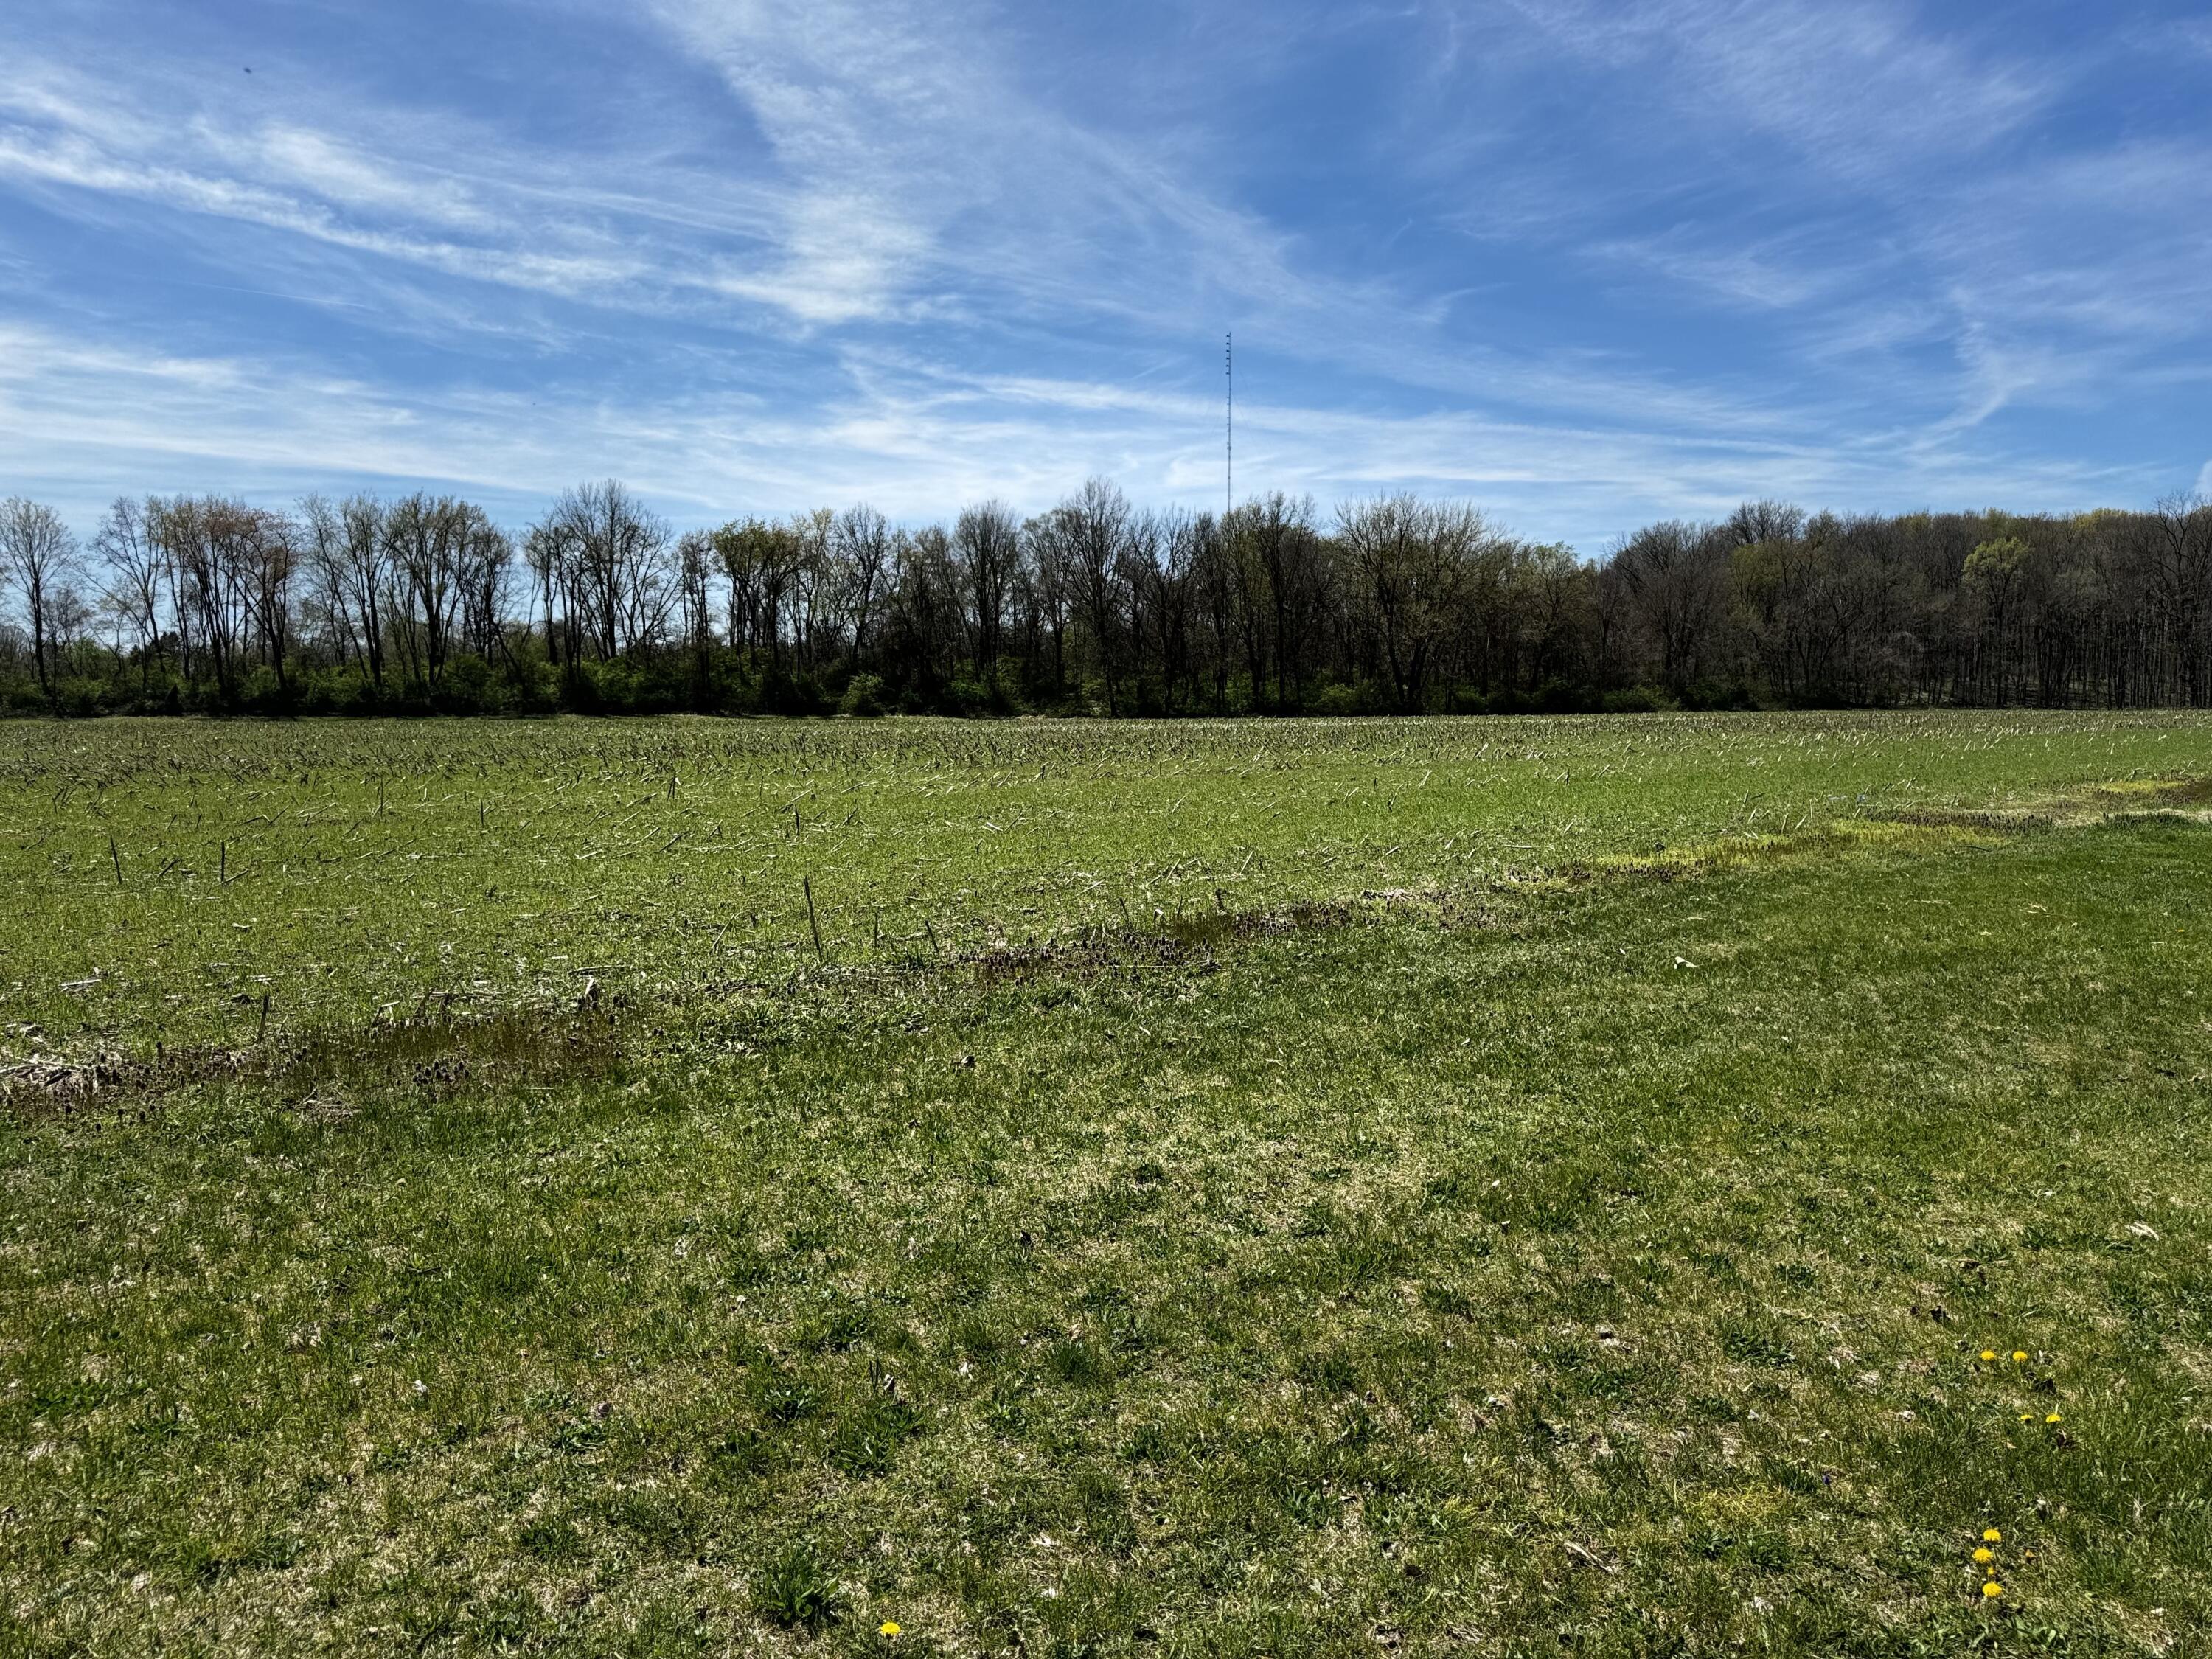
Open grassy lot bordered by trees beneath a wide blue spring sky.
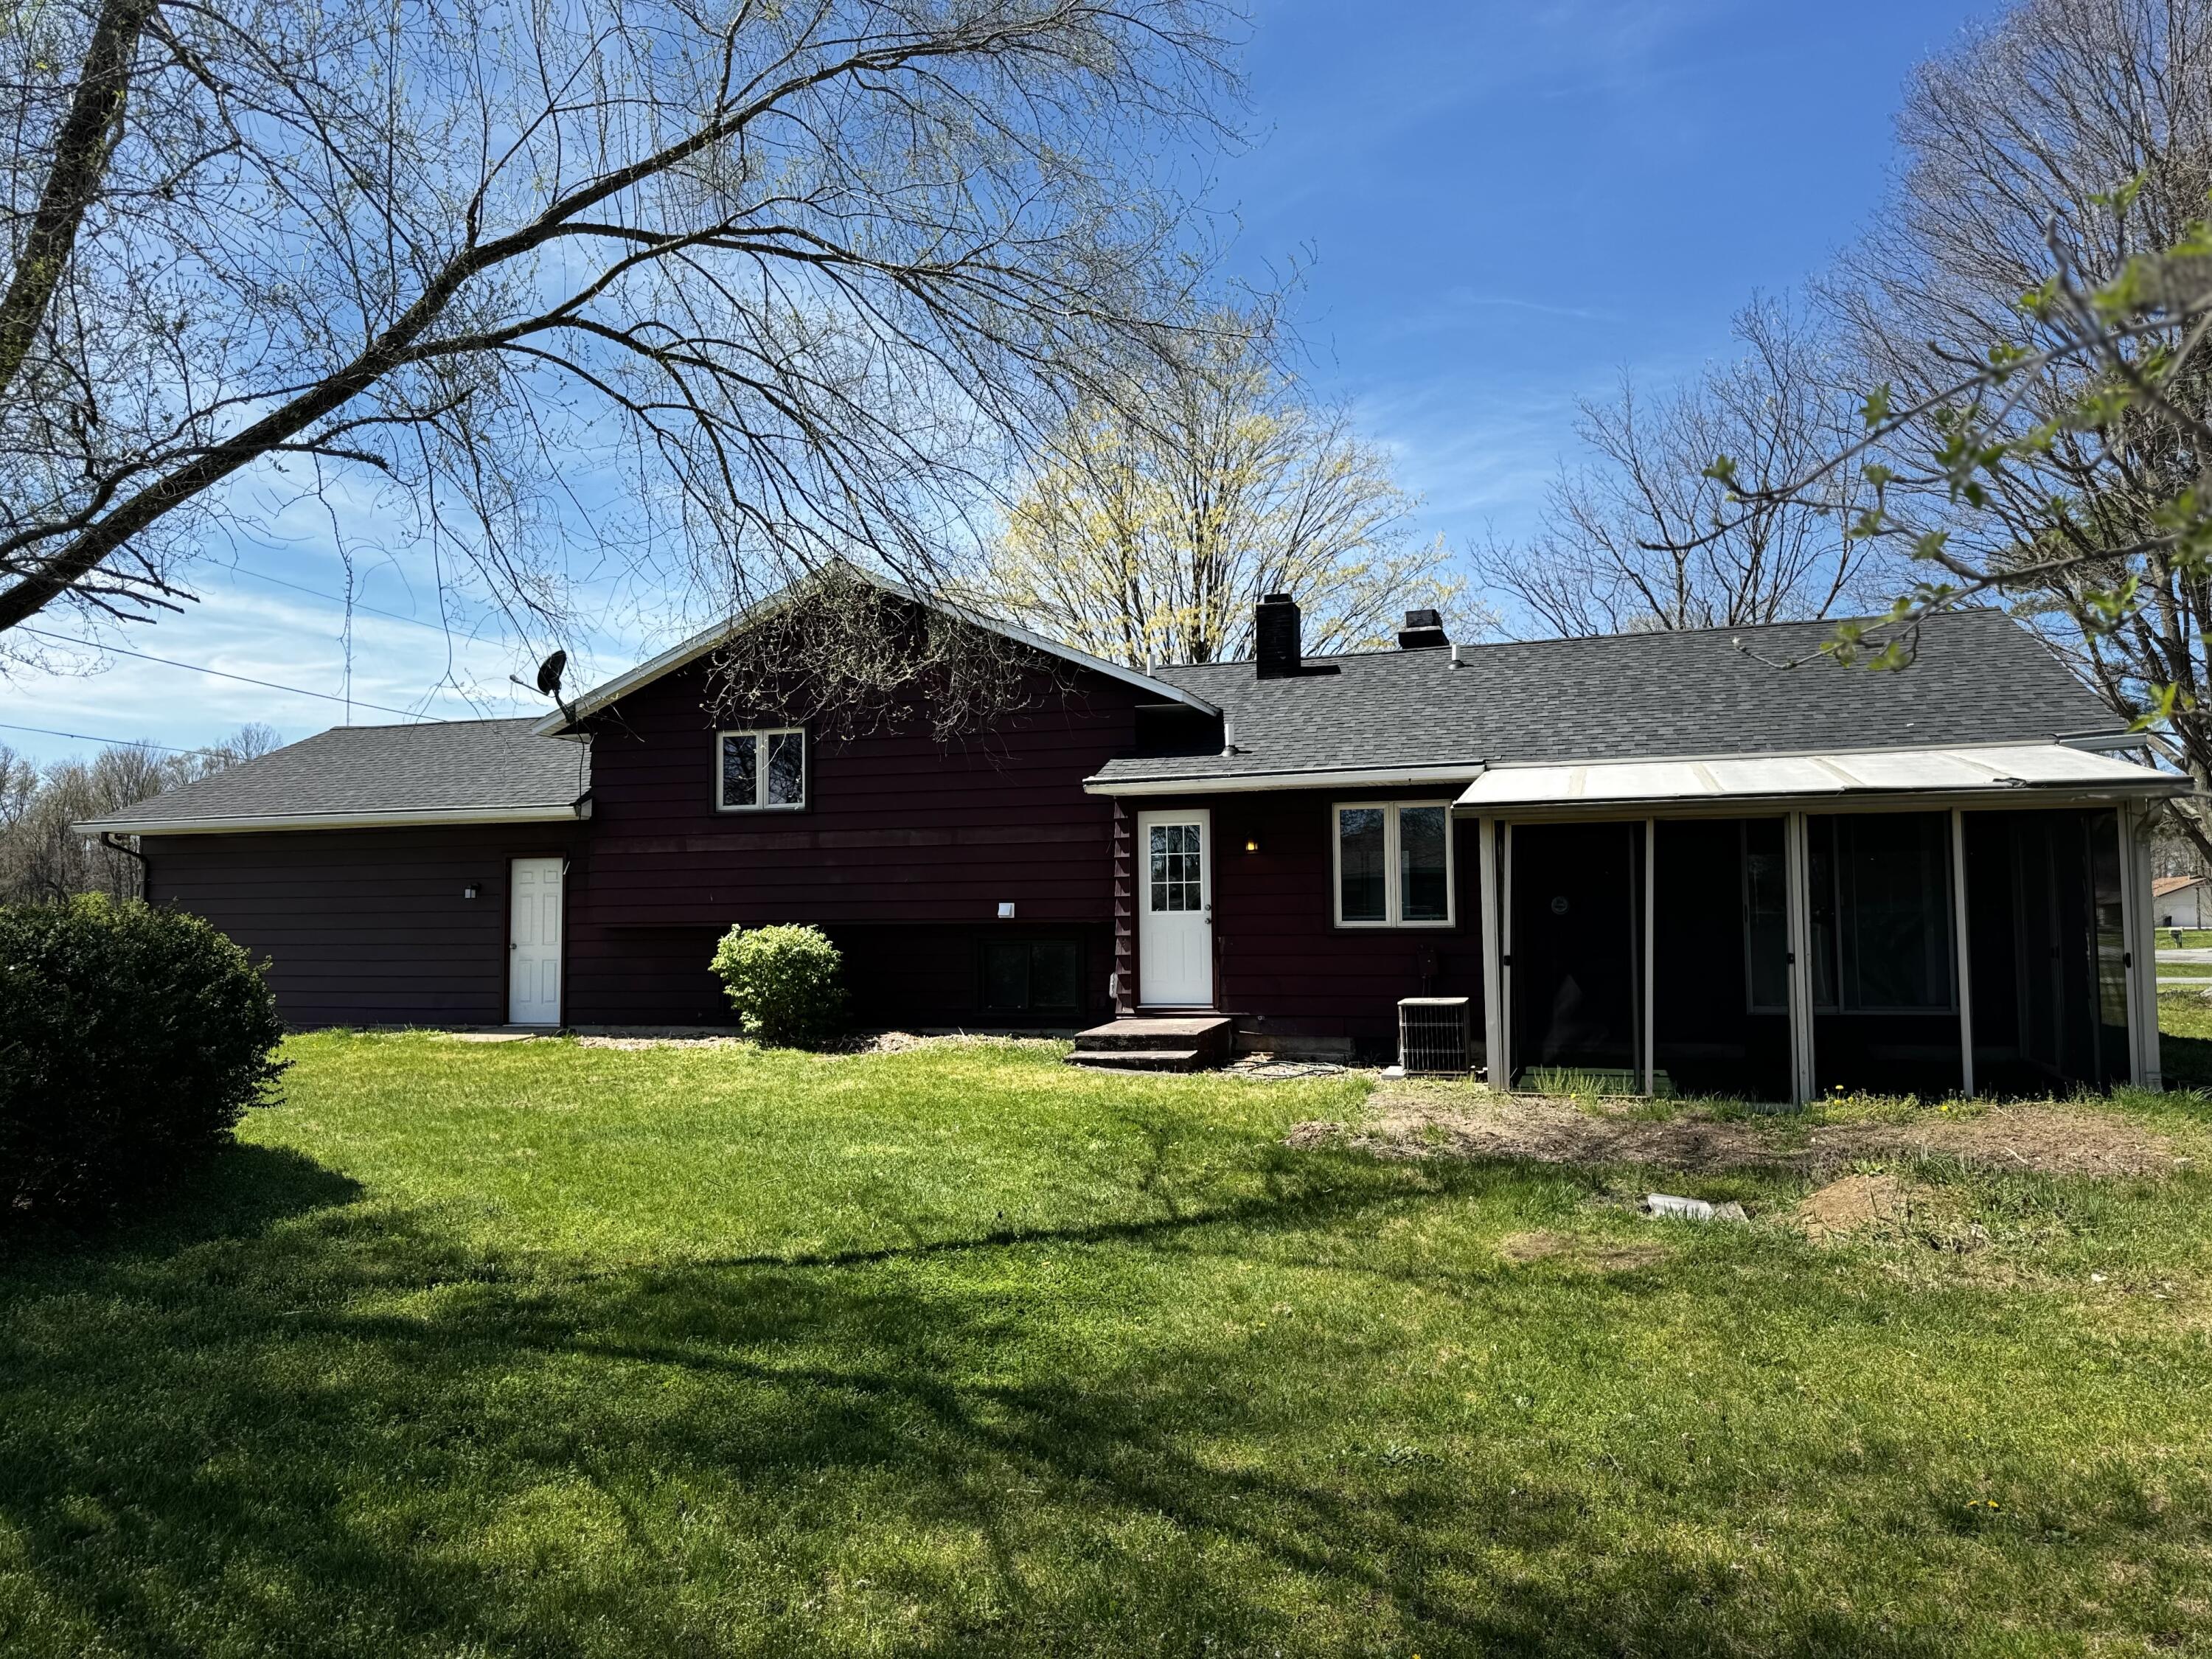
Burgundy-sided house with a long screened porch overlooking a broad green lawn.
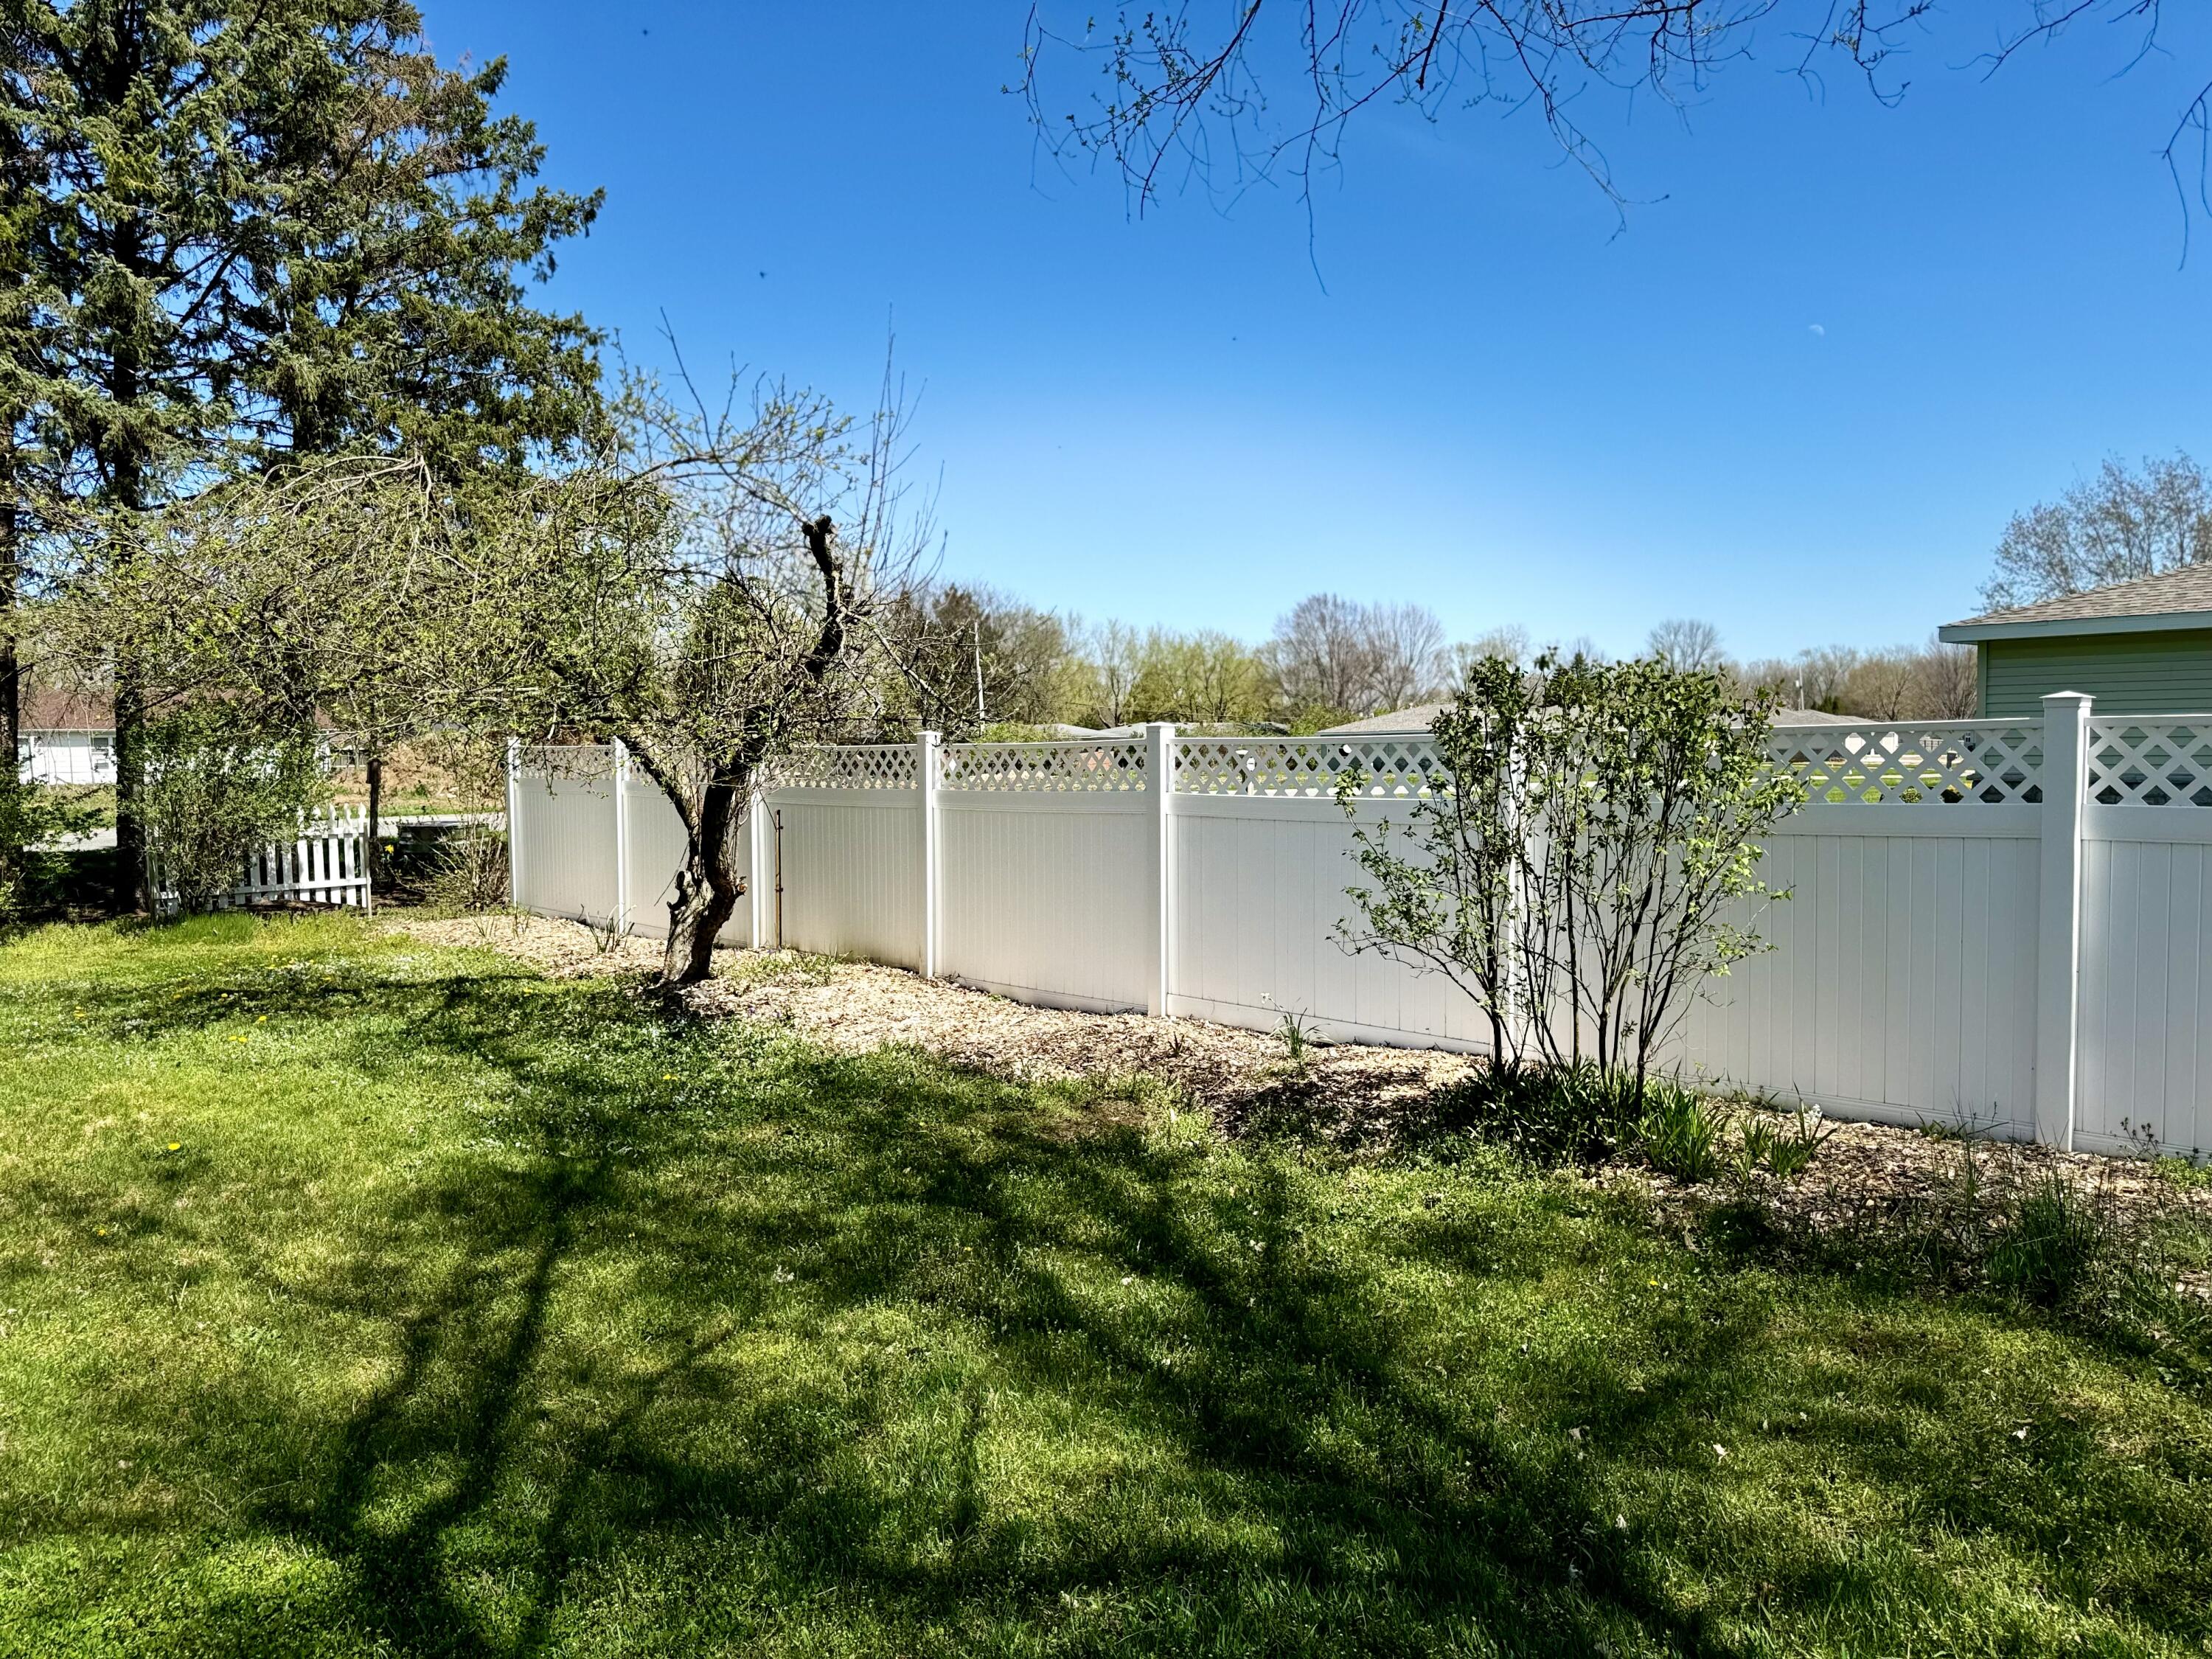
Backyard with a green lawn, mature trees, and a white vinyl fence with lattice panels.
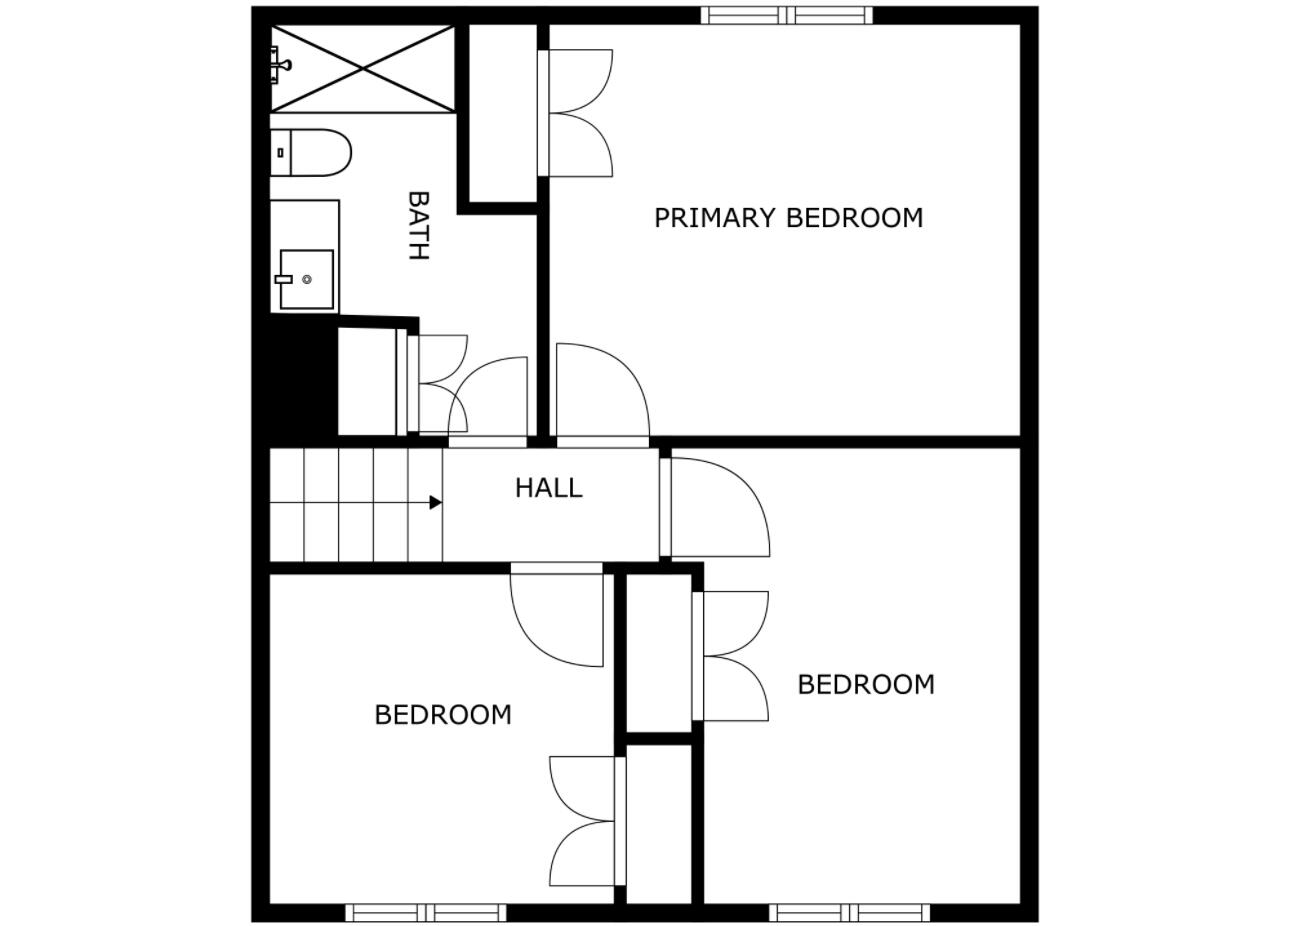
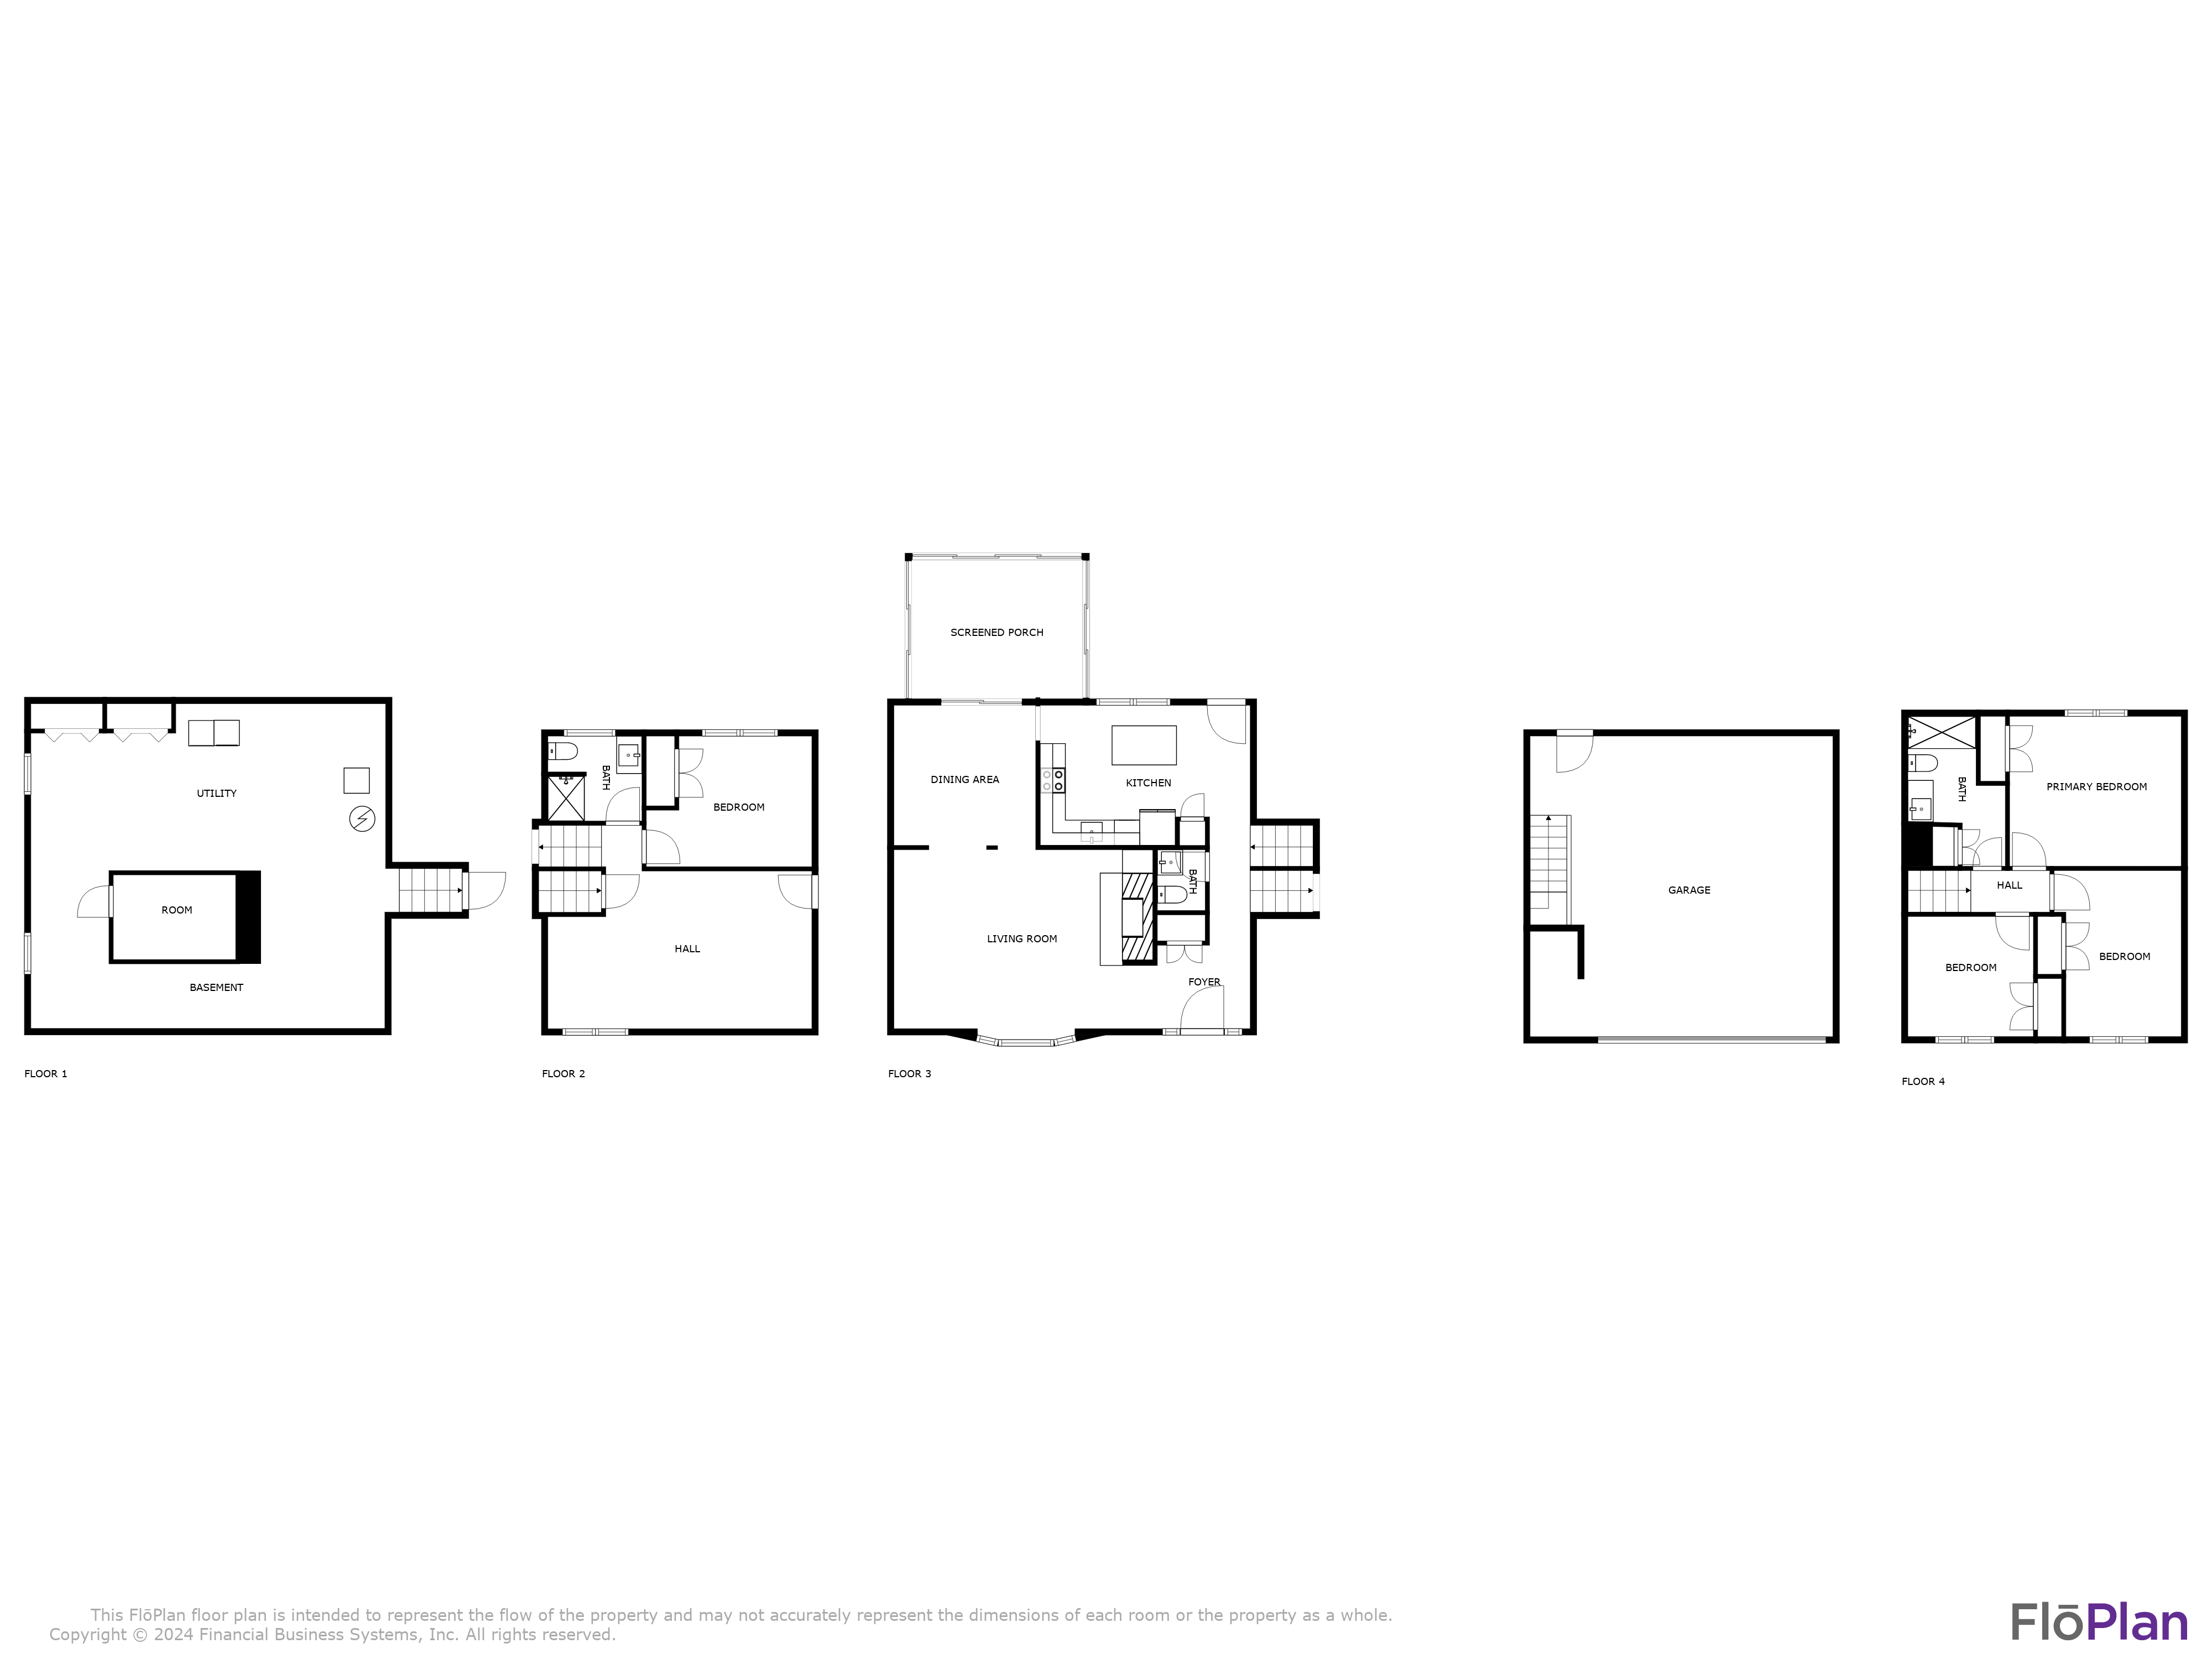
Upper-level floor plan with a primary bedroom, two bedrooms, a bathroom, hall, and stairs.
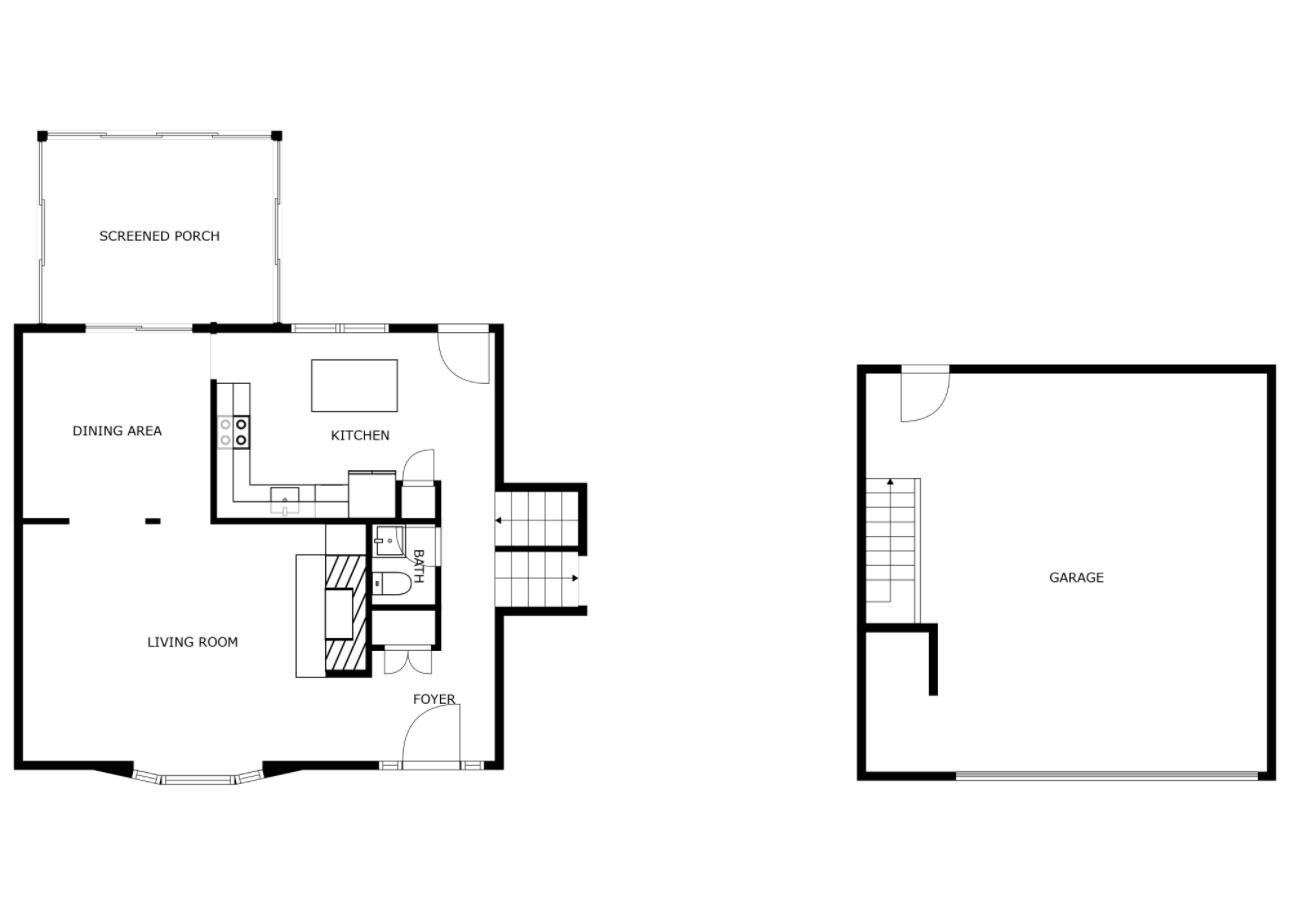
Floor plan showing living areas, a screened porch, bathroom, foyer, and separate garage.
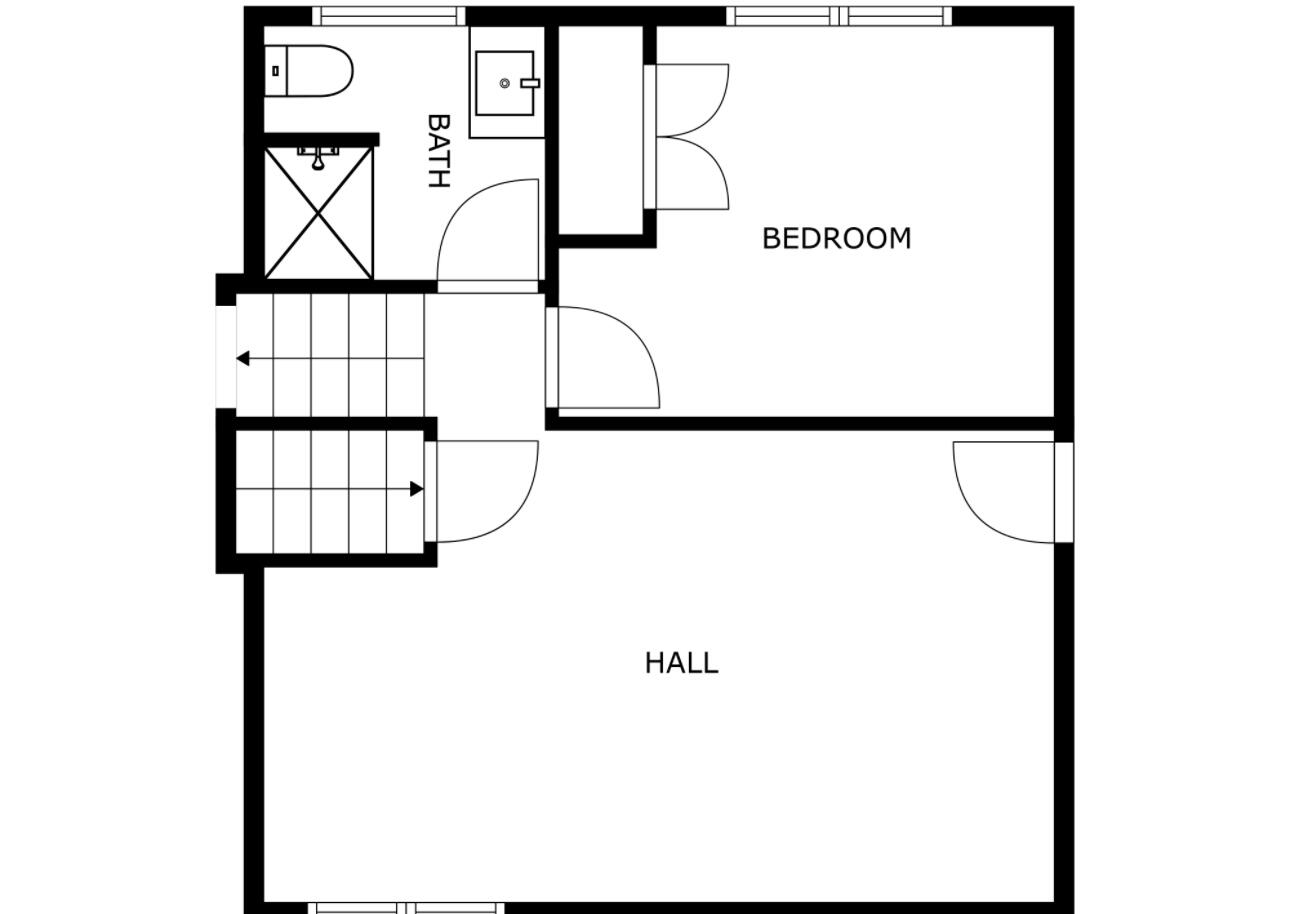
Floor plan showing a bedroom, bathroom, hall, and stairs.
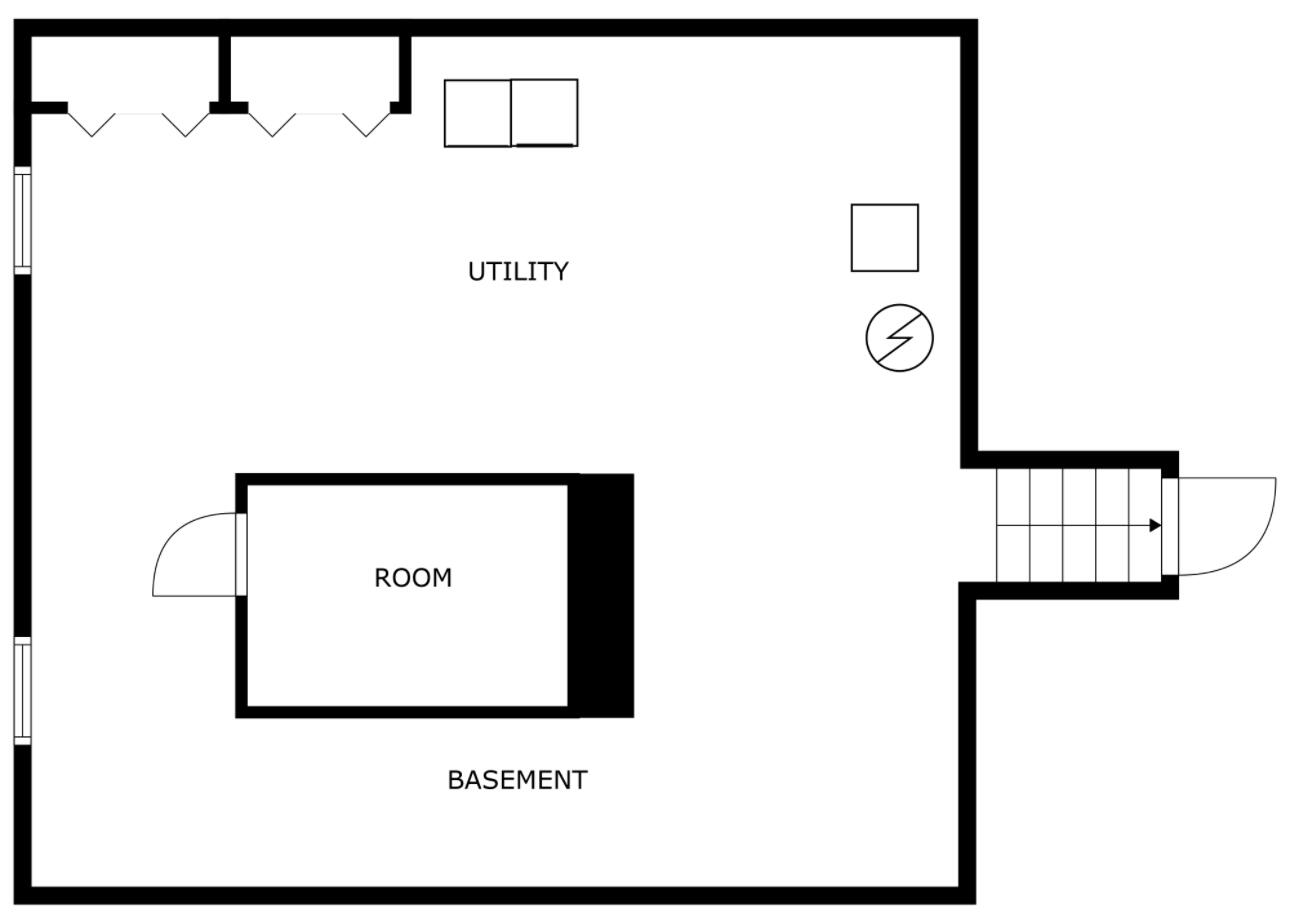
Basement floor plan with a utility area, separate room, windows, and stairs.
Four-floor home plan with a screened porch, basement, garage, living areas, and multiple bedrooms.
VIEW PHOTOS
Courtesy of Ryan D Green, Green Towne Coastal Realty
$360,000

8415 Centerfield Drive

4 Beds 3 Baths 1,882 Sq.Ft. 0.38 Acres

Description

Discover the perfect blend of modern comfort and rural tranquility in this beautifully remodeled 4-bedroom, 2.5-bathroom mid-century modern home. With its striking wood and stone exterior, screened-in porch, and spacious two-car garage, this home offers the best of suburban living while bordering acres of peaceful corn fields, giving you the serene ambiance of a country setting.

Inside, you'll find a thoughtfully updated interior featuring a brand new kitchen with quartz countertops, sleek cabinets, a center island with bar seating, and stainless steel appliances. The home boasts updated bathrooms, lighting, and LVP flooring throughout, as well as a cozy living room with a stunning stone fireplace and an additional living room on the lower level. Freshly painted, this home is ready for you to move in and make it your own.

Ideally located less than a mile from Andrews University Campus and a short drive to downtown Berrien Springs, Love Creek Nature Center, Lake Chapin, and the scenic rolling hills of wine country, this property offers easy access to the best of the region's attractions. Don't miss out on the opportunity to make this dream home yours. Schedule your tour today!
-Lower level carpet to be replaced prior to closing and paneled walls painted)

Share Property

Location

8415 Centerfield Drive, Berrien Springs, MI 49103

Status

Sold

Date Sold

June 12, 2024
Ryan Green

Ryan Green

TITLE

Real Estate Agent

Property Amenities

Interior
Laundry room In Basement, Laundry Room
Fireplace Living Room, Wood Burning
Appliances Cooktop, Dryer, Range, Refrigerator, Washer, Water Softener Owned
Flooring Vinyl, Wood
Total Bedrooms: 4
Half Bathrooms: 1
Full Bathrooms: 2
Other Interior Features Ceiling Fan(s), Garage Door Opener, Eat-in Kitchen, Pantry
Area & Lot
Total area 1,280 Sq.Ft.
Lot Area 0.38 Acres
Living area 1,882 Sq.Ft.
MLS® ID 24017857
Year Built 1975
School District Berrien Springs
Architecture Styles Tri-Level
Type Residential
Status Sold
Date Sold June 12, 2024
Exterior
Stories 3
Air conditioning Central Air
Heat type Forced Air
Water Source Well
Garage Space 2.0
Sewer Septic Tank
Other Exterior Features Scrn Porch
Parking Attached
Lot Features Corner Lot, Level
Roof Composition, Shingle
Utilities Natural Gas Available, Electricity Available, Cable Available, Phone Connected, Natural Gas Connected, Cable Connected, Broadband
Finance
Sales Price $360,000
Real Estate Tax $3,431 yearly

Southwest Michigan Inland Lake Homes

Explore inland lake homes across Southwest Michigan, including Paw Paw Lake, Lake Chapin and Diamond Lake. Compare communities, property features and documented water access with Ryan-Madyson Real Estate Group.

Work With Us

At Ryan - Madyson Real Estate Group, we bring experience, passion, and care to every step of your real estate journey. Whether you’re buying, selling, or renovating, we’re here to help with simple solutions and clear guidance. Let us make the process easy and enjoyable. Your dream home is waiting—contact us today!