Ryan • Madyson Real Estate Group
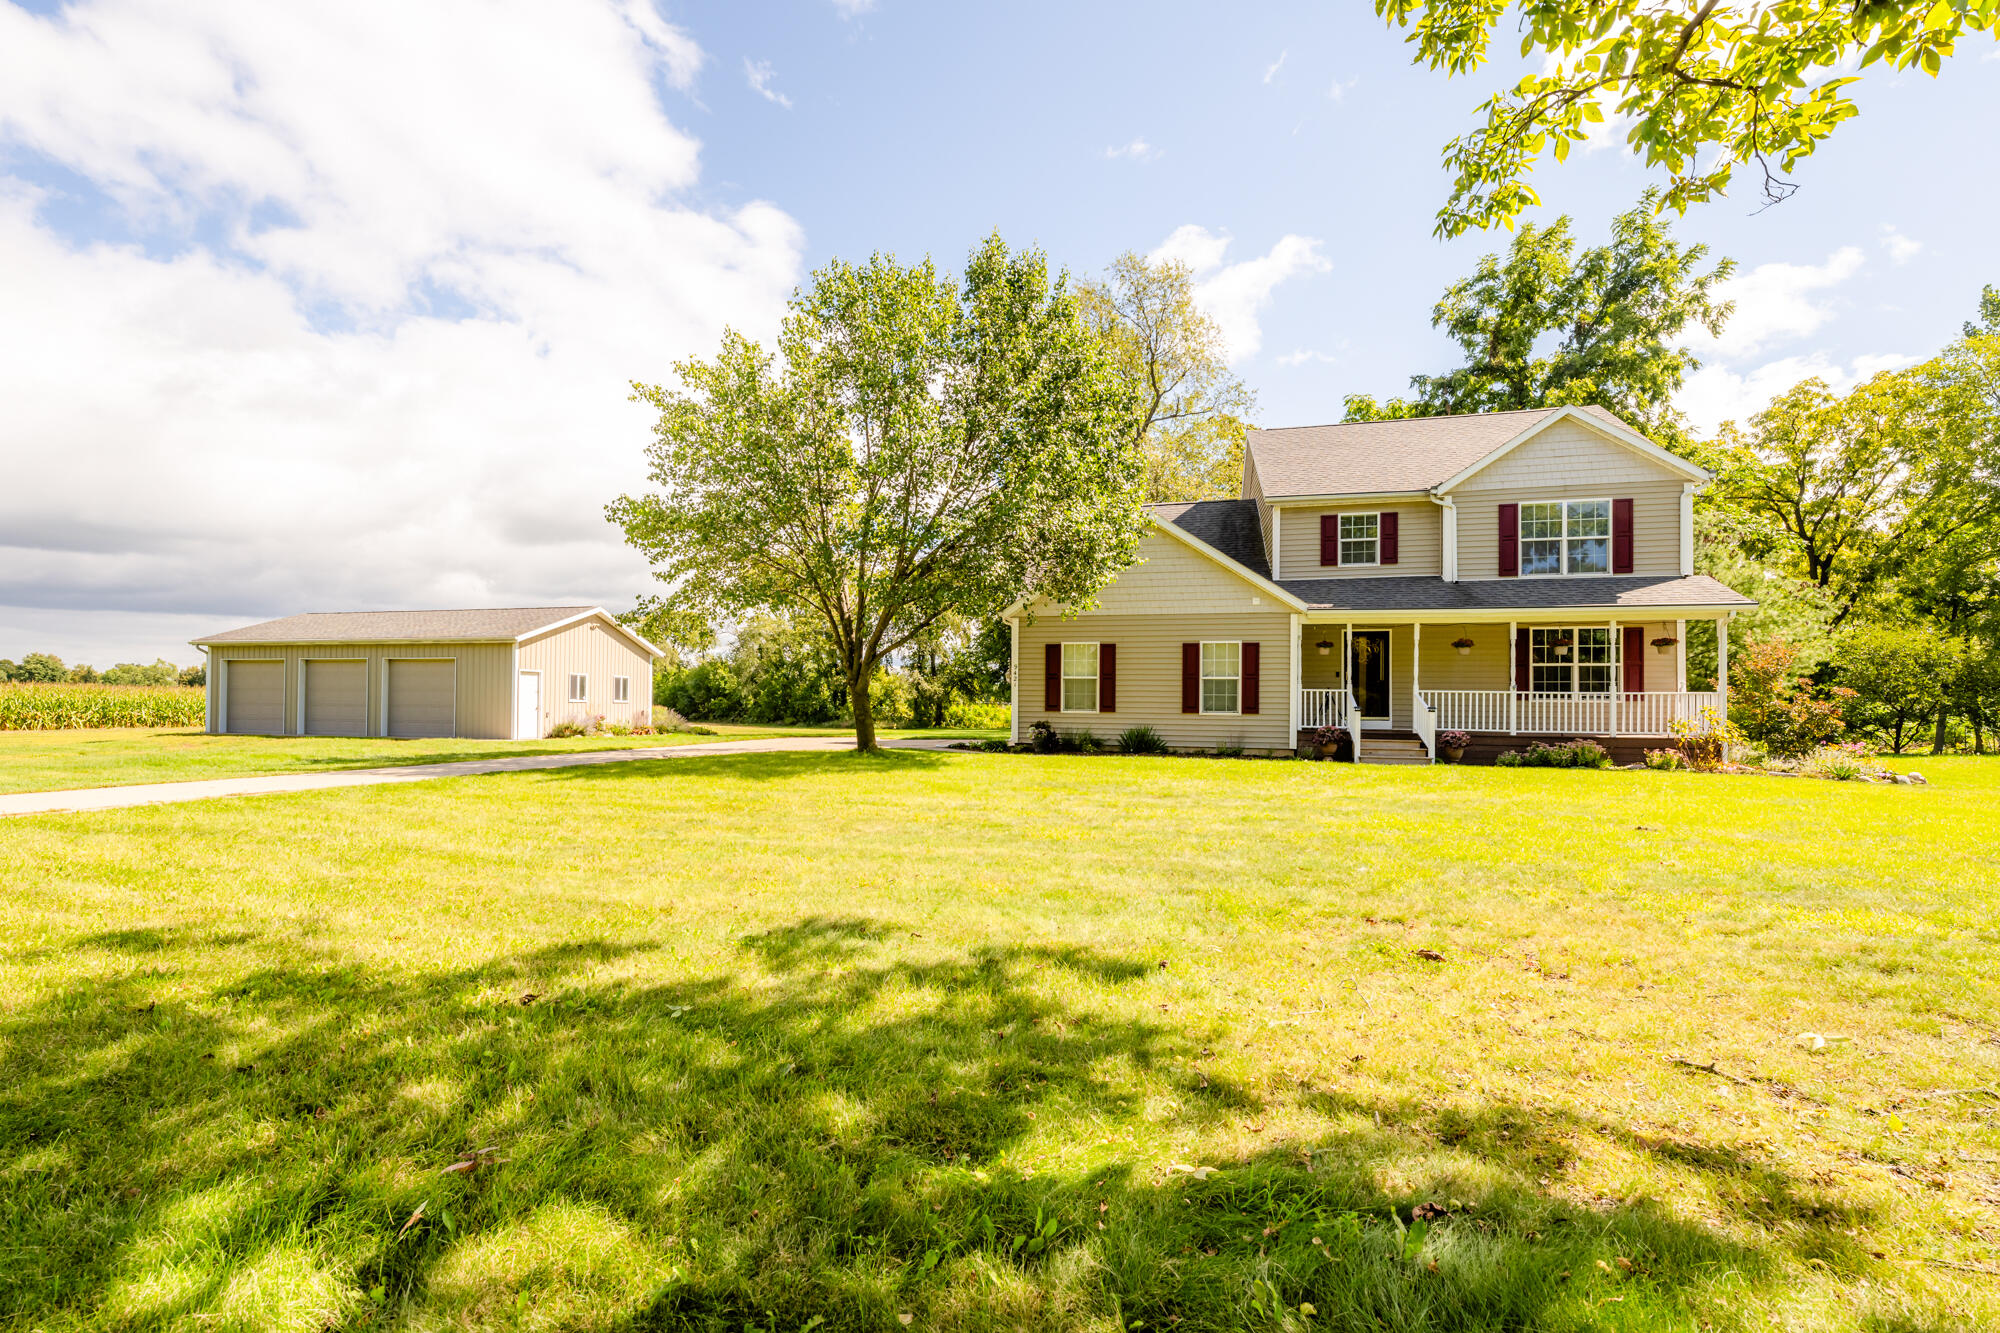
Two-story beige house with a covered porch and detached three-bay garage beside a broad lawn.
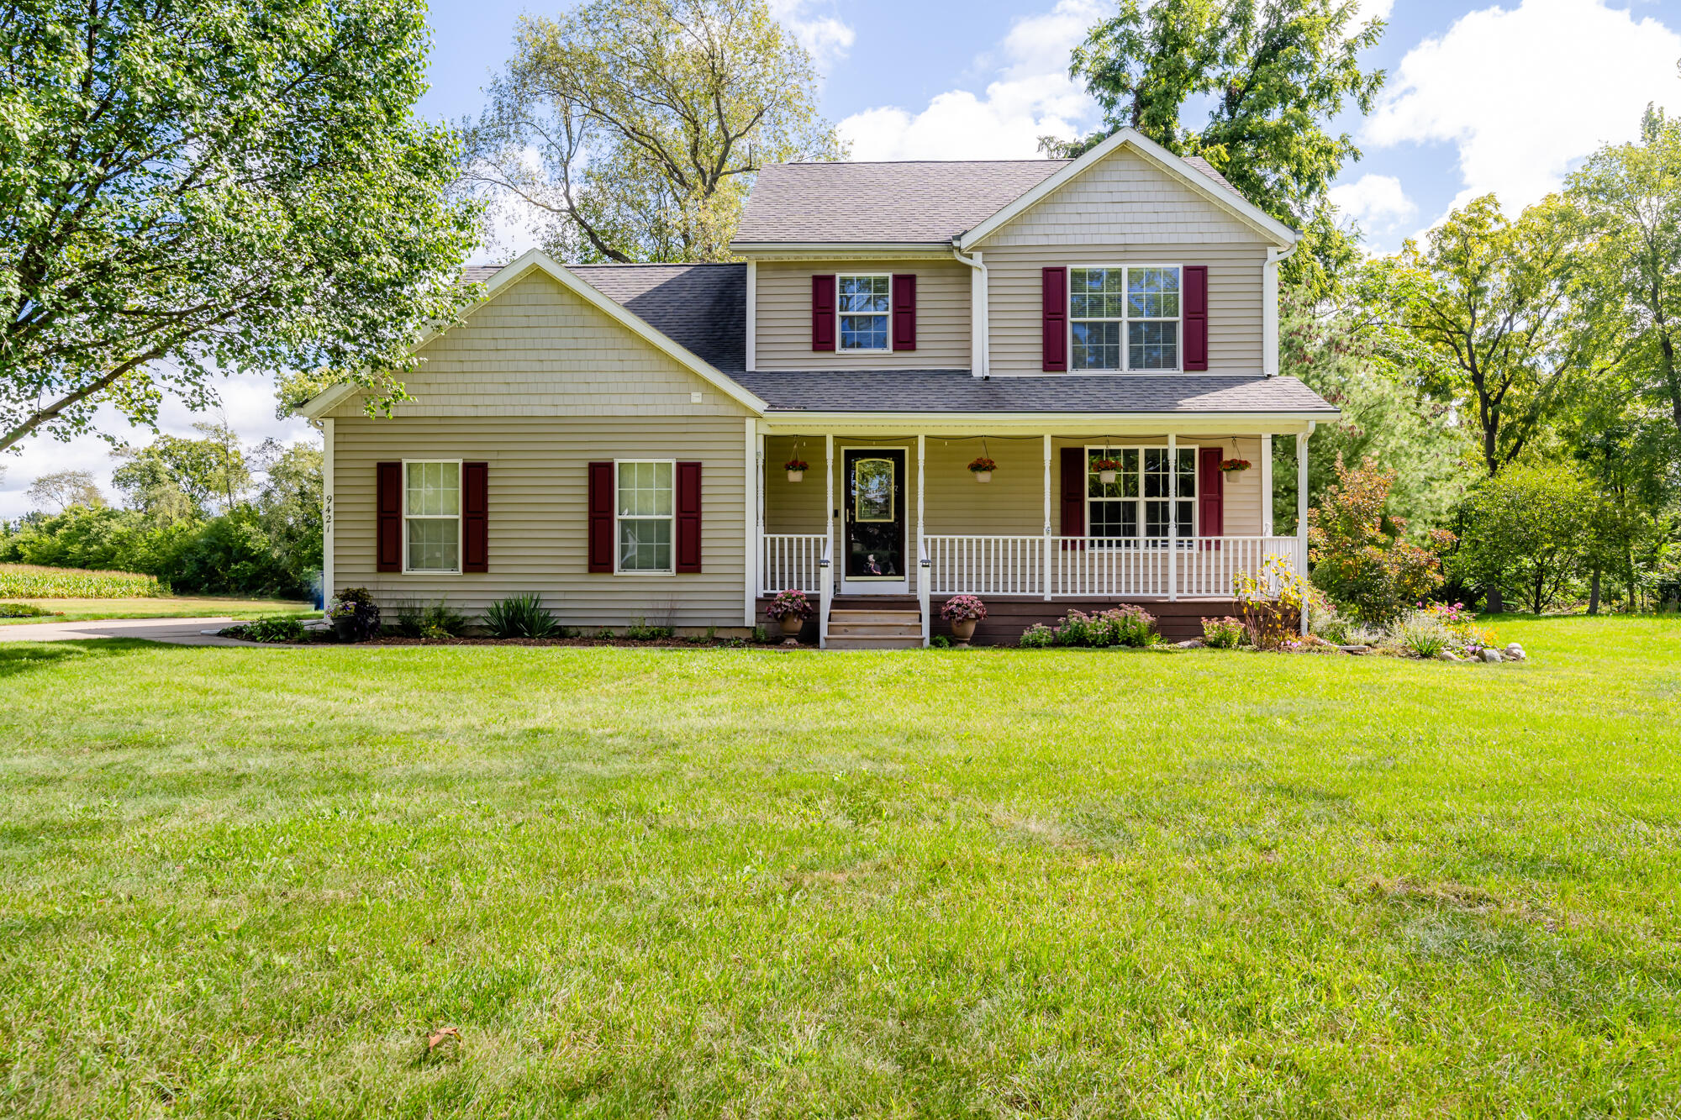
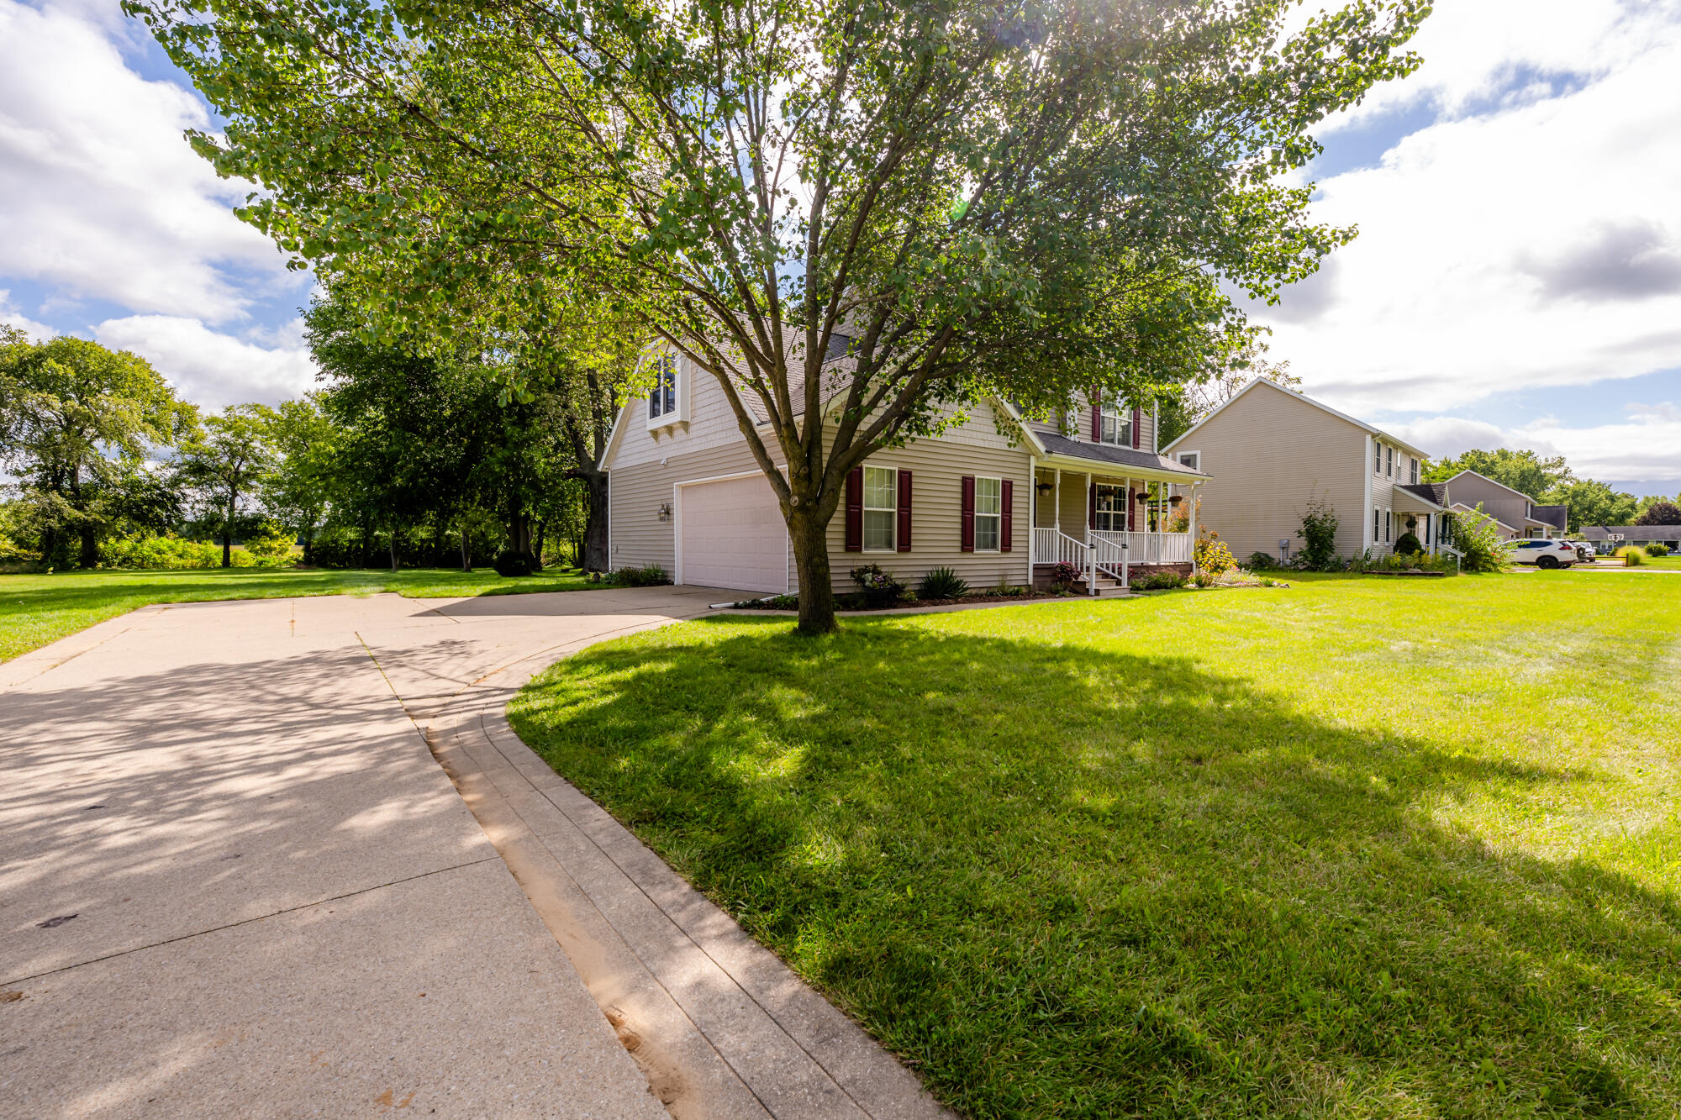
Beige two-story home with burgundy shutters, a covered porch, and a broad green lawn.
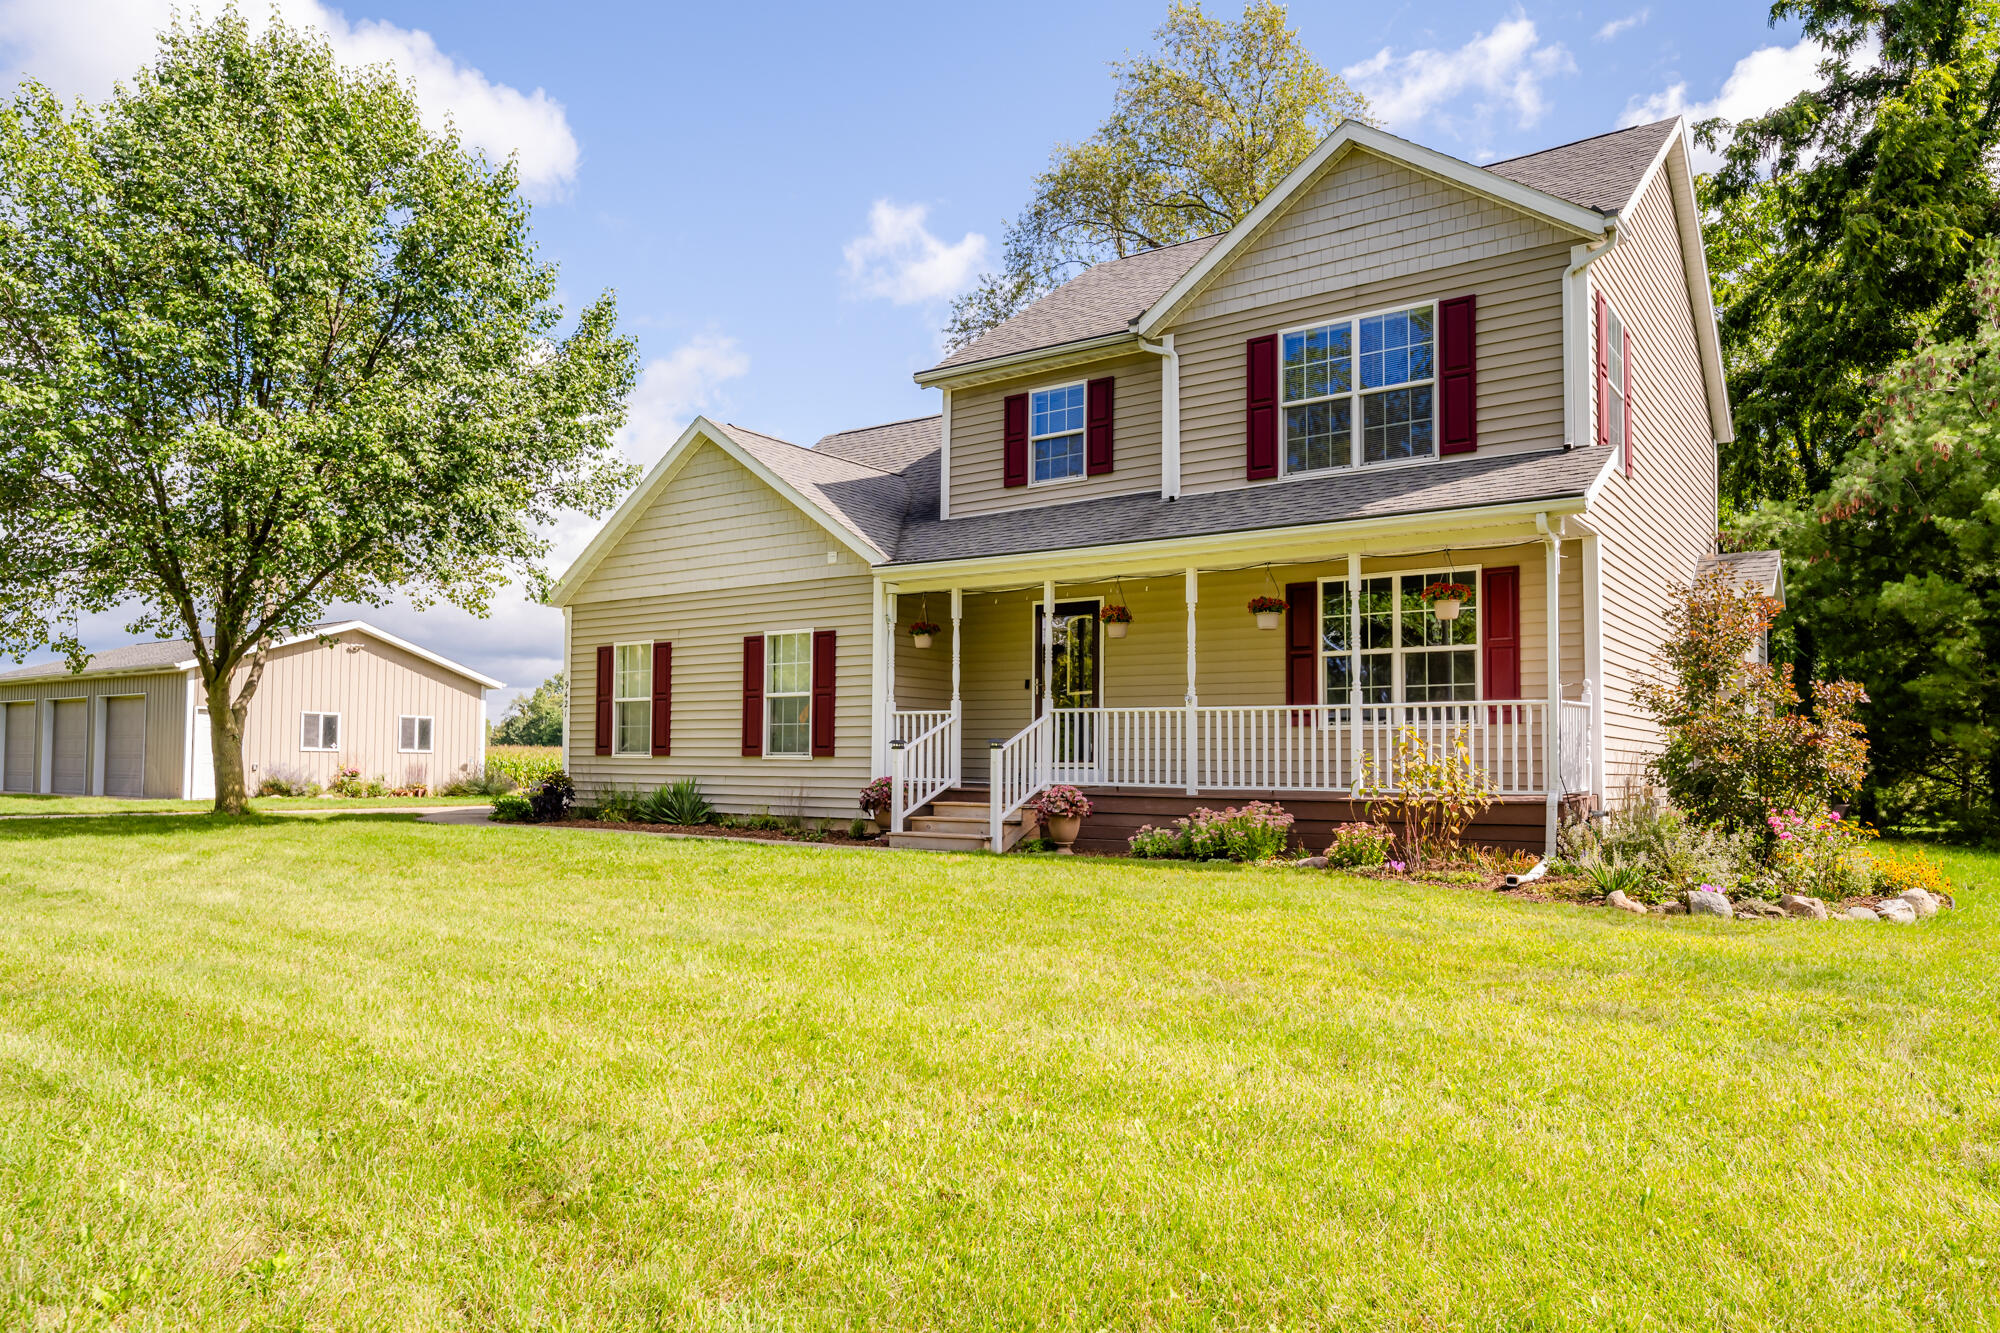
Two-story beige home with red shutters, covered porch, broad lawn, and detached outbuilding.
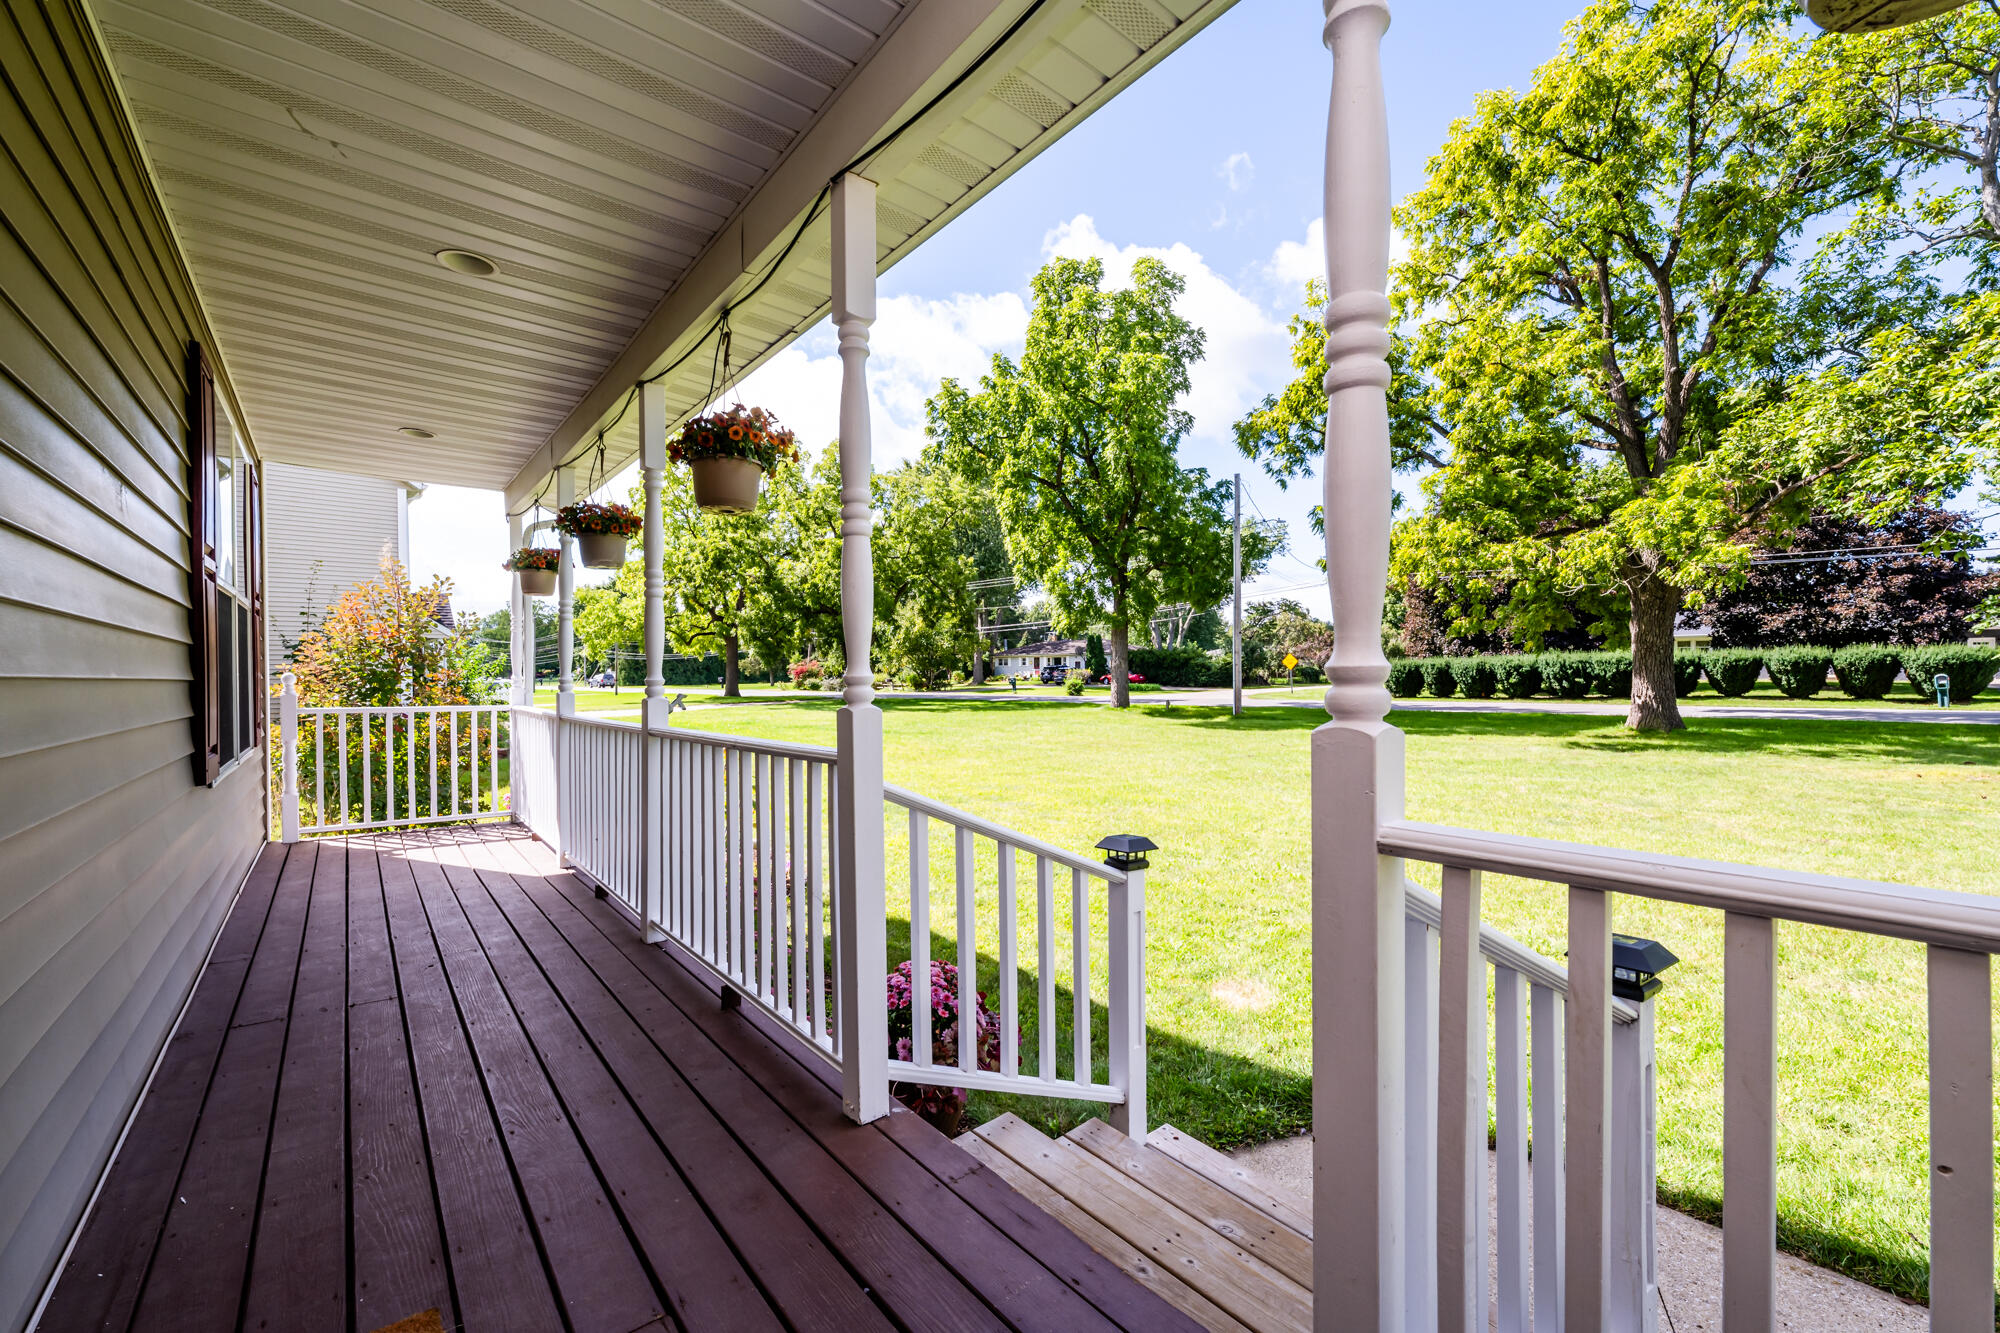
Covered front porch with white railings, hanging flower baskets, and steps overlooking a sunny lawn.
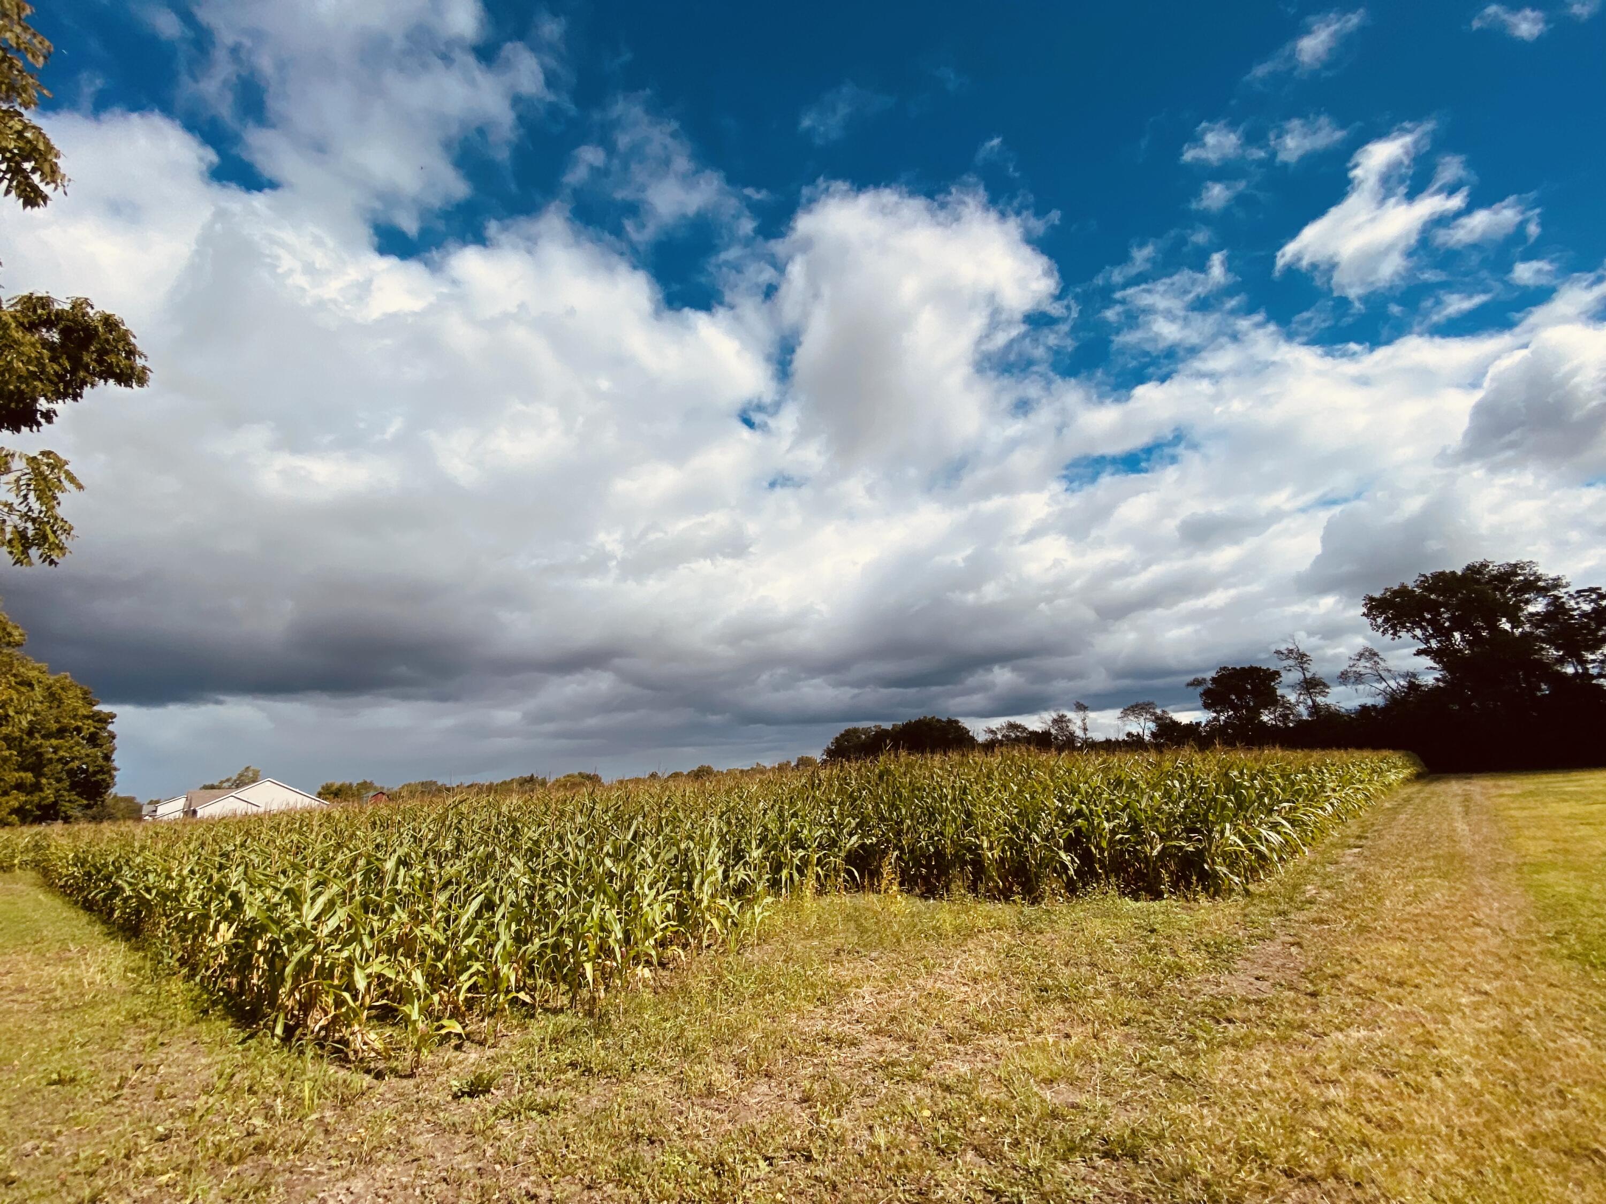
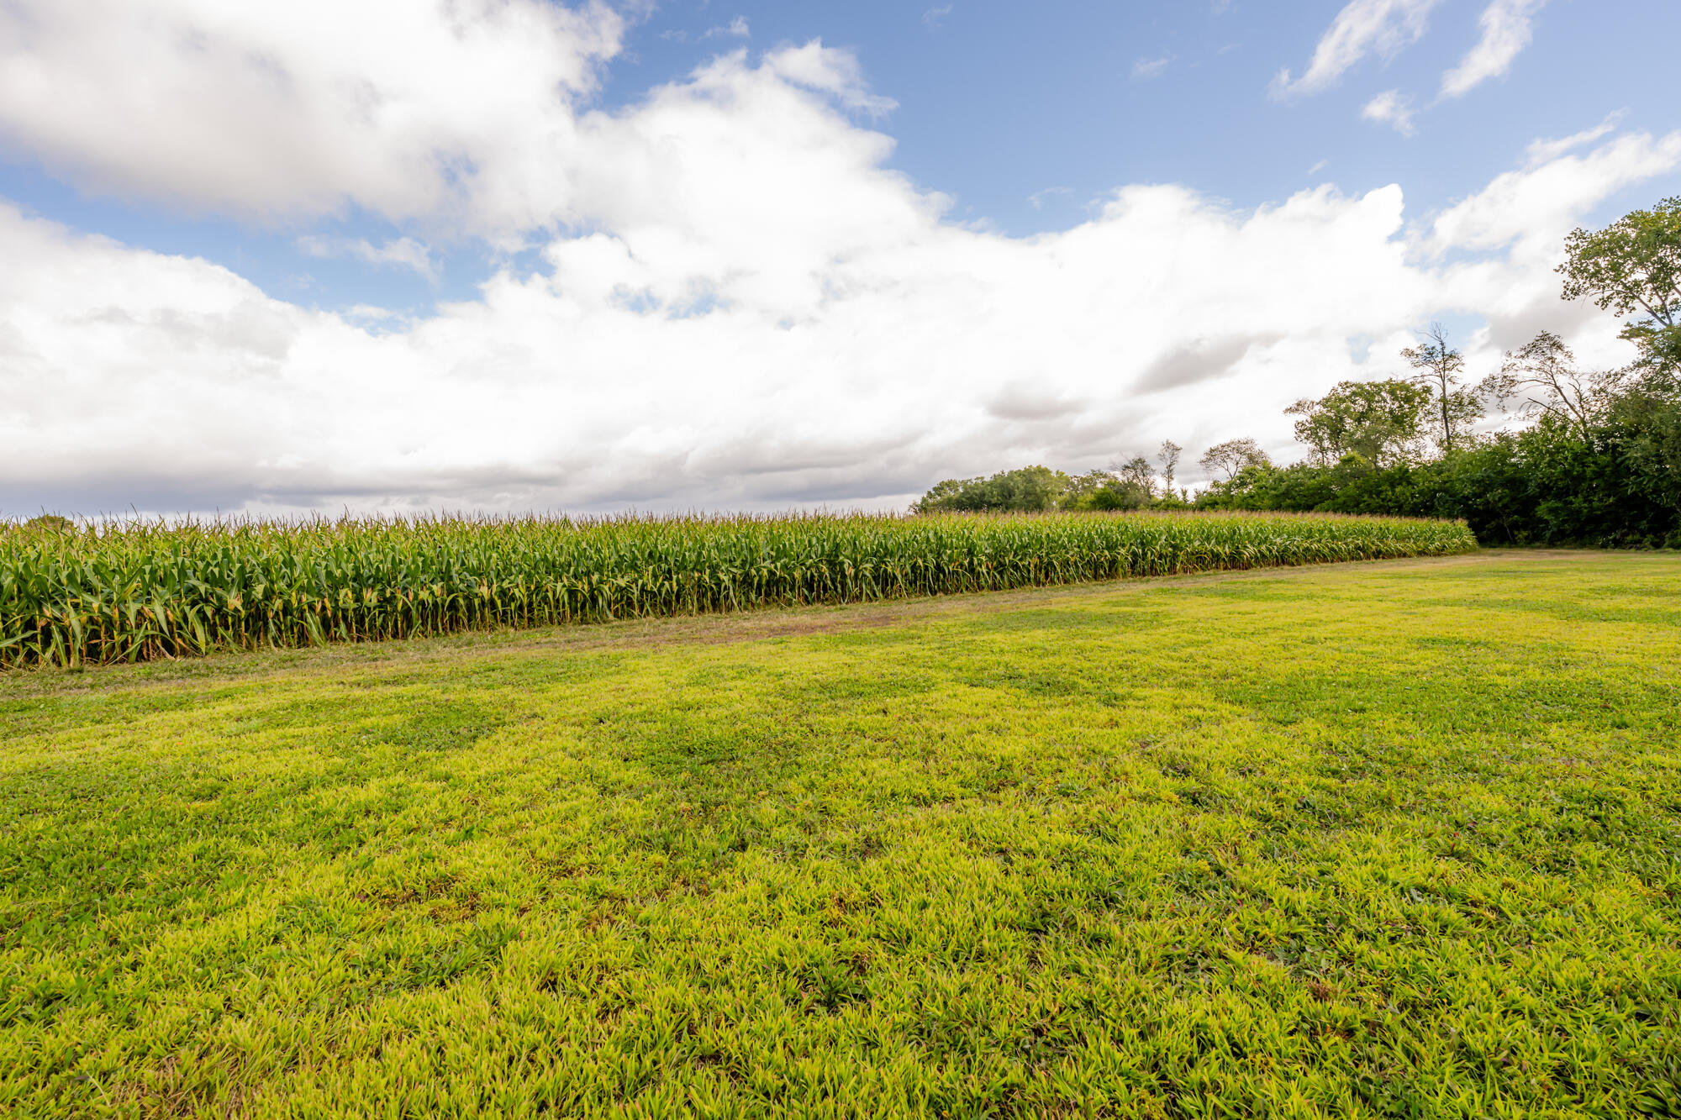
Cornfield bordered by mowed grass, with a small outbuilding beneath a dramatic cloudy sky.
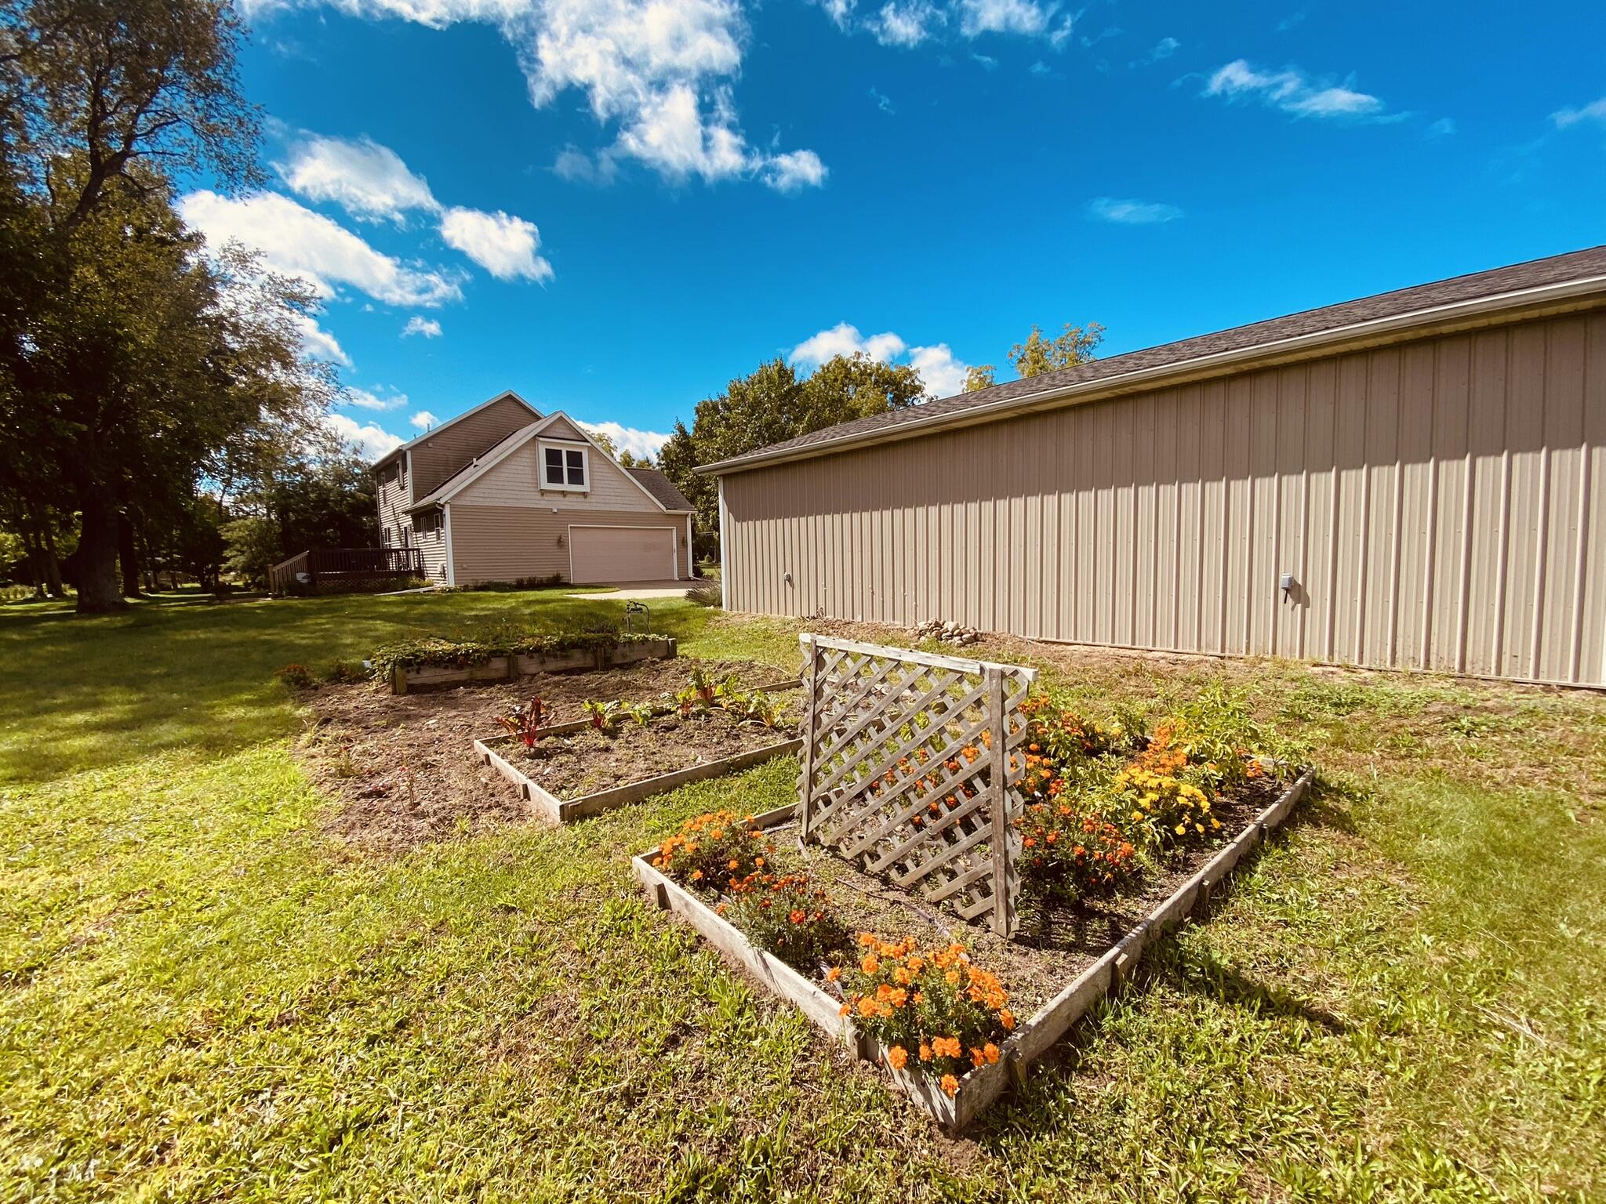
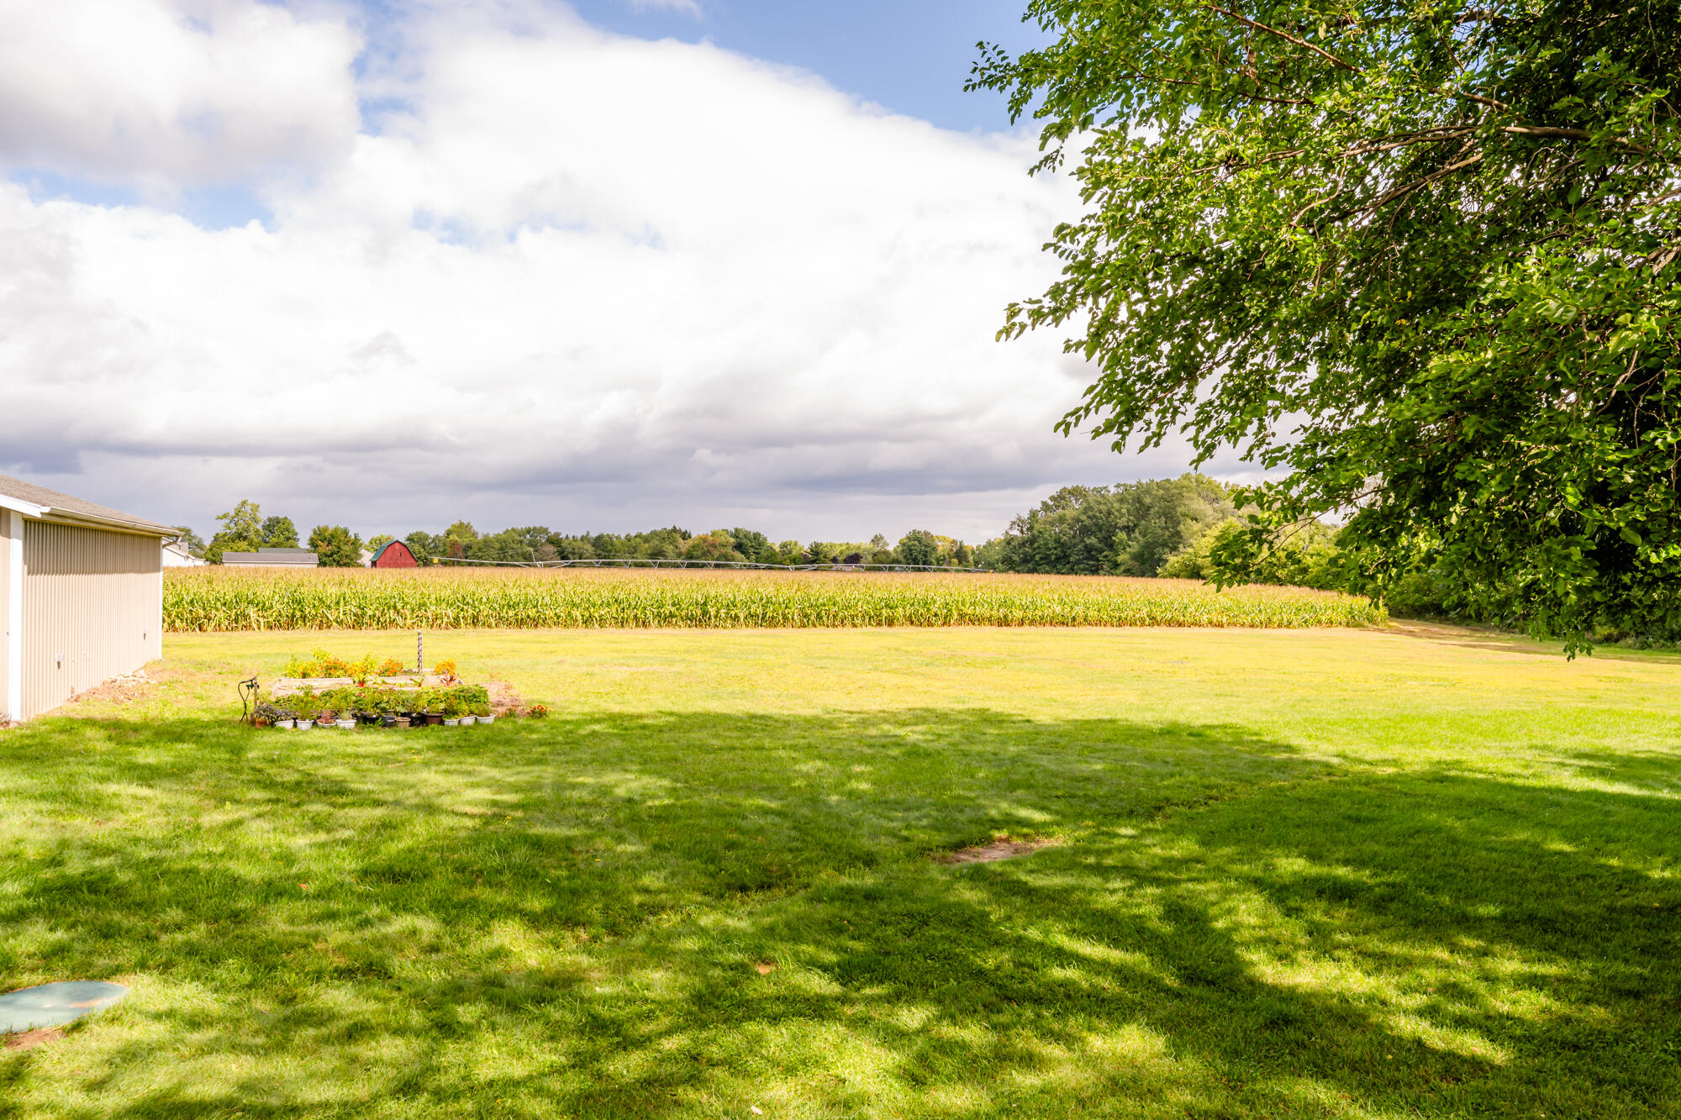
Backyard garden with raised flower beds and a lattice trellis beside a metal-sided outbuilding.
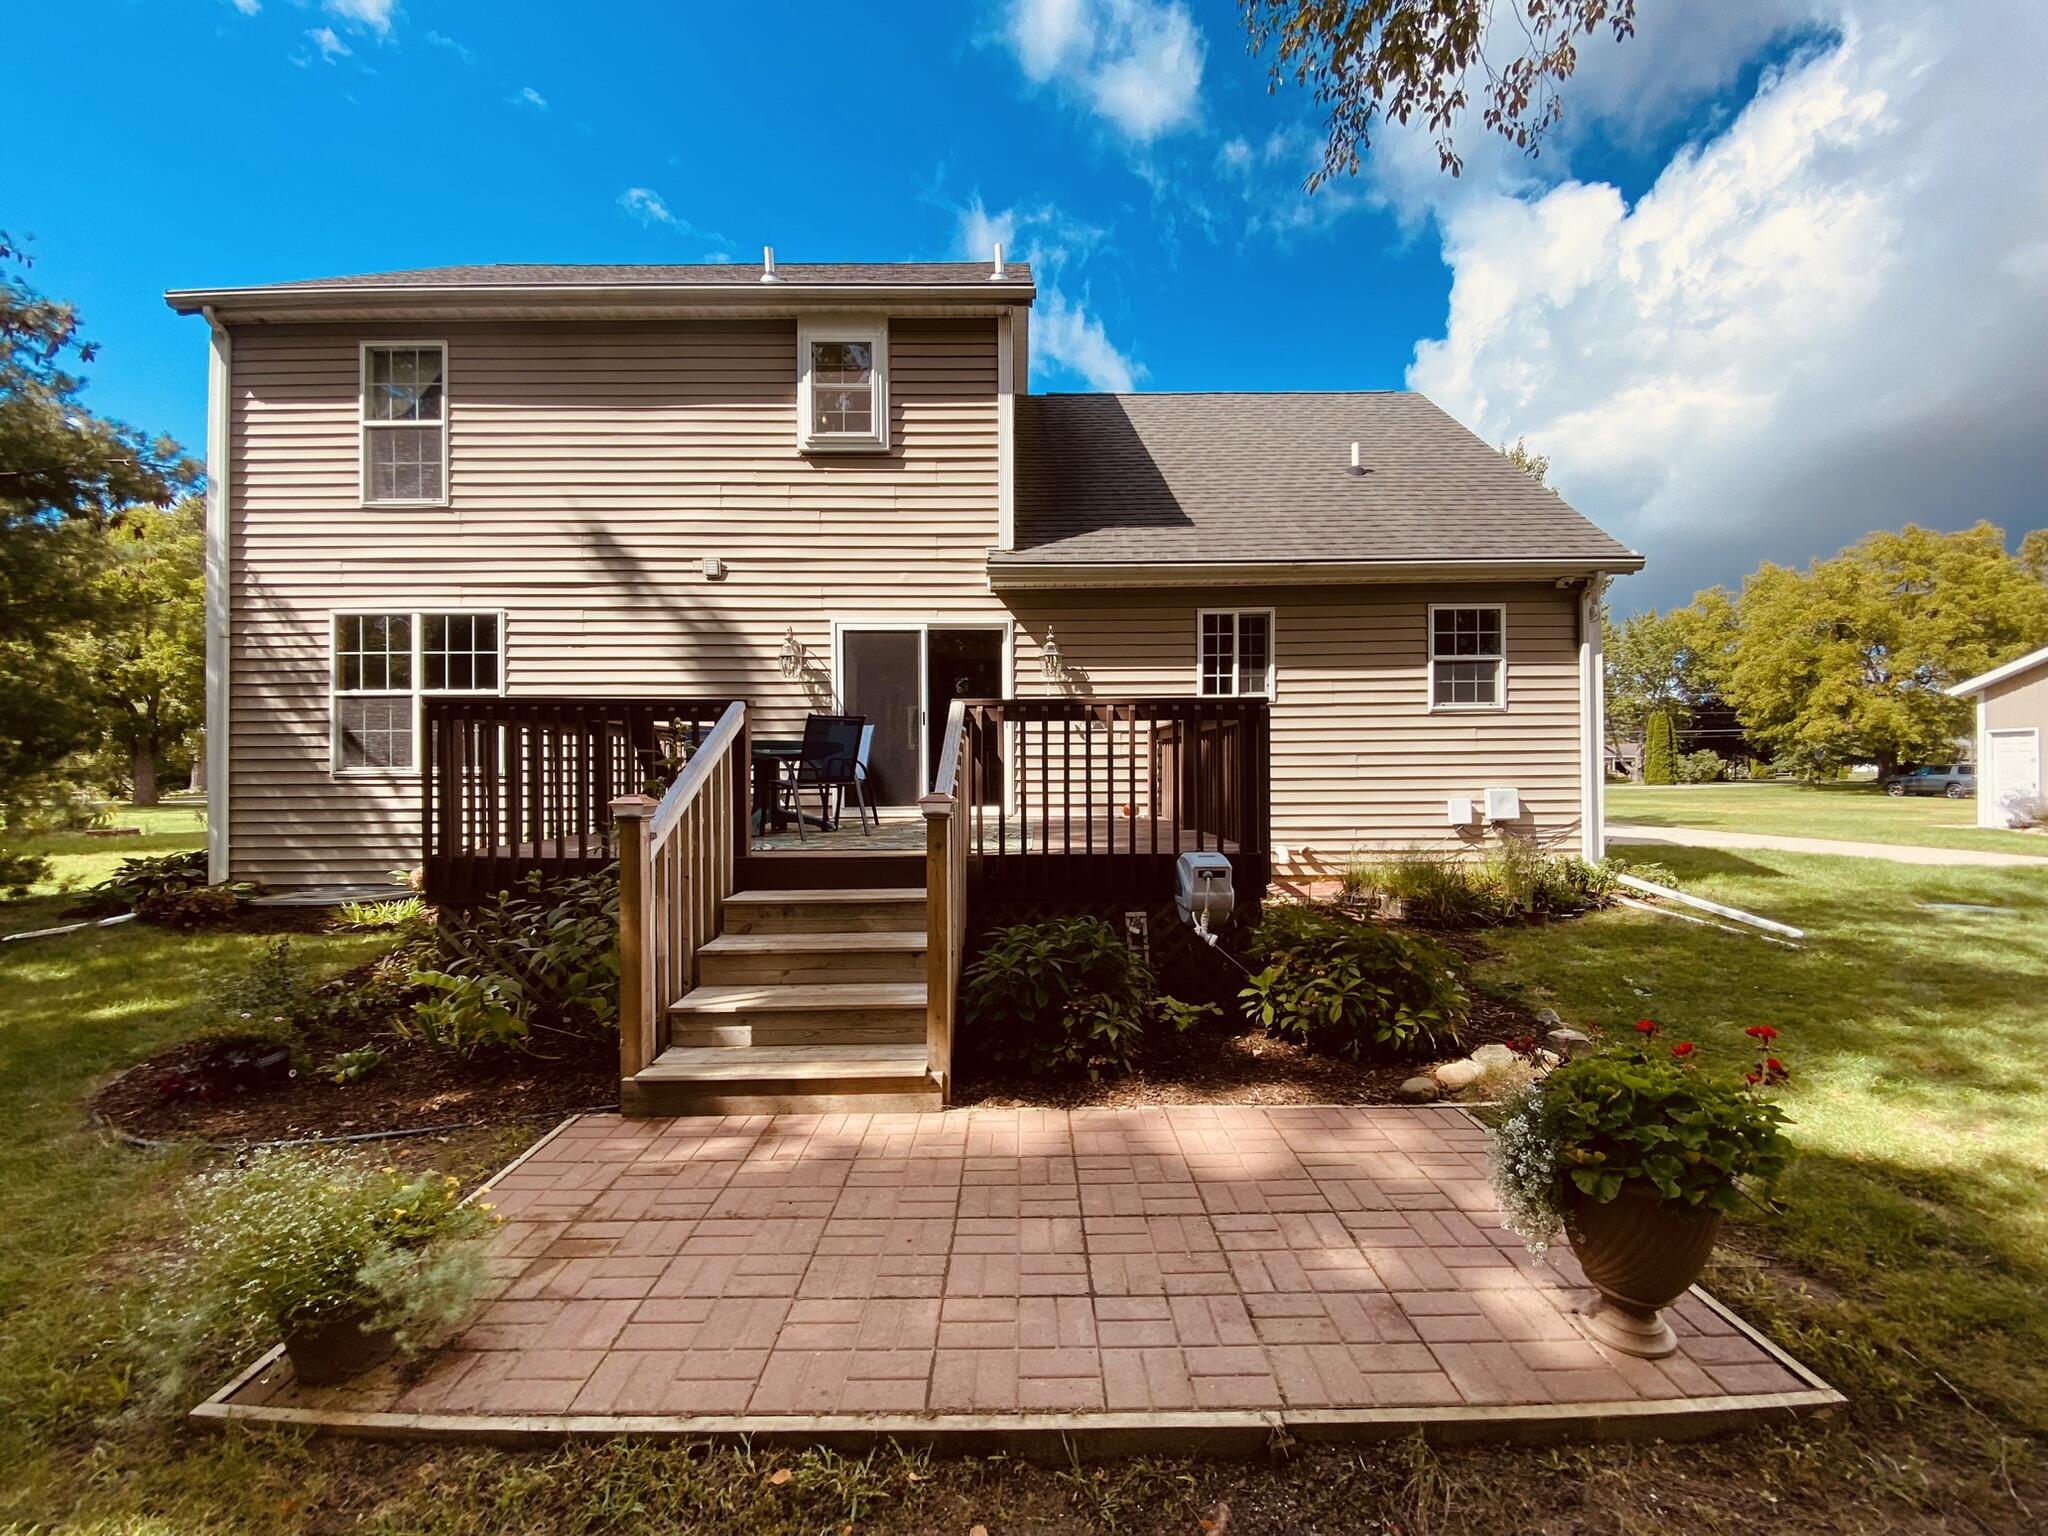
Rear of a beige two-story house with a raised deck, wooden stairs, and a broad brick patio.
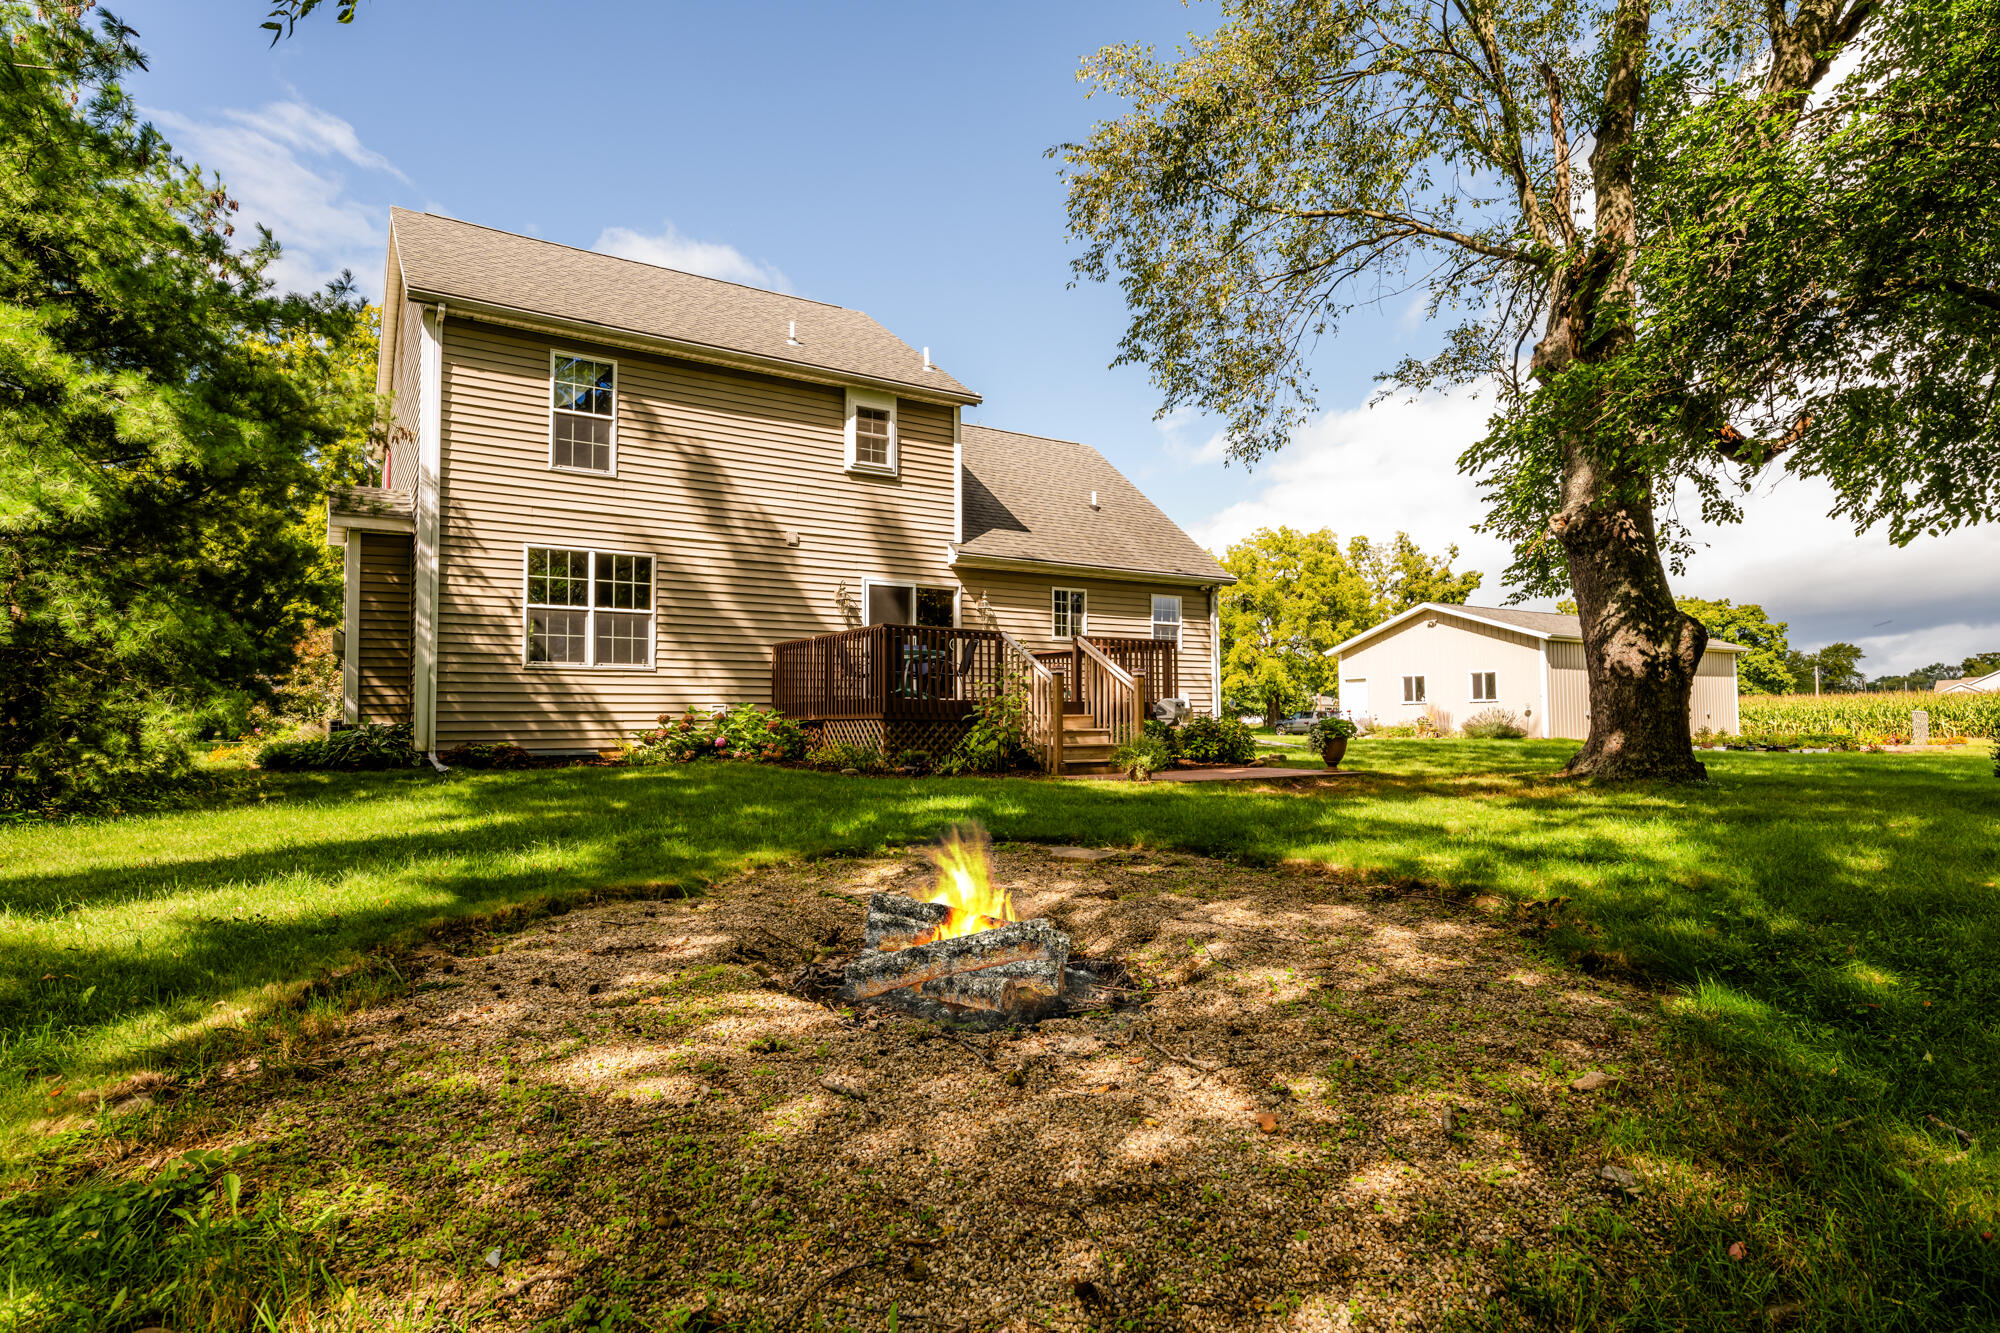
Rear of a tan two-story house with a wooden deck and a lit fire pit in the lawn.
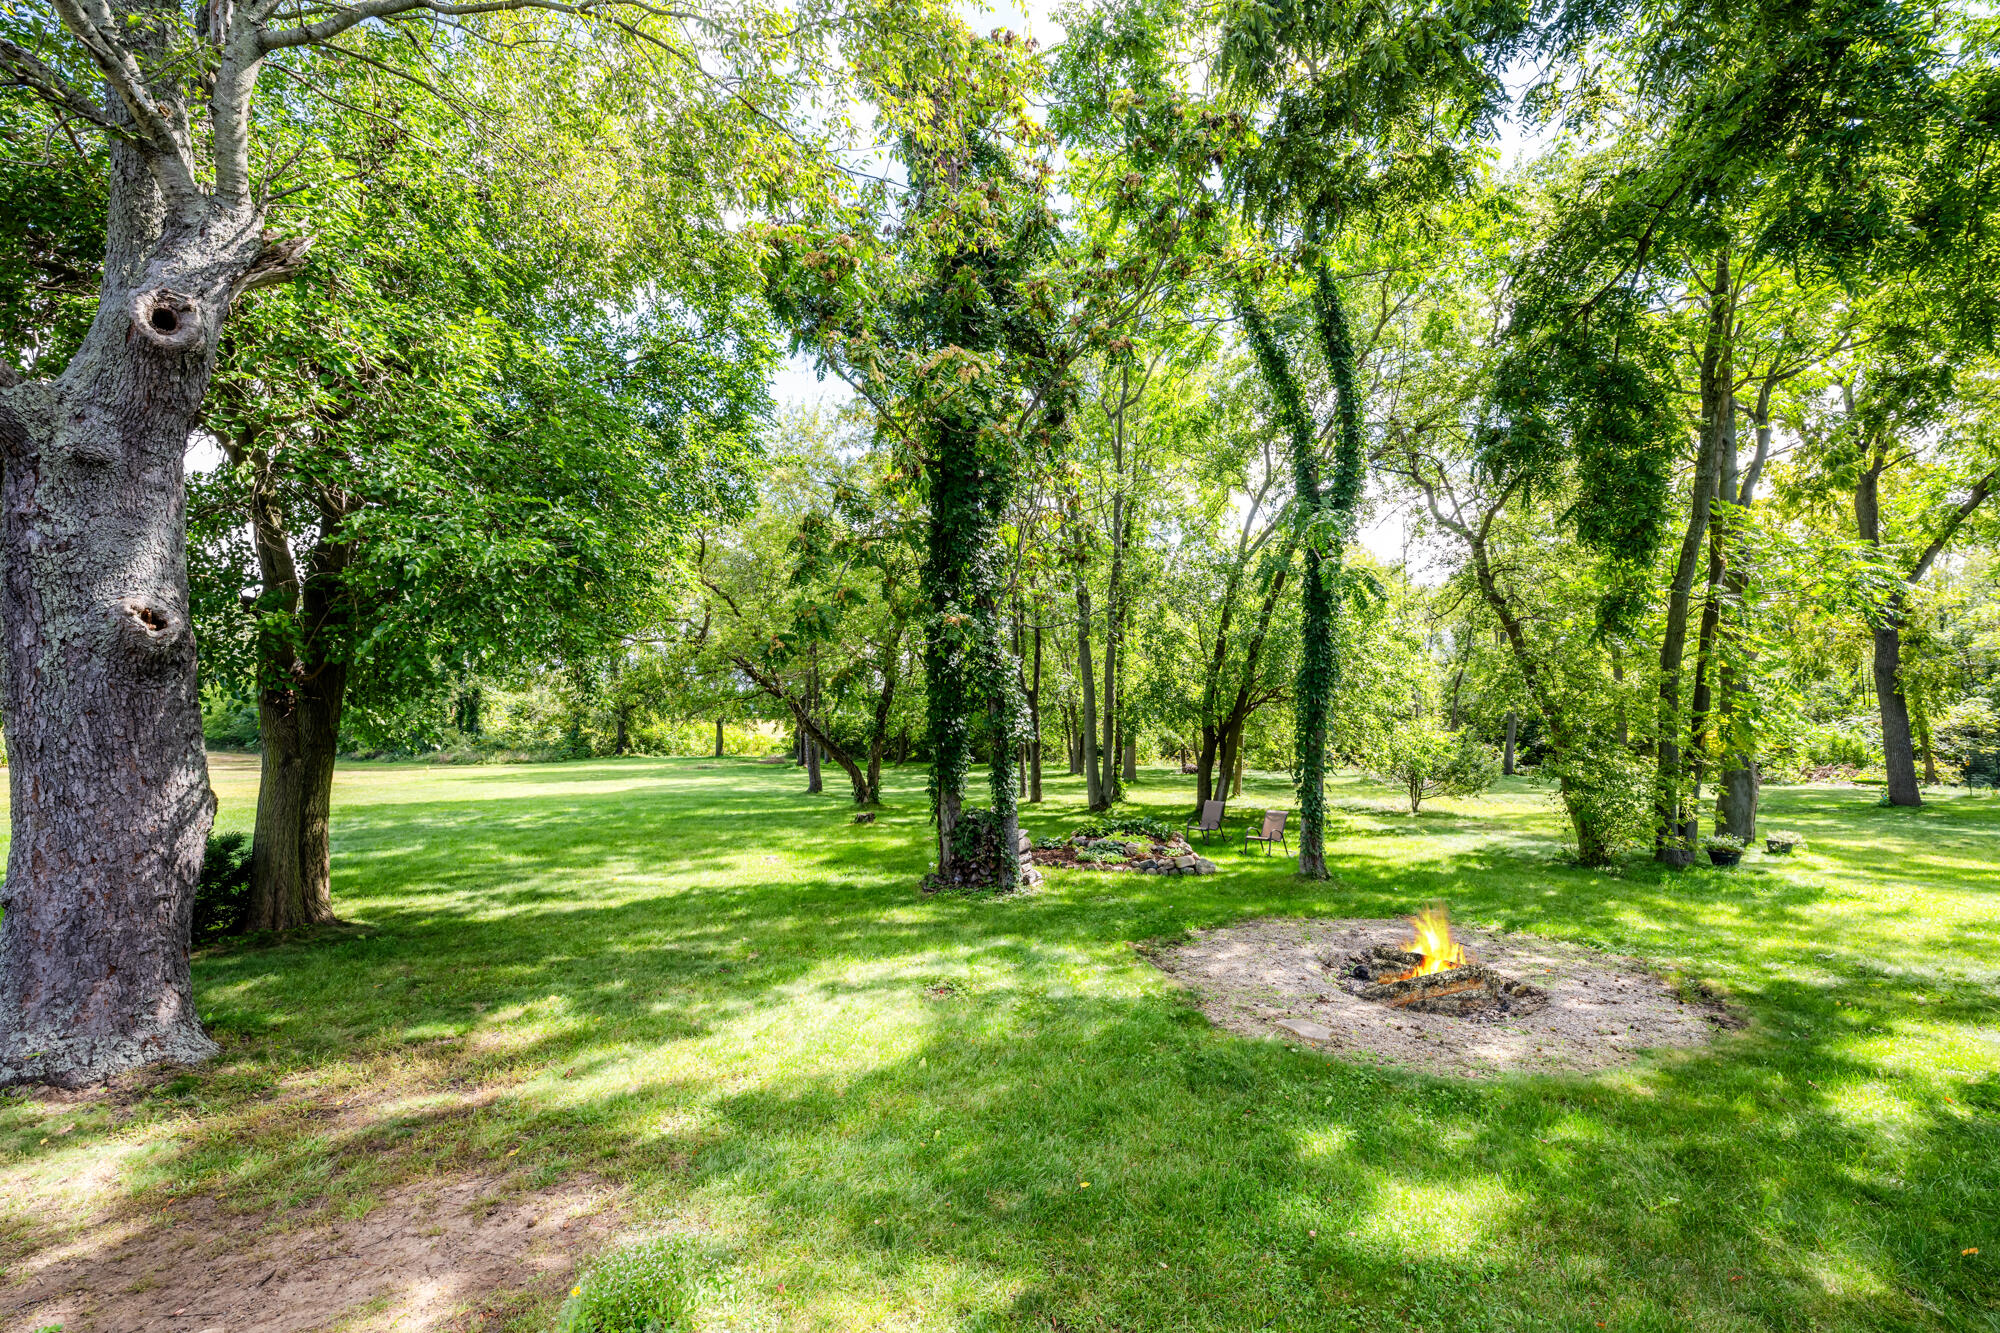
Tree-shaded property lawn with a burning fire pit and two chairs beside a garden bed.
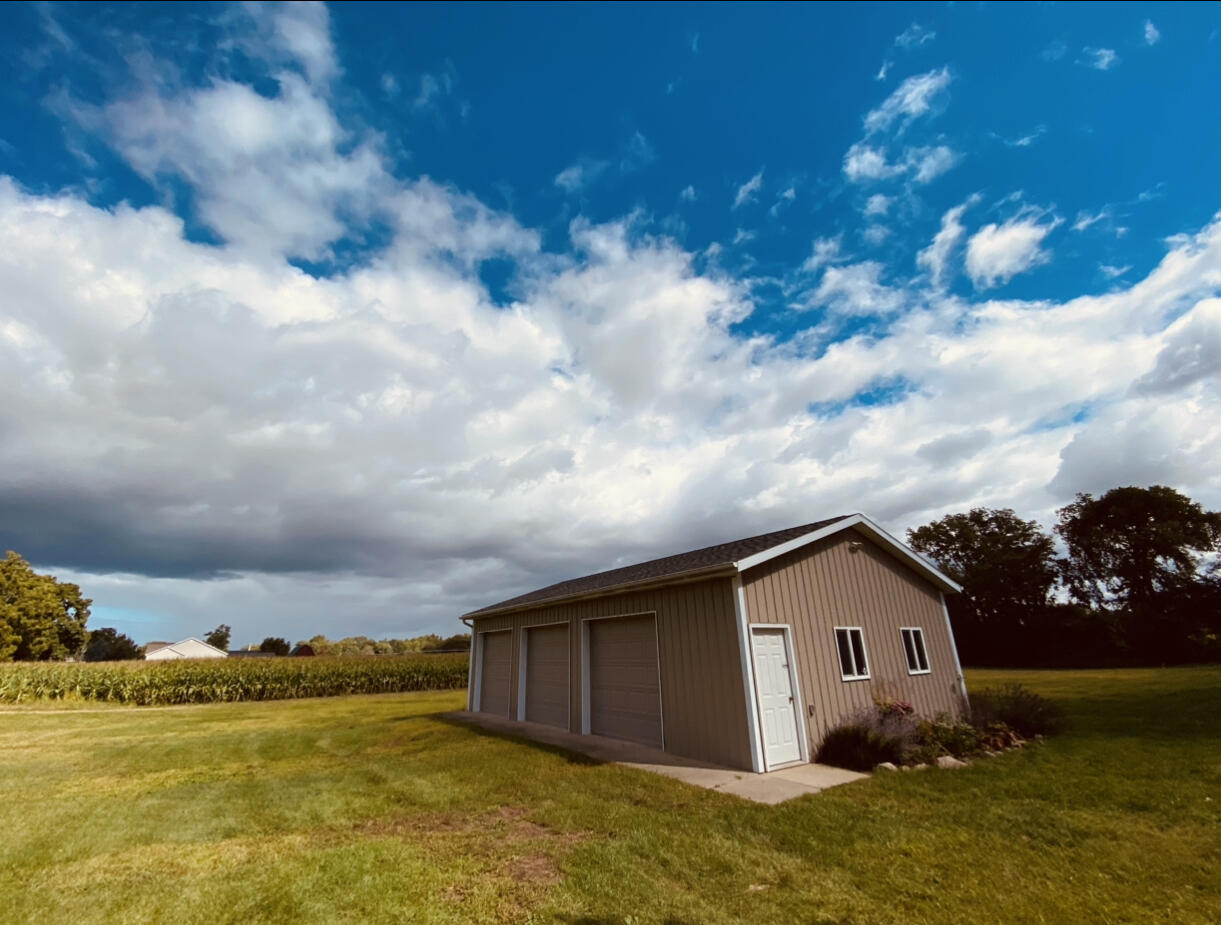
Detached brown outbuilding with two garage doors beside a grassy lawn and cornfield.
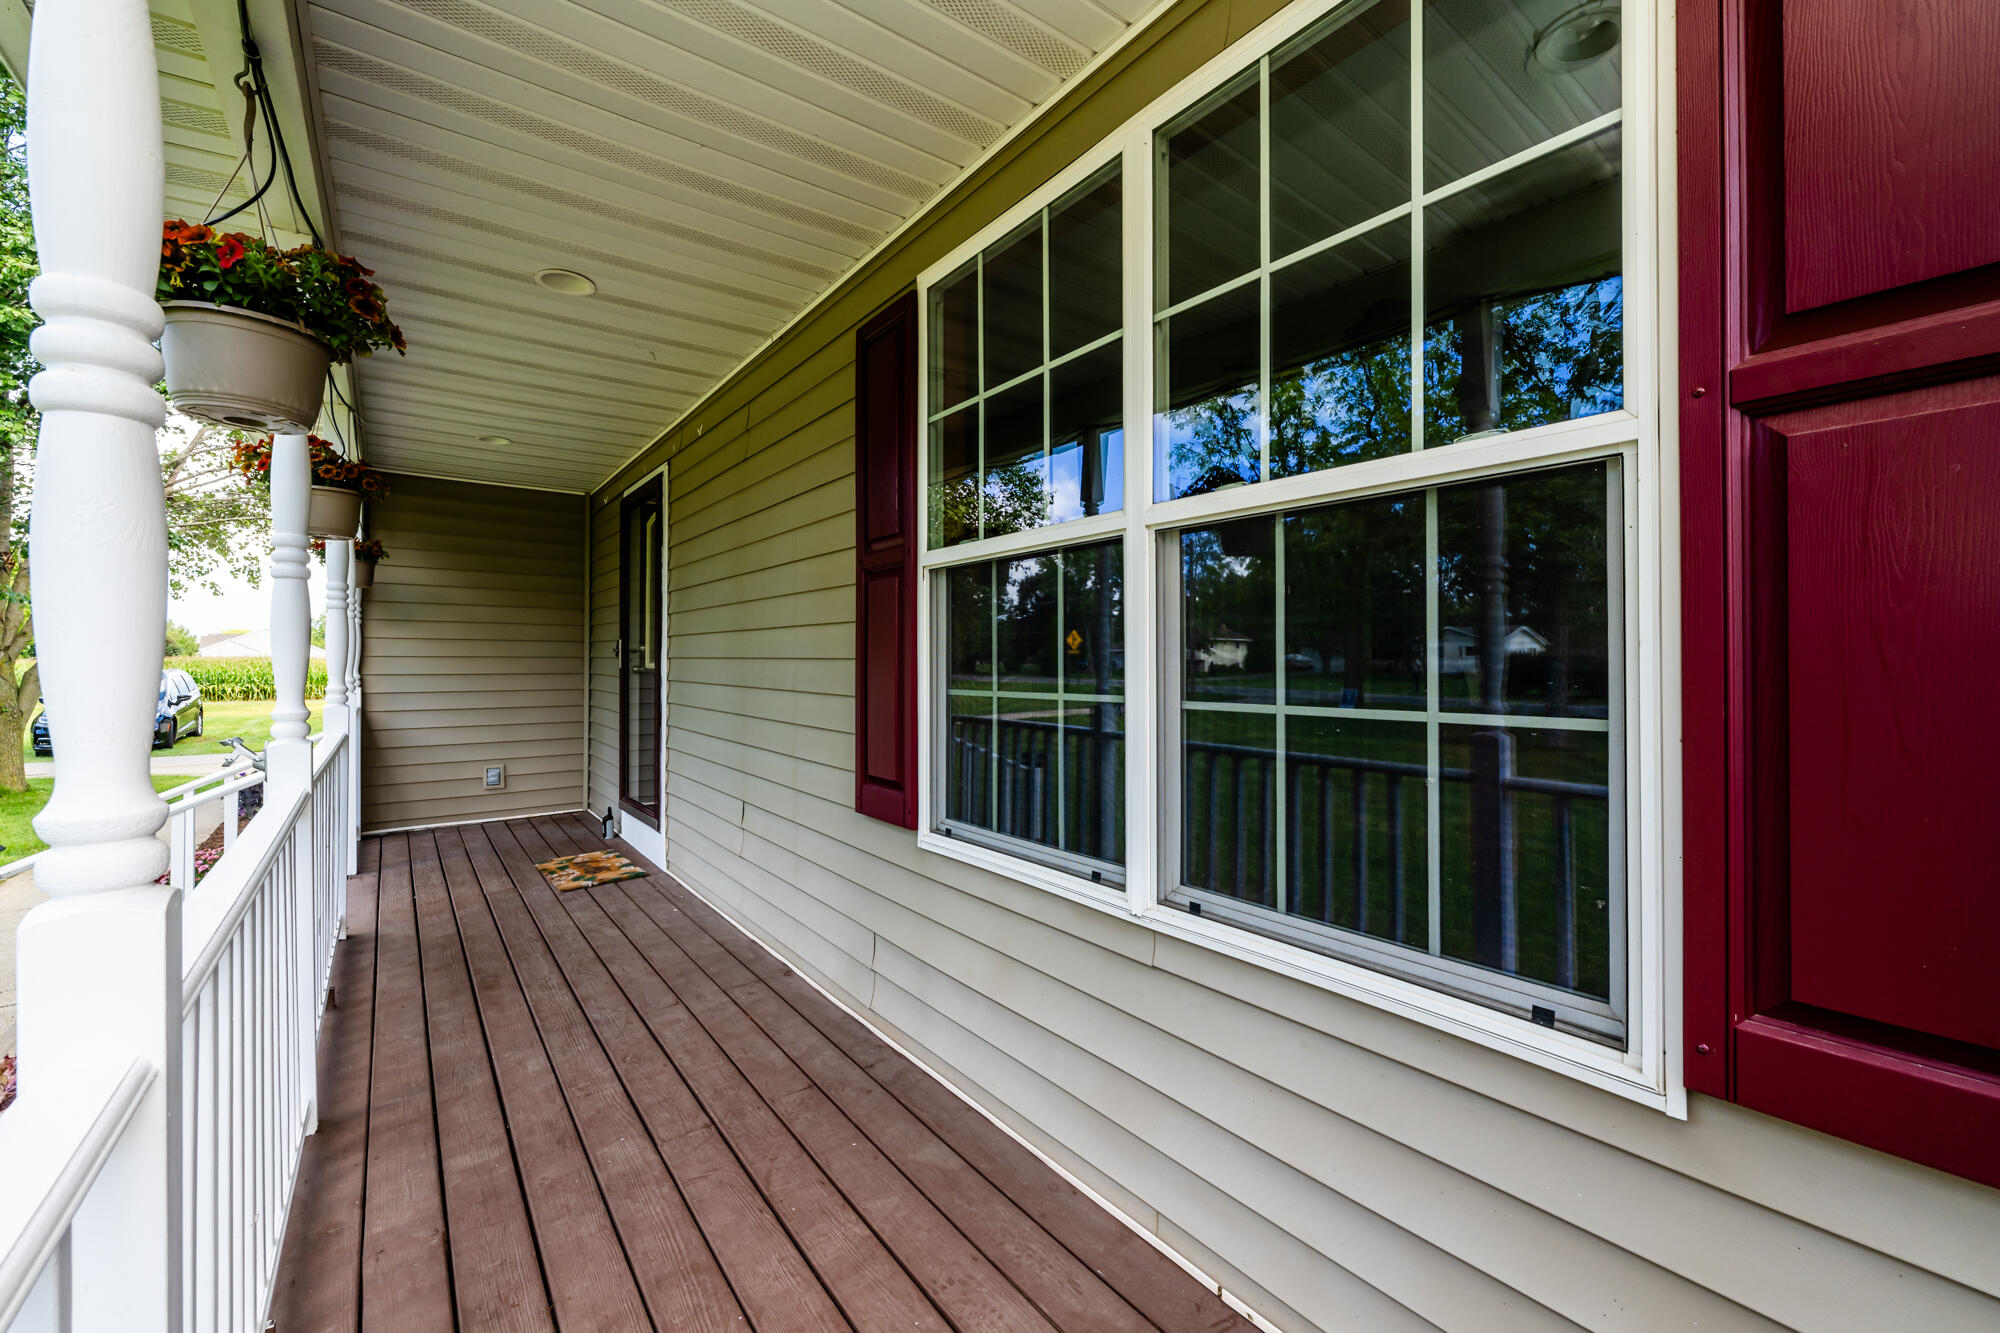
Covered porch with brown decking, white columns, hanging flowers, and large windows with burgundy shutters.
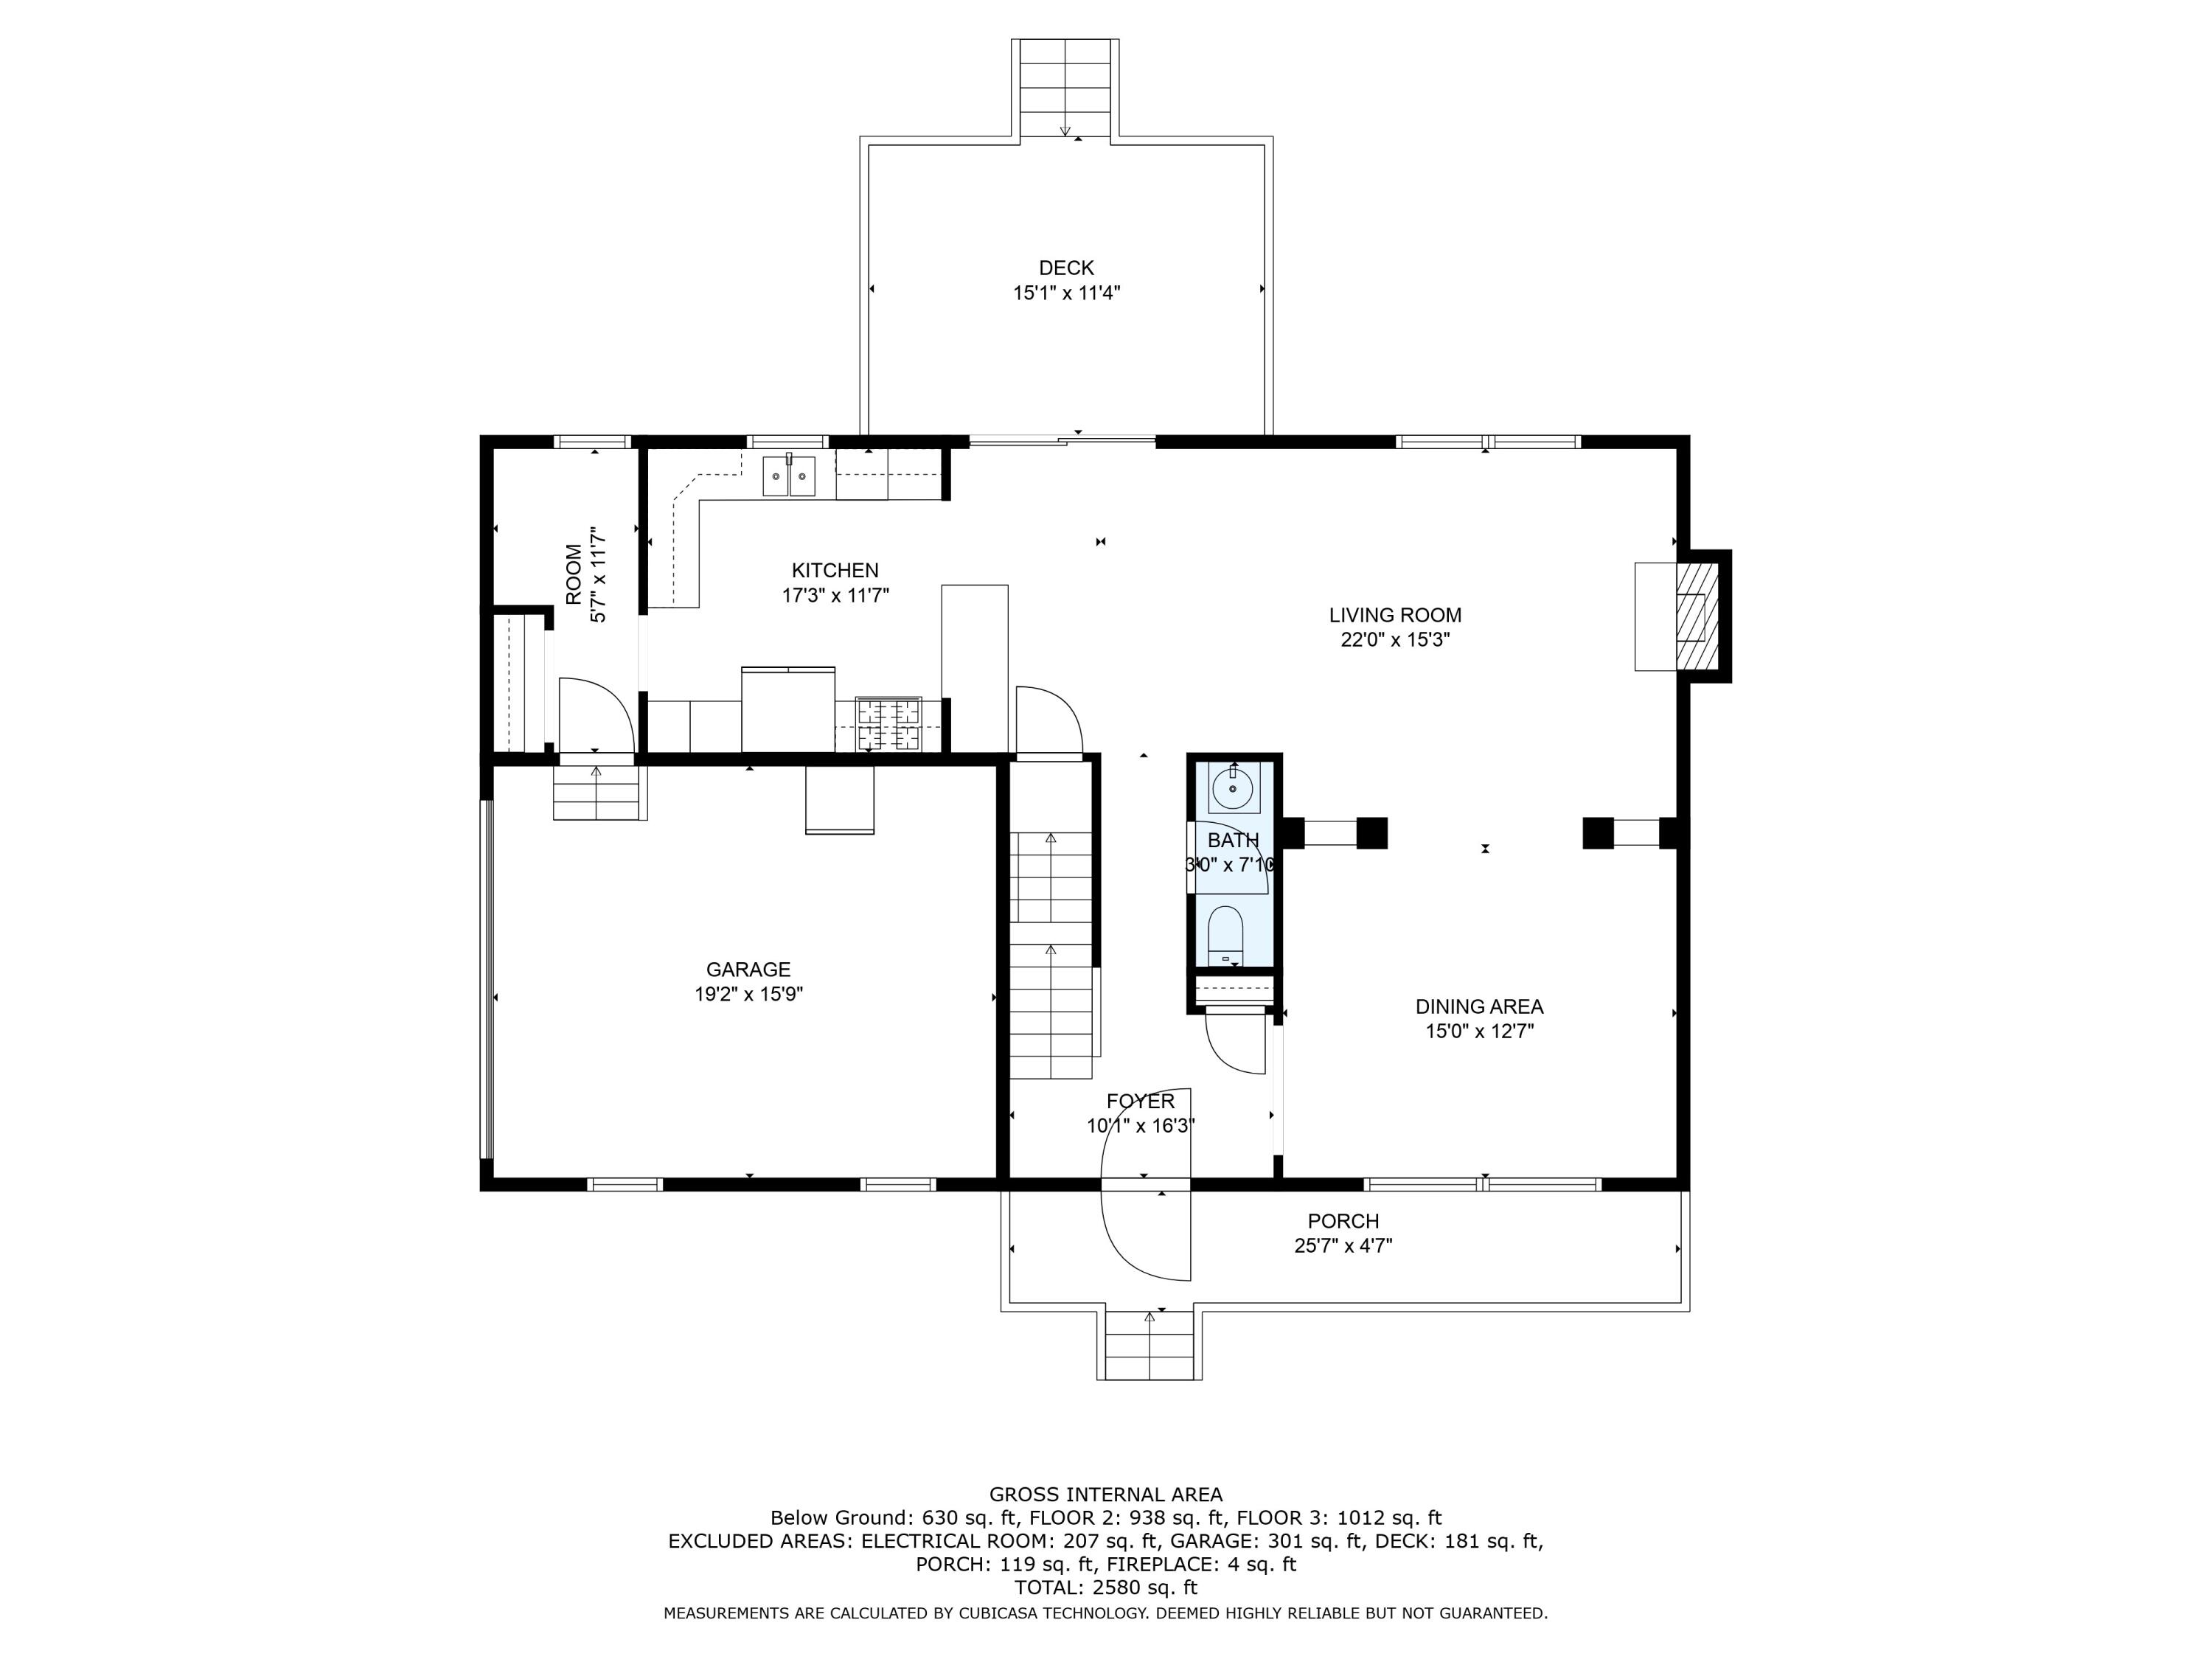
Floor plan showing the kitchen, living room, dining area, garage, foyer, bath, porch, and deck.
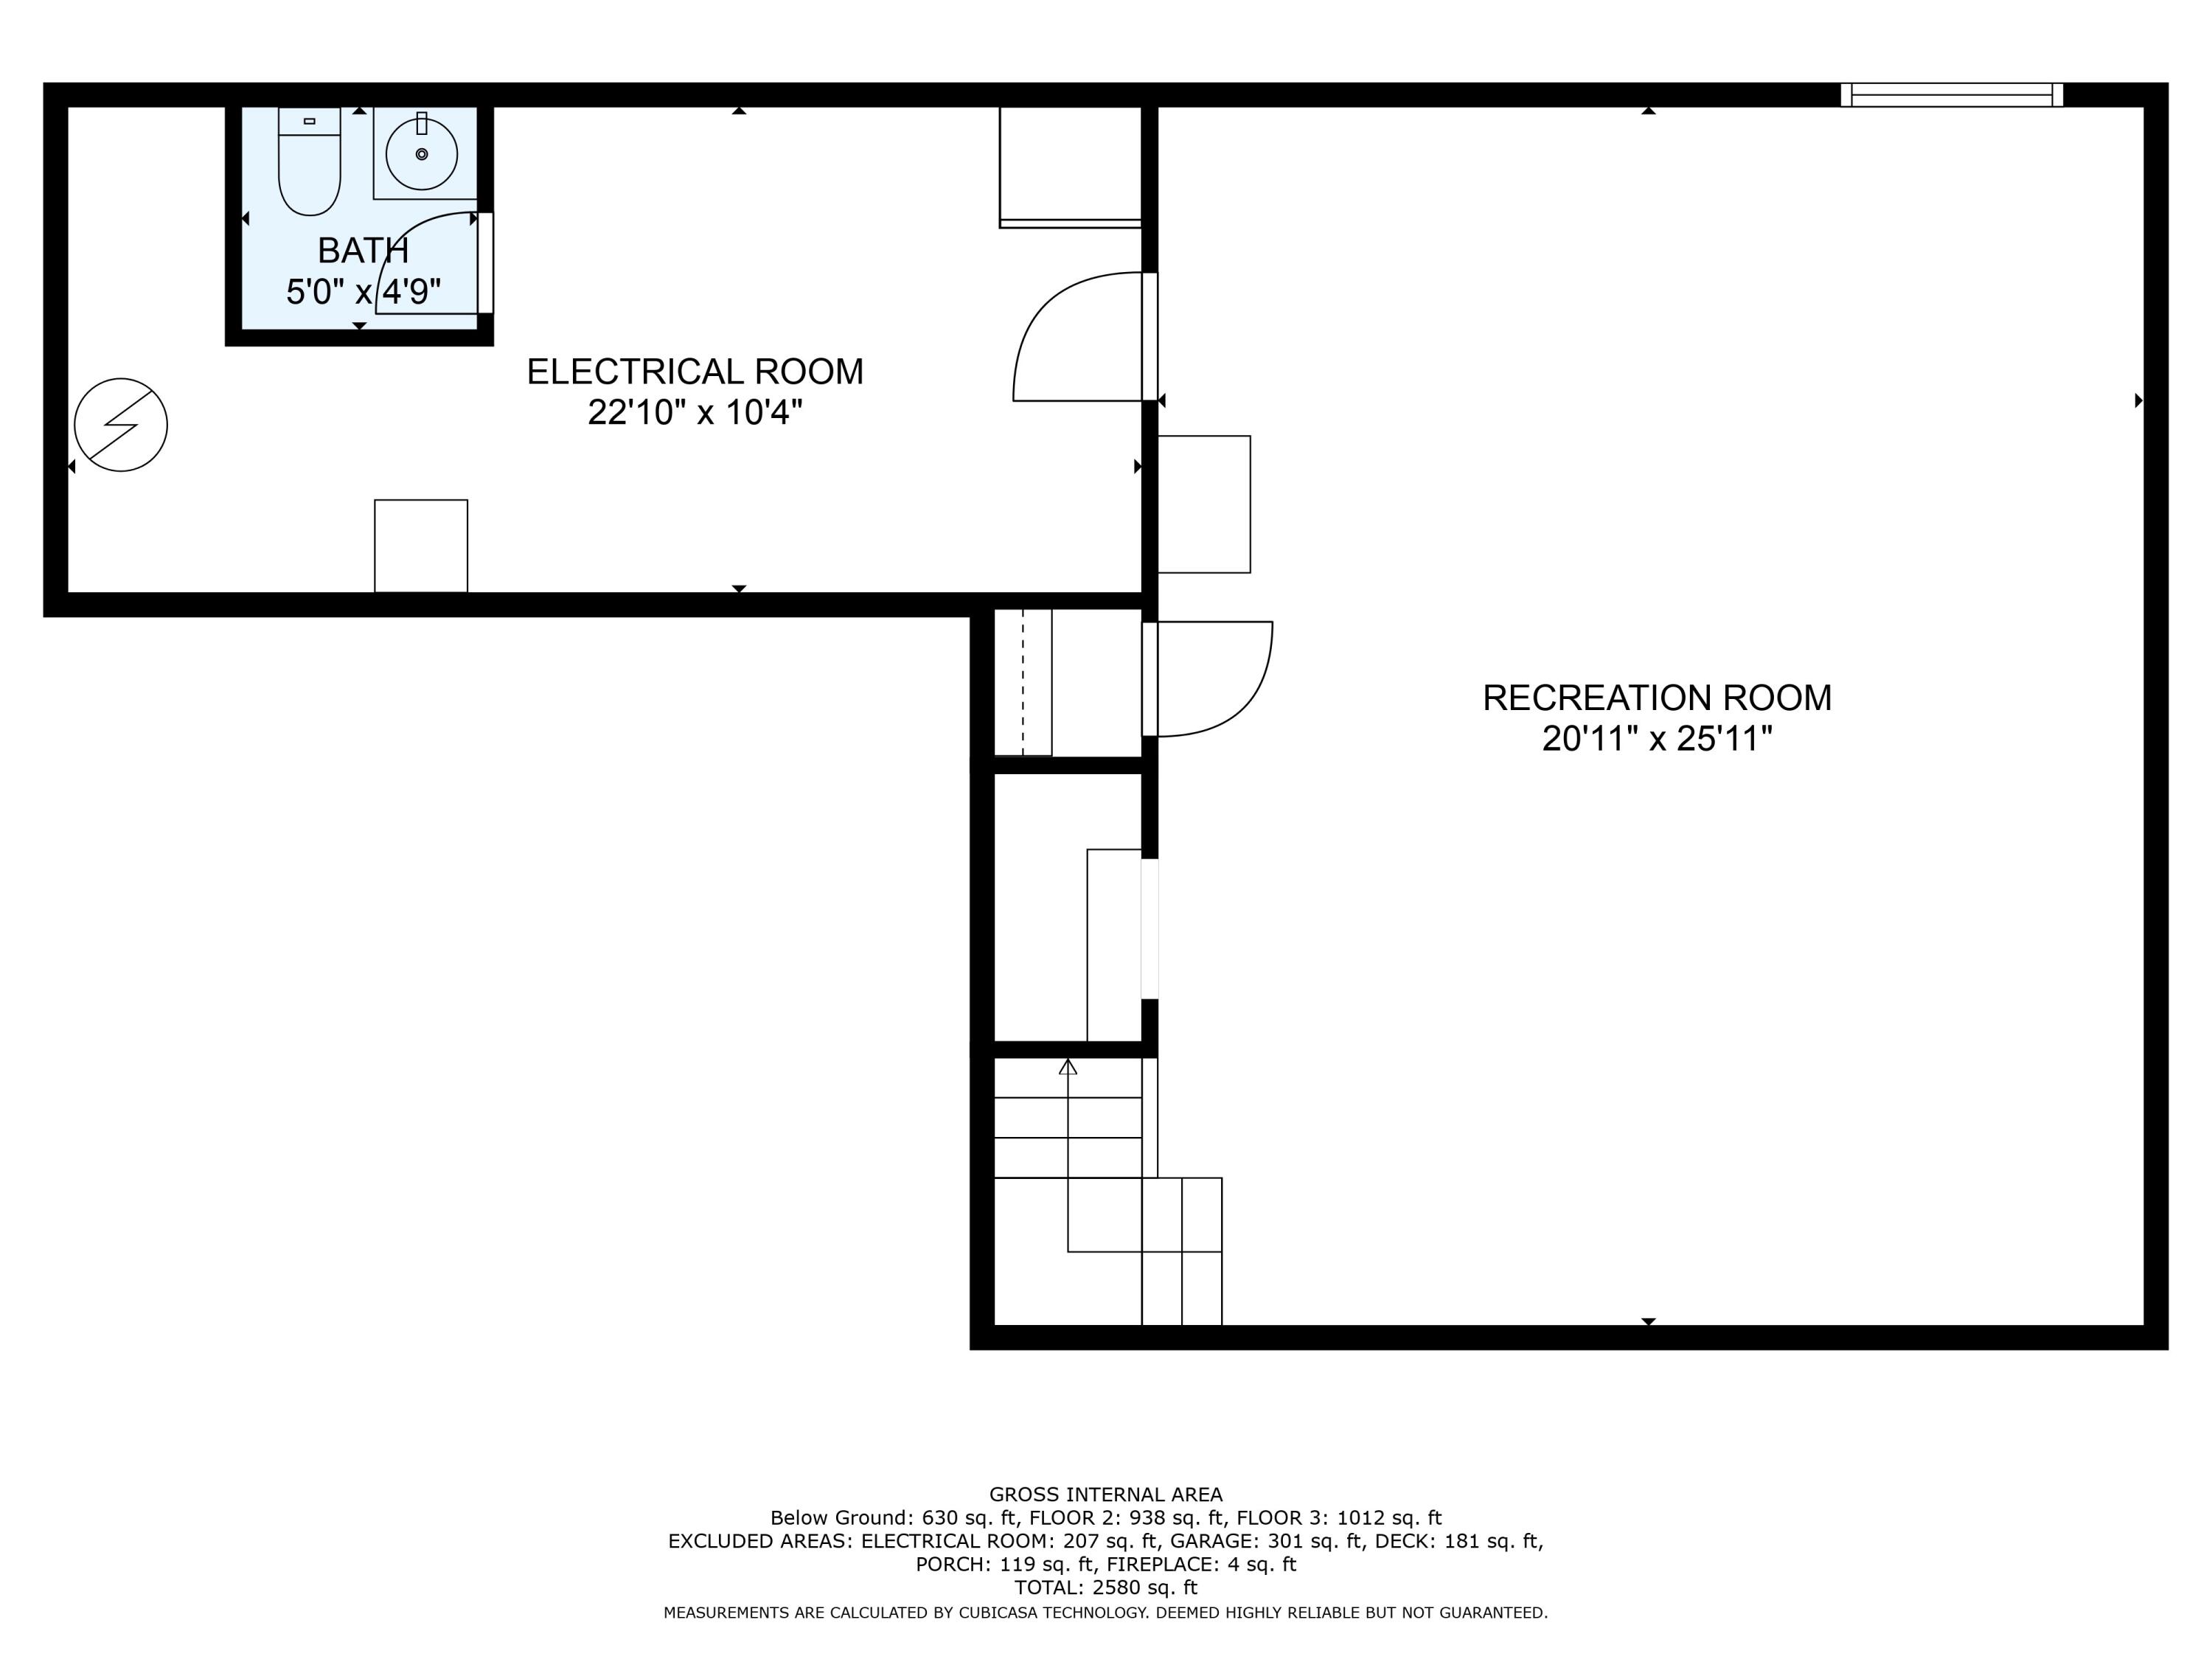
Floor plan showing a large recreation room, electrical room, bathroom, stairs, room dimensions, and area measurements.
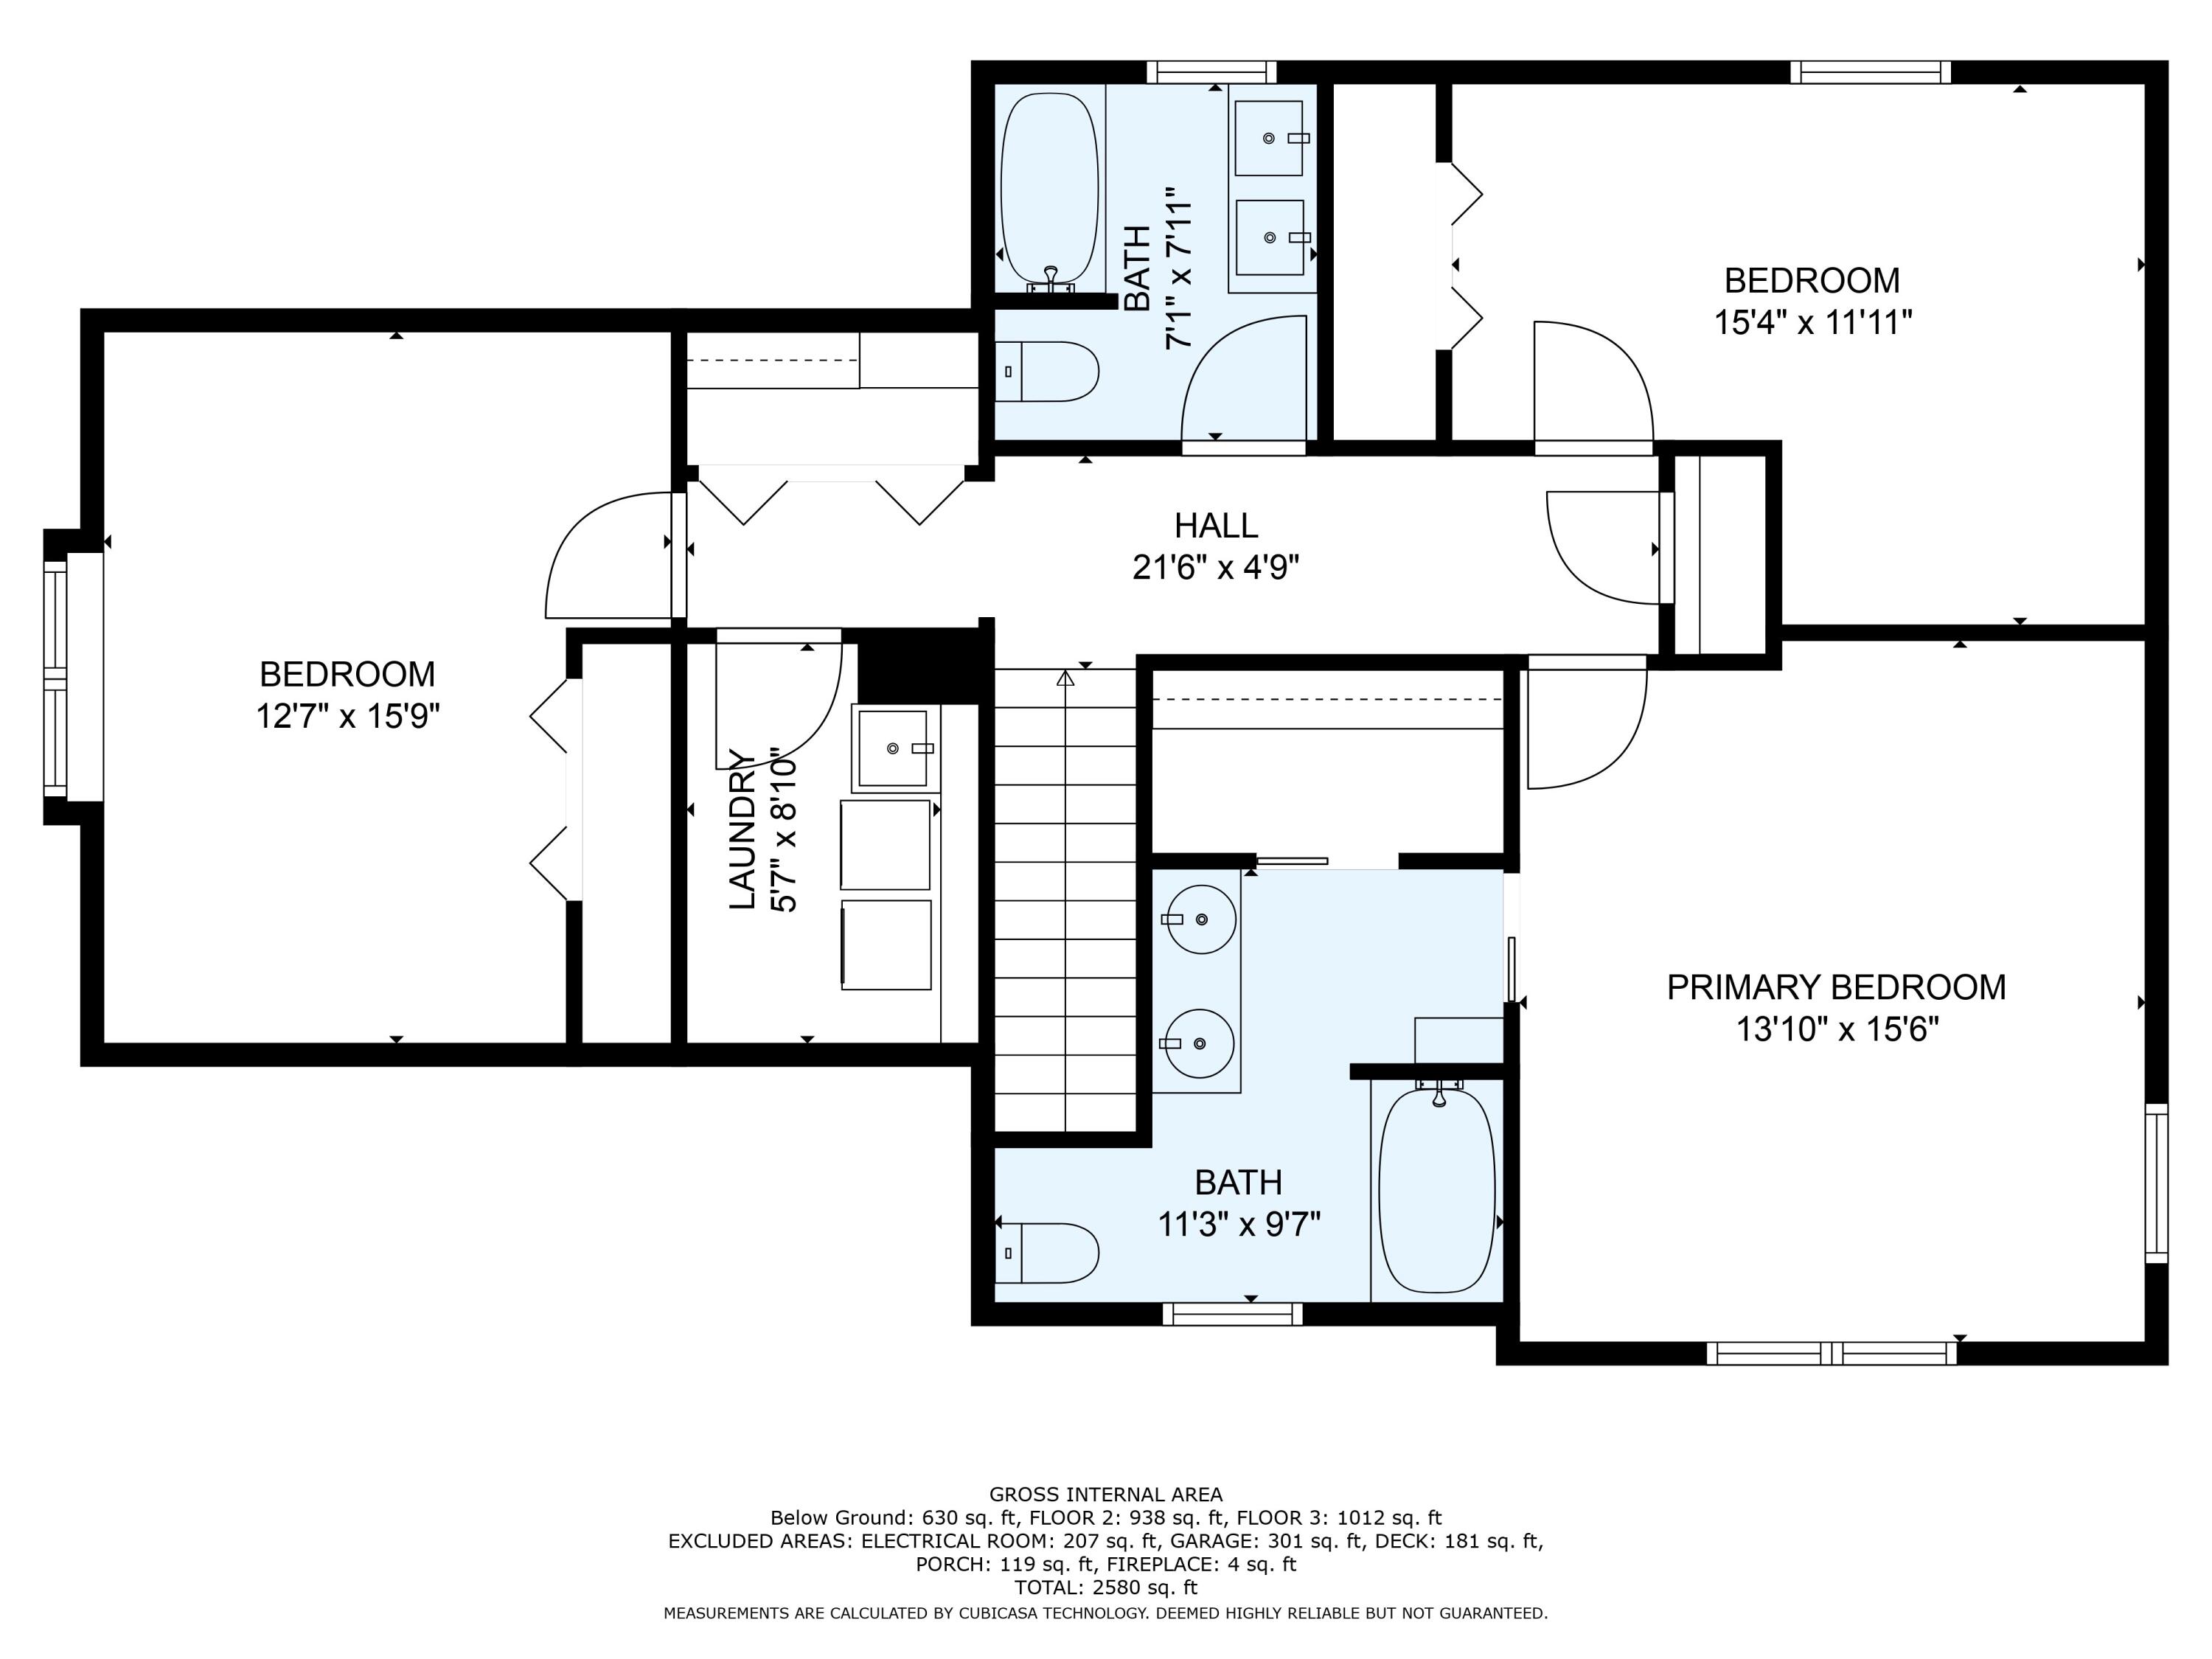
Floor plan with three bedrooms, two bathrooms, a laundry area, and a central staircase.
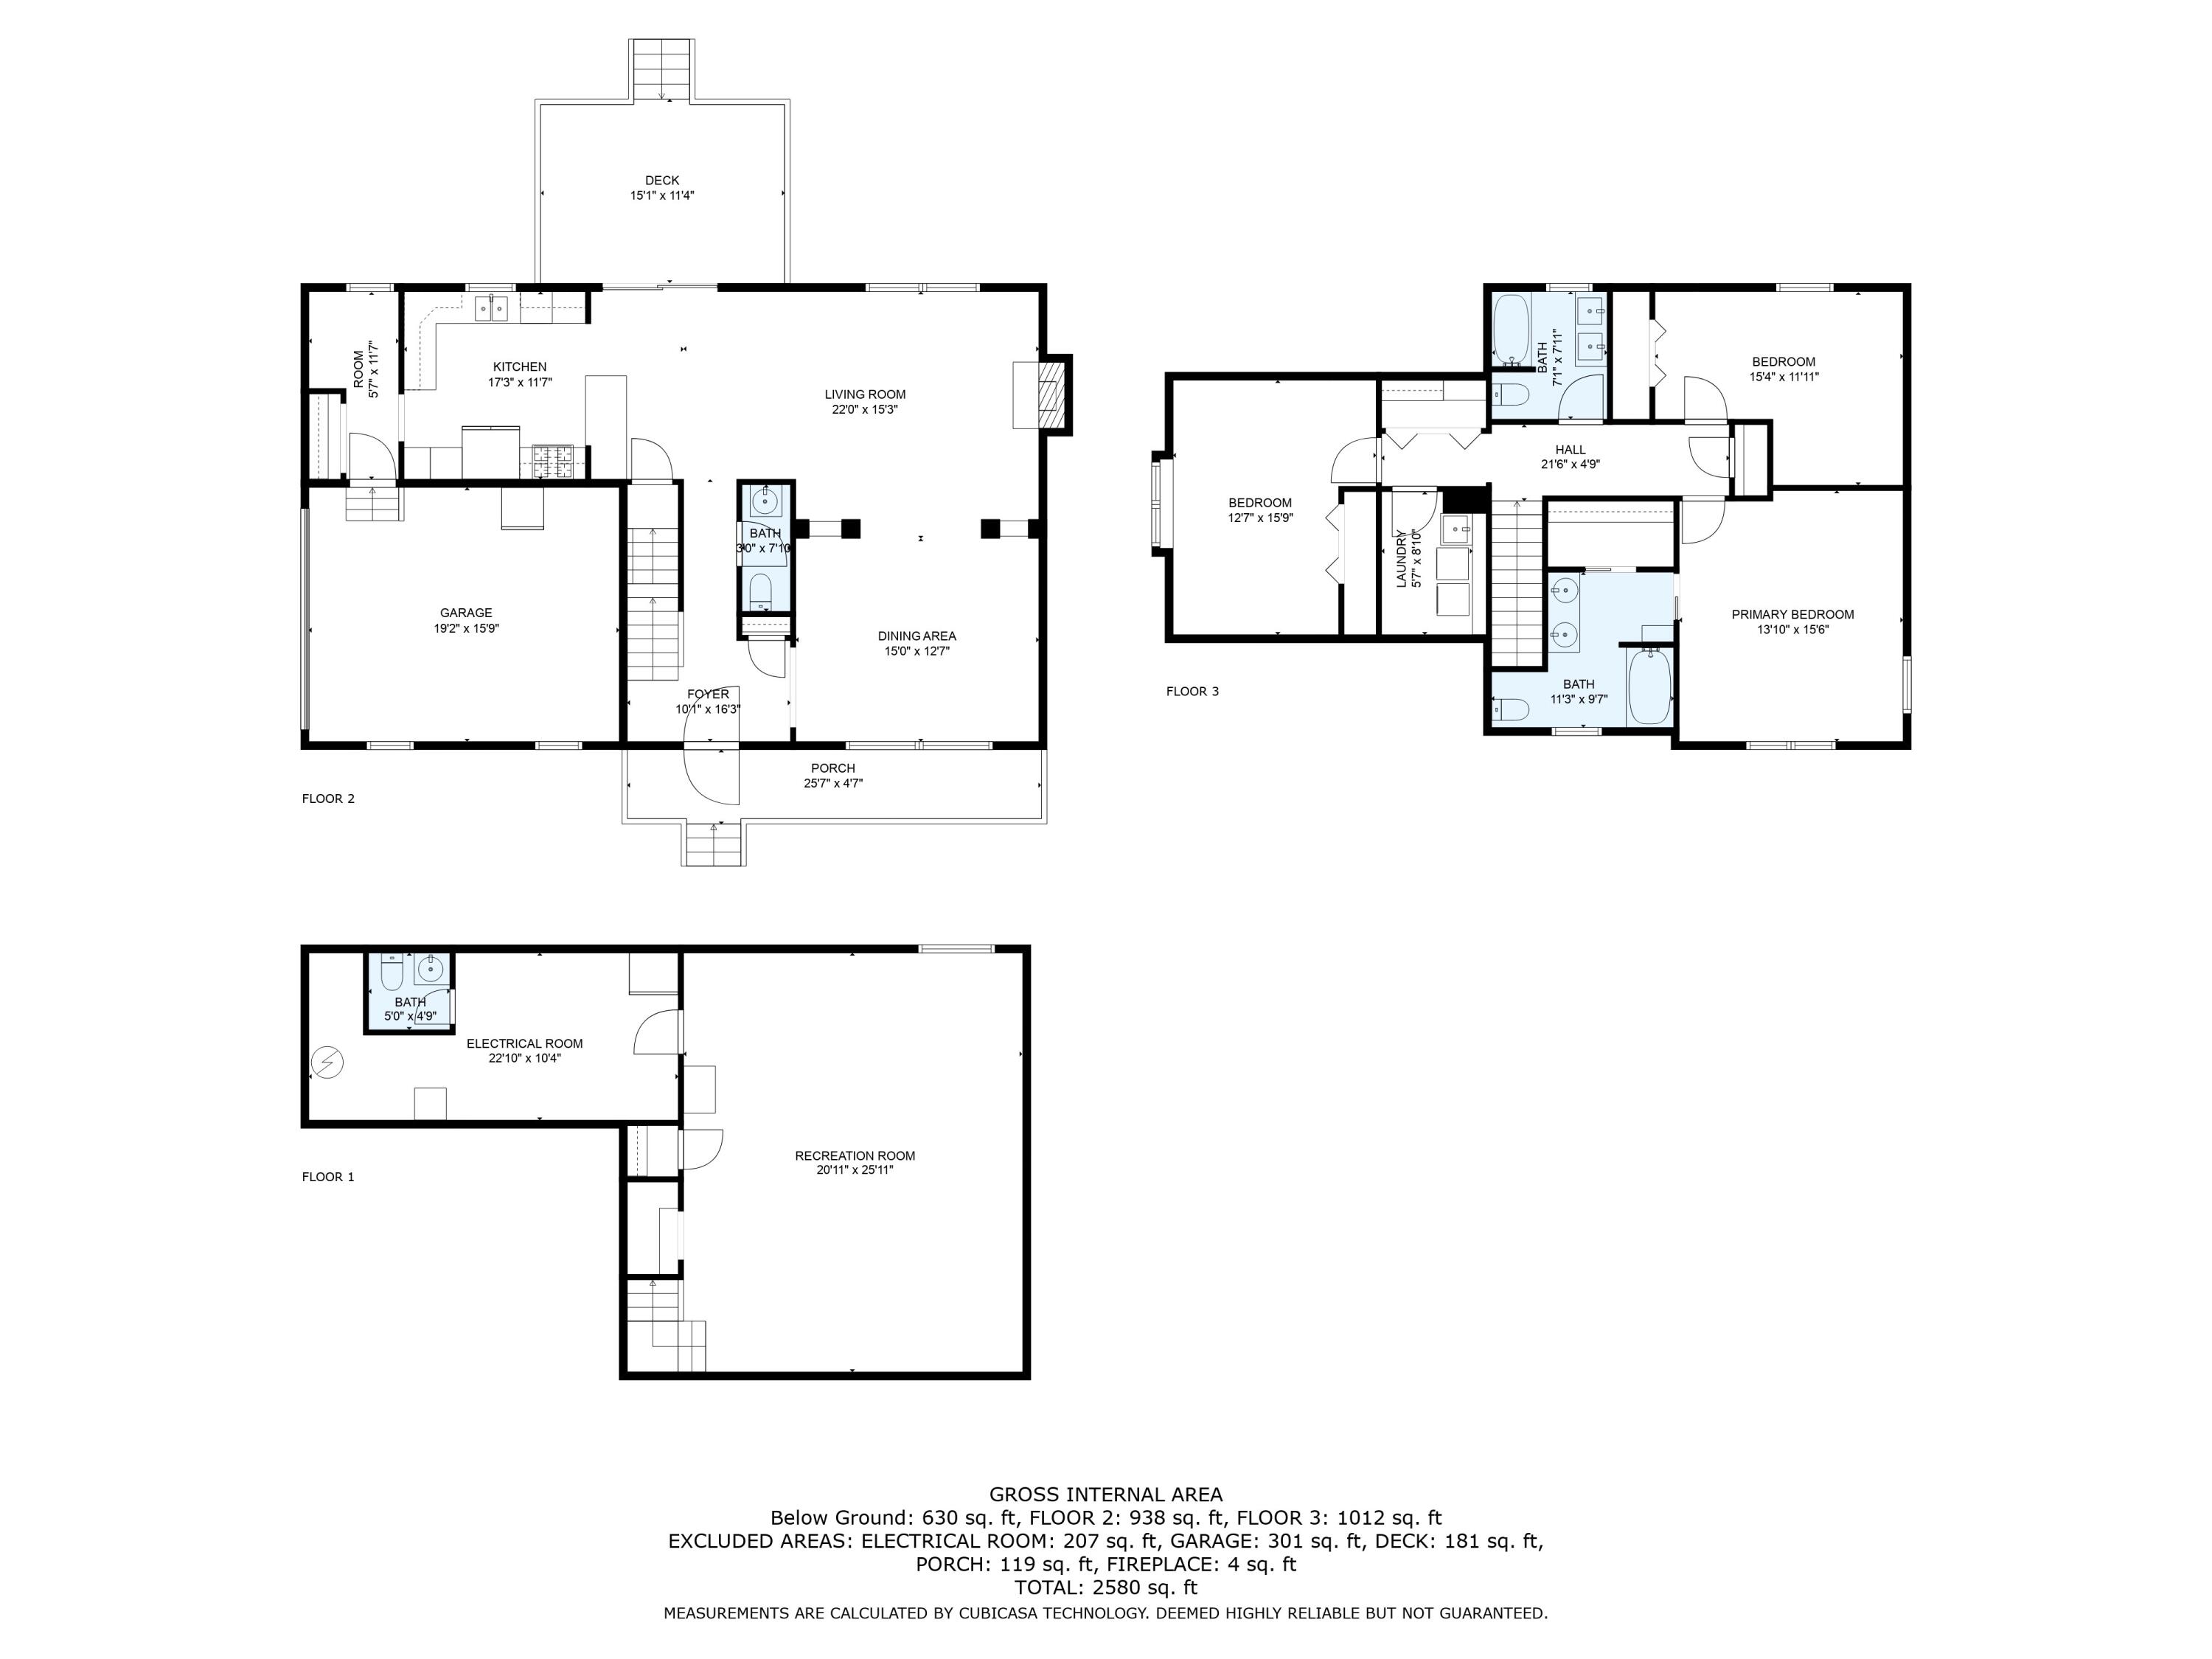
Three-level home floor plan with labeled rooms, dimensions, and a total area of 2,580 square feet.
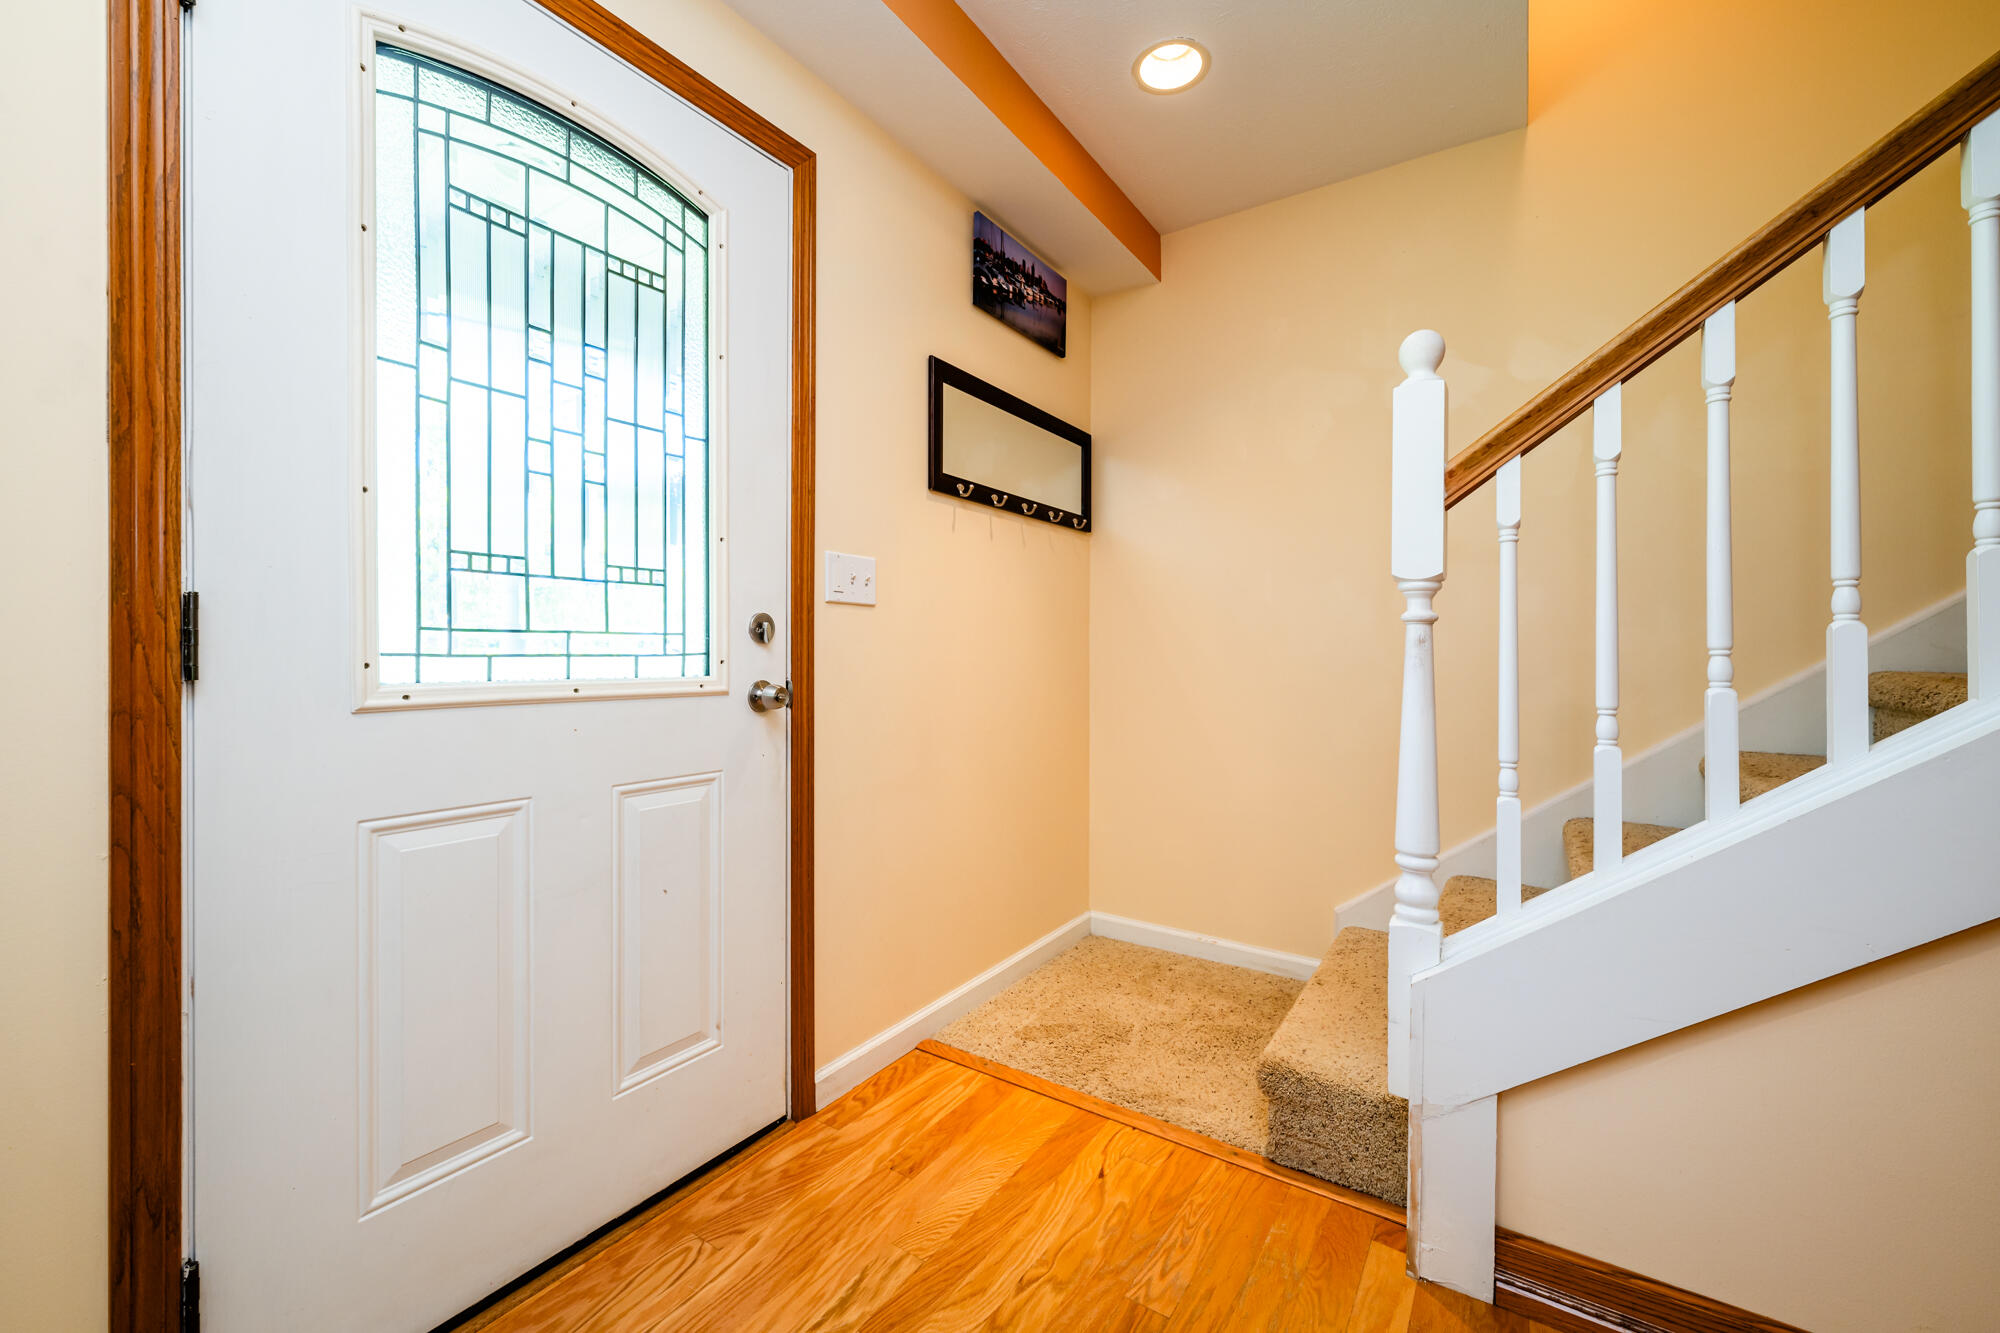
Entryway with a decorative-glass front door, hardwood floor, and carpeted staircase.
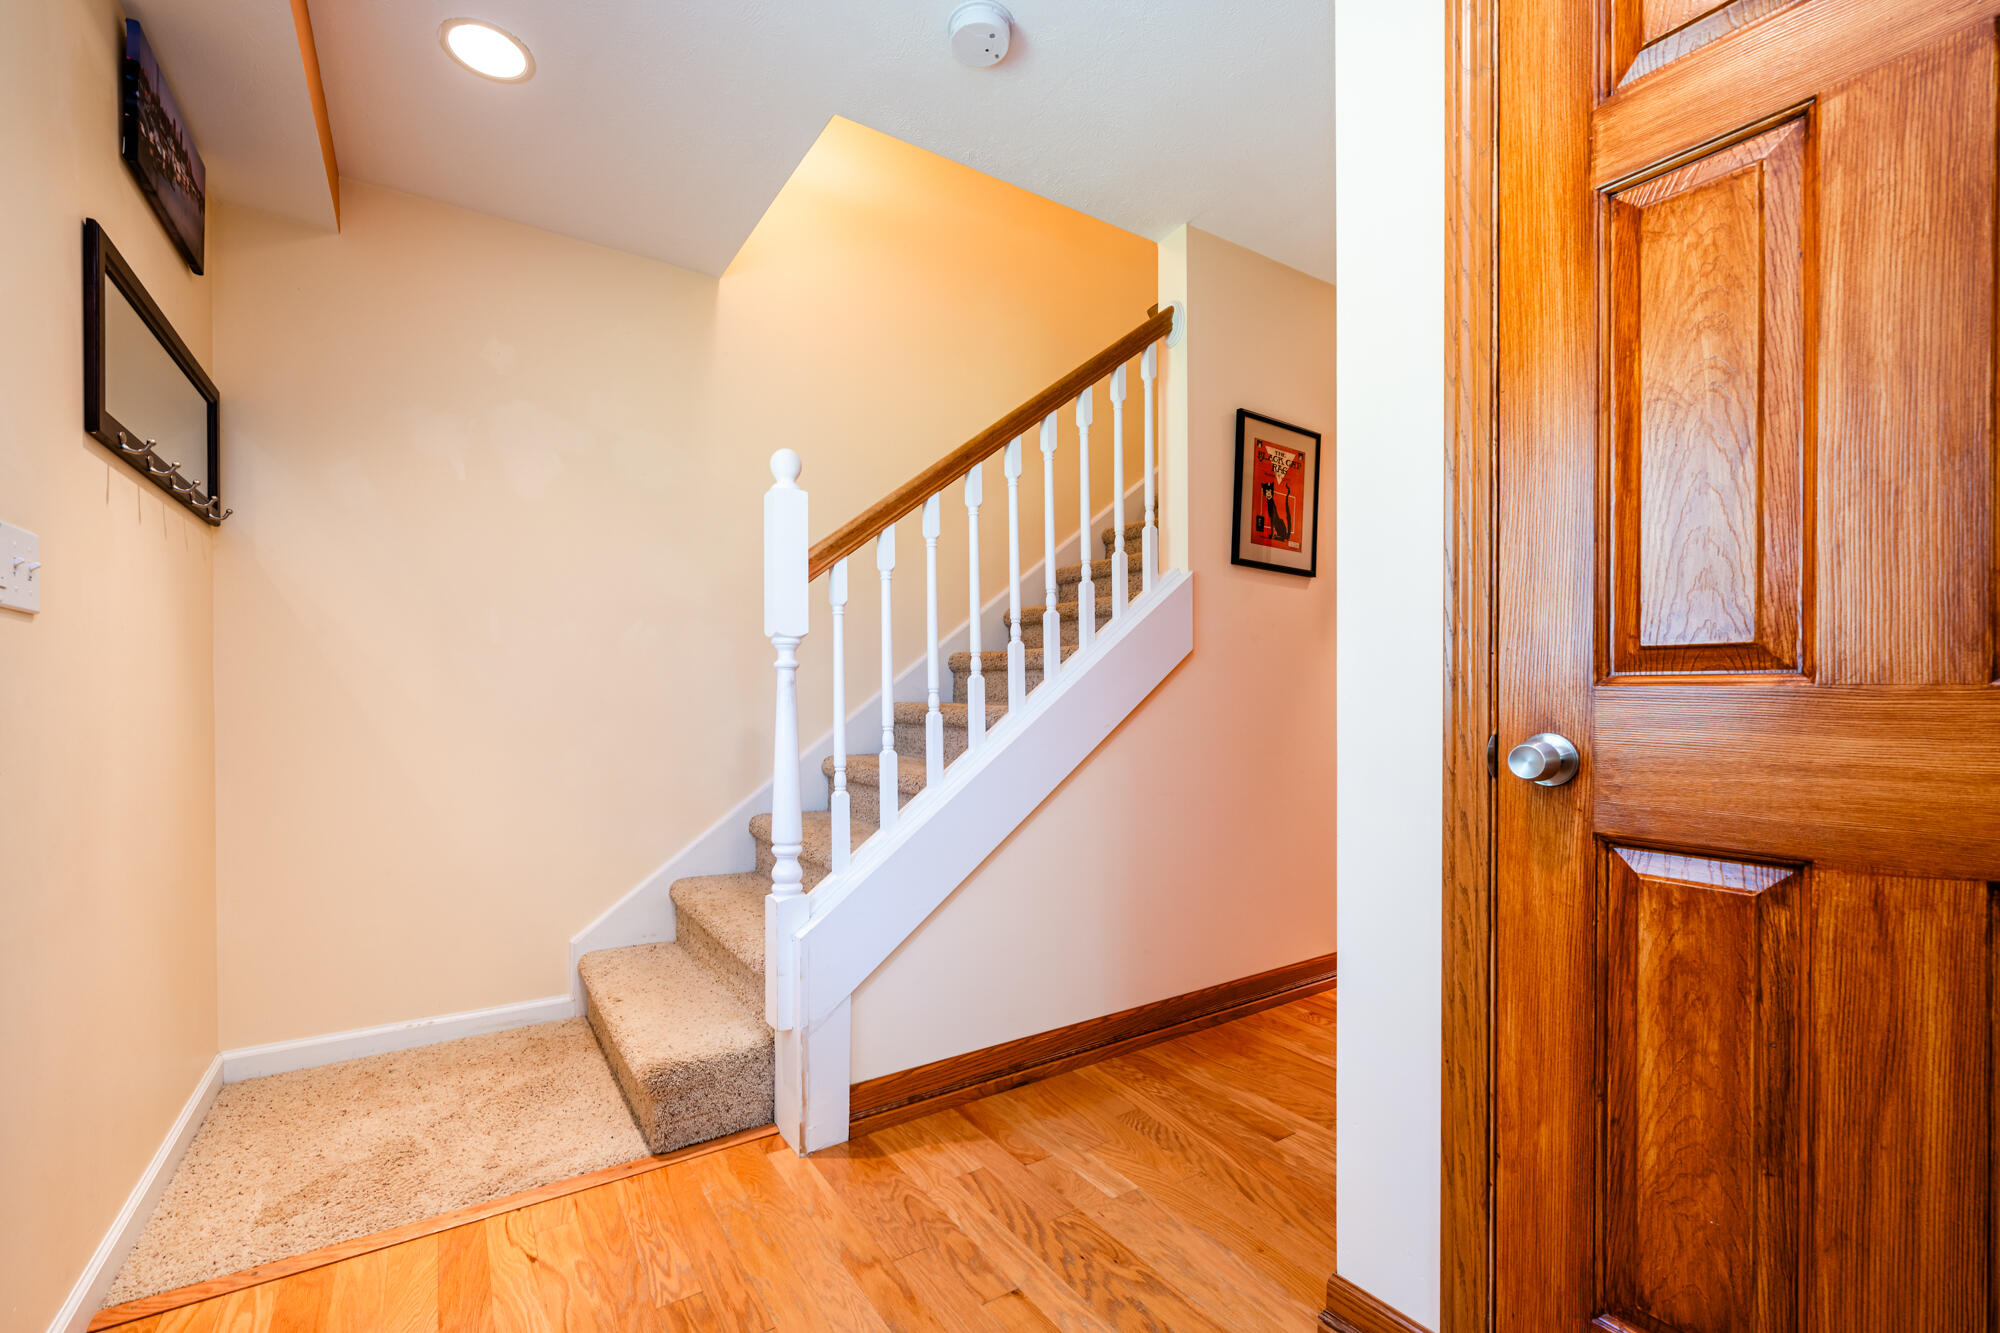
Entry hall with carpeted stairs, white railing, hardwood floors, and a paneled wooden door.
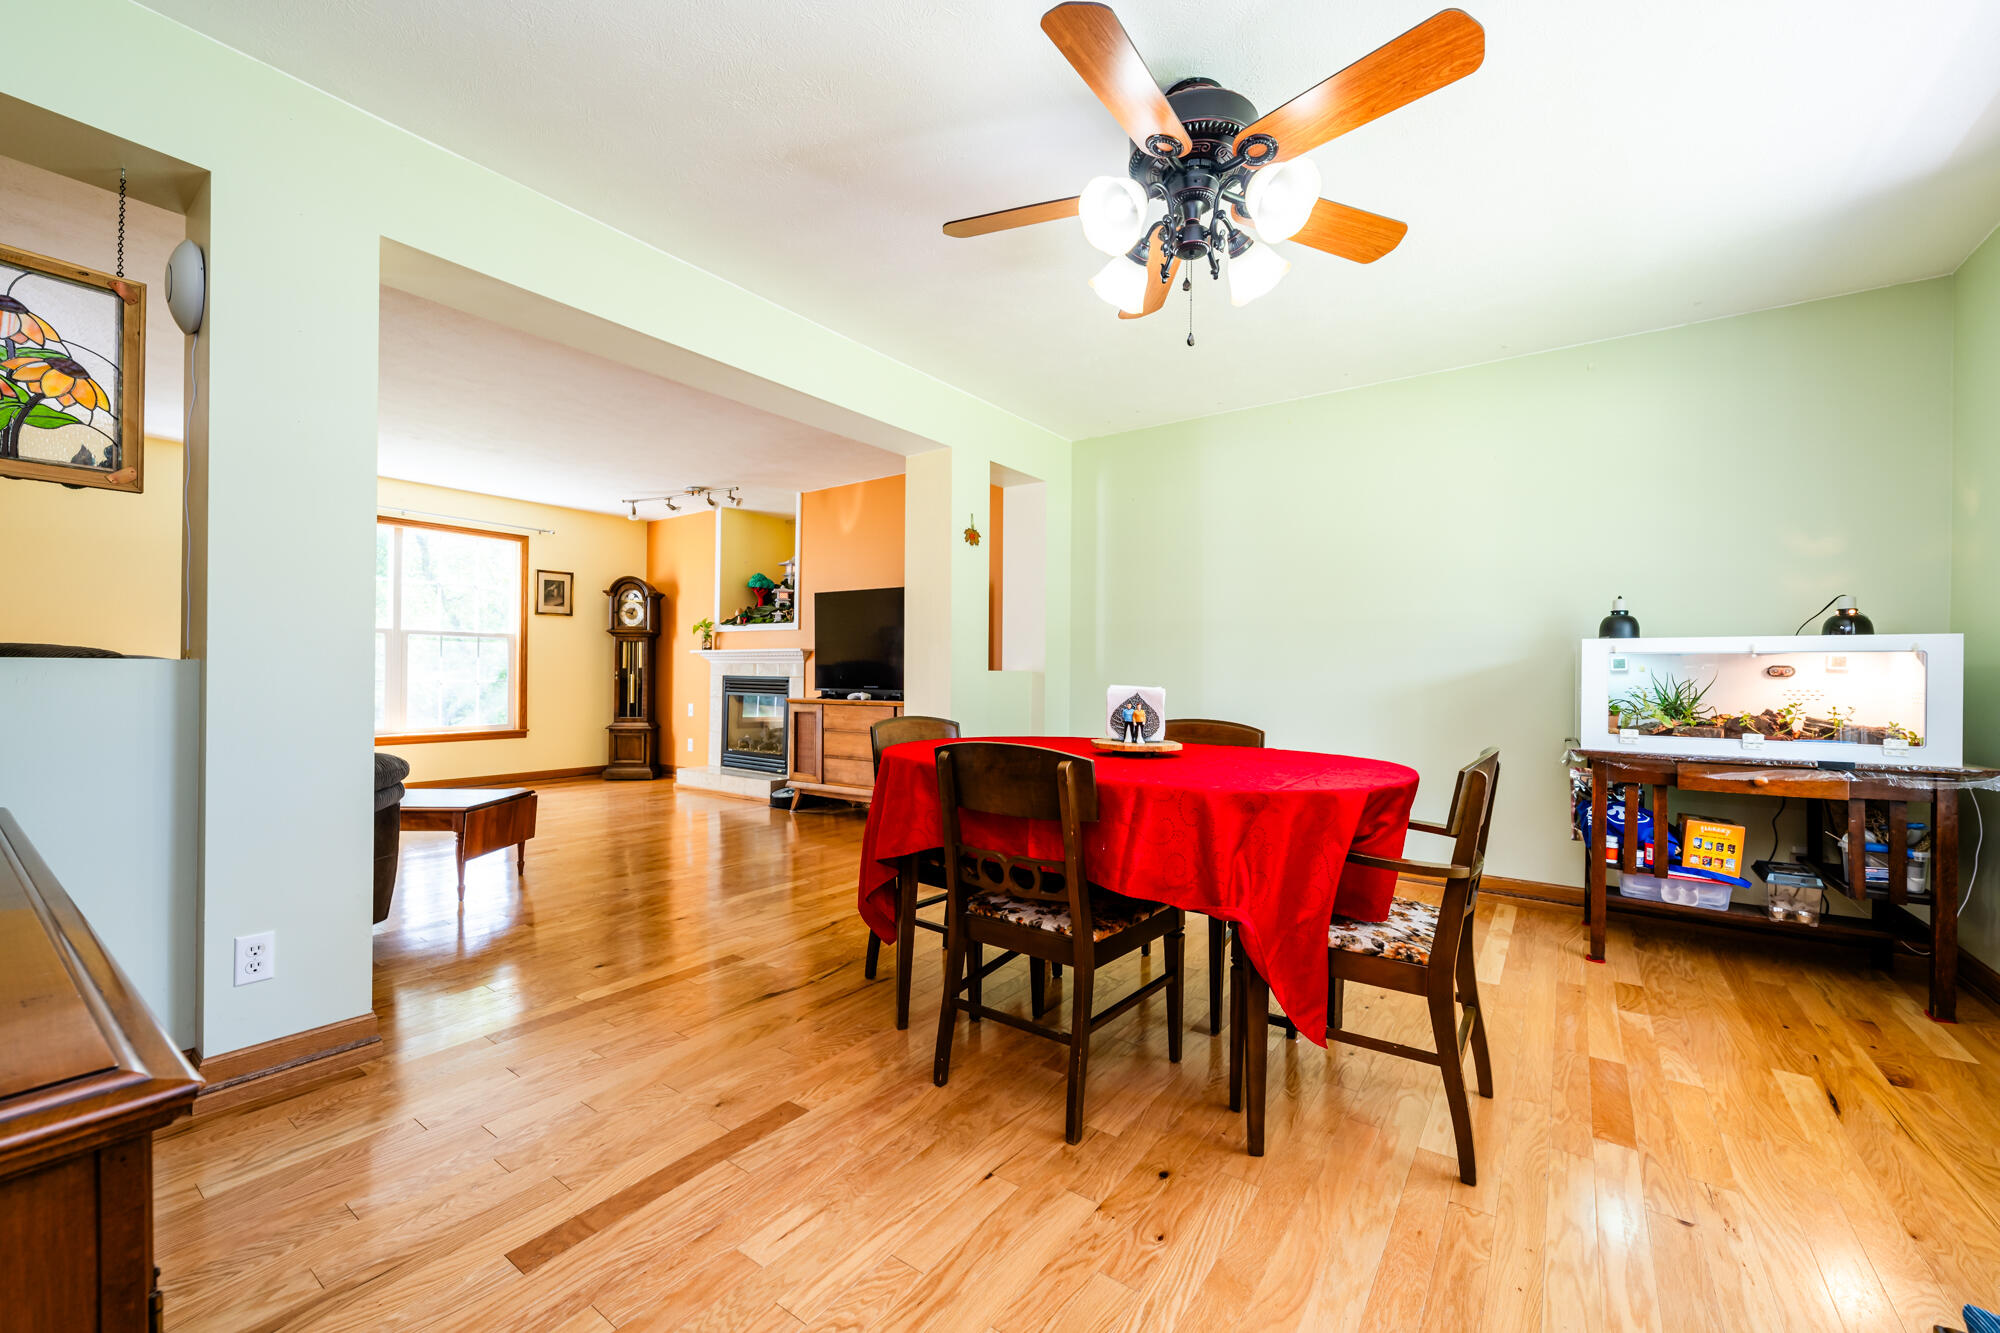
Dining room with hardwood floors, red-covered table, ceiling fan, and aquarium beside an adjoining living room.
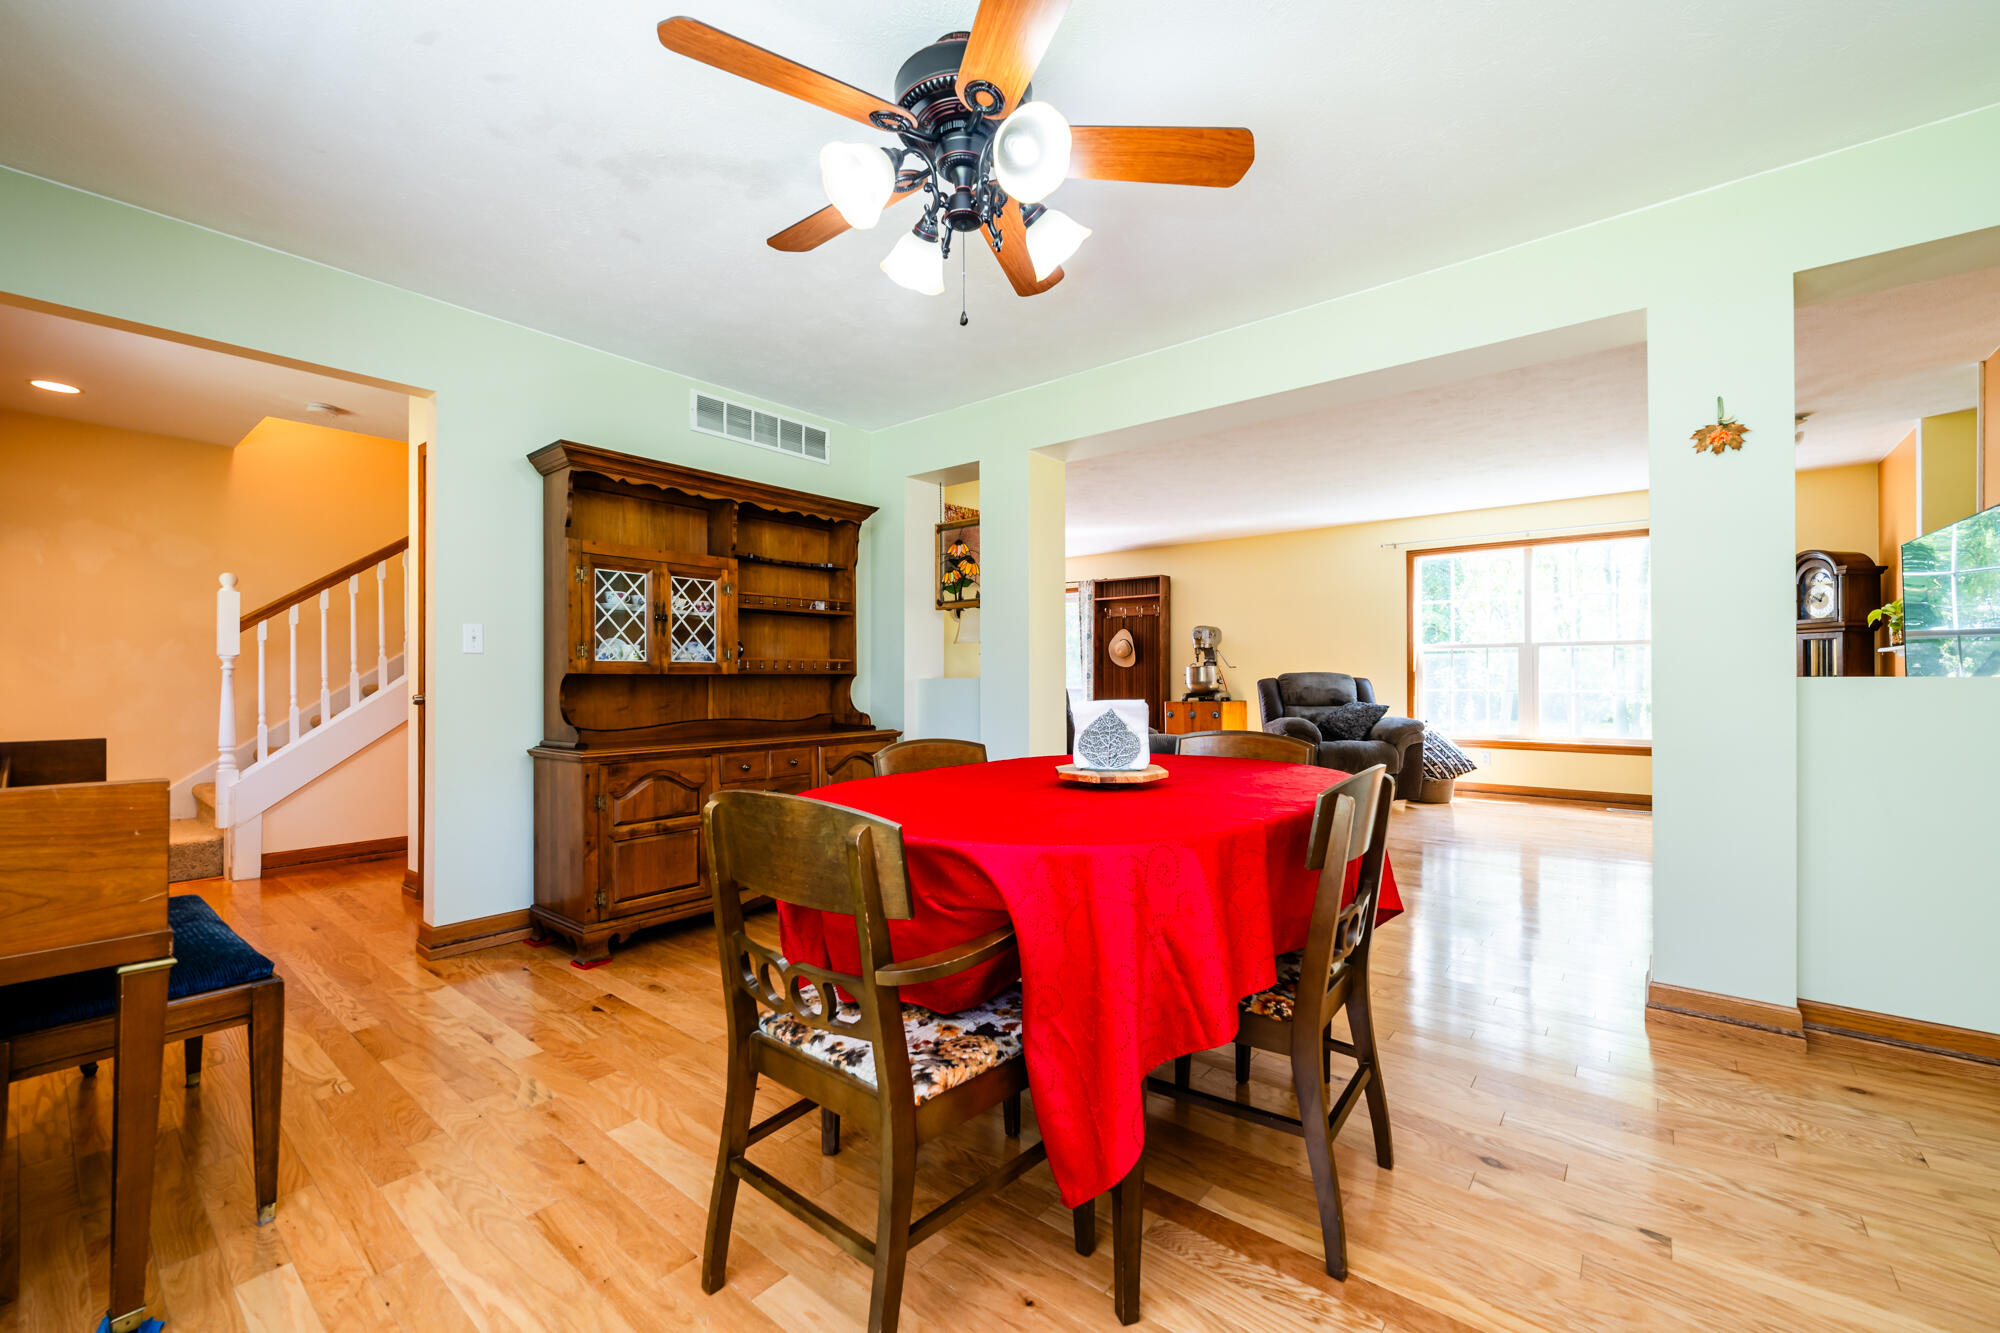
Dining room with a red-covered table, wooden hutch, hardwood floors, and an open view into the living area.
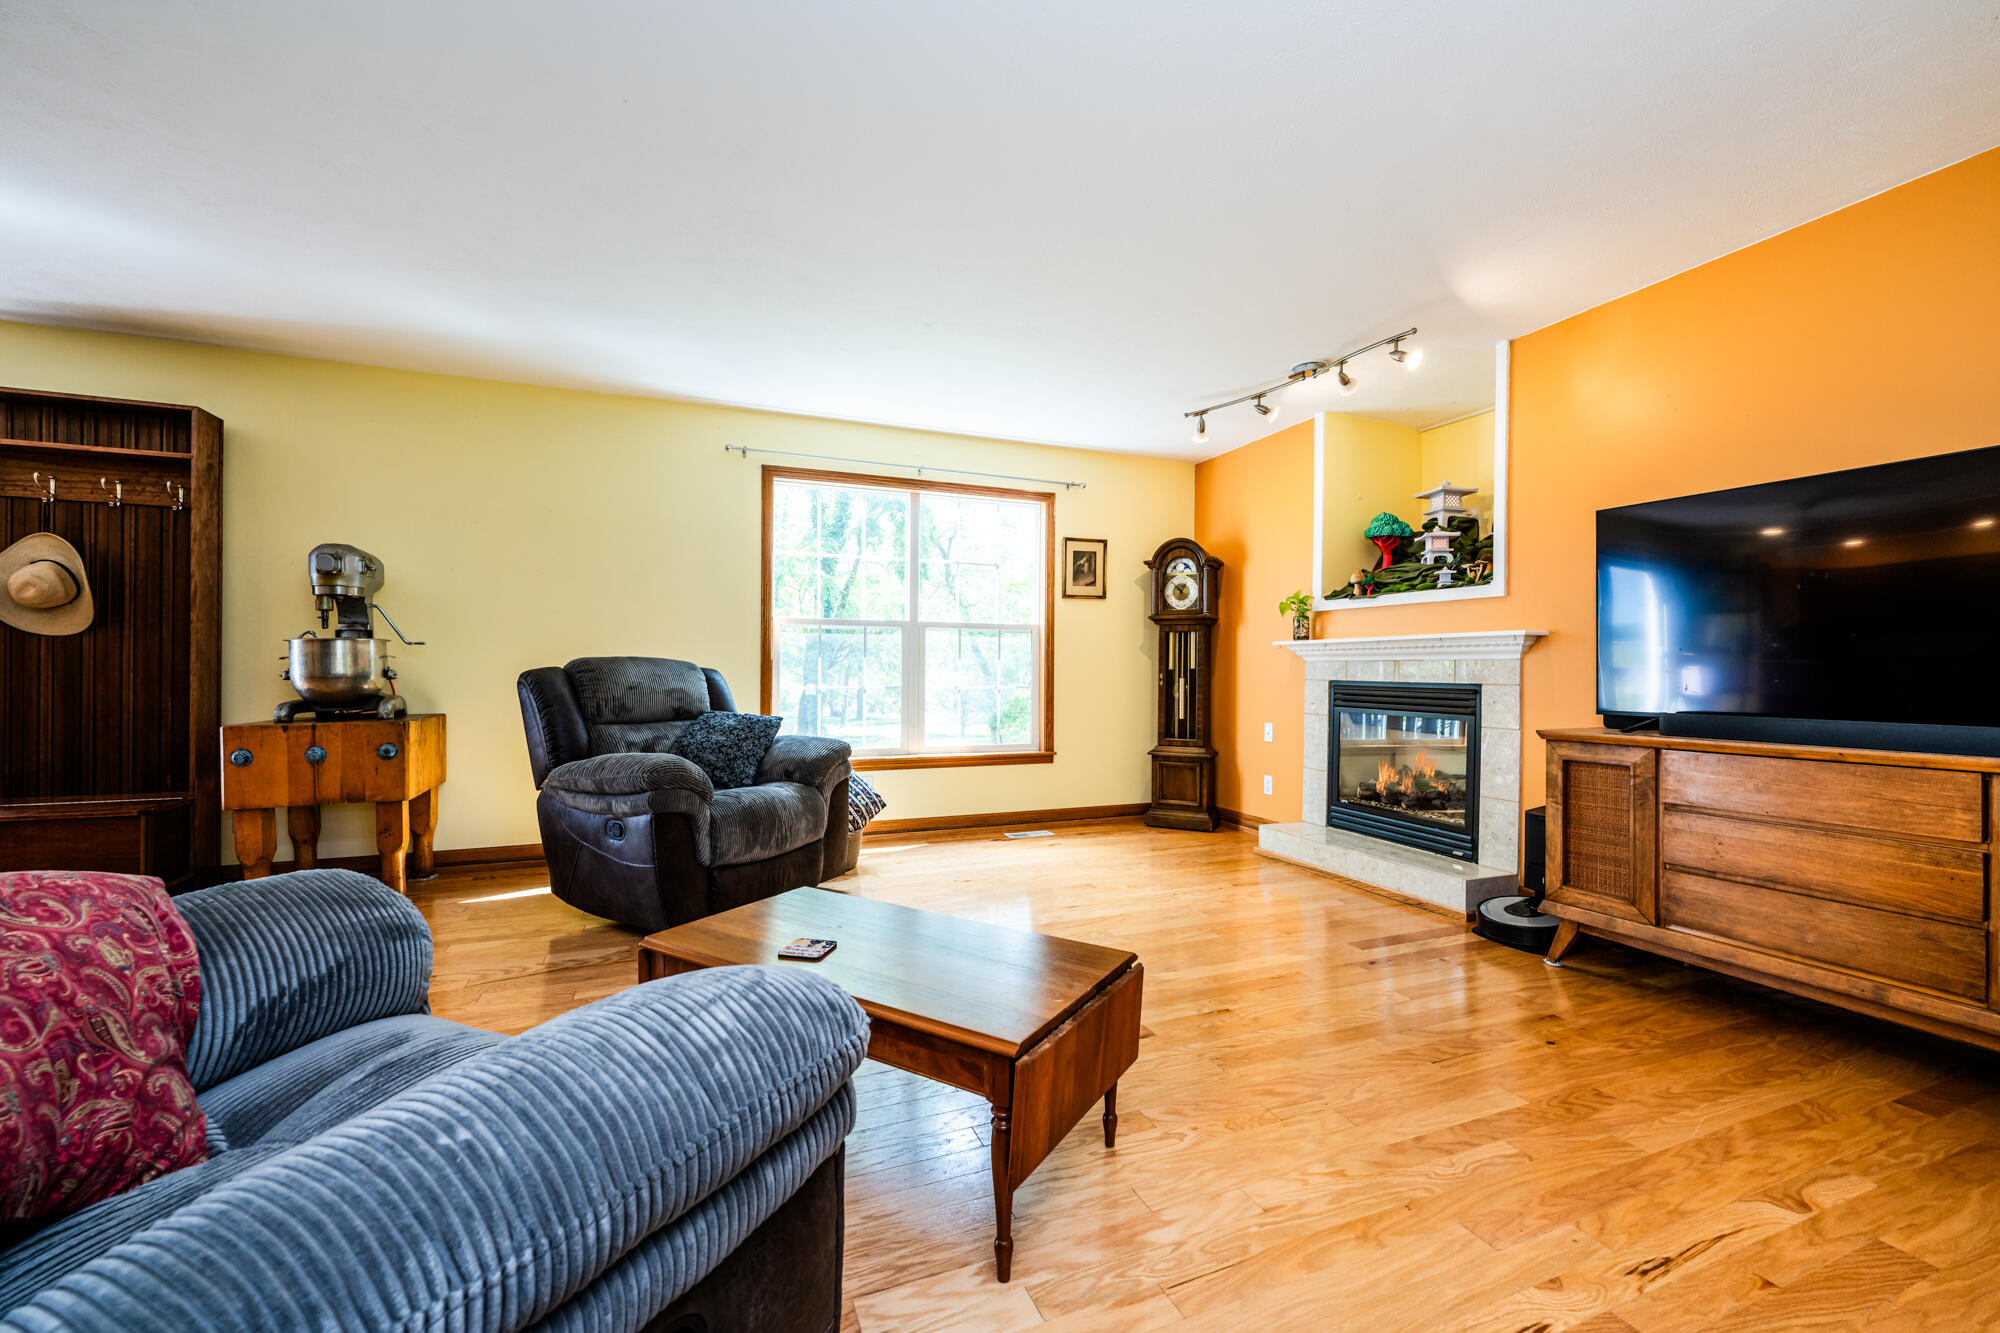
Living room with hardwood floors, orange accent wall, large window, and fireplace.
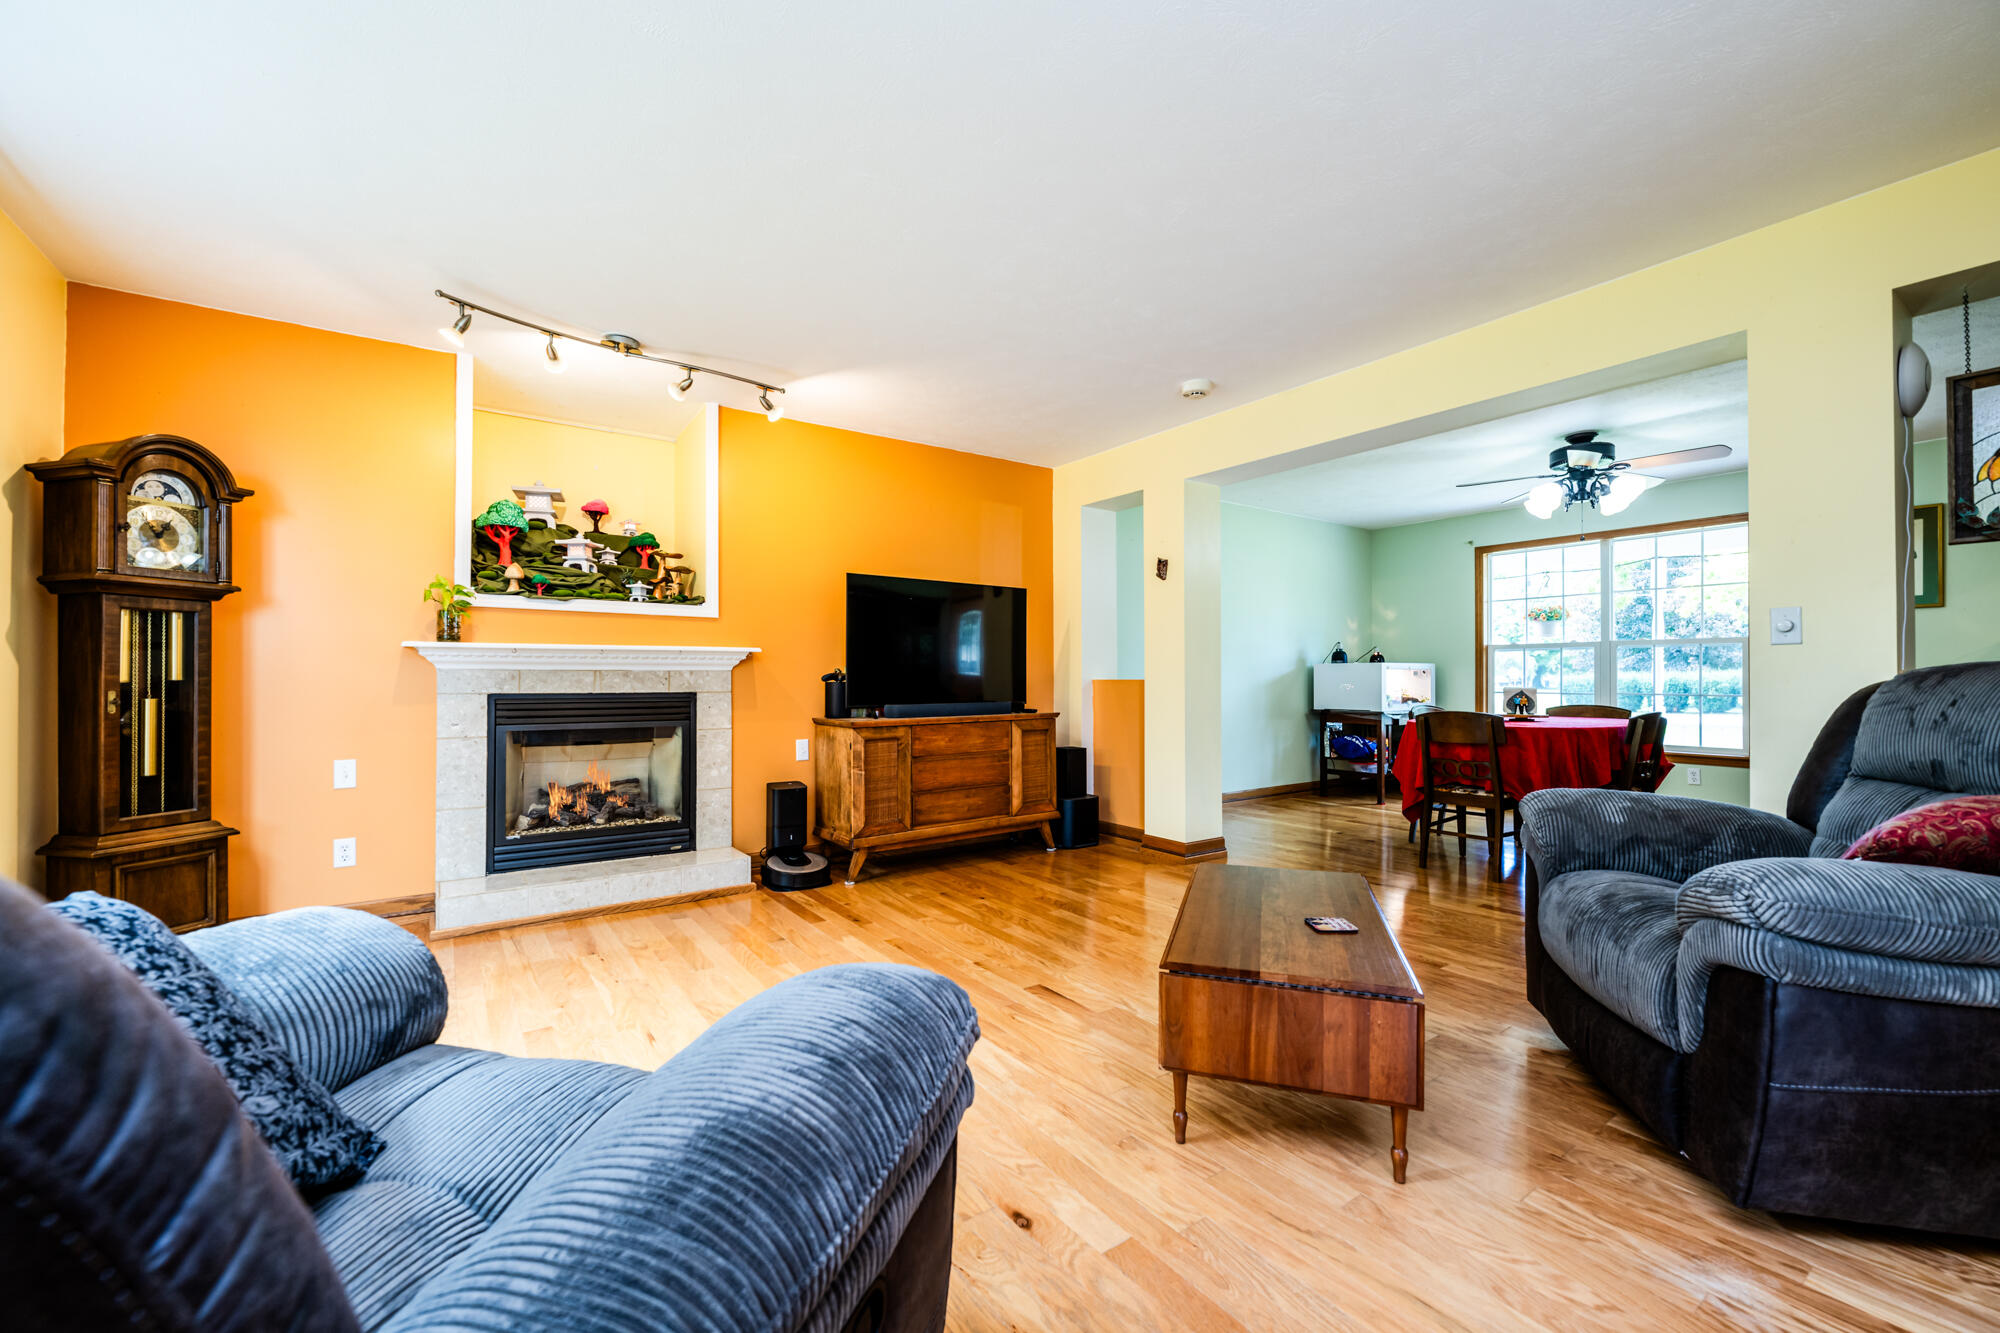
Living room with a stone fireplace, blue sofas, hardwood floors, and an adjoining dining area.
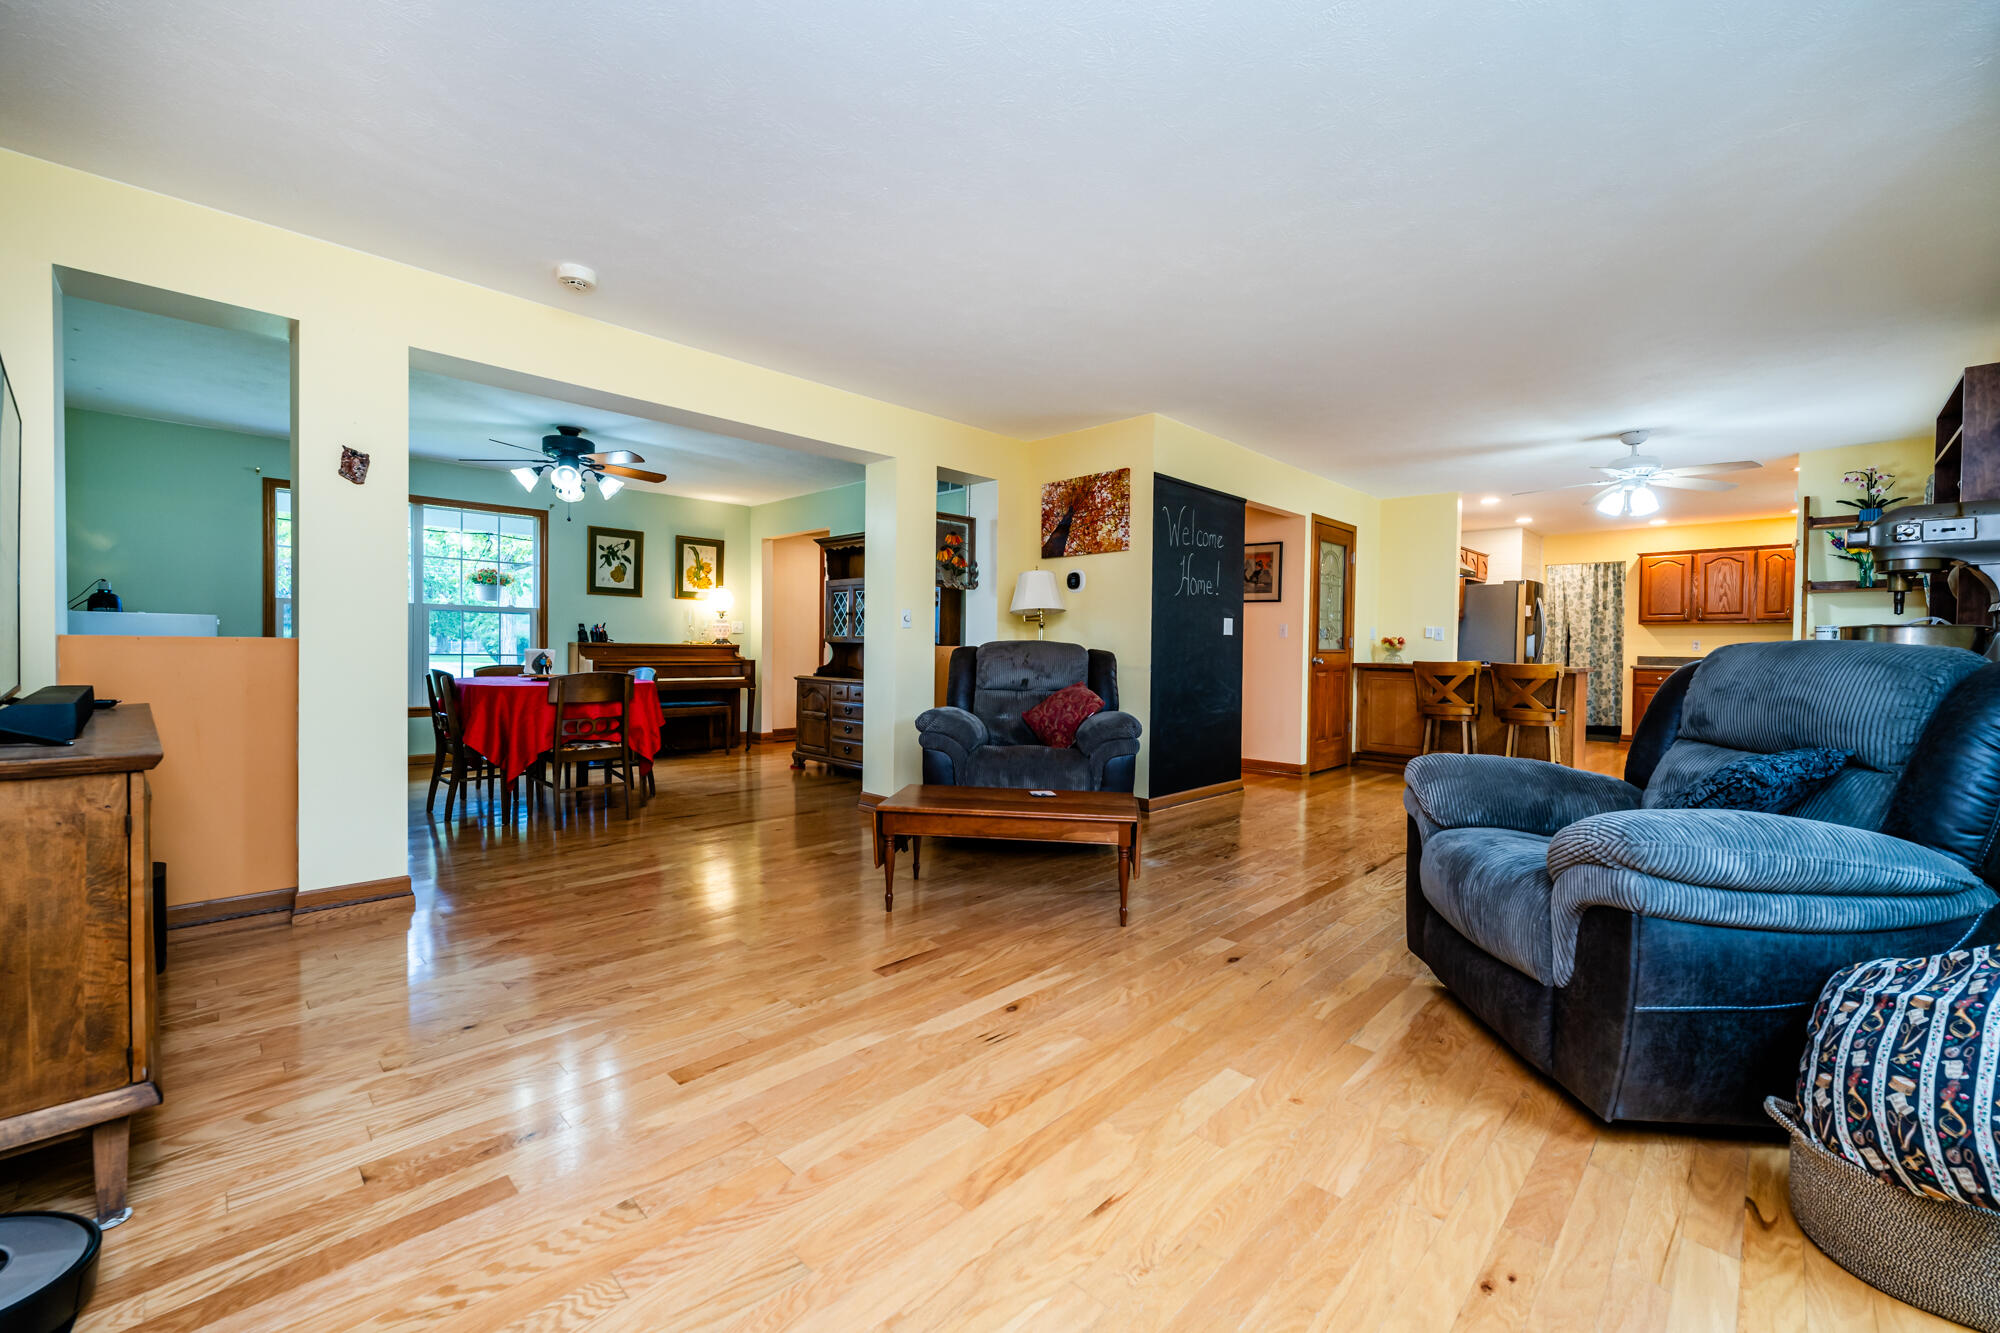
Open-plan living room with polished hardwood floors, blue seating, and dining area and kitchen beyond.
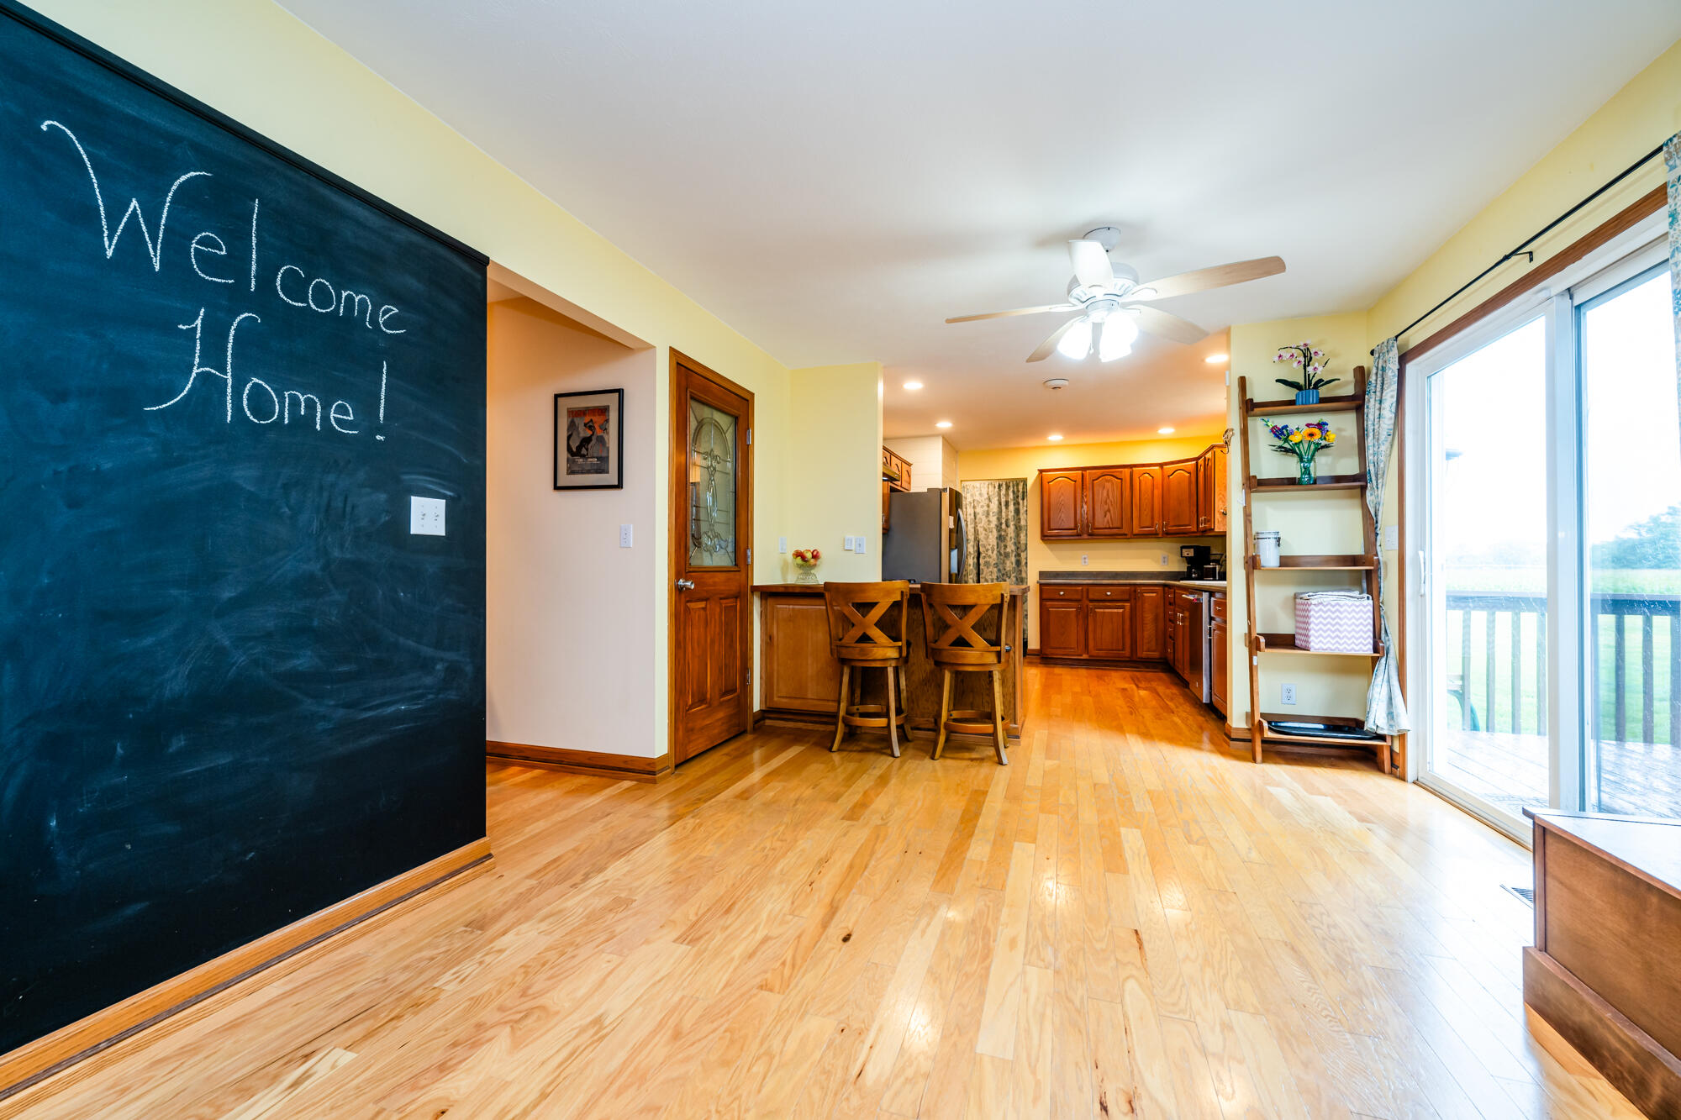
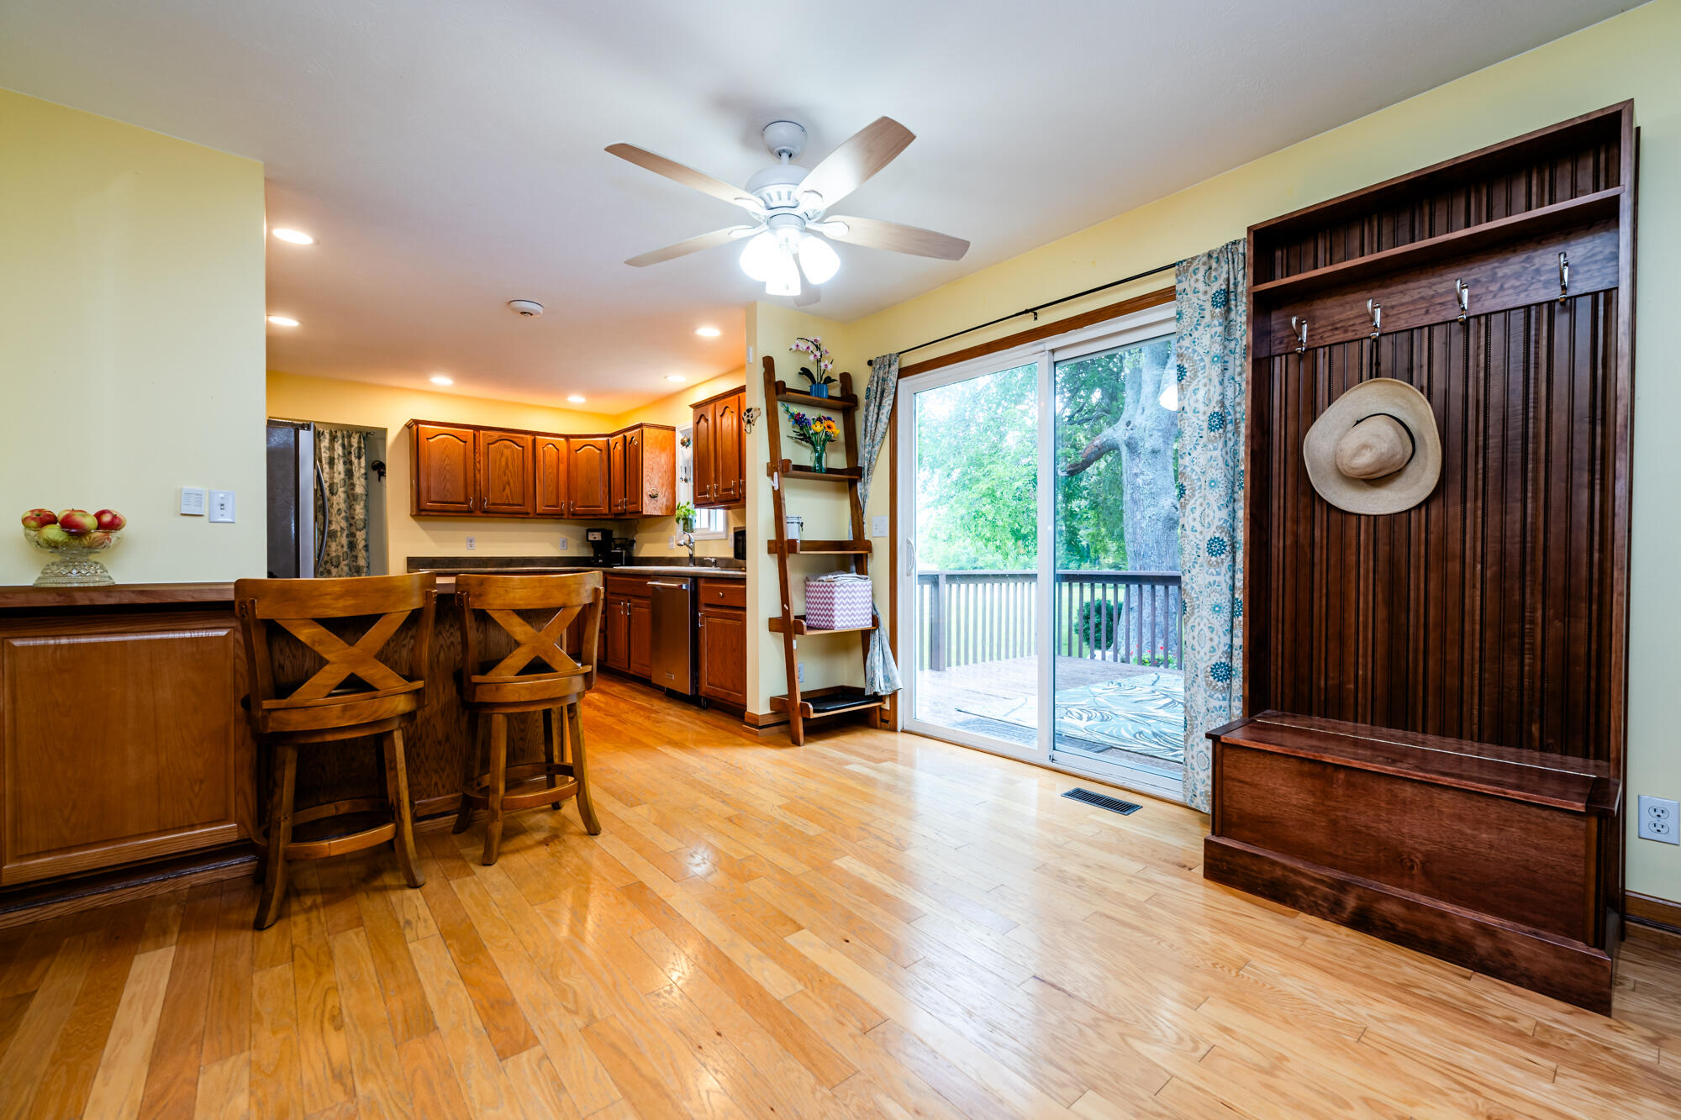
Open kitchen and dining area with hardwood floors, breakfast bar, and a chalkboard reading “Welcome Home!”
Kitchen and dining area with wood cabinetry, hardwood floors, bar stools, and sliding doors to a deck.
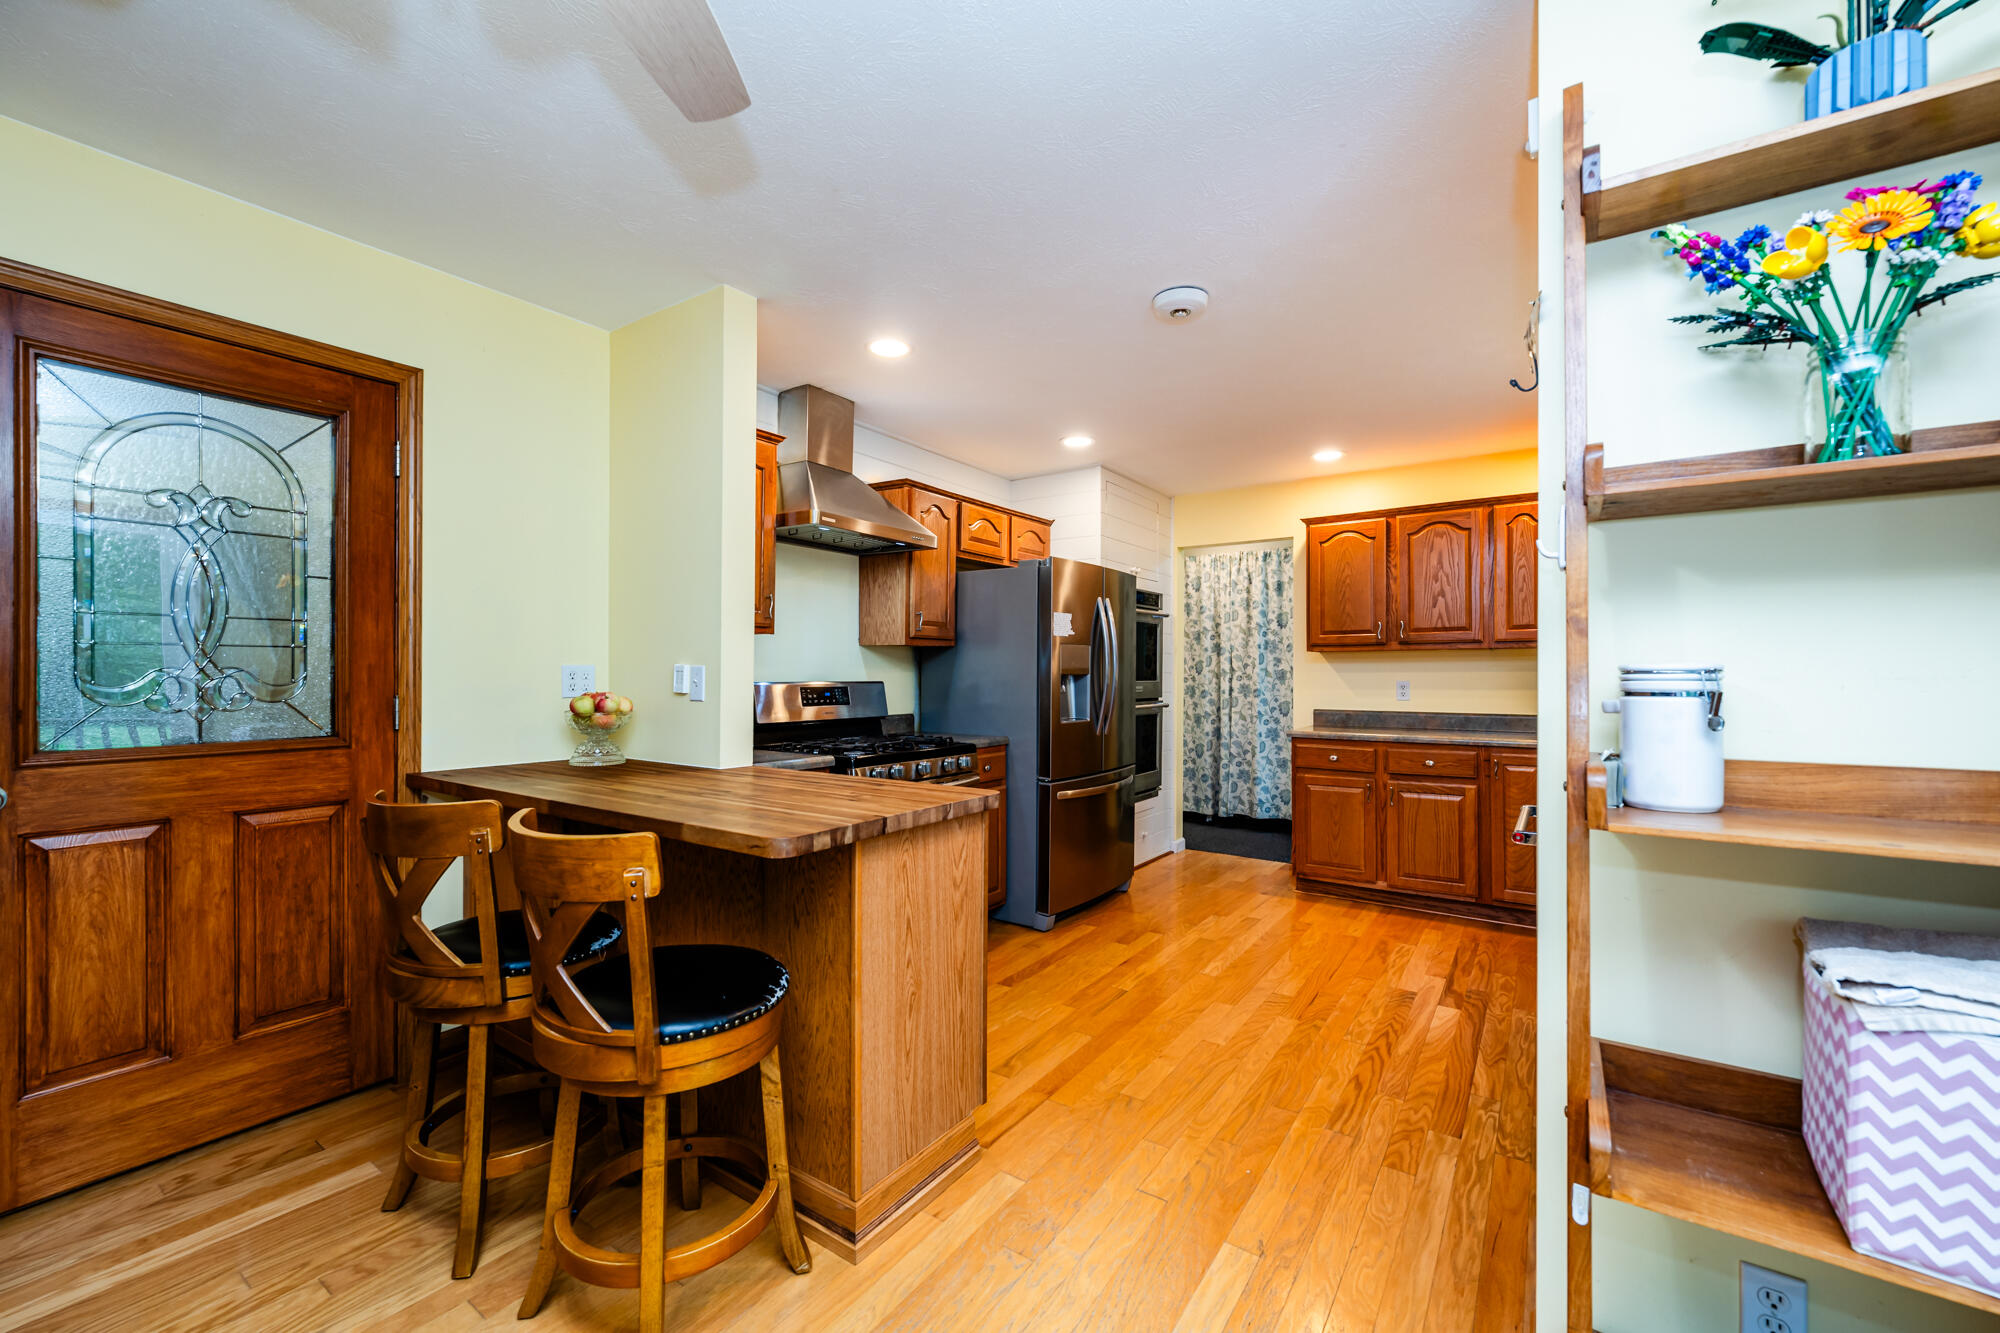
Kitchen with wood cabinets, hardwood floors, stainless steel appliances, and a wooden island with bar stools.
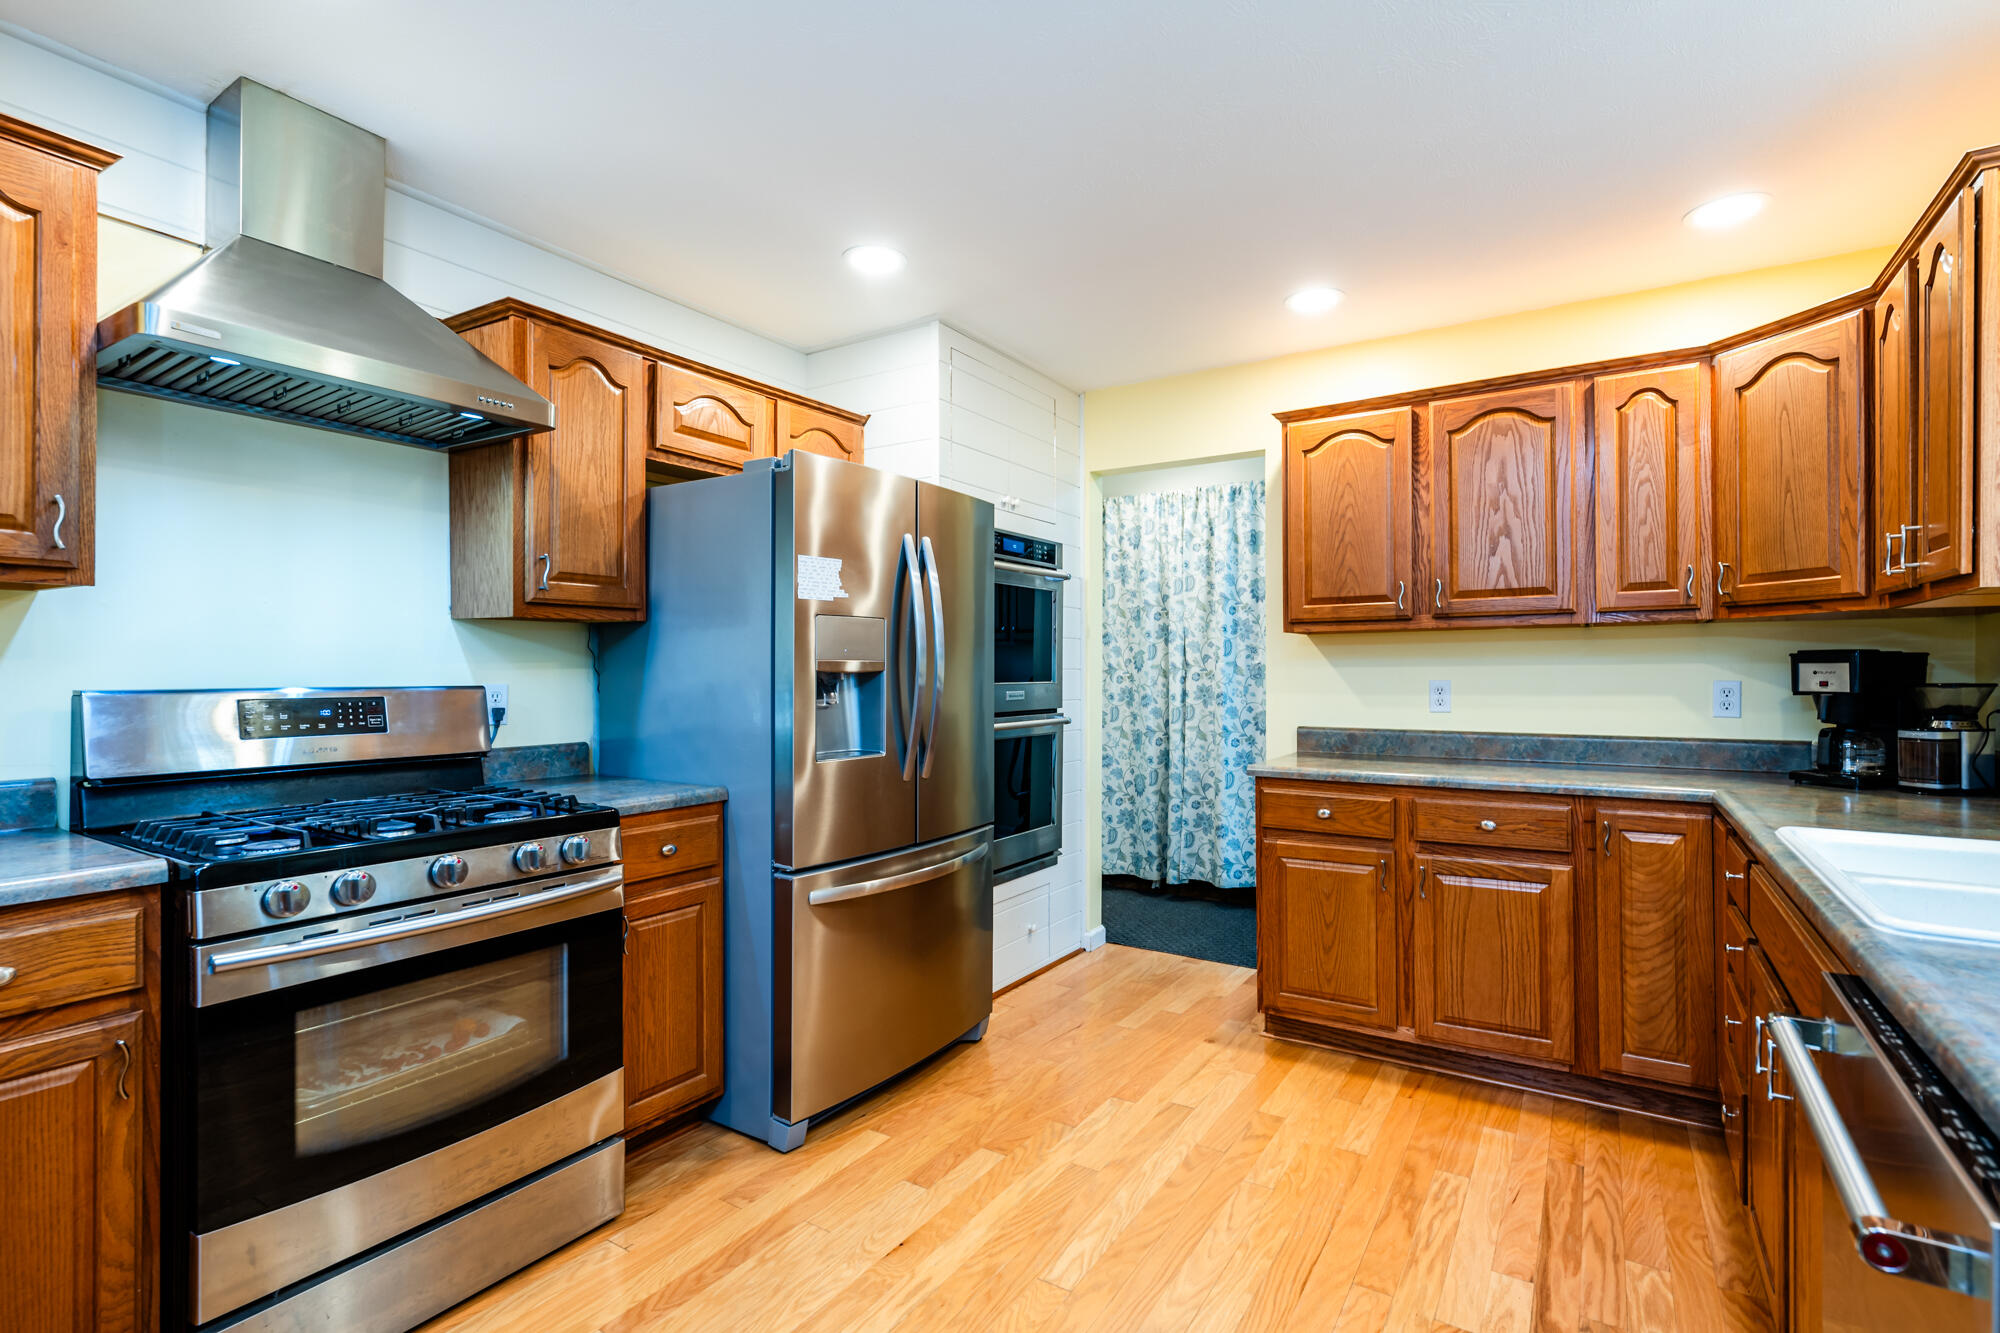
Kitchen with warm wood cabinets, stainless steel appliances, and light wood flooring.
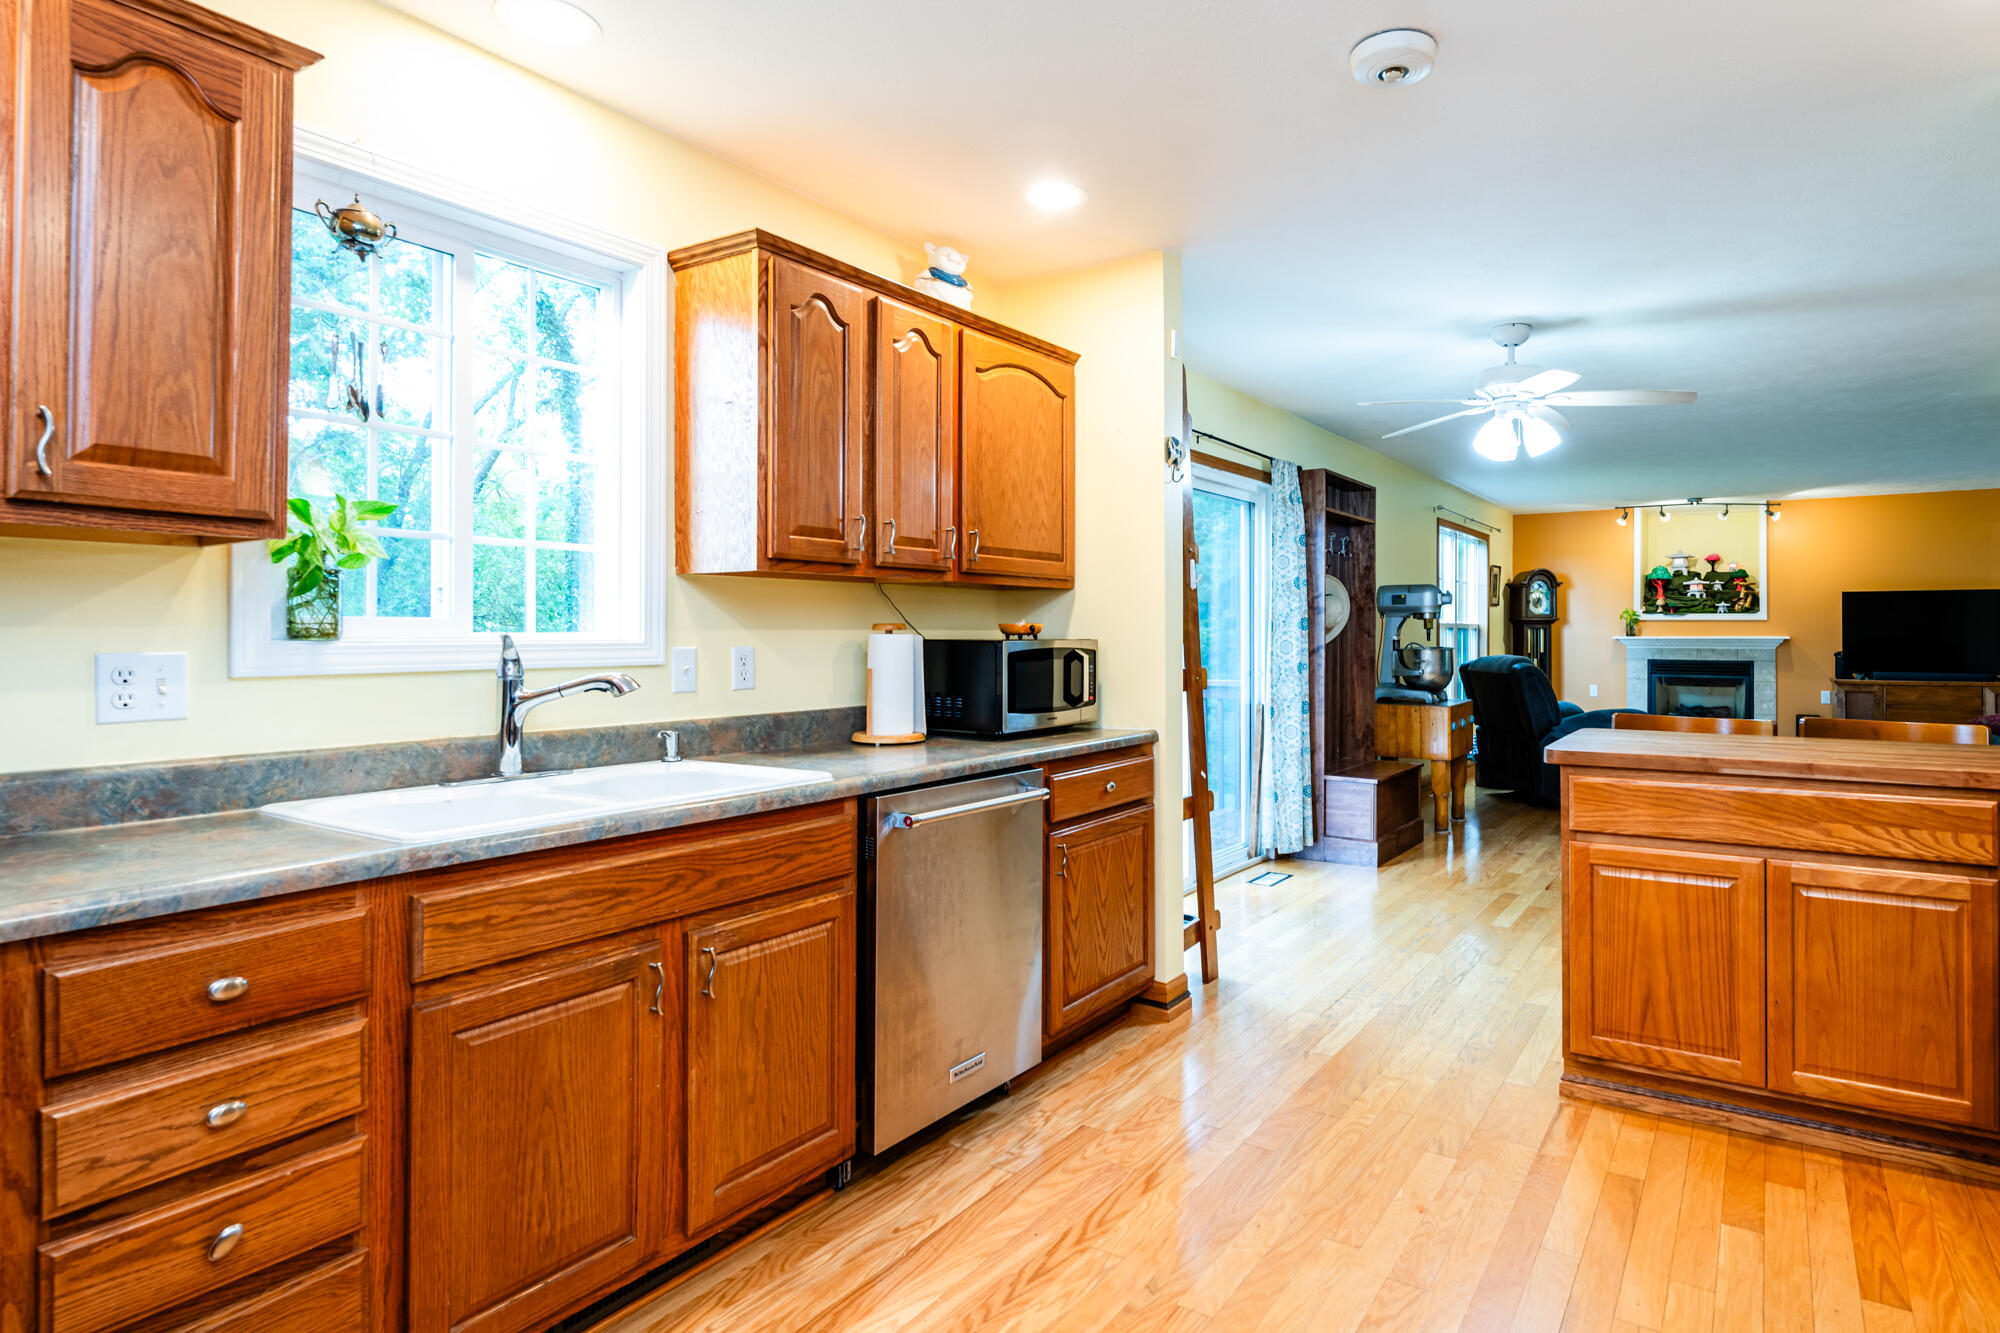
Kitchen with warm wood cabinets and island opening to a living room with a fireplace.
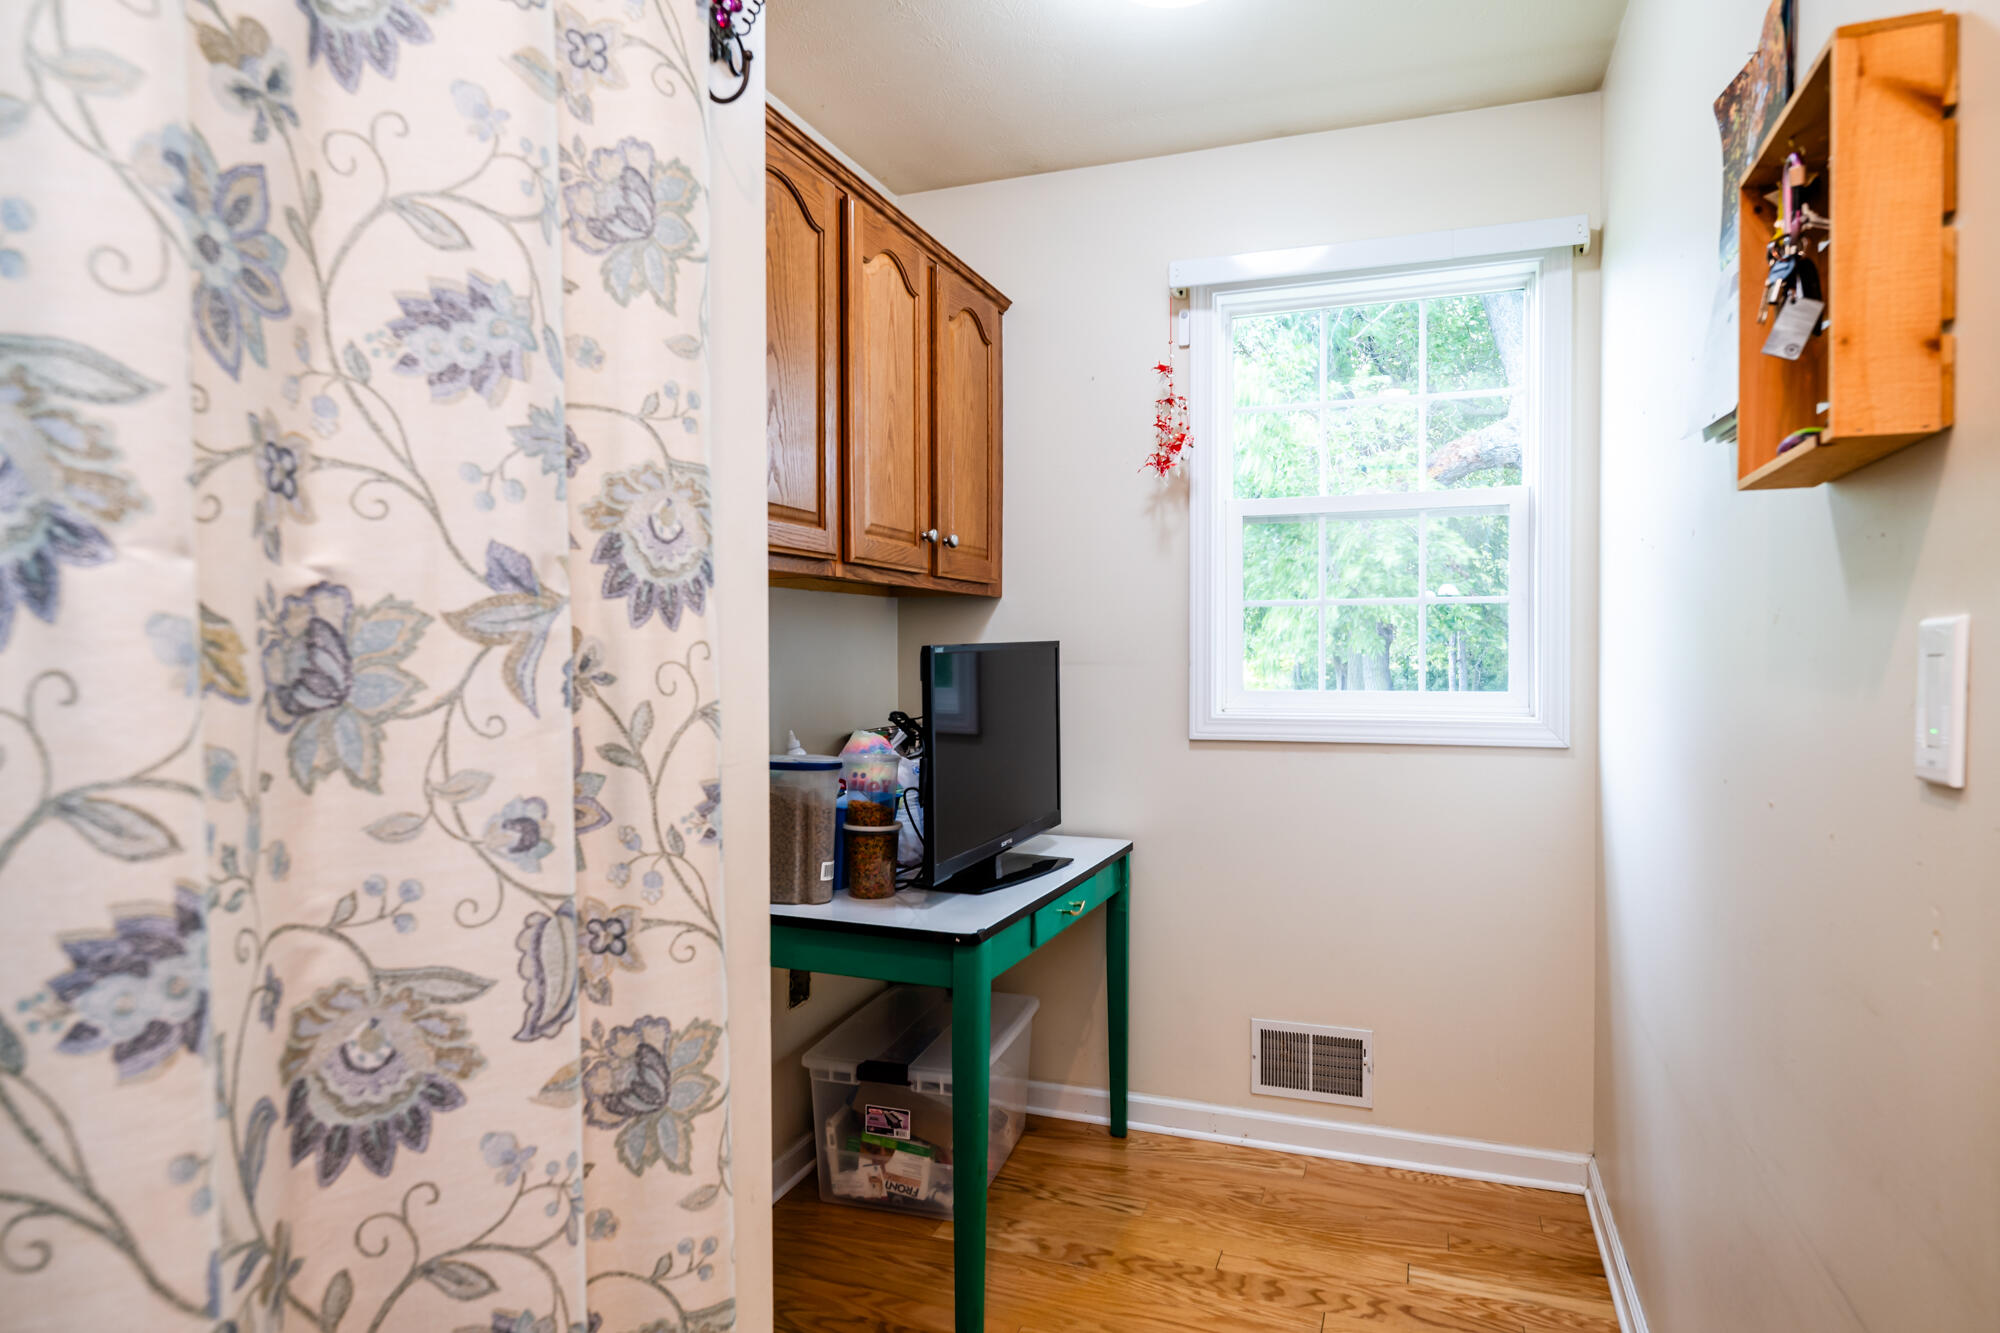
Small bathroom with floral shower curtain, wood cabinets, and a window.
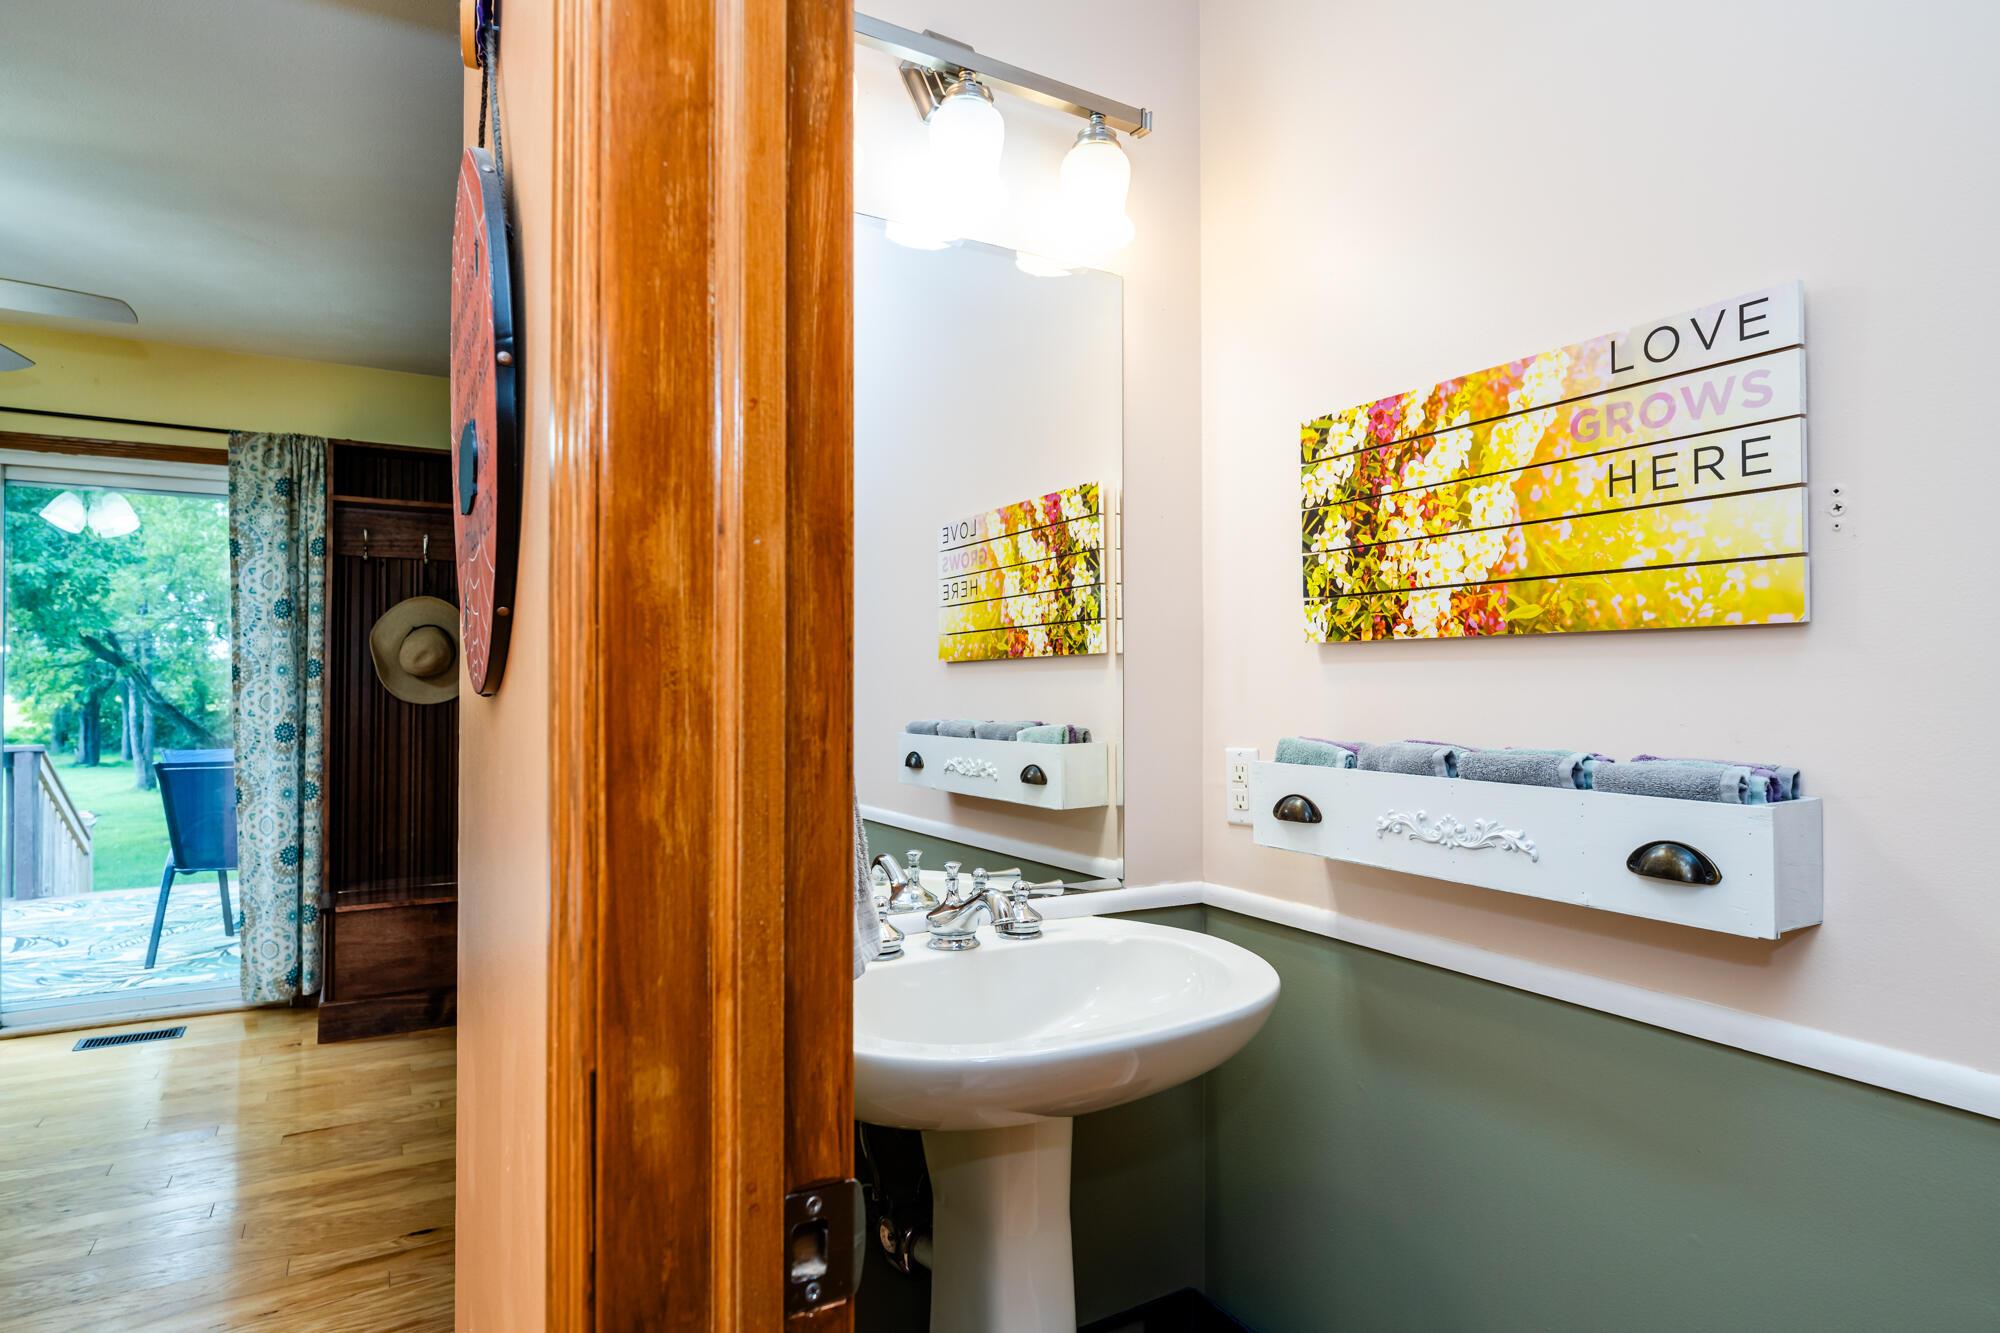
Bathroom with a white pedestal sink, mirror, and “LOVE GROWS HERE” wall sign.
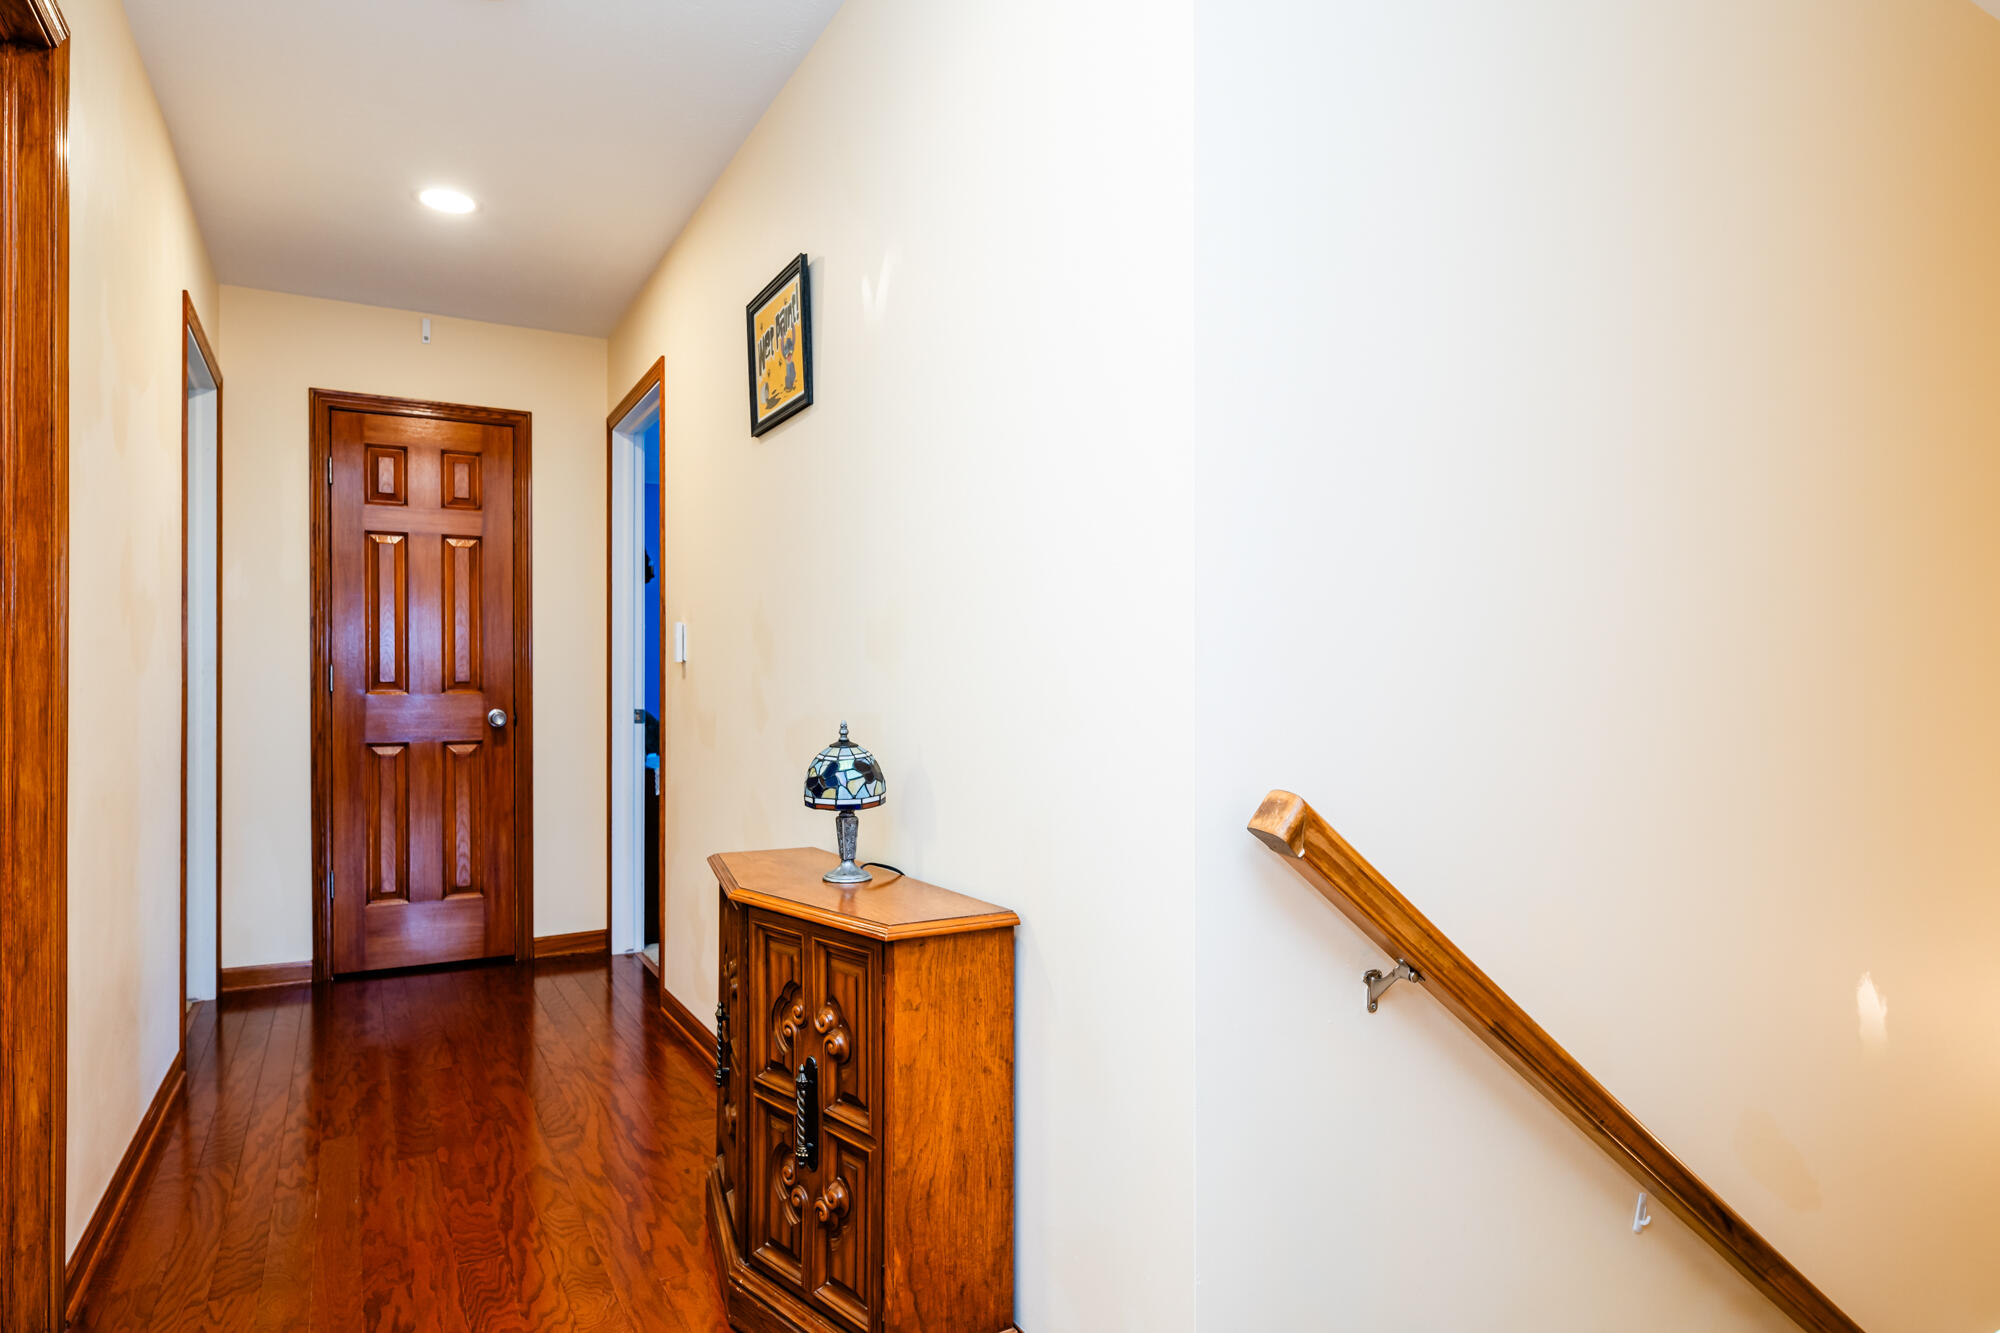
Hallway with polished hardwood floors, a paneled wood door, and a carved cabinet beside the stair rail.
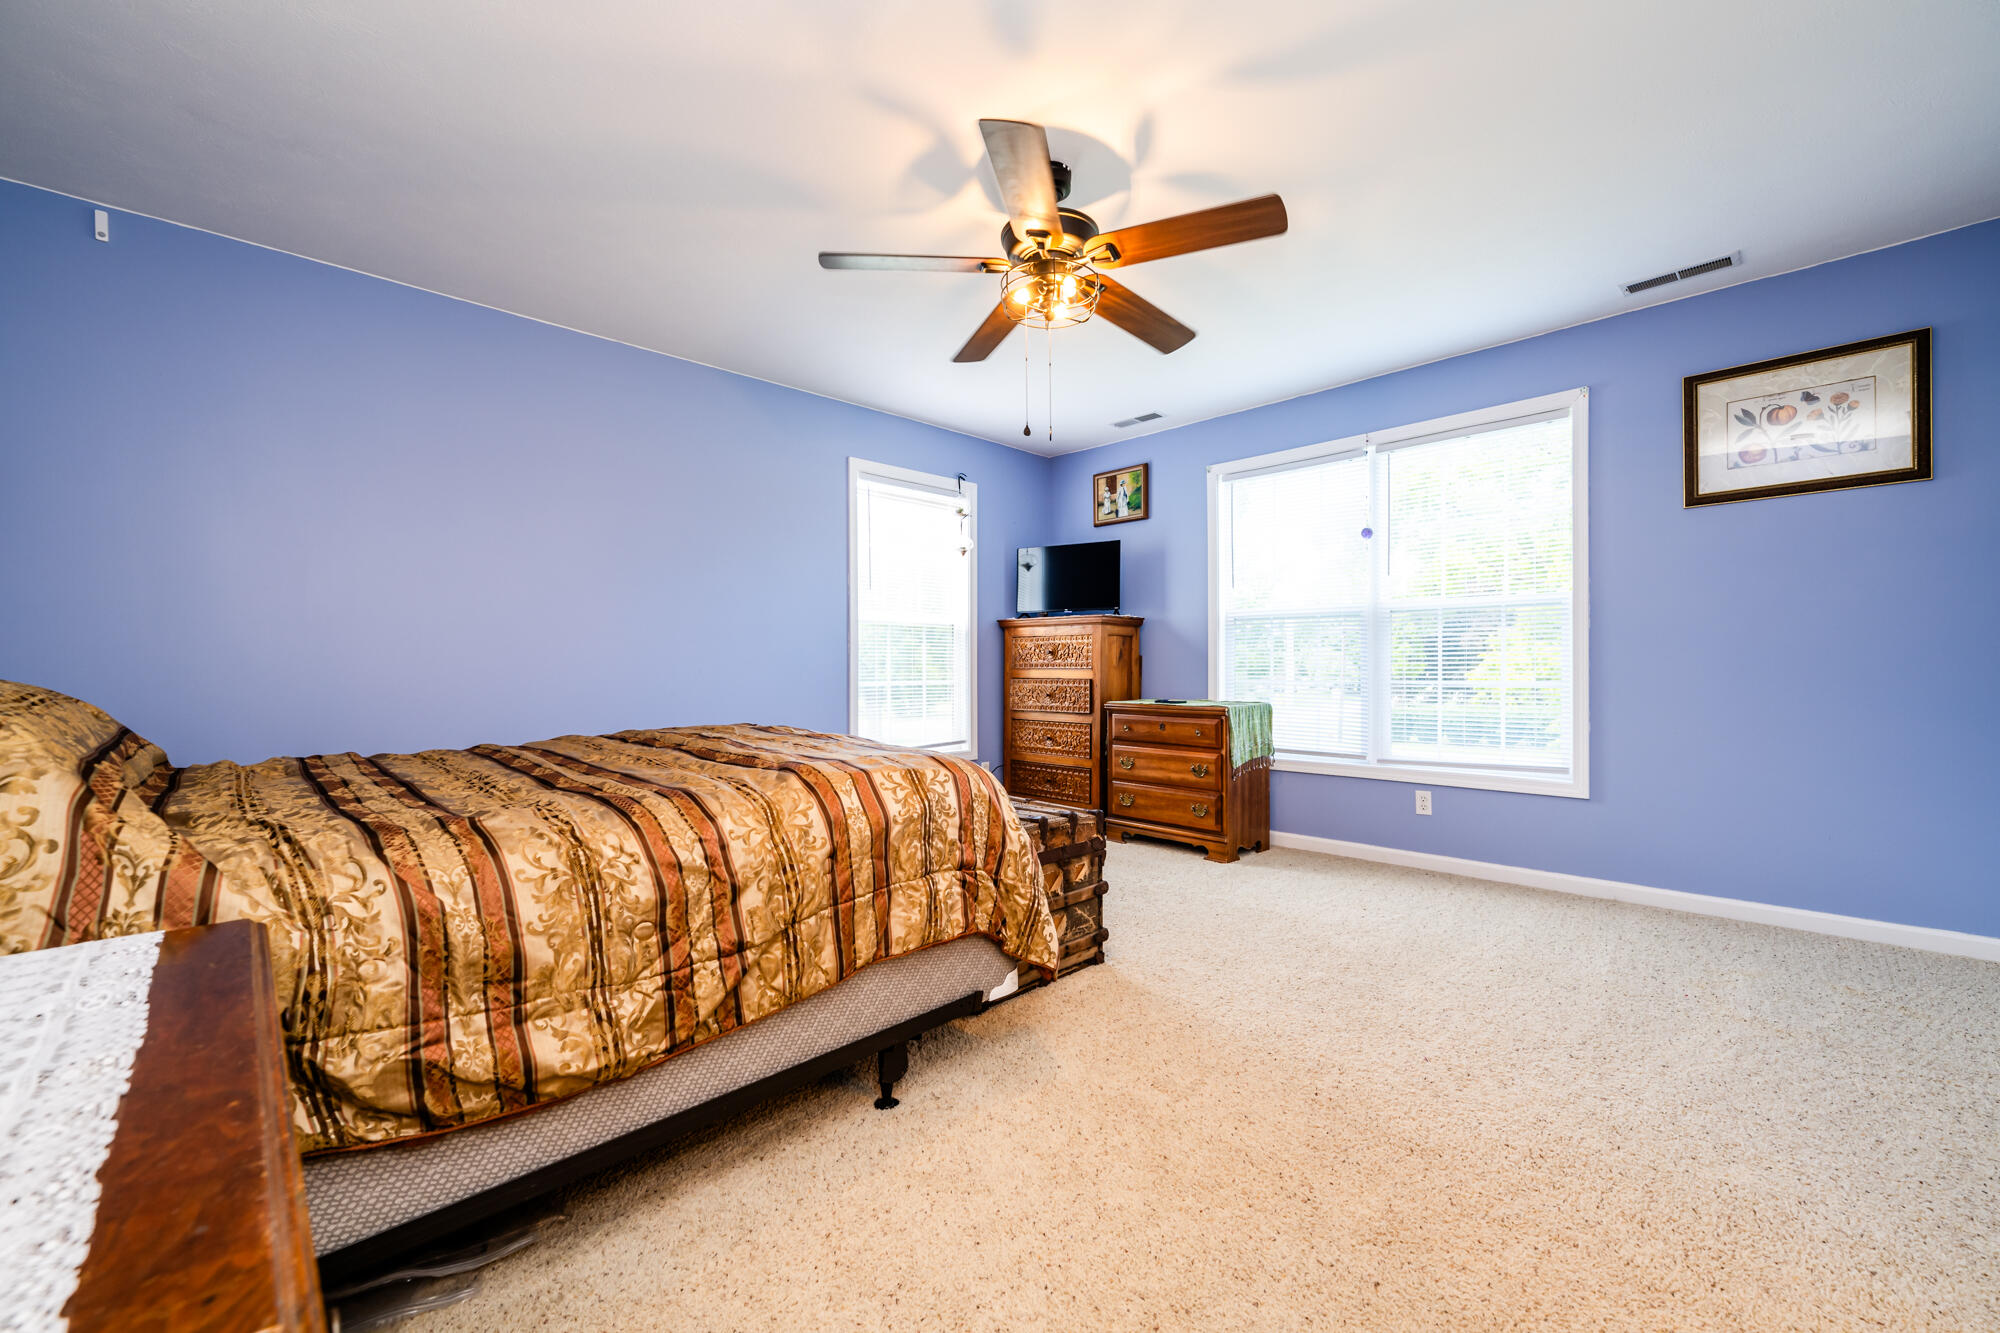
Furnished bedroom with lavender walls, a patterned bed, wooden dressers, and large windows.
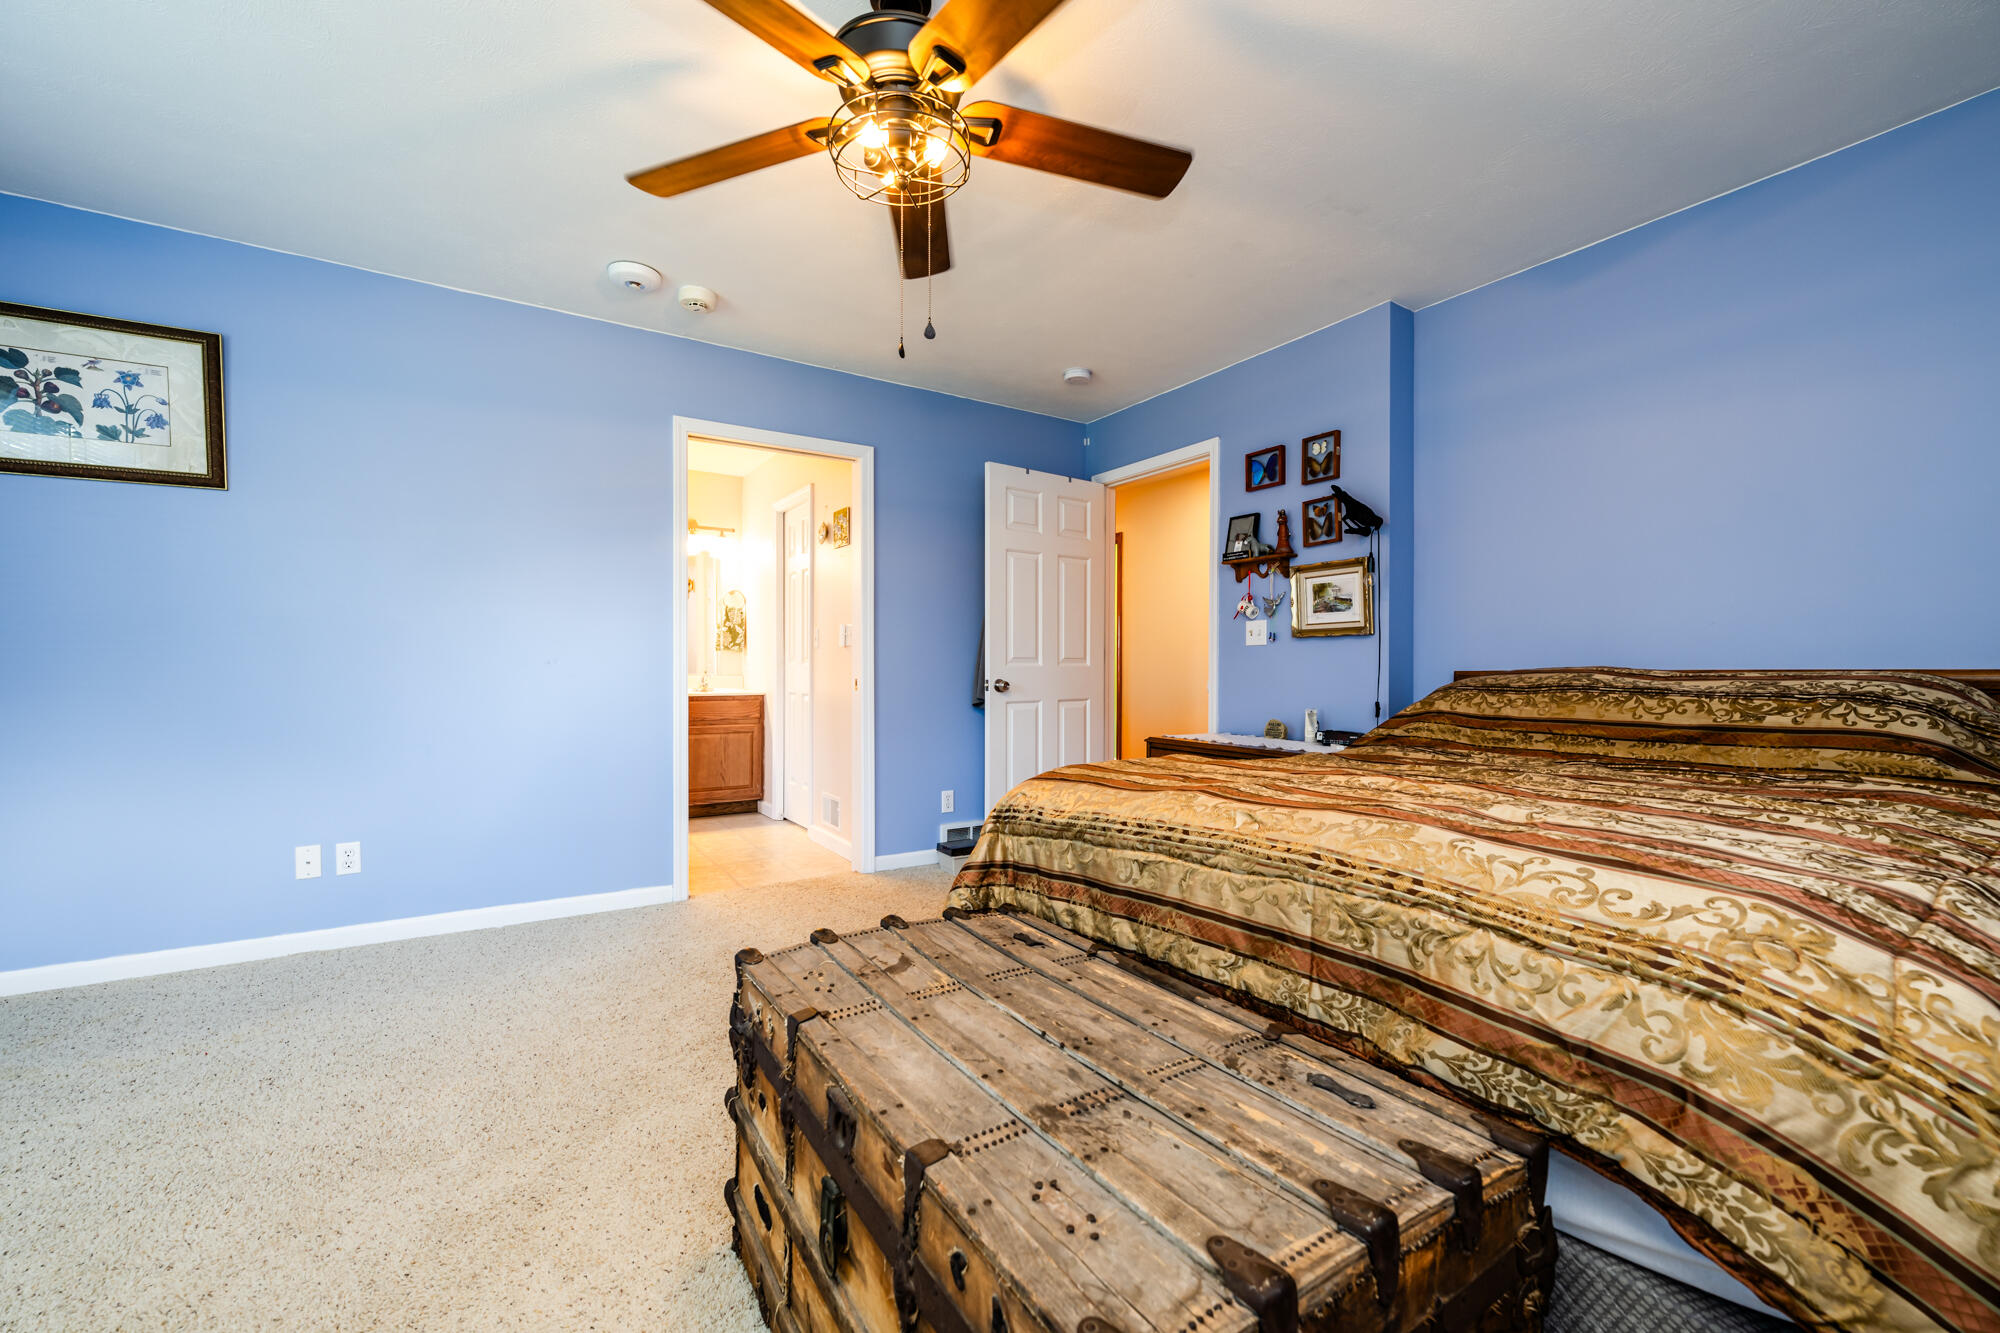
Blue bedroom with a patterned bedspread, rustic wooden trunk, and ceiling fan.
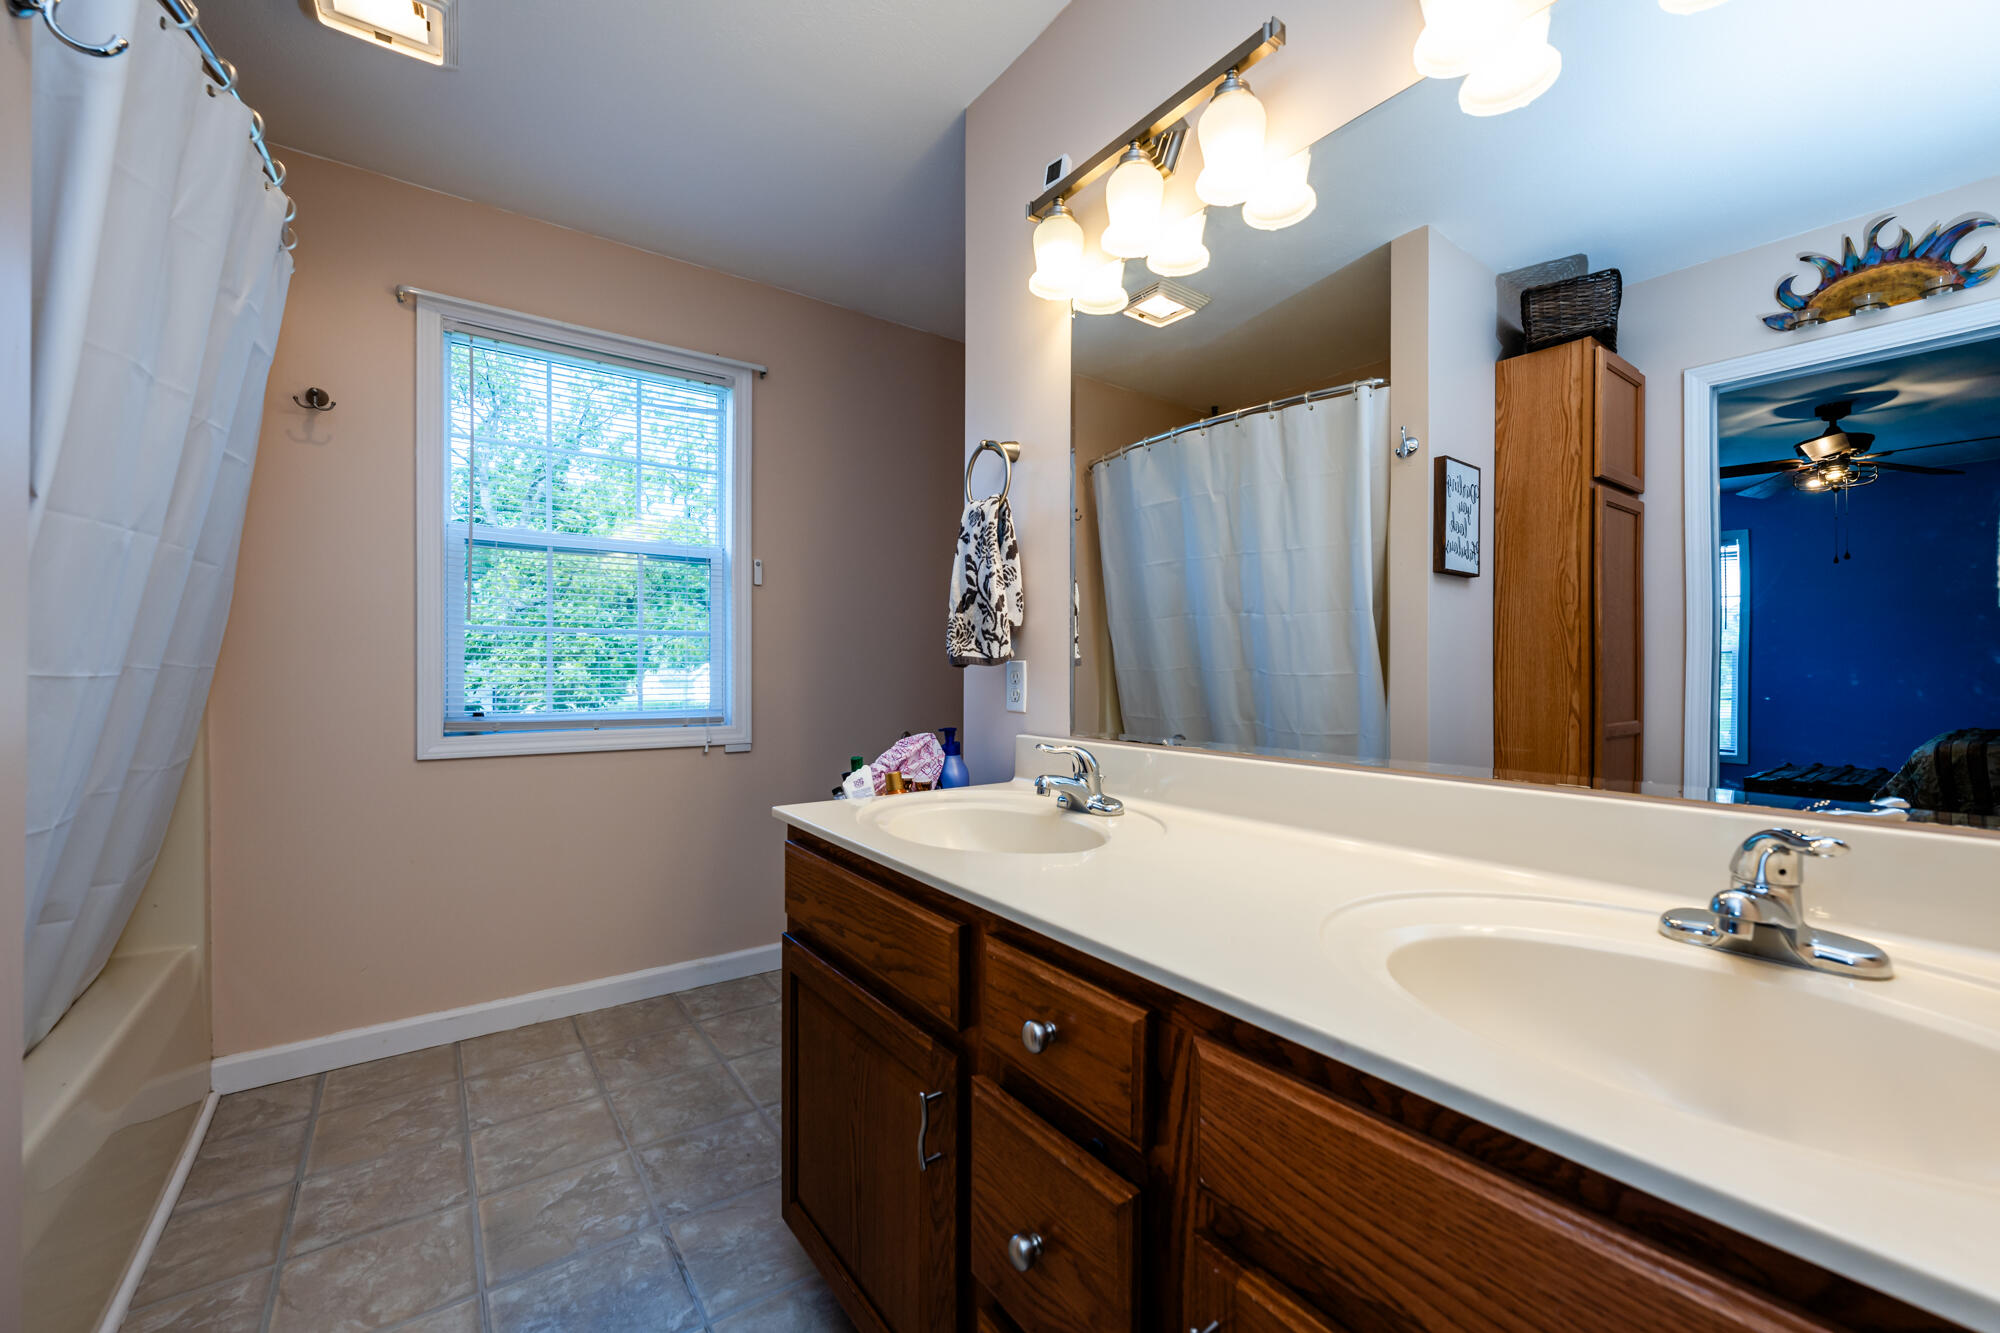
Bathroom with a double-sink vanity, dark wood cabinets, and a curtained bathtub beside a window.
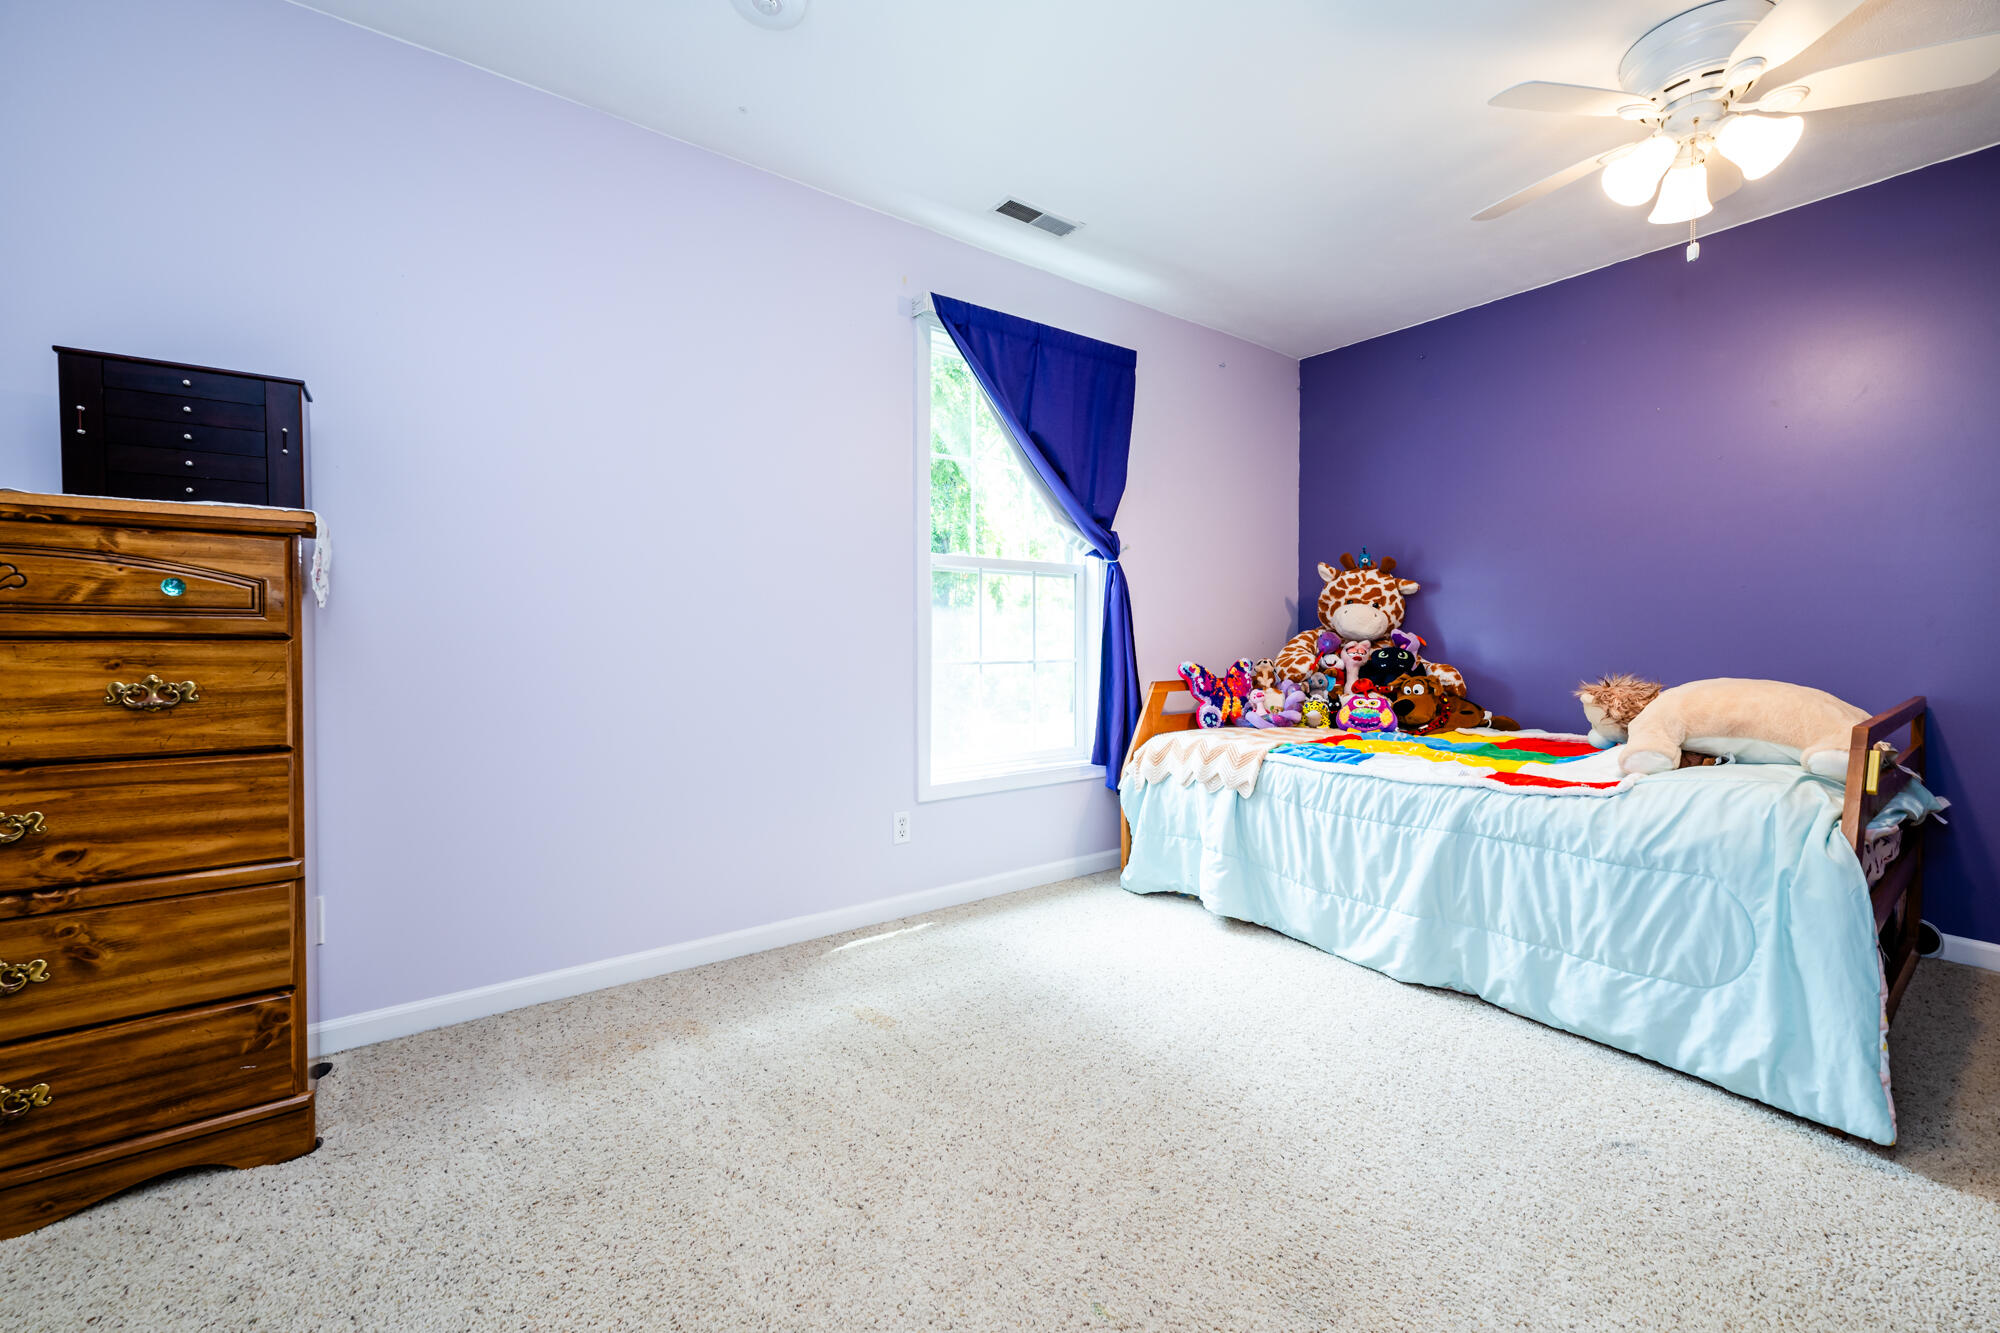
Furnished bedroom with purple accent wall, single bed piled with stuffed animals, and wooden dresser.
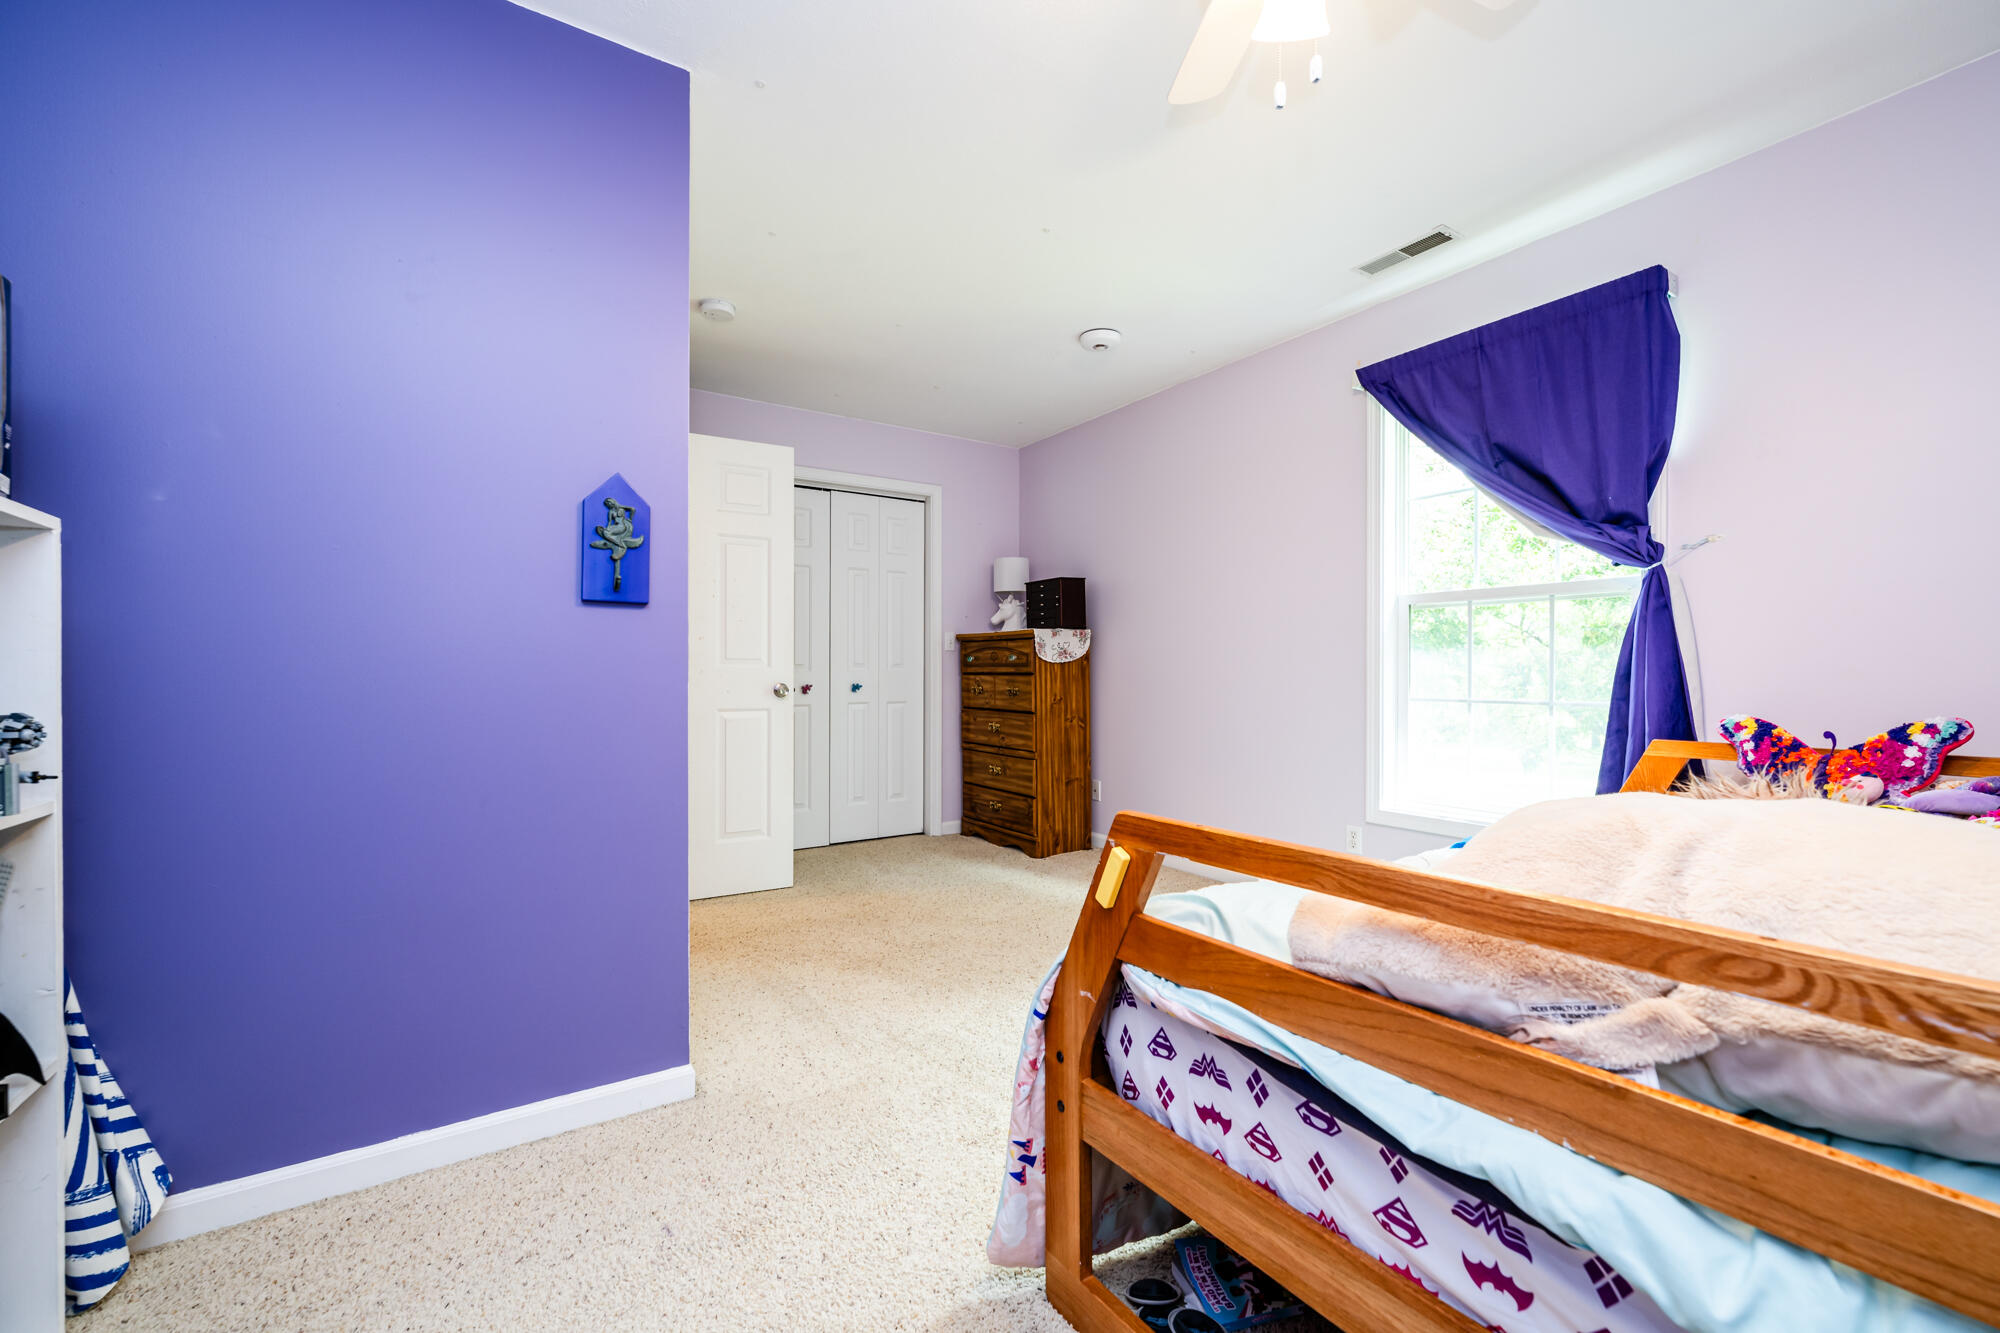
Bedroom with lavender walls, a wooden bed, and a bright window draped with a purple curtain.
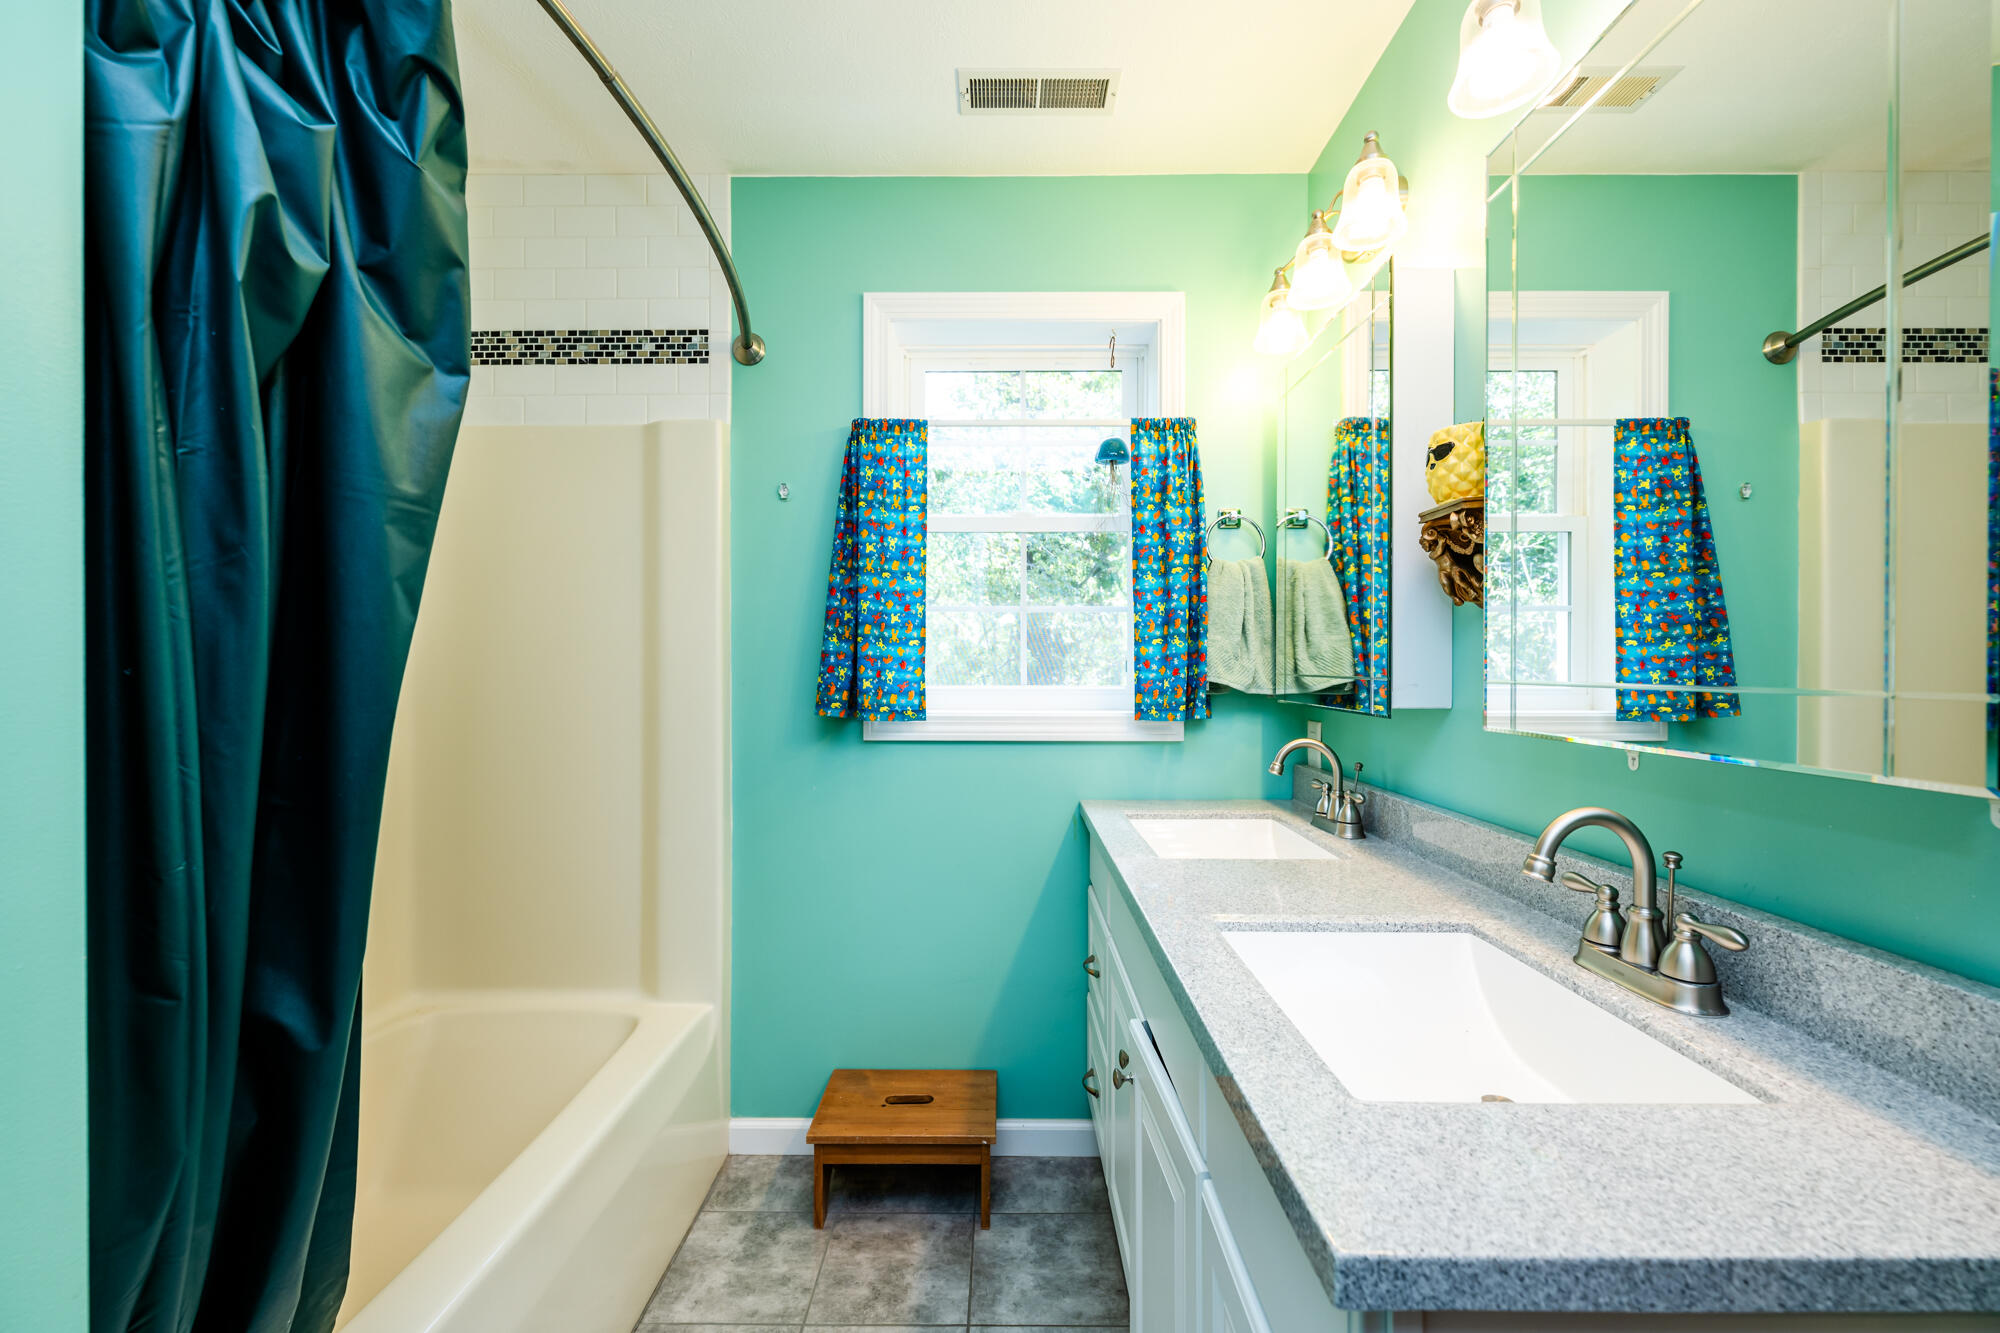
Bathroom with turquoise walls, a bathtub, and a double-sink vanity beneath a curtained window.
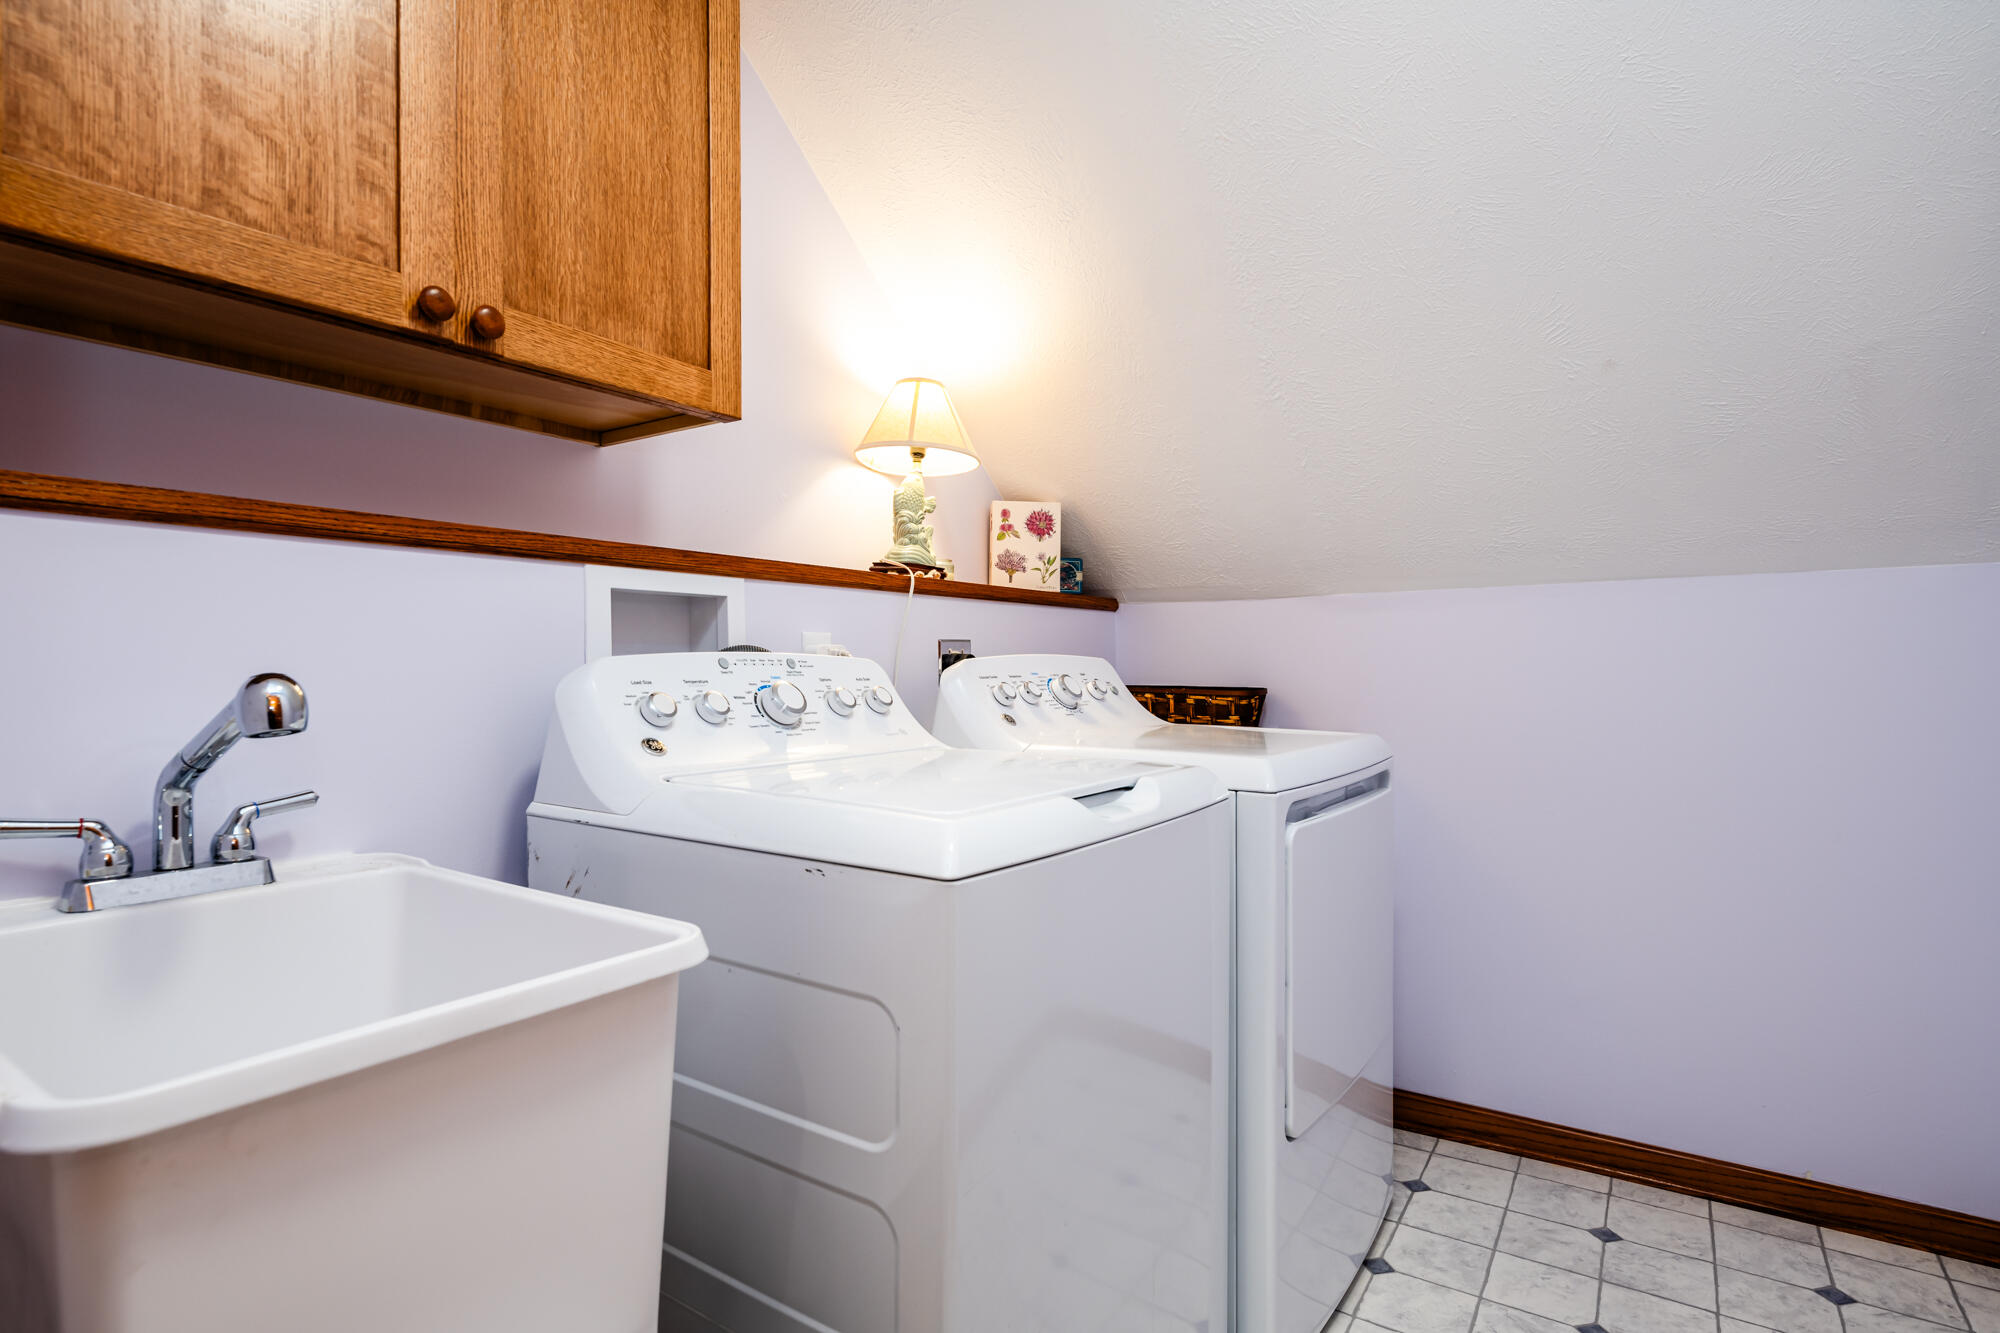
Laundry room with washer, dryer, deep utility sink, and wood cabinets beneath a sloped ceiling.
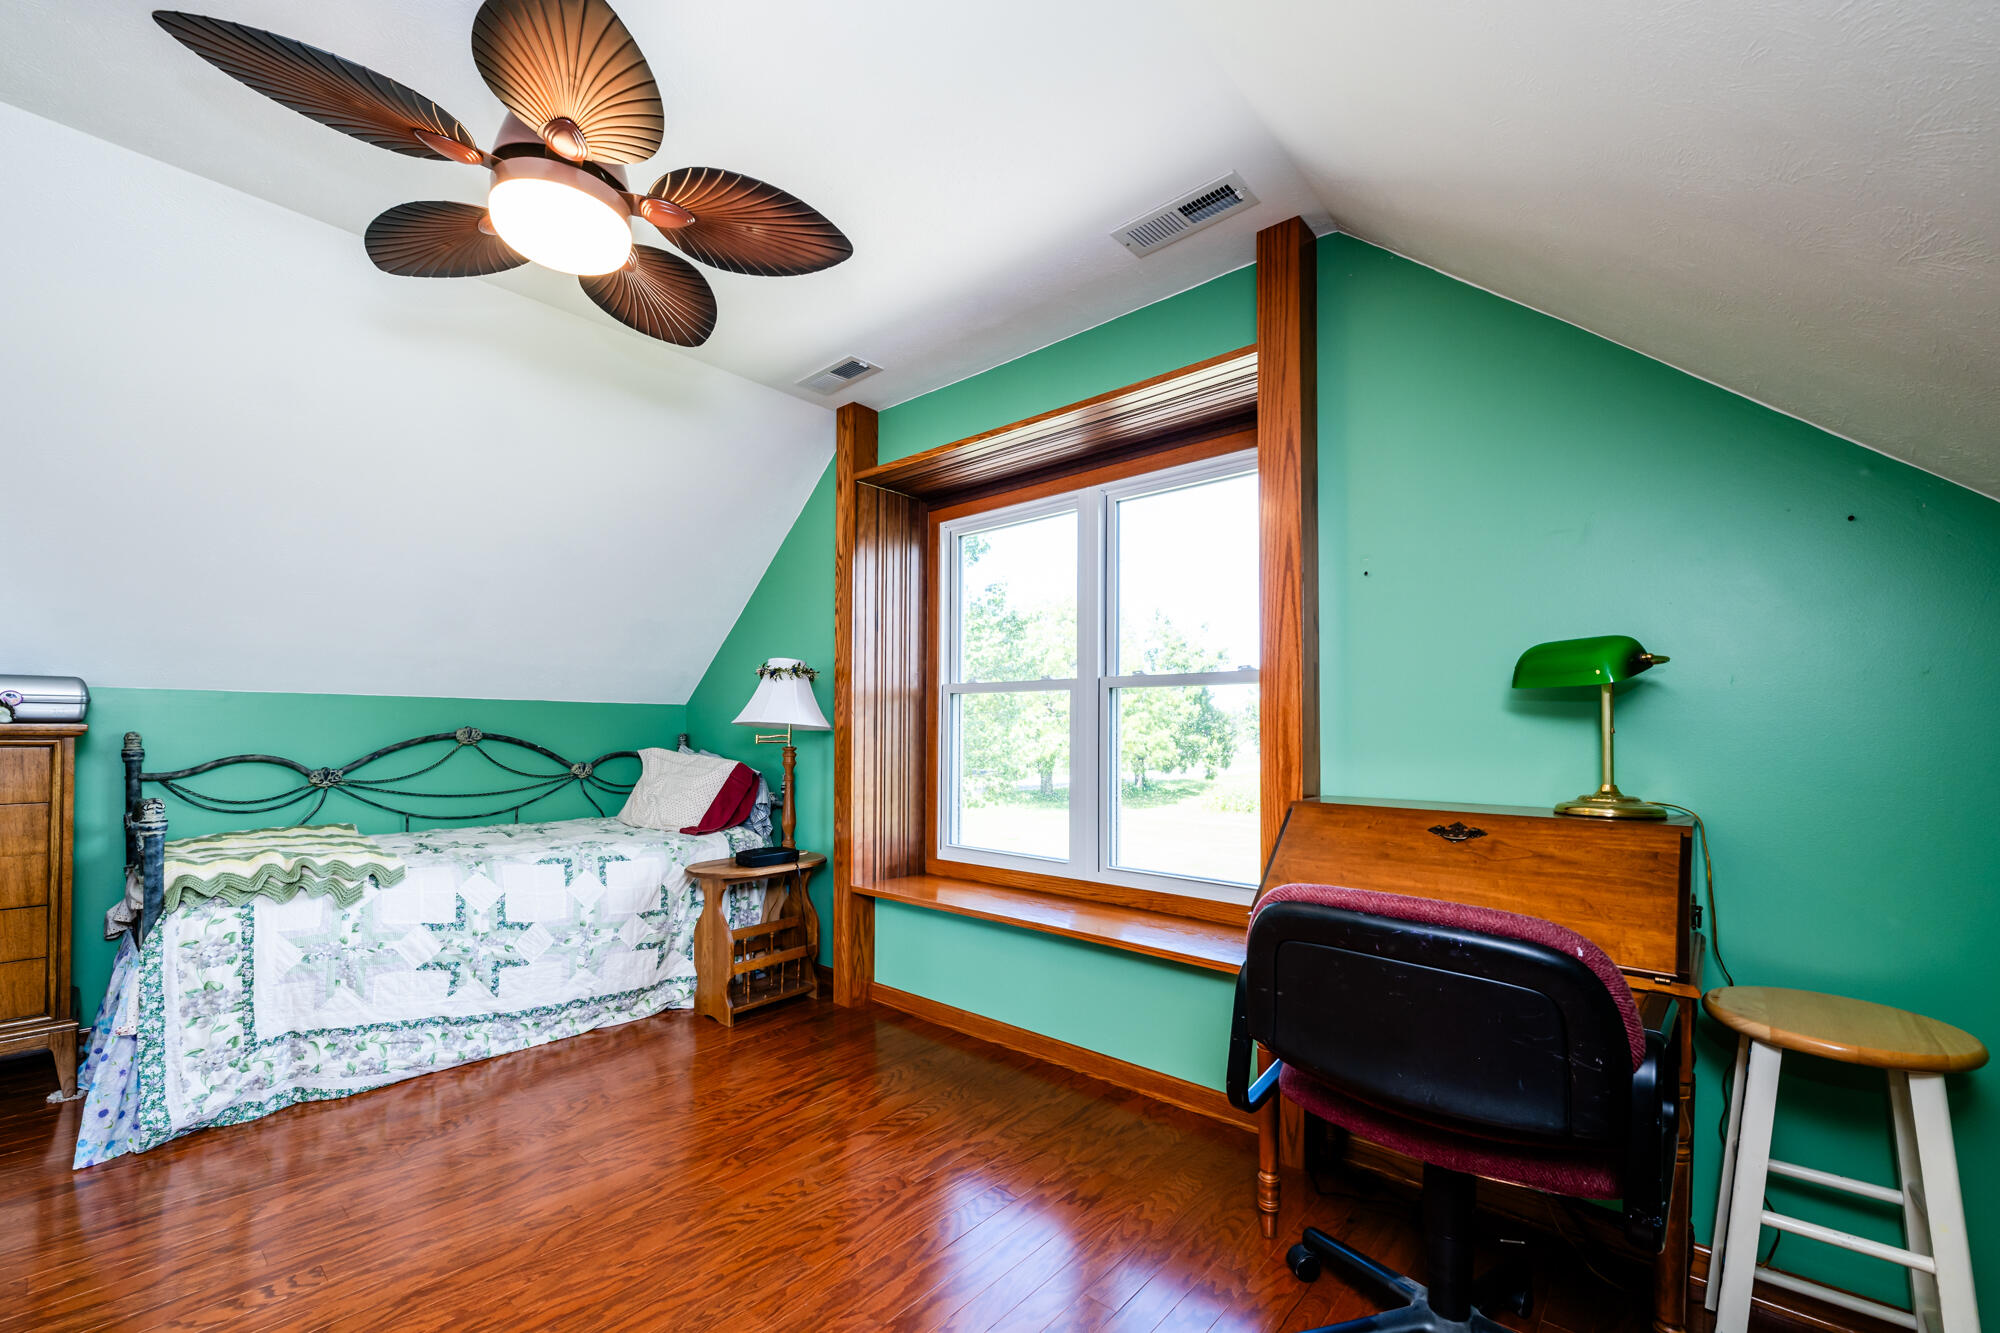
Bedroom with green walls, a wood-trimmed window, polished floors, and a wooden desk.
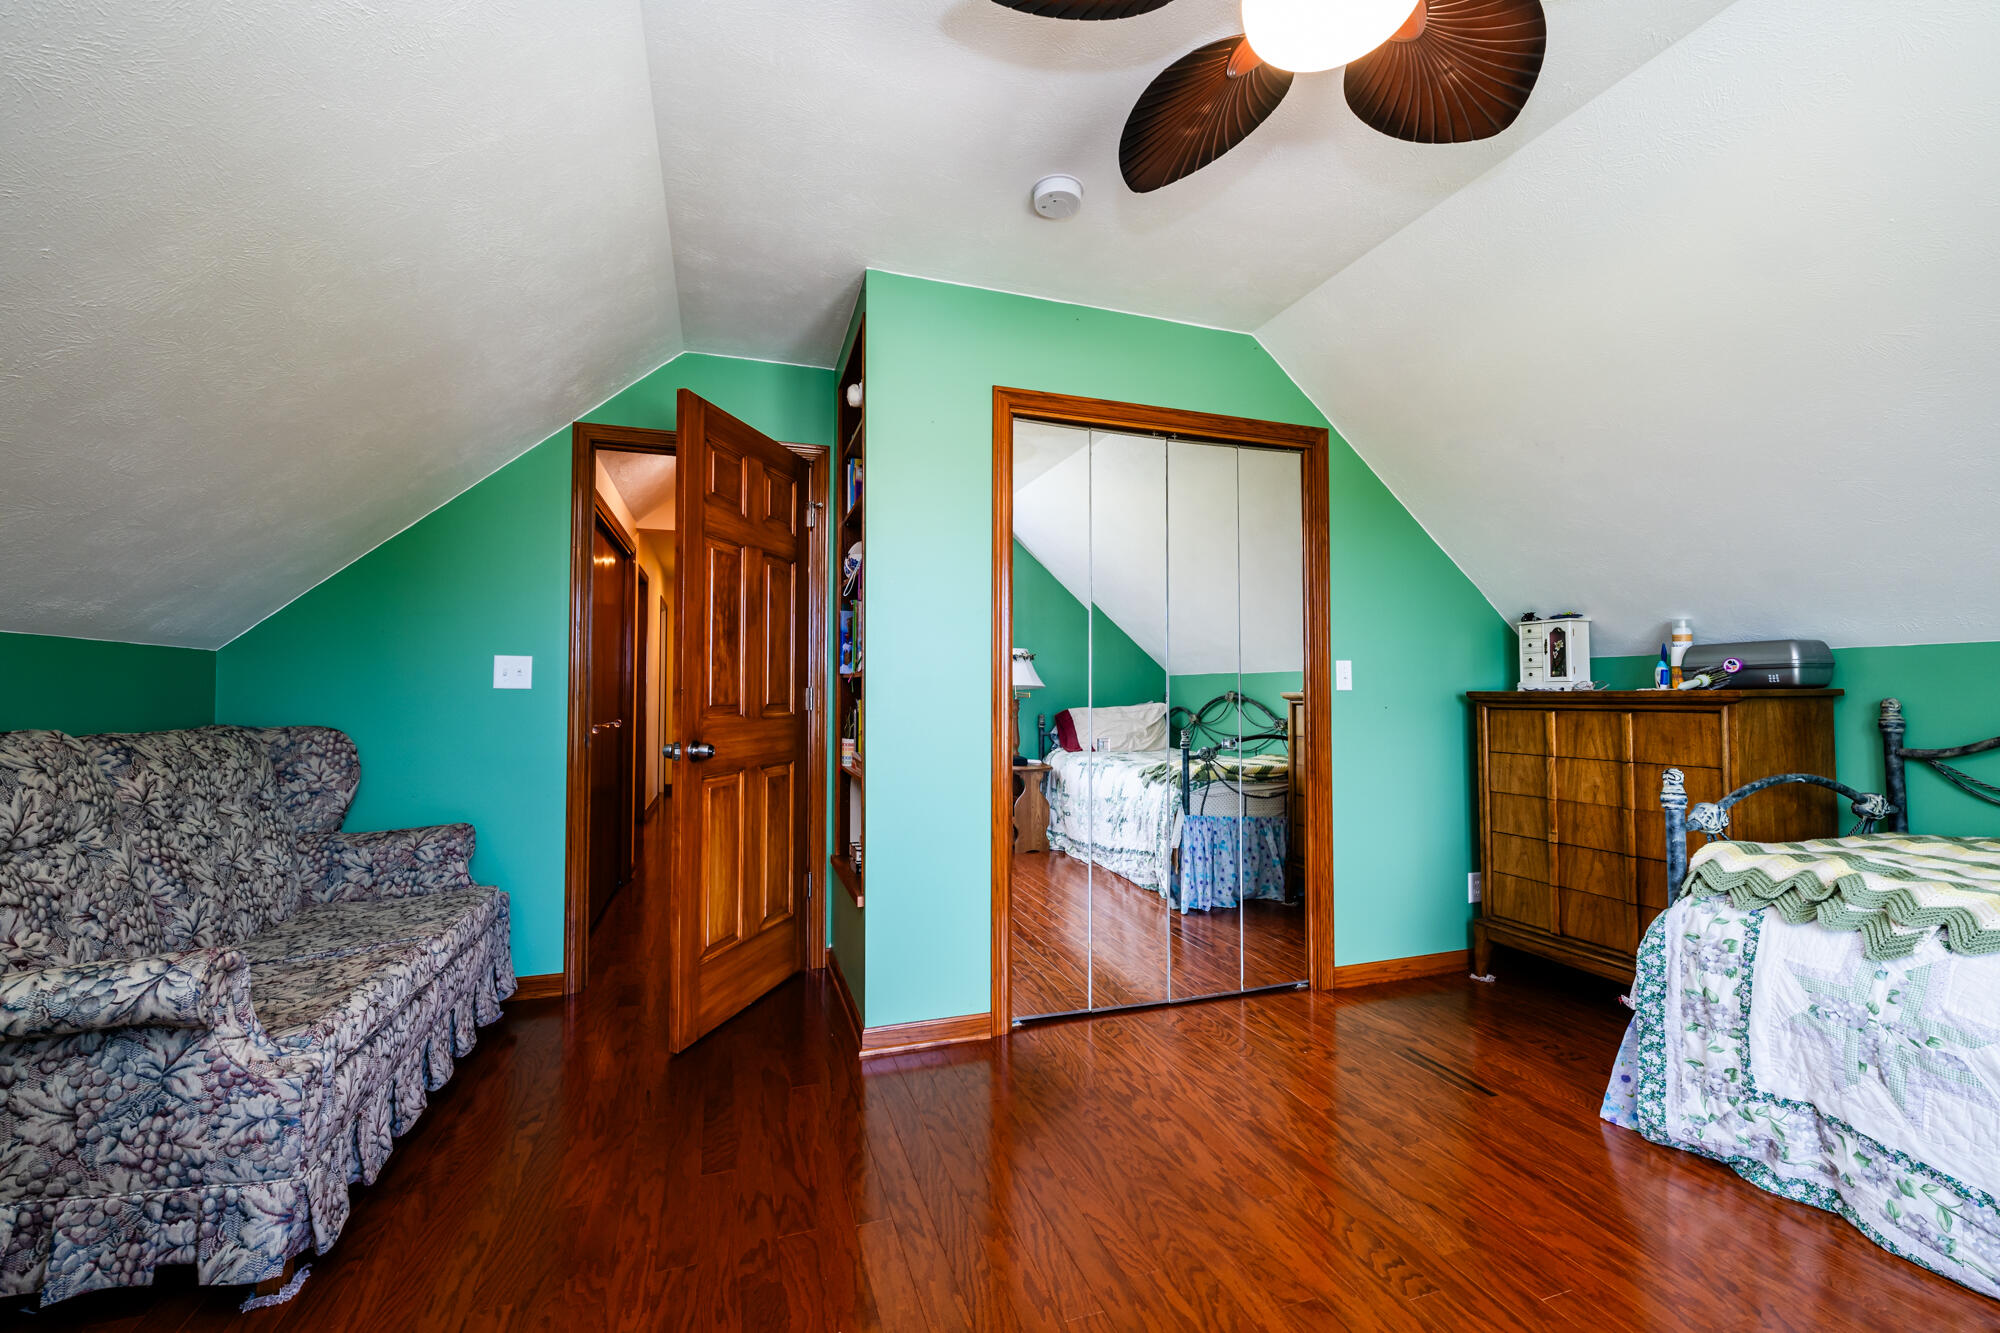
Furnished bedroom with turquoise walls, sloped ceiling, mirrored closet doors, and polished wood floors.
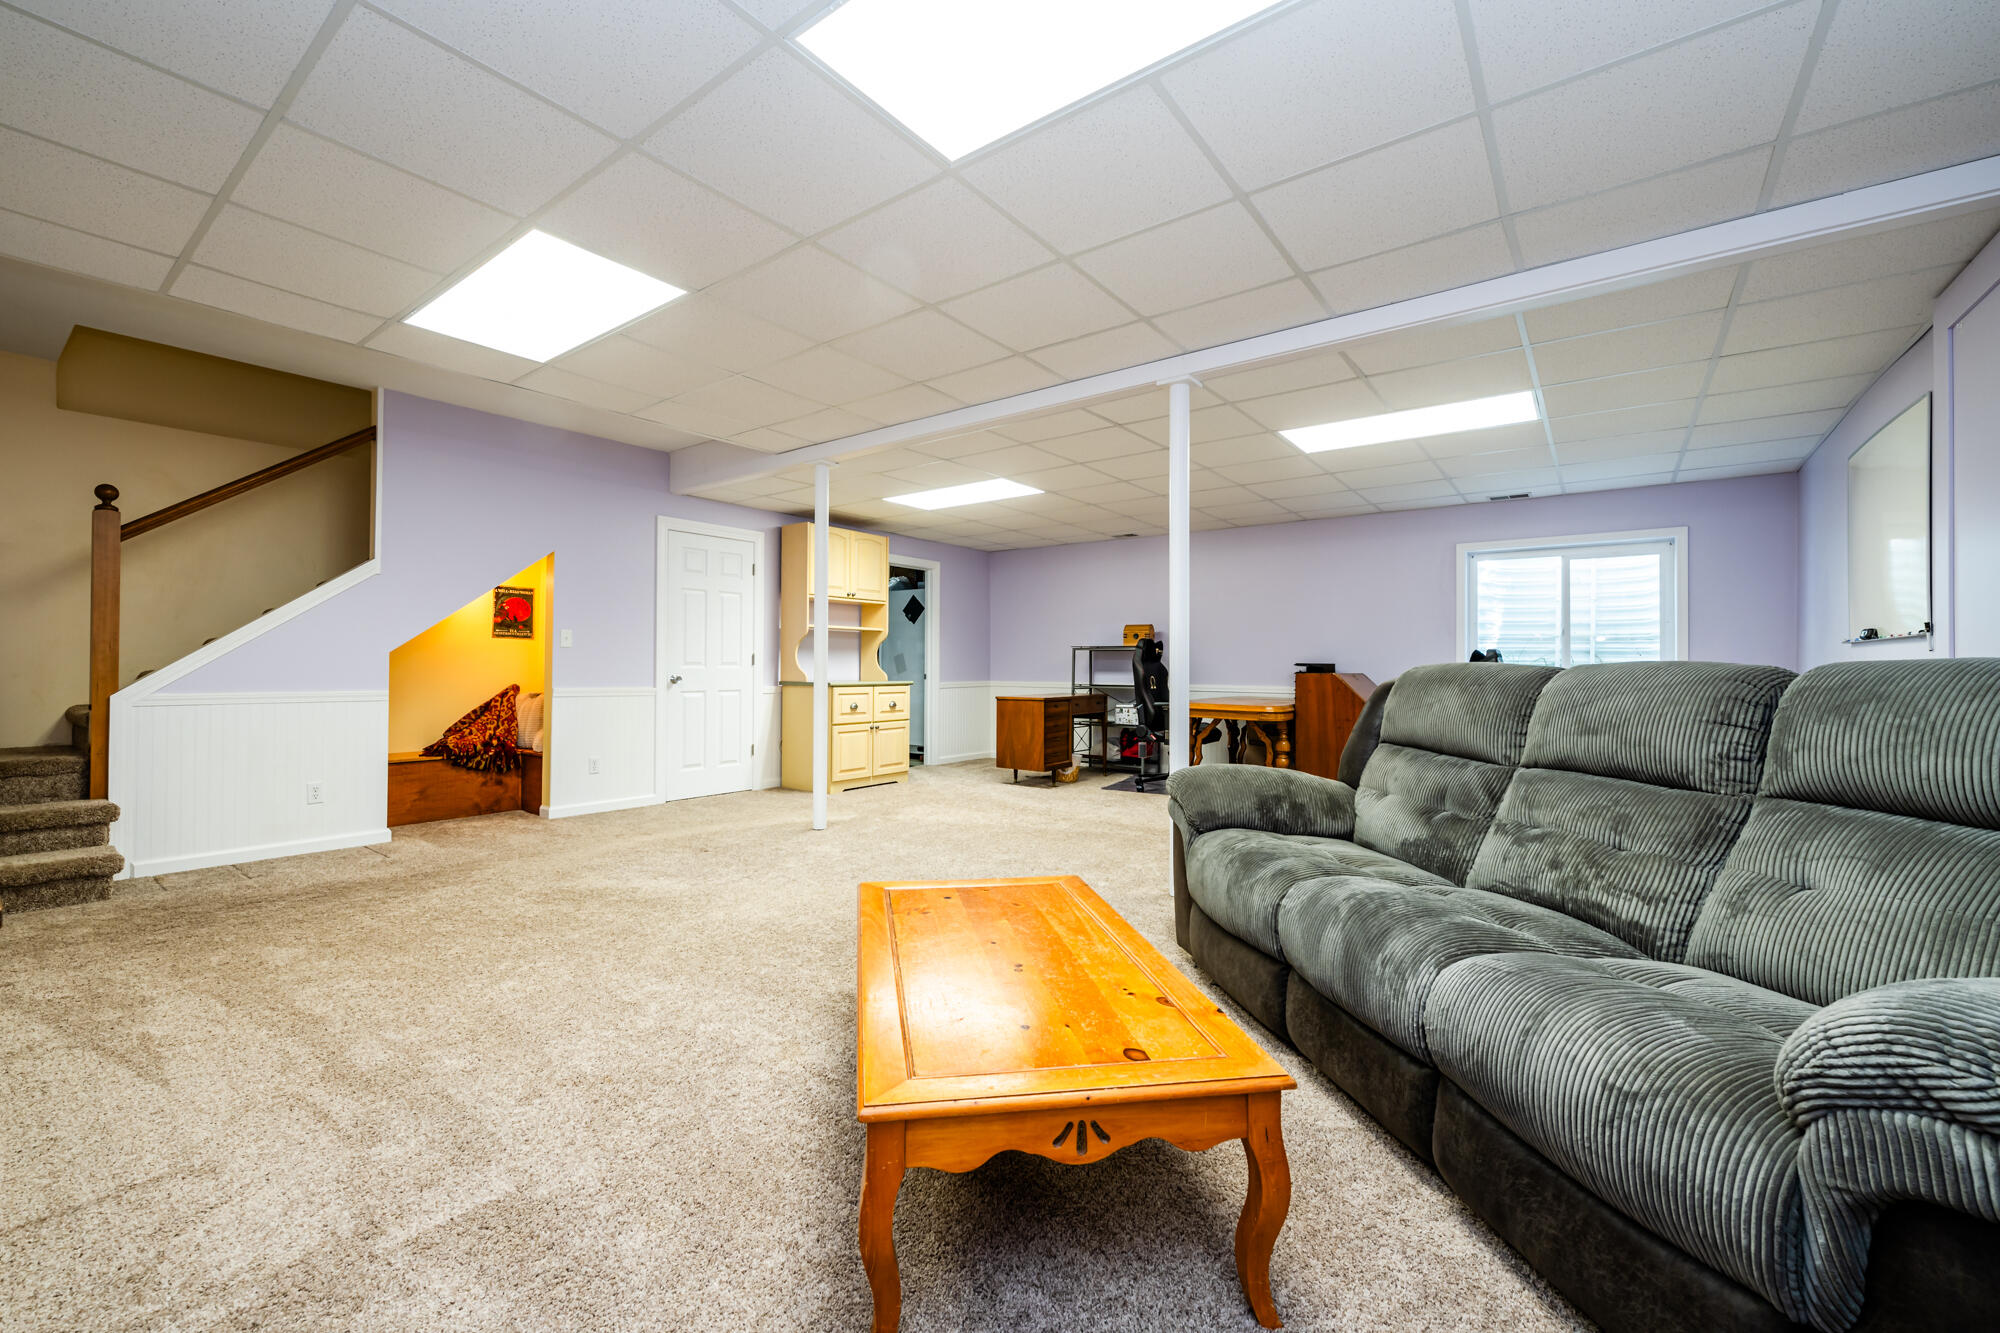
Furnished basement family room with gray sectional, wooden coffee table, beige carpet, and stairs.
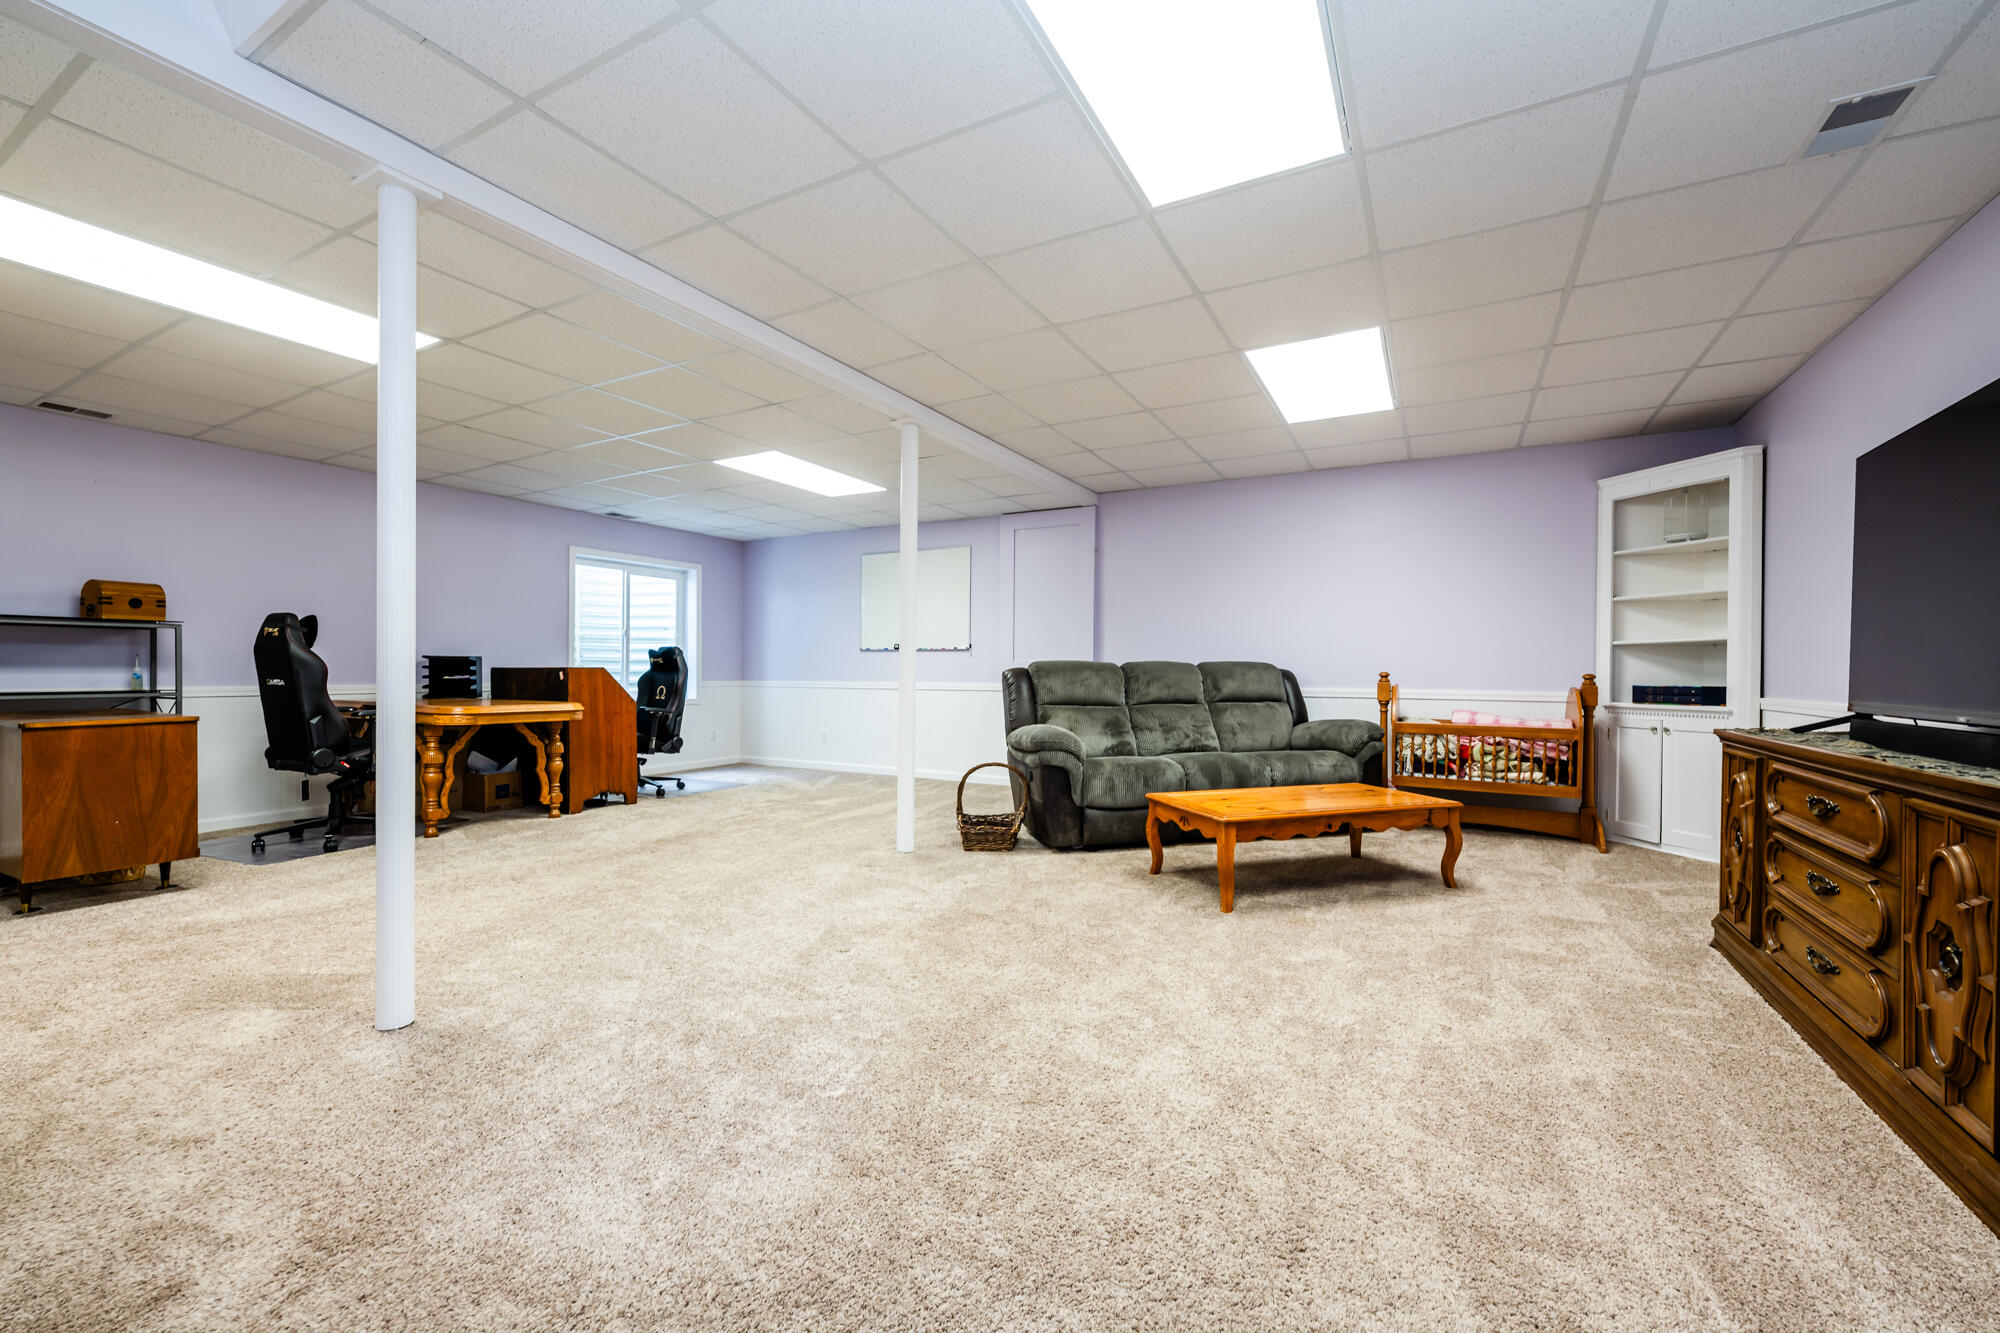
Finished basement with an office area, sofa, wooden crib, and spacious carpeted floor.
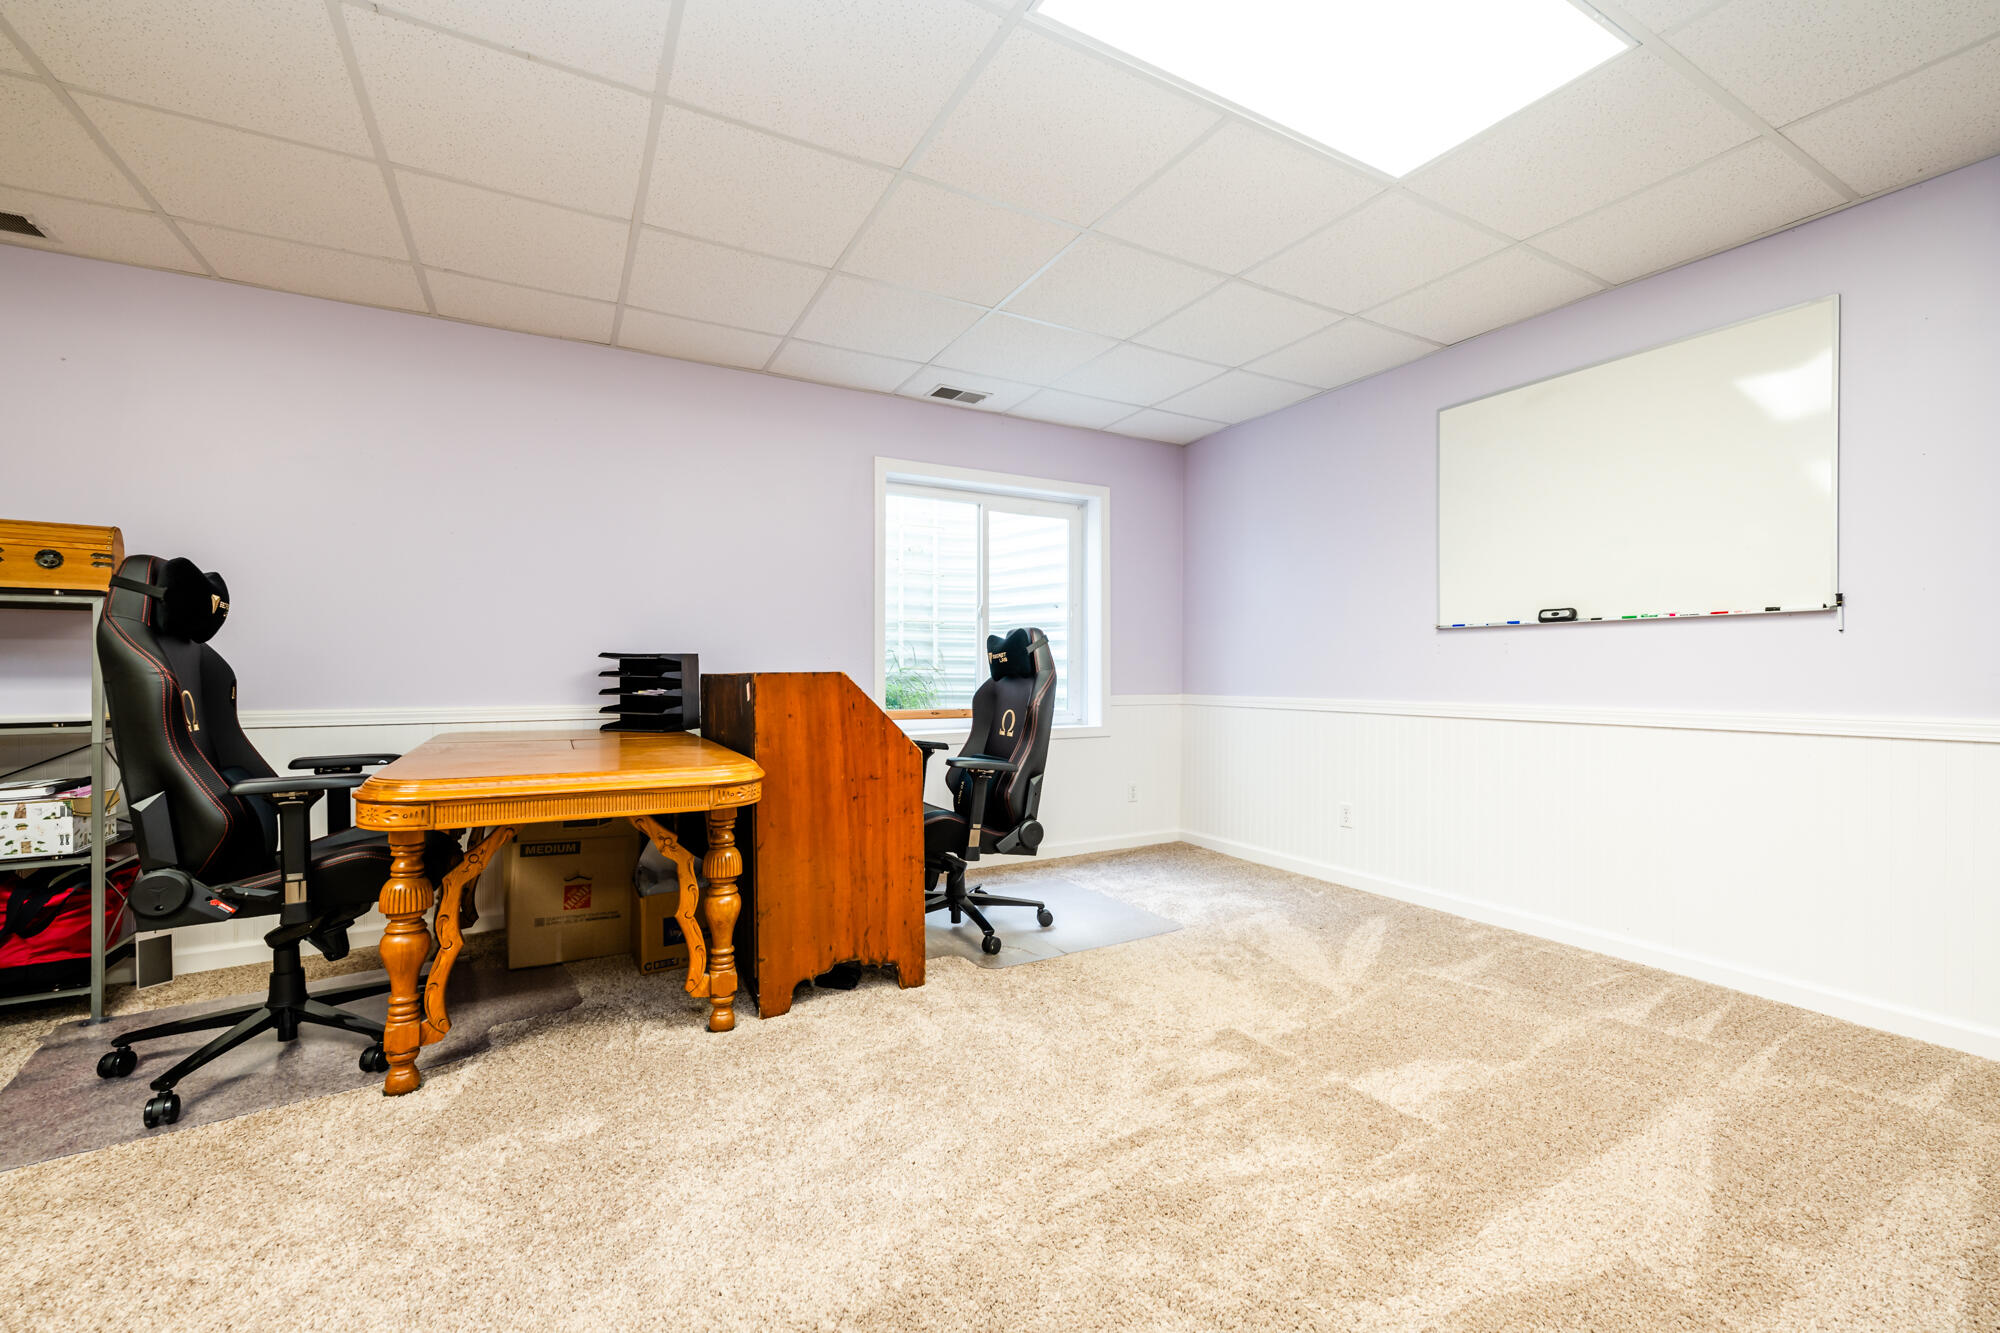
Office with a carved wooden desk, two black chairs, and a large wall-mounted whiteboard.
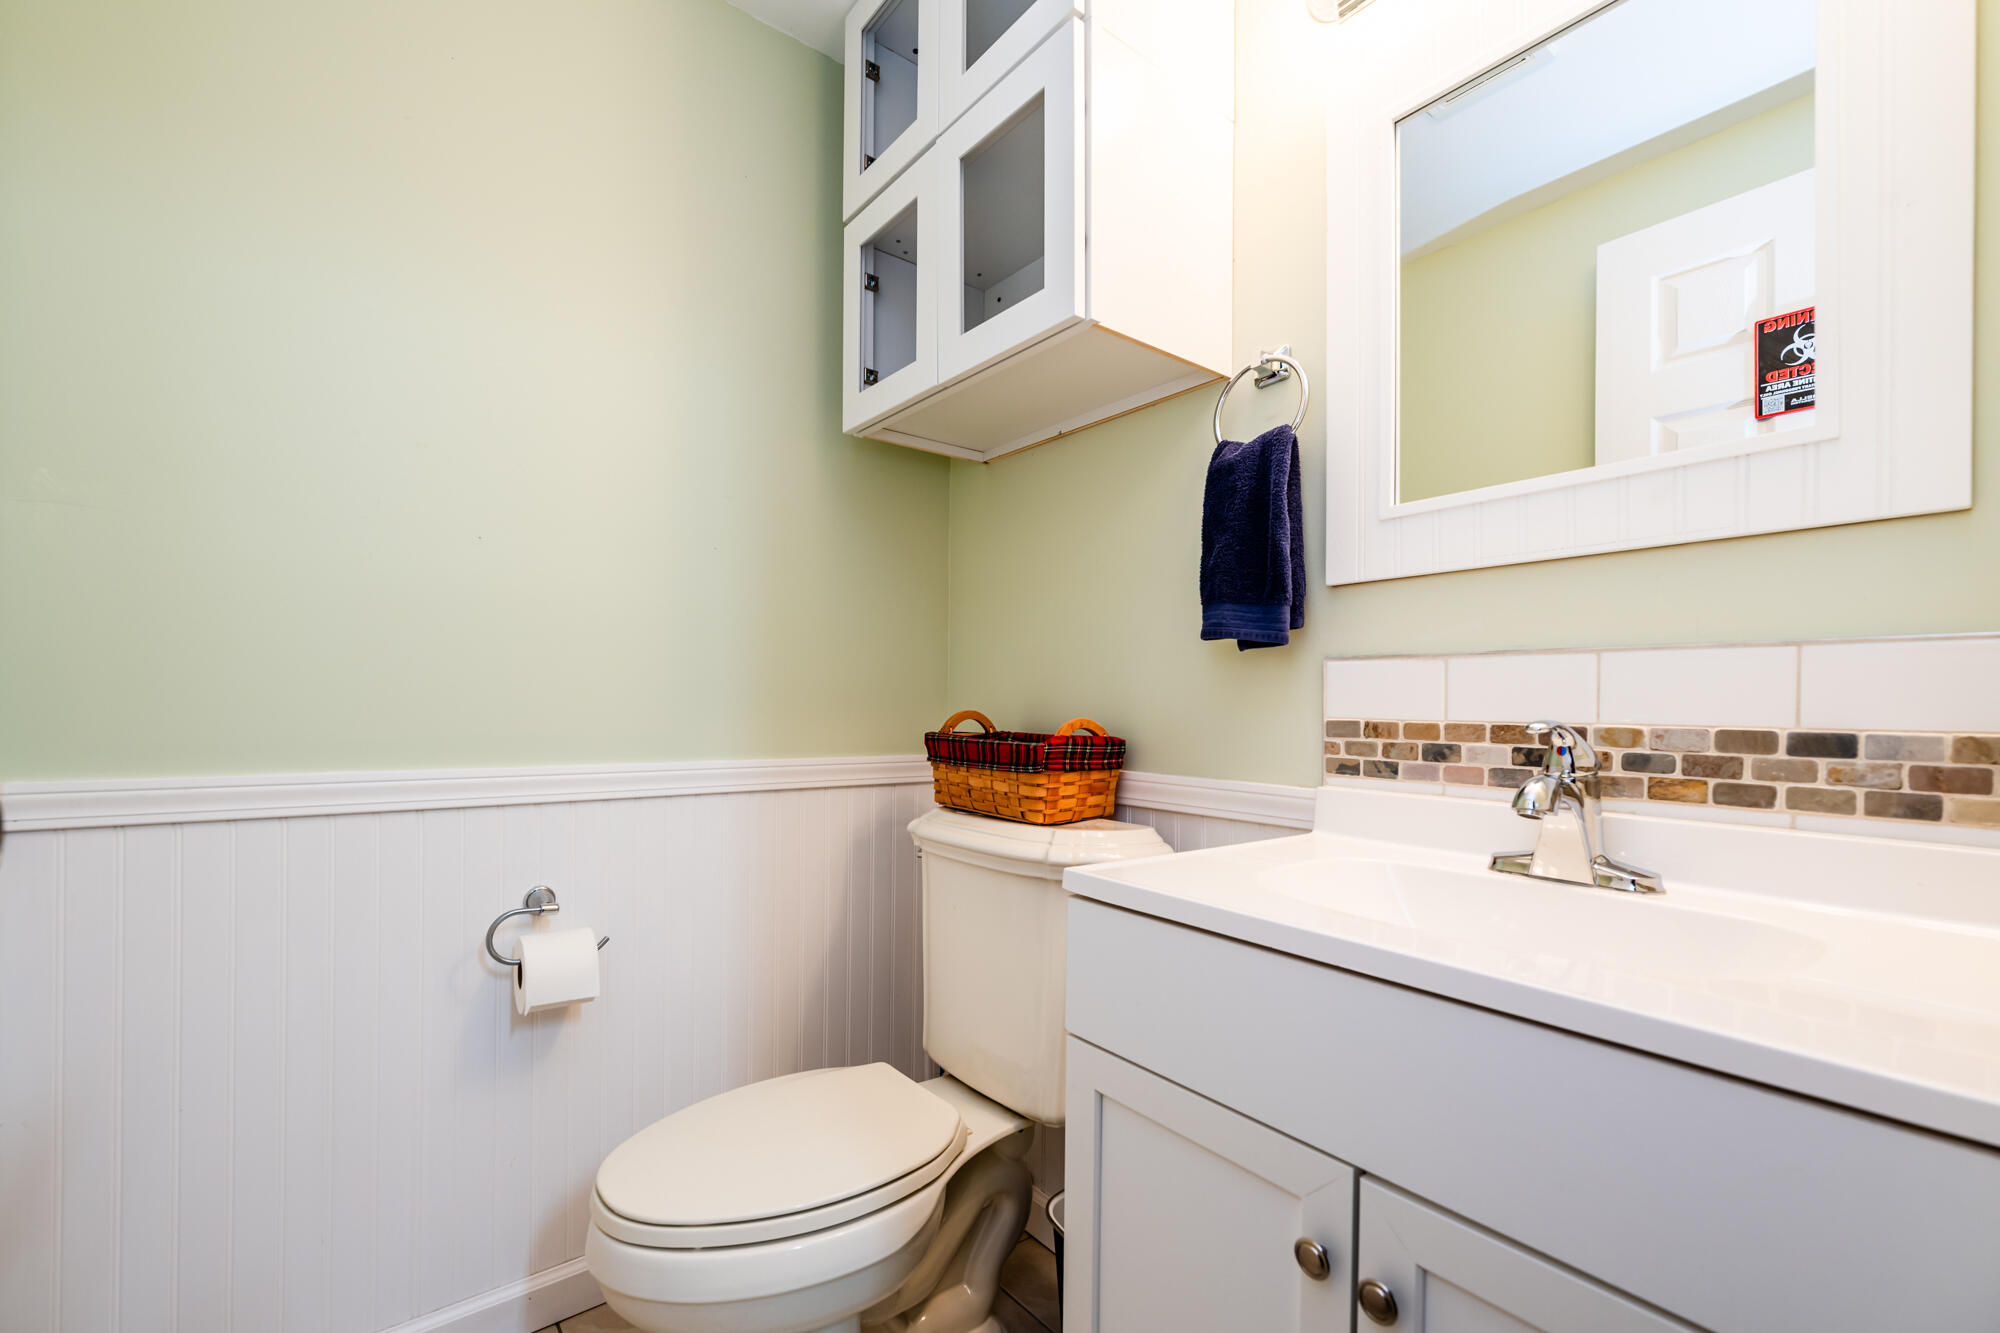
Bathroom with a white vanity, tiled backsplash, wall mirror, and toilet.
Two-story beige house with a covered porch and attached garage, framed by a large tree and broad lawn.
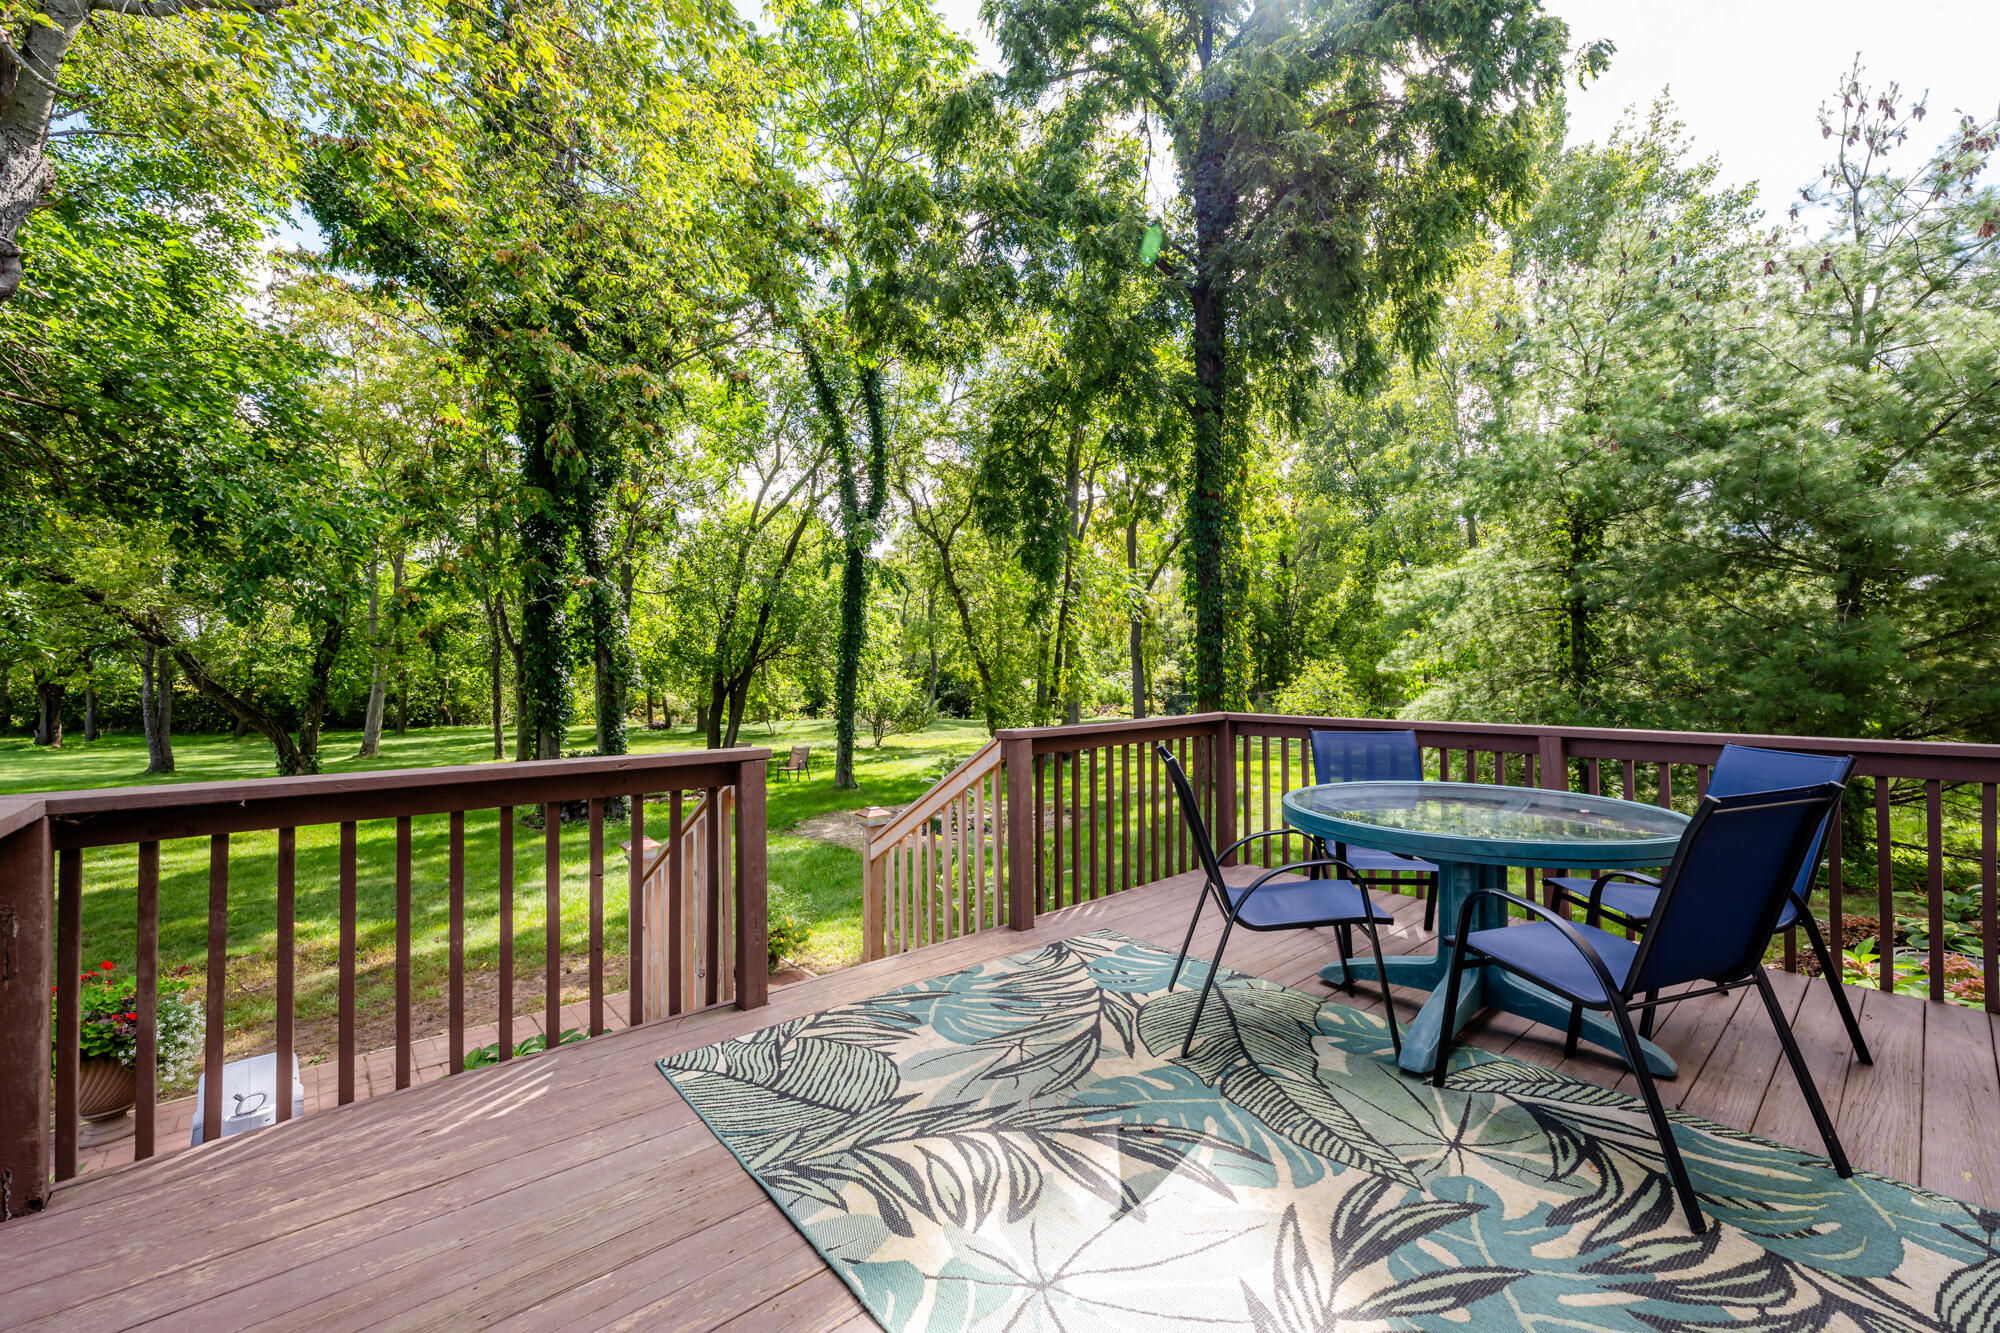
Wooden deck with a glass-top table and blue chairs overlooking a leafy lawn.
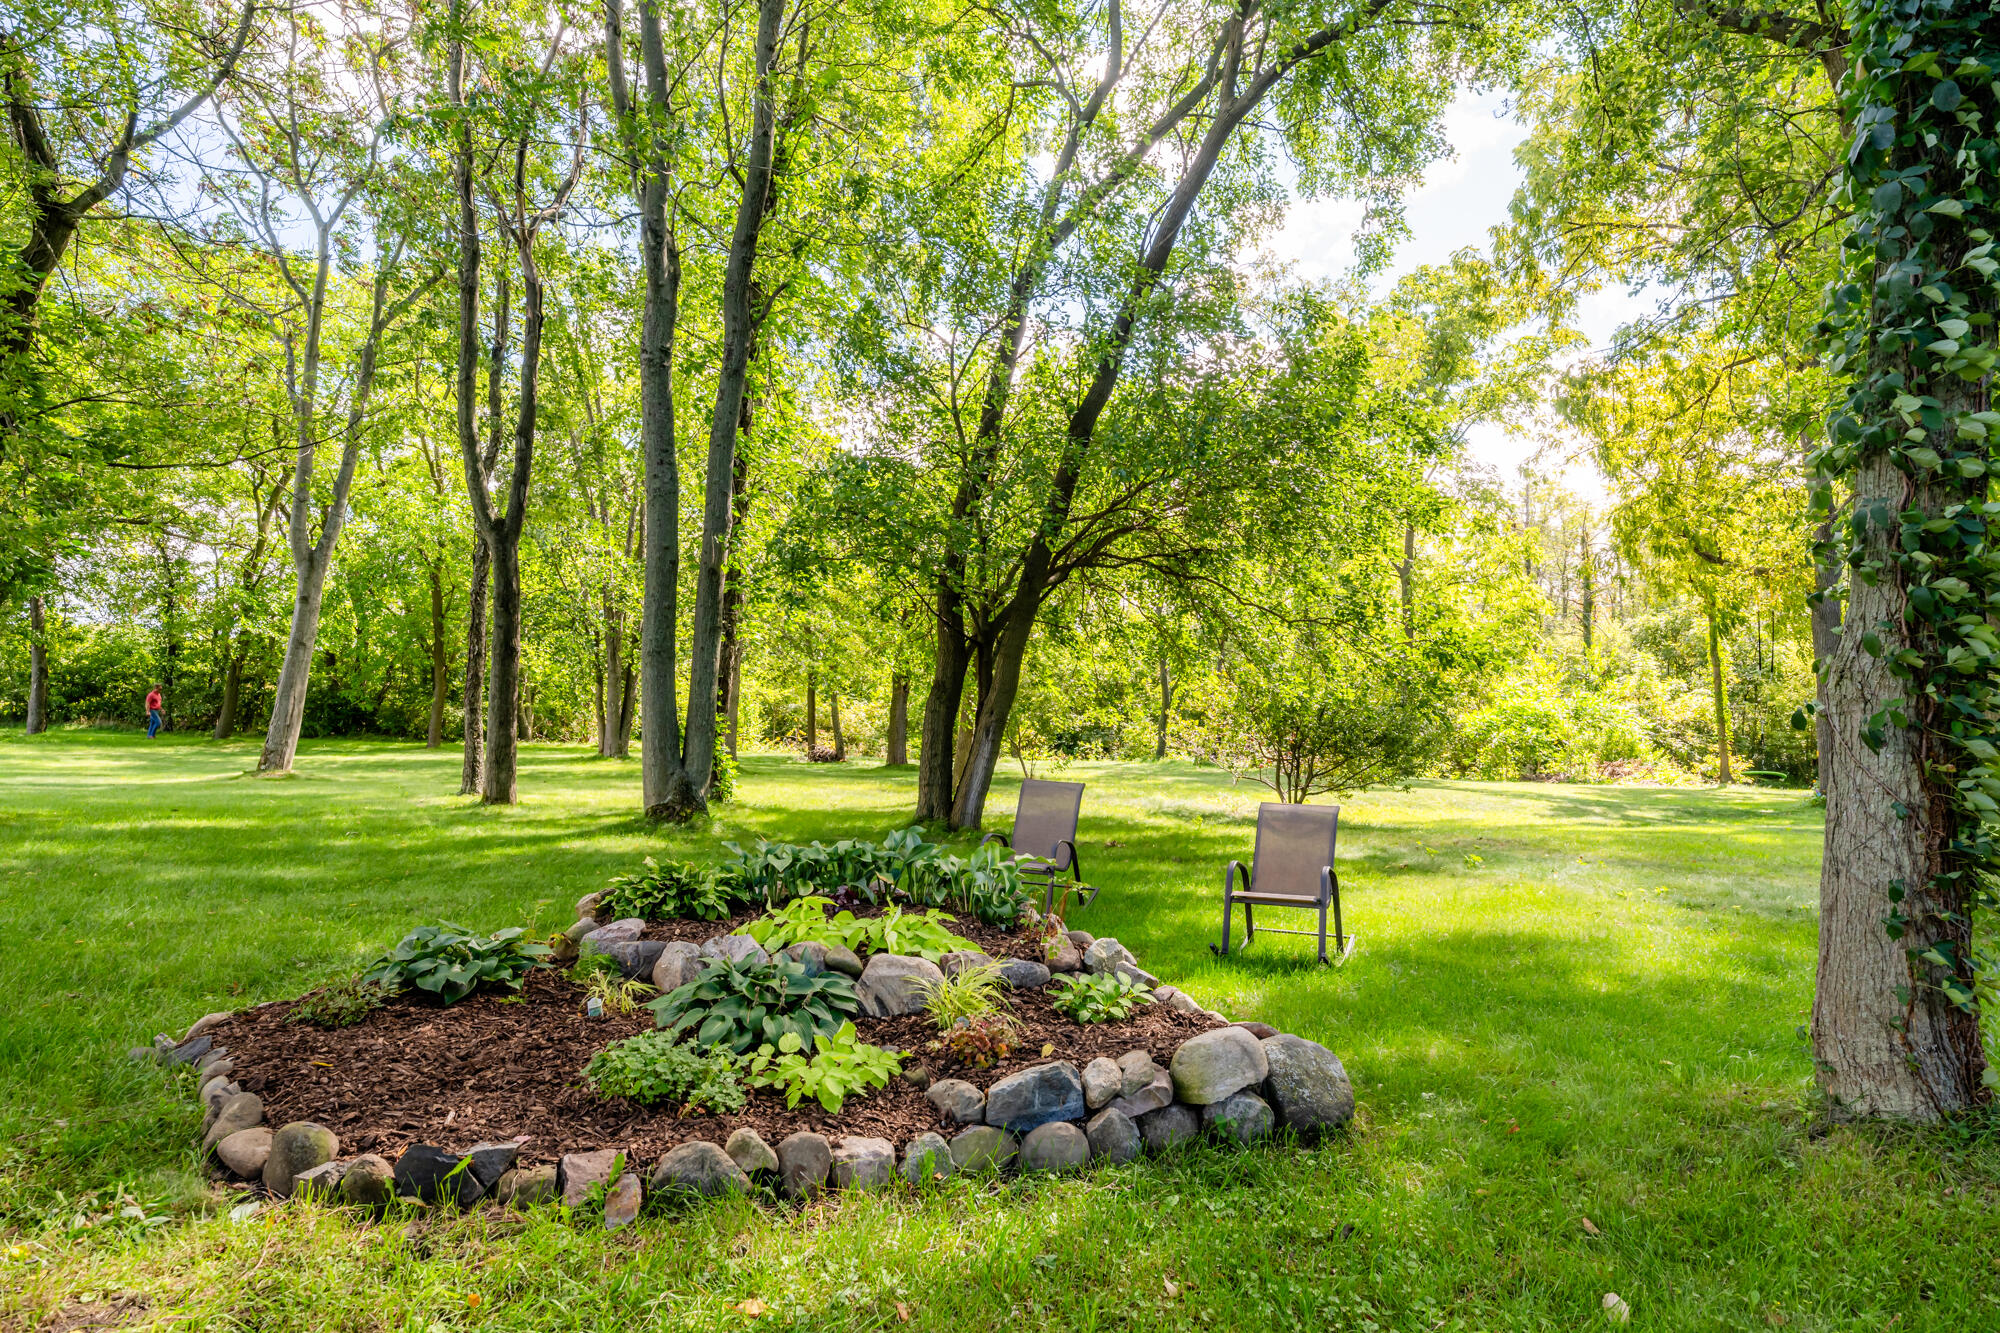
Shaded lawn with mature trees, a stone-edged garden bed, and two chairs.
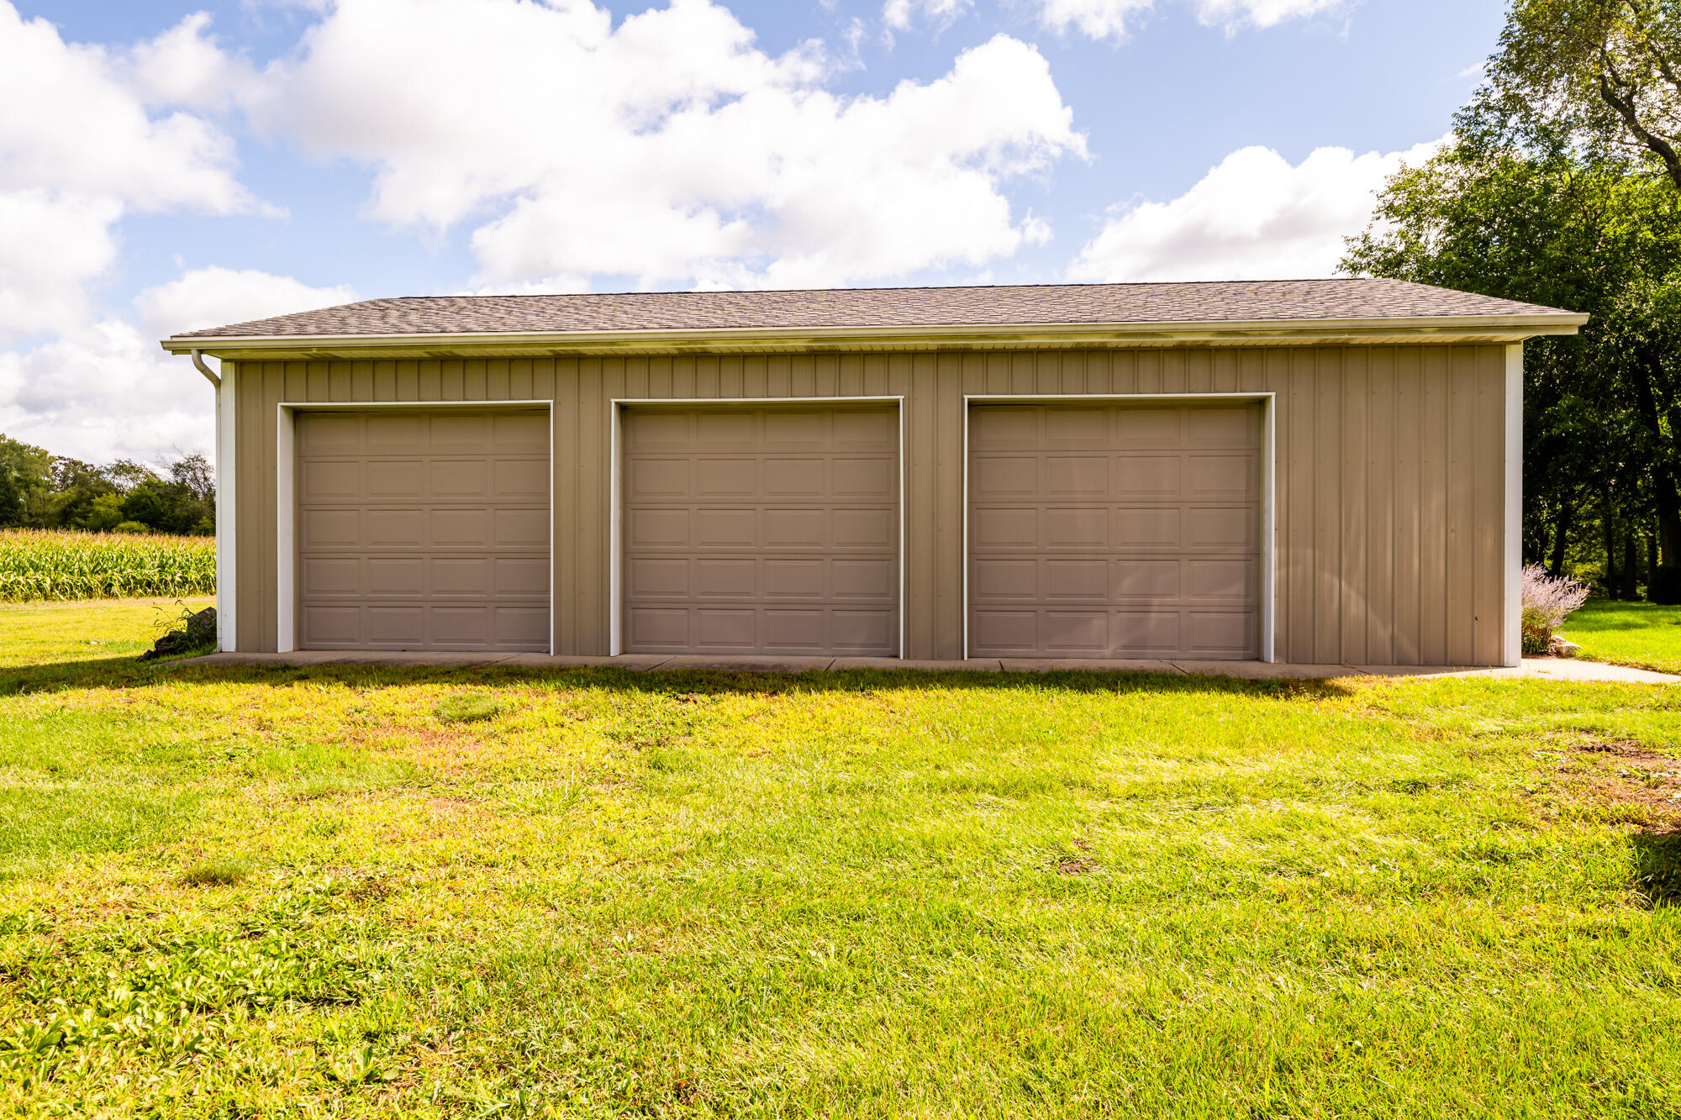
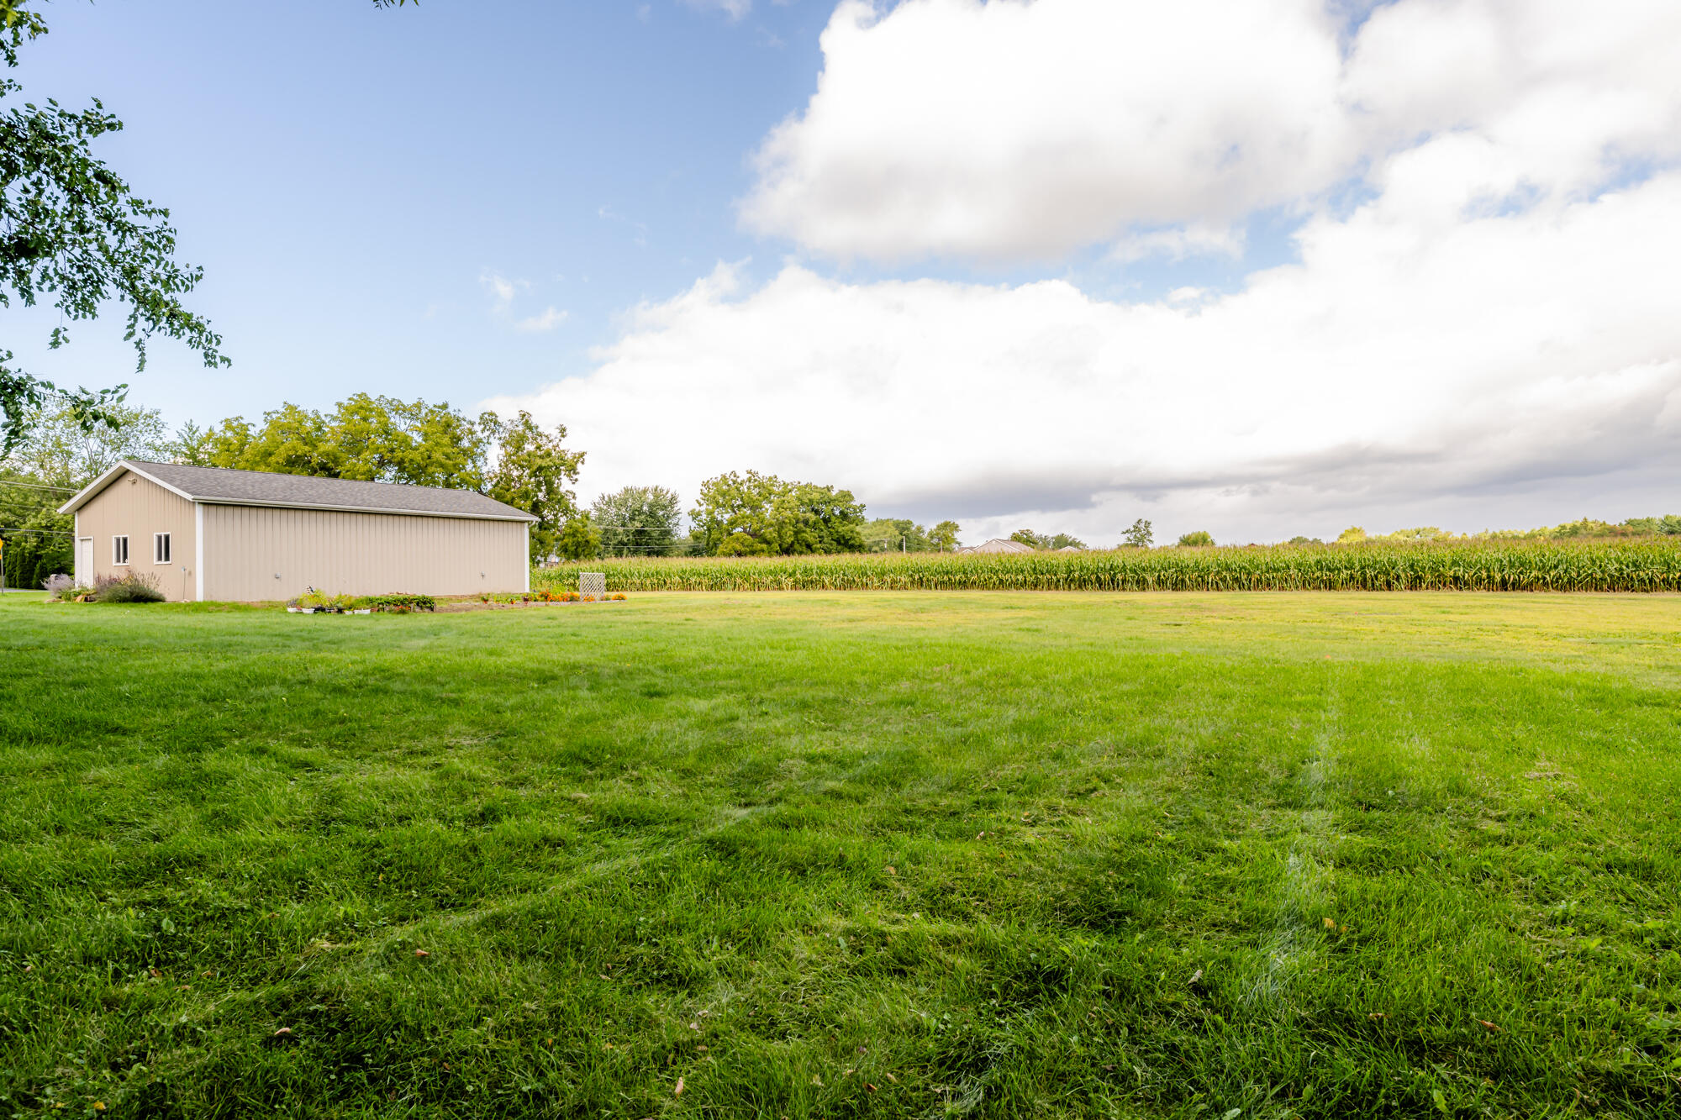
Detached tan garage with three doors, set beside a grassy lawn and cornfield.
Broad grassy yard beside a cornfield, with a garden bed and mature trees.
Tan outbuilding beside a broad green lawn and cornfield.
Mowed lawn beside a green cornfield and tree line under a cloudy blue sky.
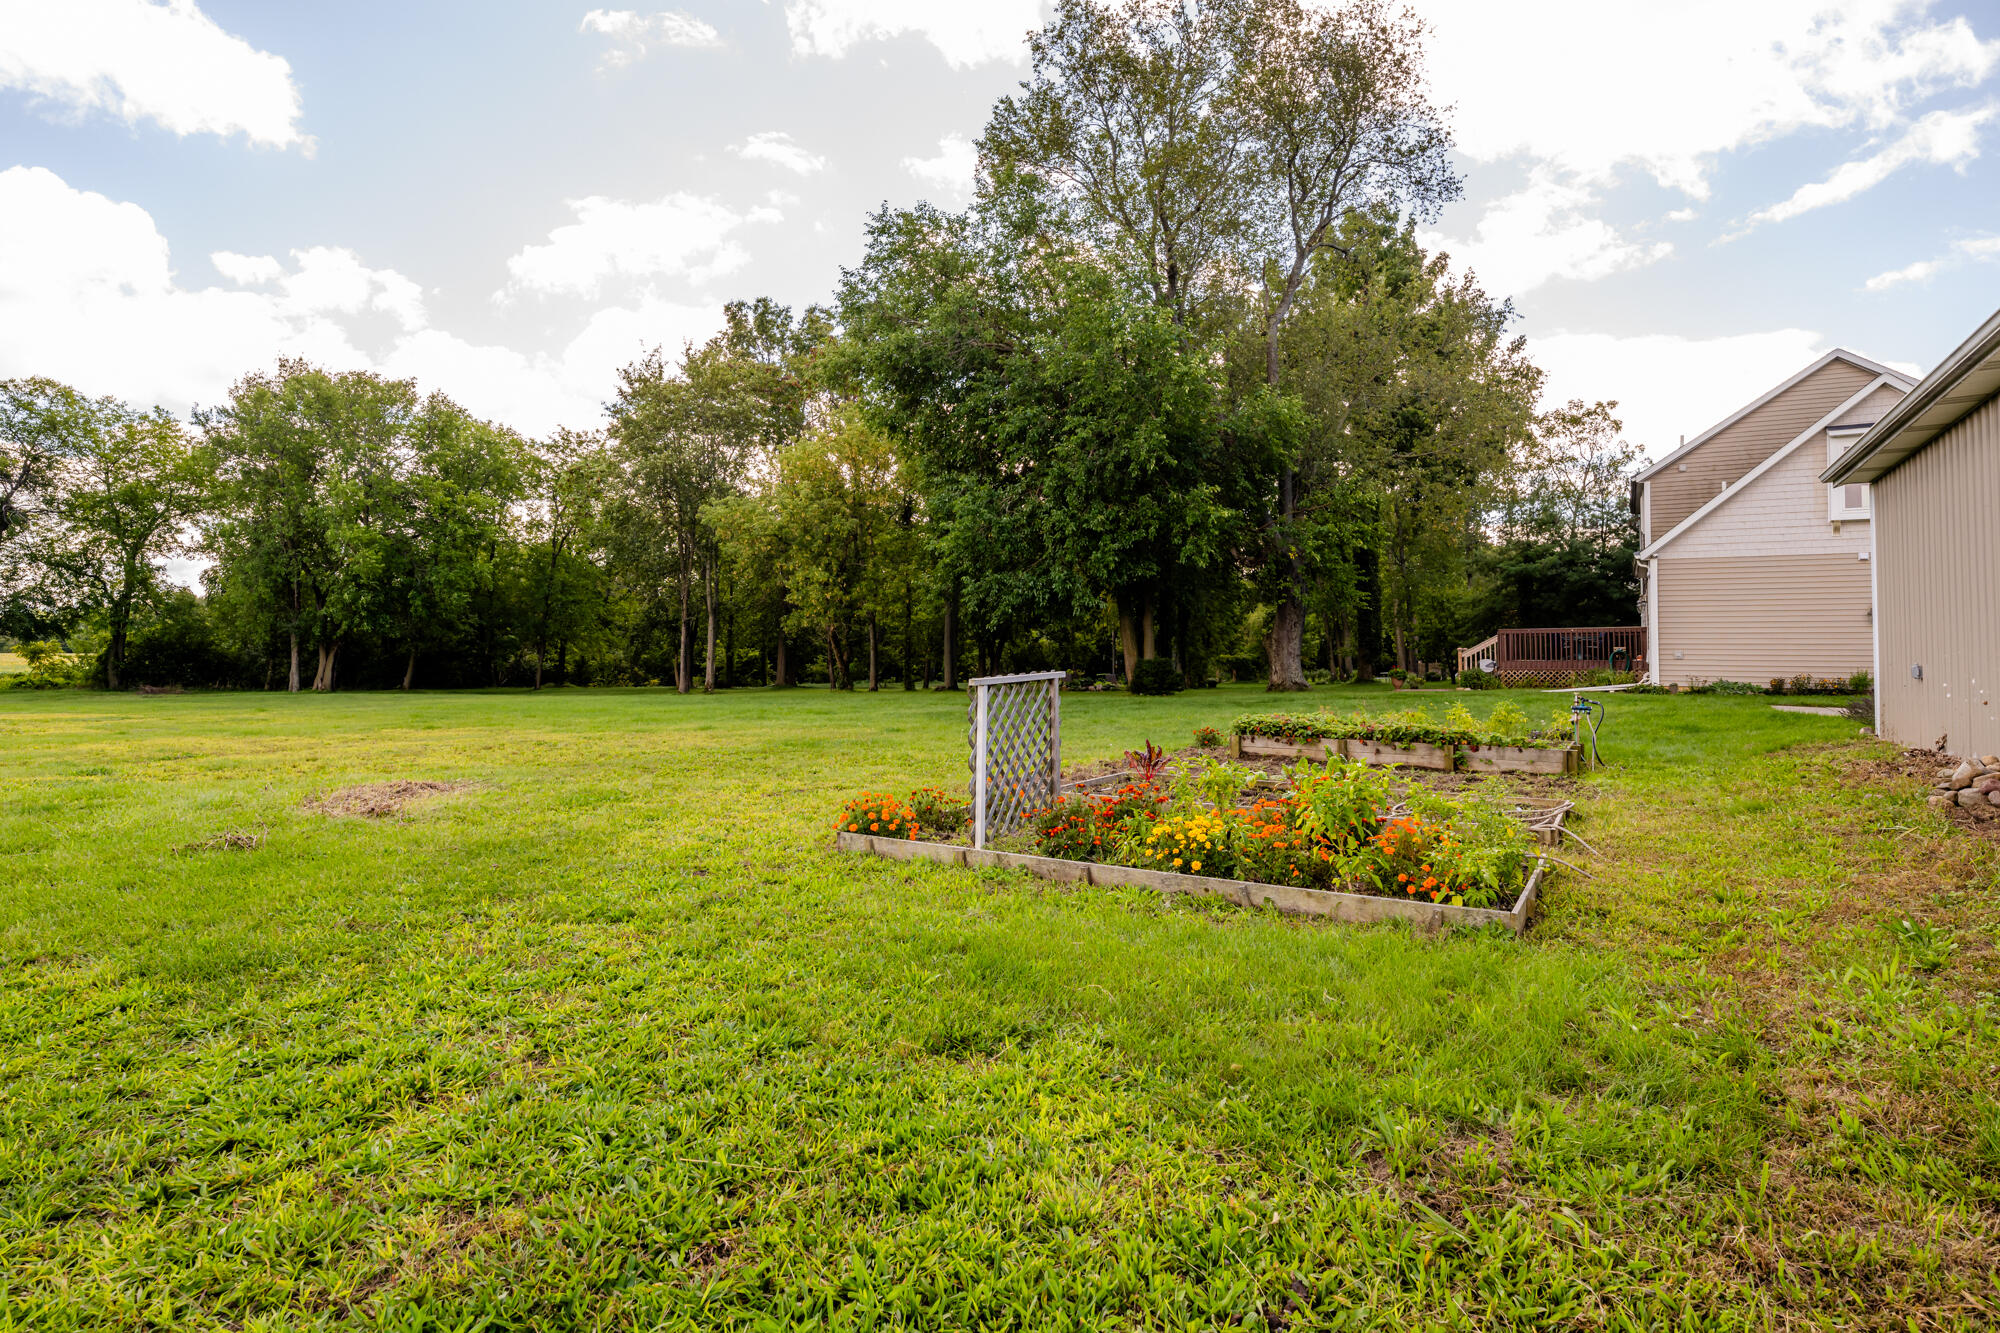
Spacious grassy backyard with mature trees and colorful raised flower beds.
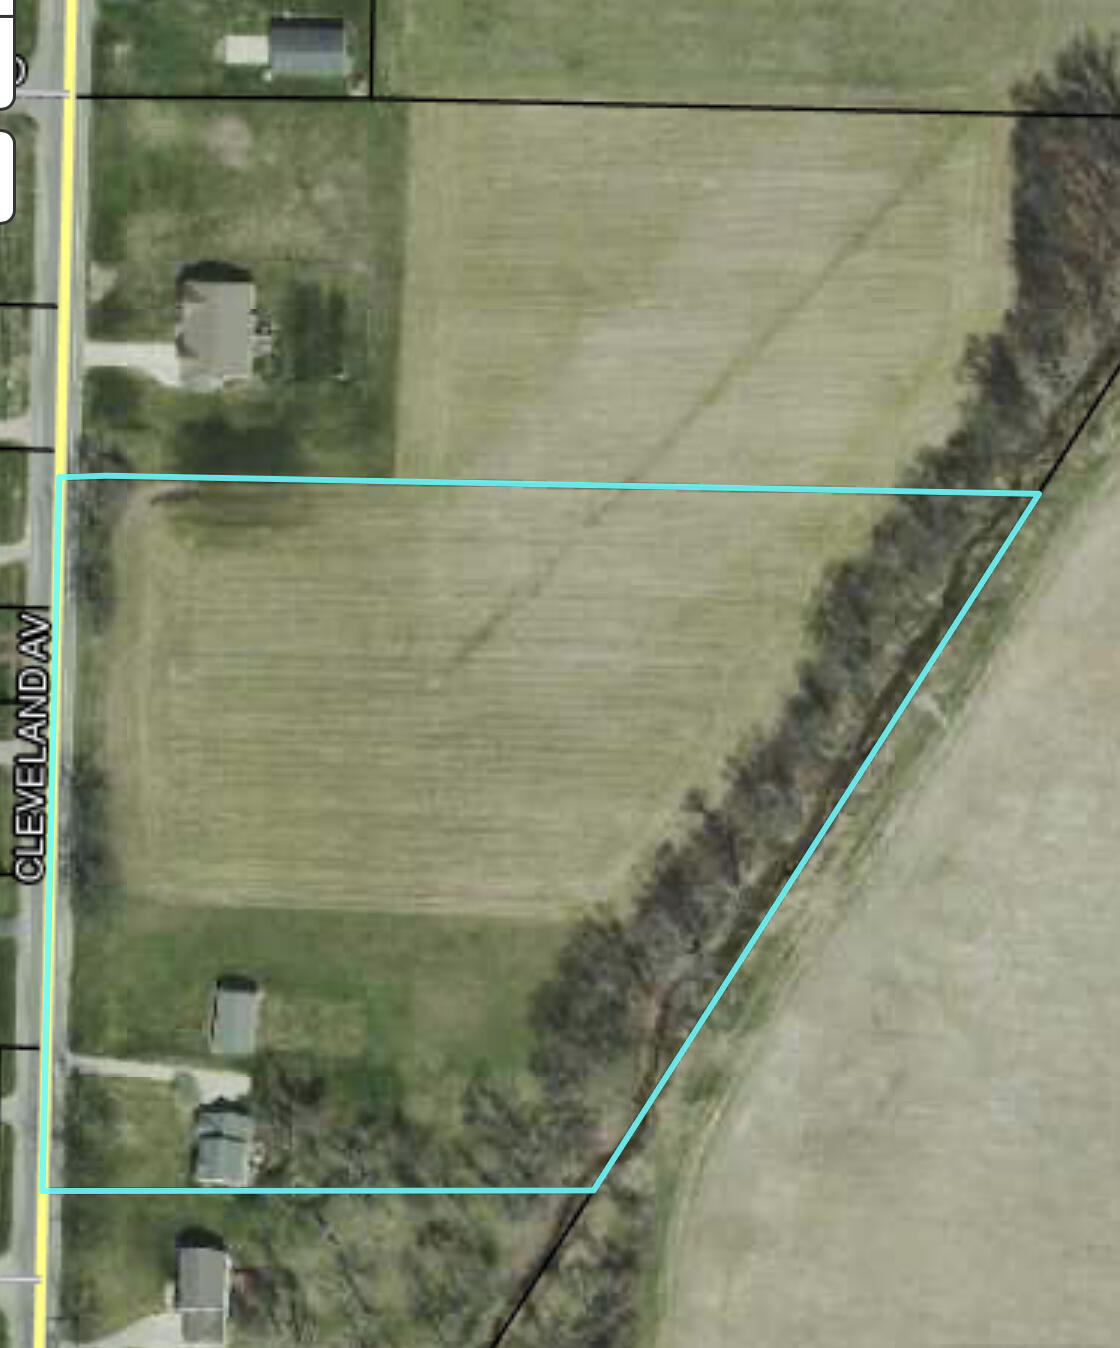
Aerial view of a vacant field outlined in turquoise beside Cleveland Avenue and a tree-lined property edge.
VIEW PHOTOS
Courtesy of Ryan D Green, Green Towne Coastal Realty
$415,000

9421 Cleveland Avenue

3 Beds 4 Baths 2,580 Sq.Ft. 5.78 Acres

Description

Welcome to your serene retreat in the heart of wine country. Nestled on 5.78 pristine acres with an impressive 490 feet of frontage, this property is a rare gem that combines modern comfort with the freedom of expansive acreage located within the lakeshore school district.

This recently updated 2 story residence offers the perfect blend of functionality and elegance with its spacious open floor plan. It also offers 3 bedrooms, 2 full bathrooms, 2 half bathrooms and a finished basement with an egress window giving it the potential of adding a 4th bedroom so there's plenty of room for the whole family!
Step inside, and you'll discover a cozy fireplace, creating a warm and inviting atmosphere in the heart of your new home. The kitchen comes complete with stainless steel appliances, and recent upgrades include a double oven and a butcher block island, perfect for those who love to cook and entertain.
The main floor features an open concept layout that leads to a spacious outdoor deck overlooking a beautiful country setting. In the lower level, you will find 9-foot ceilings adding an extra dimension of space and comfort.
Picture yourself sipping your morning coffee on the front porch or enjoying family gatherings on the deck overlooking the sprawling acreage, where mature trees provide privacy and a sense of serenity.
One of the more unique aspects of this property is its potential. Whether you have a passion for animals, gardens, recreational vehicles, or even a home business, this location is perfectly suited to bring your dreams to life.
For those with hobbies or a need for extra storage space, a newer pole barn with a dedicated 200 amp separate service awaits your creative touch. And, if security and automation are your interests, you'll appreciate the professional-grade camera system and home automation options via open source.
The property also offers a unique opportunity to expand or invest. With approximately 1 acre occupied by the house and pole barn, the remaining 4.76 acres to the North currently occupied by cornfields. This prime frontage allows the potential for splitting the property to build another home, making this a fantastic investment opportunity.
Call today and schedule a visit to experience this incredible property for yourself!

Share Property

Location

9421 Cleveland Avenue, Baroda, MI 49101

Status

Sold

Date Sold

November 16, 2023
Ryan Green

Ryan Green

TITLE

Real Estate Agent

Property Amenities

Interior
Fireplace Family Room, Gas Log
Appliances Dishwasher, Disposal, Microwave, Oven, Range, Refrigerator
Flooring Laminate
Total Bedrooms: 3
Half Bathrooms: 2
Full Bathrooms: 2
Other Interior Features Ceiling Fan(s), Garage Door Opener, Eat-in Kitchen, Pantry
Area & Lot
Total area 2,010 Sq.Ft.
Lot Area 5.78 Acres
Living area 2,580 Sq.Ft.
MLS® ID 23134858
Year Built 2004
School District Lakeshore
Water Frontage Stream/Creek
Architecture Styles Traditional
Type Residential
Status Sold
Date Sold November 16, 2023
Exterior
Stories 2
Air conditioning Central Air
Heat type Forced Air
Water Source Public
Garage Space 2.0
Sewer Septic Tank
Parking Attached
Lot Features Wooded
Roof Composition
Utilities Natural Gas Available, Electricity Available, Cable Available, Natural Gas Connected, Cable Connected
Finance
Sales Price $415,000
Real Estate Tax $4,661 yearly

Southwest Michigan Inland Lake Homes

Explore inland lake homes across Southwest Michigan, including Paw Paw Lake, Lake Chapin and Diamond Lake. Compare communities, property features and documented water access with Ryan-Madyson Real Estate Group.

Work With Us

At Ryan - Madyson Real Estate Group, we bring experience, passion, and care to every step of your real estate journey. Whether you’re buying, selling, or renovating, we’re here to help with simple solutions and clear guidance. Let us make the process easy and enjoyable. Your dream home is waiting—contact us today!